

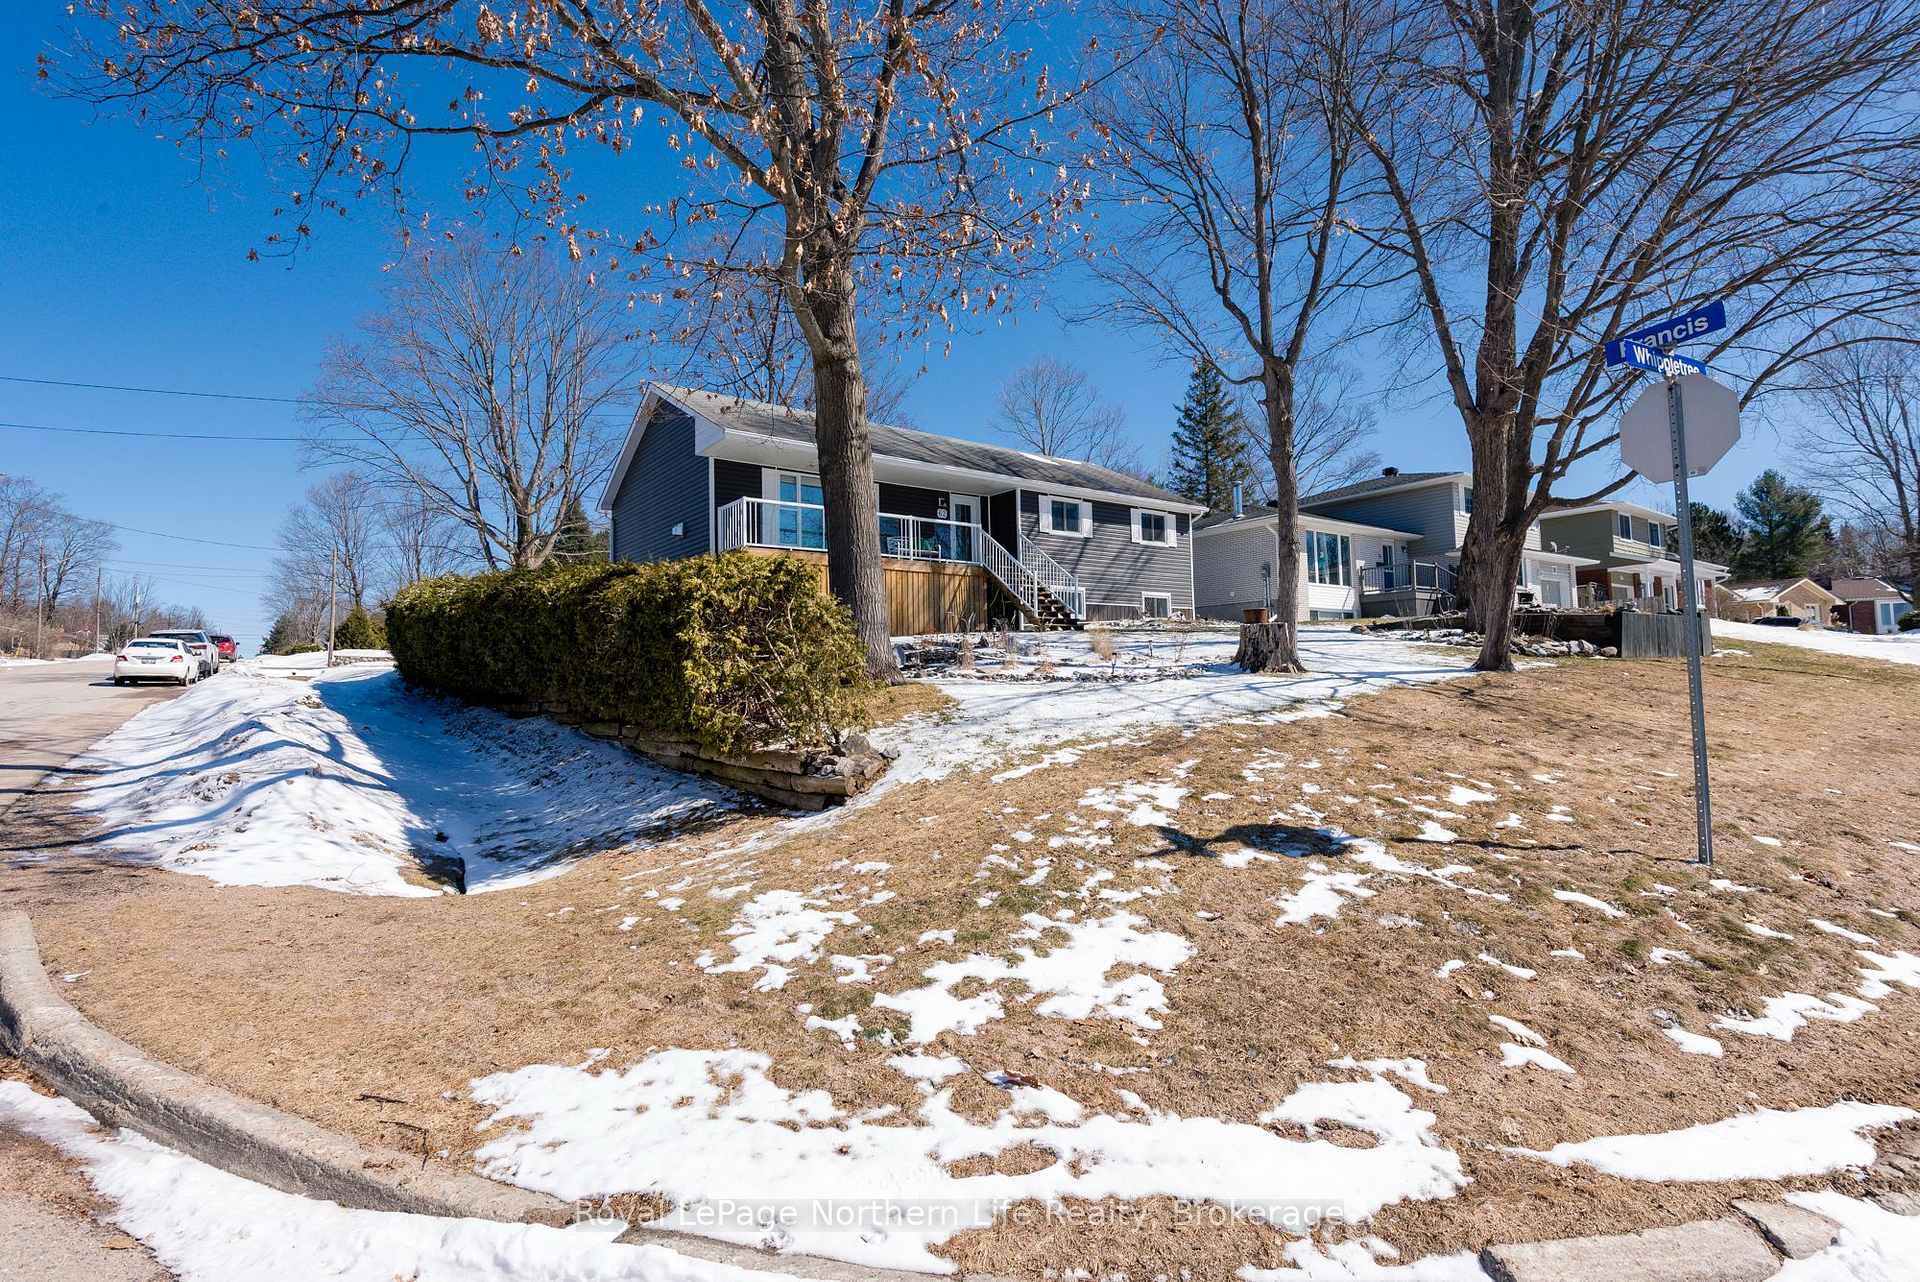
62 Whippletree Drive
62 Whippletree Drive
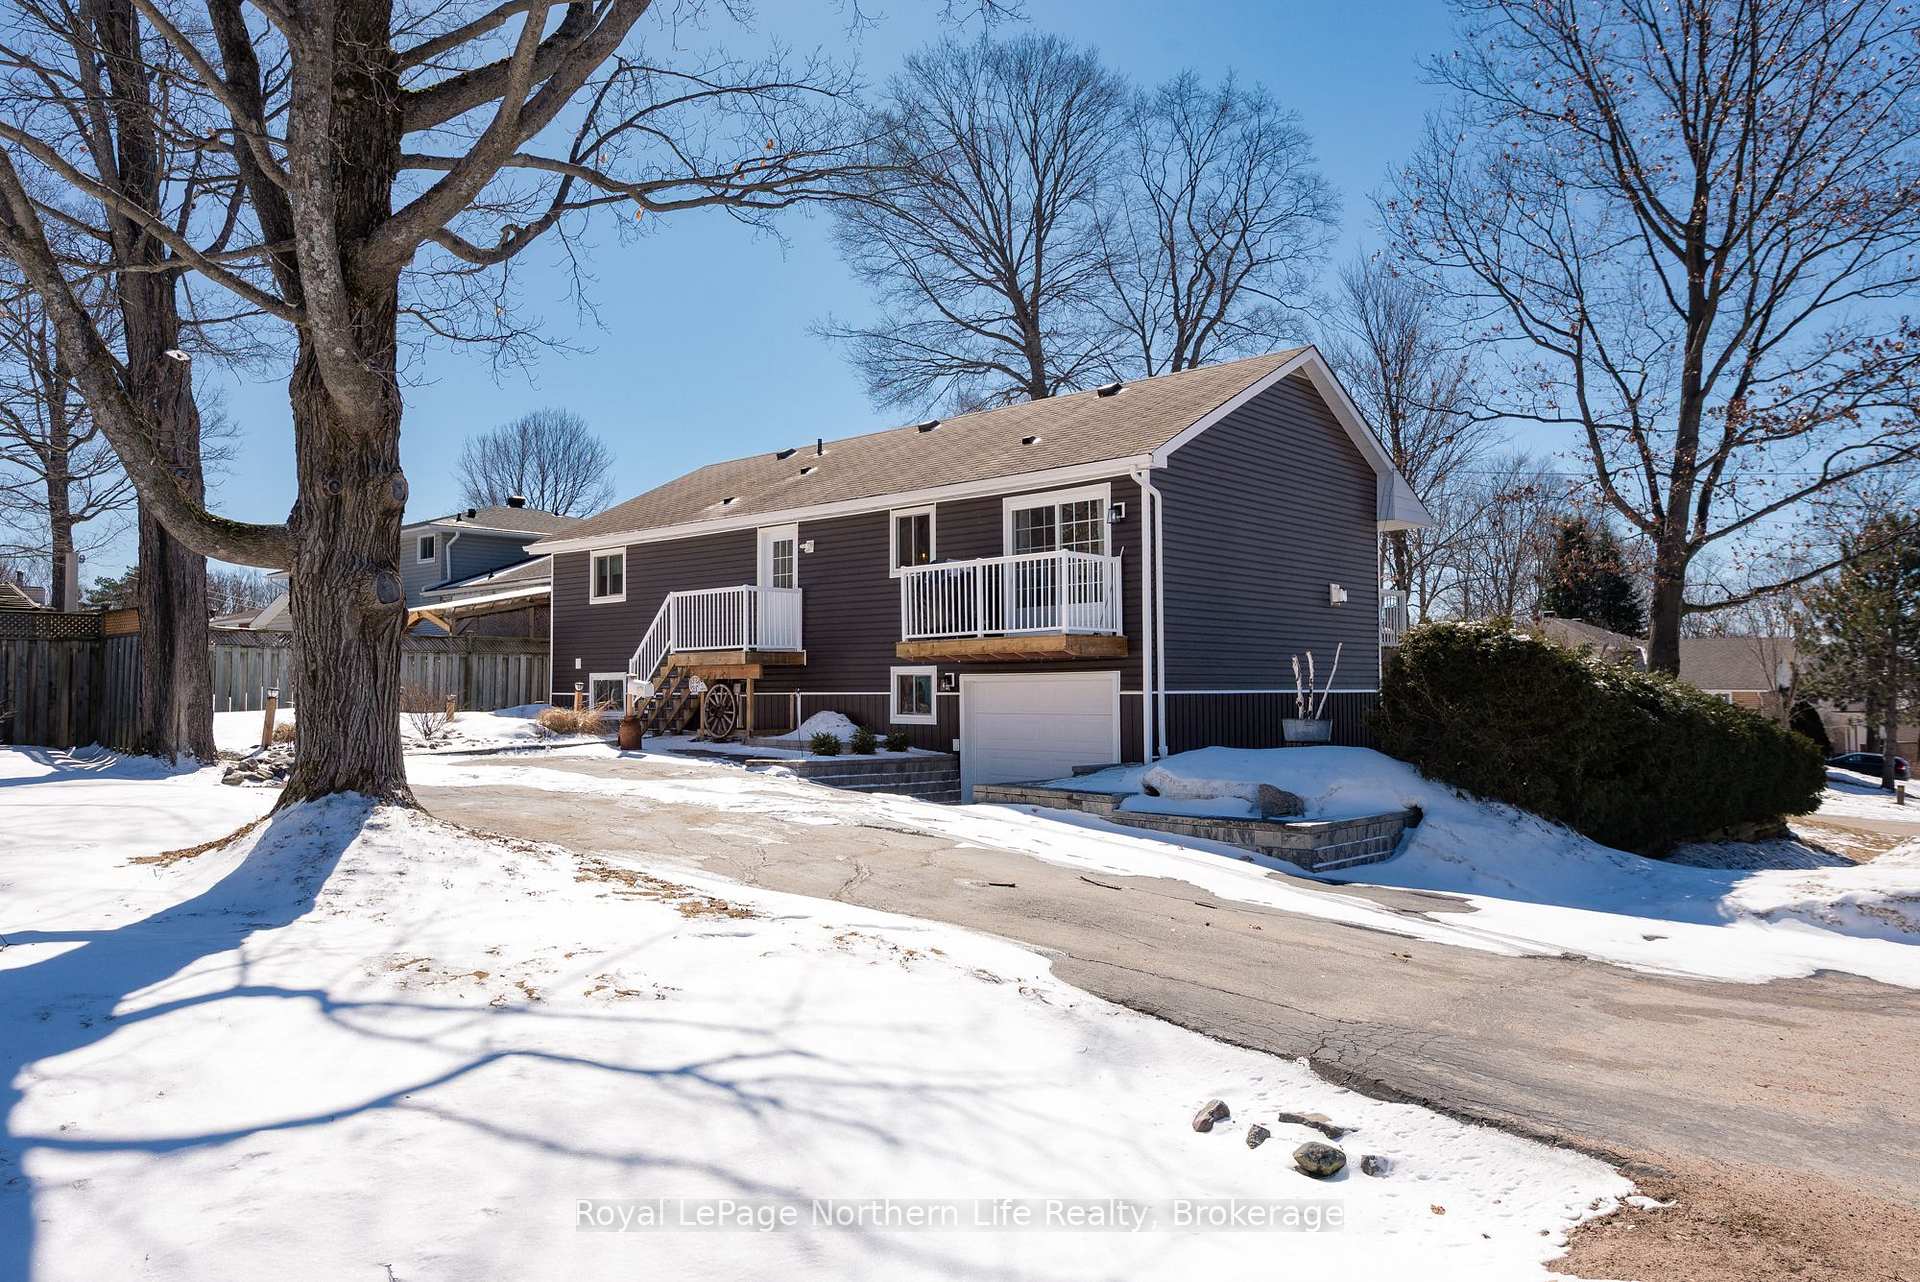 See all 47 photos
Property history
Facts and features
- BasementFinished
- Age of home31–50 years
- Water, sewerMunicipal
- HeatingBaseboard
- Separate entrance
- Fireplace
The homeDetached, Bungalow-raised, Age 31–50 years
- Type: Detached
- Style: Bungalow-raised
- Age: 31–50 years
- Living space: 700–1,100 sq ft
- Basement: Separate entrance, finished
InsideFireplace Yes, family room, Central vacuum, primary bedroom - main floor, Rooms above ground 8
- Fireplace: Yes, family room
- Features: Central vacuum, primary bedroom - main floor
- Rooms above ground: 8
- Rooms in the basement: 4
- Bedrooms: 3
- Bathrooms: 3
- Kitchens: 1
Outside and lotVinyl siding, wood, Asphalt shingle, Wood
- Exterior: Vinyl siding, wood
- Roof: Asphalt shingle
- Foundation: Wood
- Features: Deck, landscape lighting, year round living
- Size: 63 × 95.7 ft
- Zoning: R1
Parking1 Garage, Attached, Private double
- Spaces: 1 Garage
- Garage: Attached
- Driveway: Private double
Heating, water and powerBaseboard, electric, Municipal water, Municipal sewer
- Heating: Baseboard, electric
- Water: Municipal water
- Sewer: Municipal sewer
- Natural gas: Yes
- Hydro: Yes
- Cable: Yes
- Telephone: Yes
Costs and taxesTaxes $4,861 a year, HST included in the price, Hot water tank
- Taxes, 2025: $4,861 a year
- HST: HST included in the price
- Rental items: Hot water tank
Included in the saleFridge, stove, dishwasher, microwave, washer, dryer, kitchen island (not fixed to the ground),garage door remote openers x2, window coverings, workshop tools., N/a
- Included: Fridge, stove, dishwasher, microwave, washer, dryer, kitchen island (not fixed to the ground),garage door remote openers x2, window coverings, workshop tools.
- Not included: N/a
NearbyPark, public transit, school, skiing
- Close to: Park, public transit, school, skiing
Listing detailsX12080919, Sold, Apr 14, 2025
- MLS® number: X12080919
- Status: Sold
- Listed on: Apr 14, 2025
- Days on market: 39
- Updated: May 23, 2025
- Possession: Flexible
- Occupied by: Owner
- Listing brokerage: Royal LePage Northern Life Realty, Brokerage
About this home
62 Whippletree Drive, North Bay (Airport), ON P1C 1B9
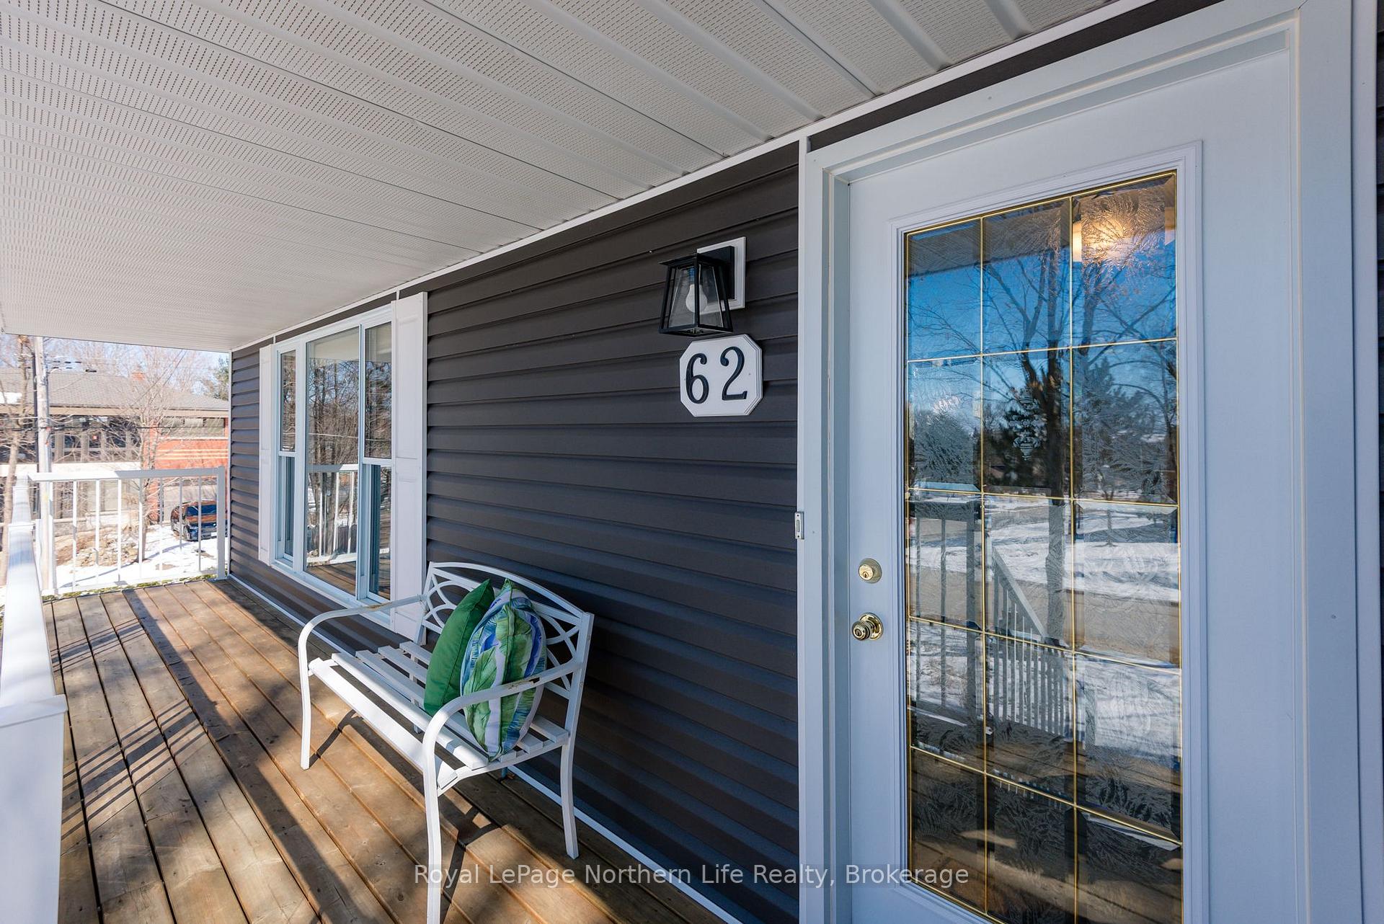
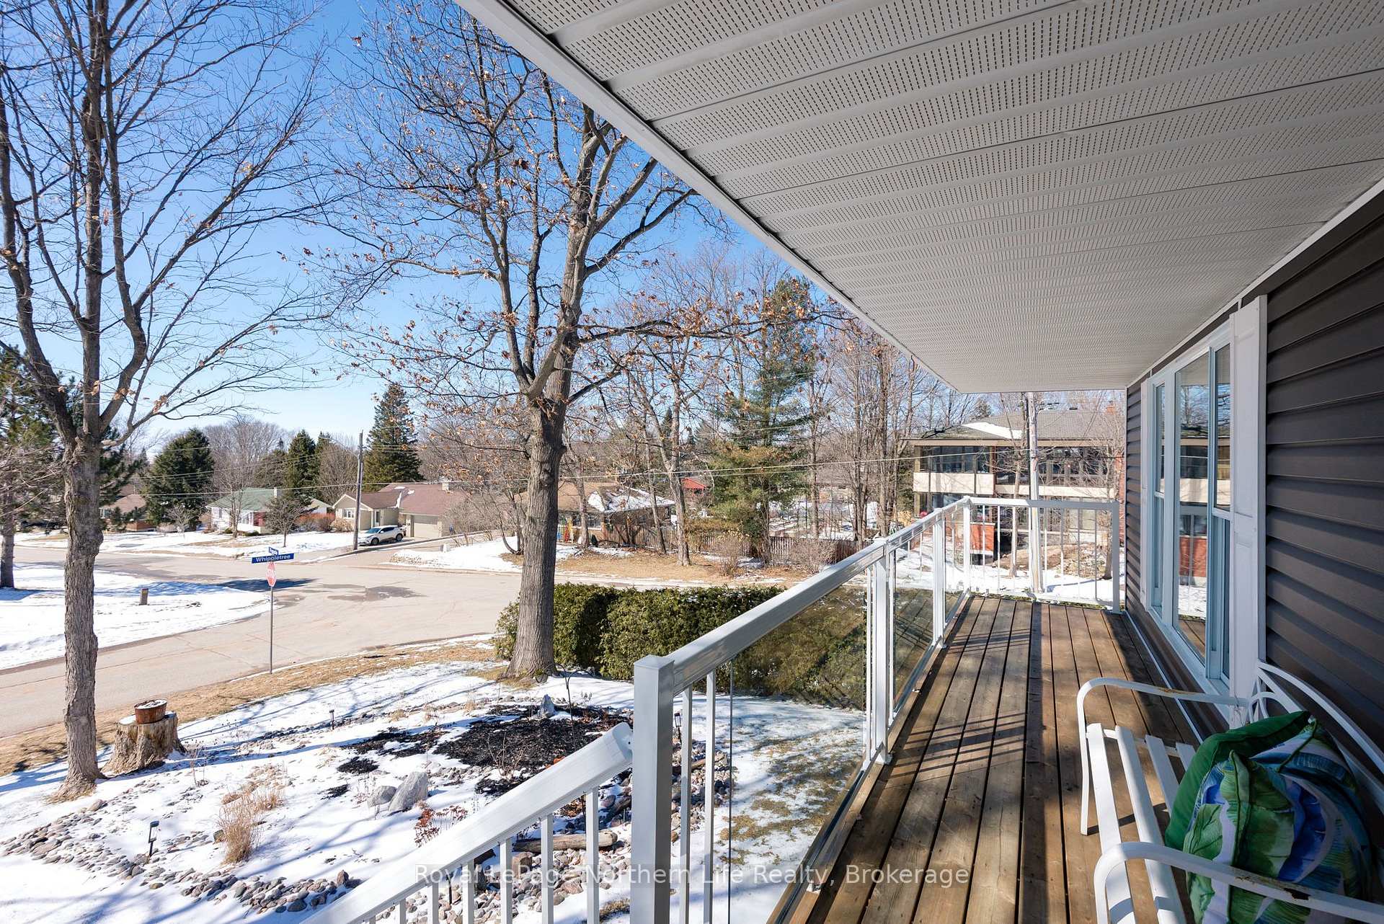
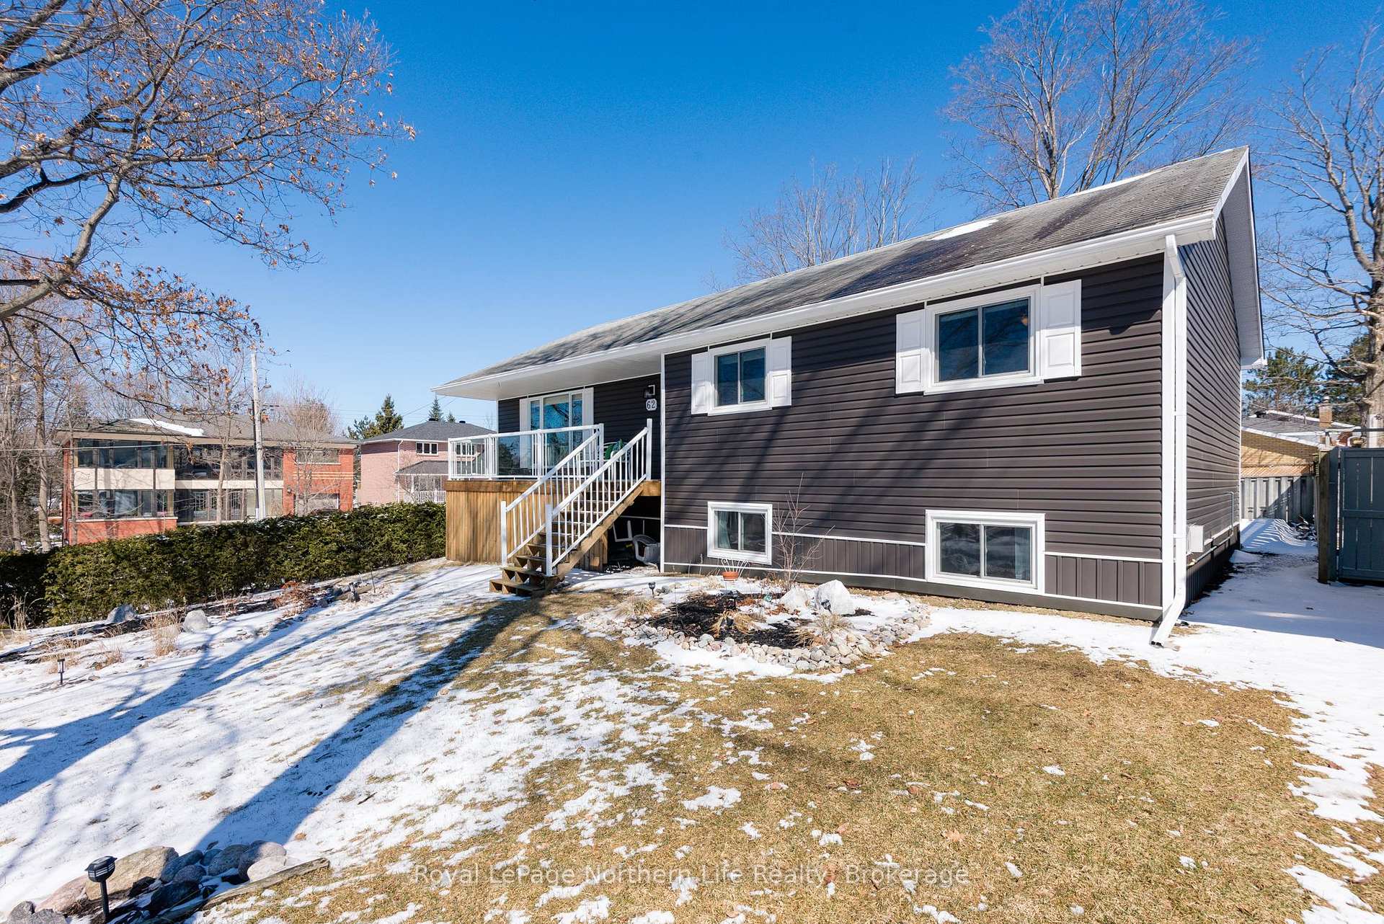
Welcome to this beautifully renovated bungalow, where pride of ownership is evident in every detail. Situated in a highly sought-after neighborhood, this home boasts 3 spacious bedrooms upstairs, a dedicated office space in the basement, and 3 bathrooms (2 full, 1 half), making it the perfect blend of functionality and comfort. Upon entering, you'll immediately notice the stunning, fully renovated kitchen. Featuring gleaming granite countertops and custom cabinetry by Dowdel Cabinets, it's an ideal space for both cooking and entertaining. The adjoining dining room opens to a set of sliding doors that lead to your private outdoor oasis perfect for summer BBQs and al fresco dining. The spacious primary bedroom offers a peaceful retreat with its own private ensuite, while the other two upstairs bedrooms are generously sized. Every bathroom in this home has been thoughtfully renovated, with custom vanities also crafted by Dowdel Cabinets. Two gas fireplaces, meticulously maintained and regularly serviced, add warmth and charm to the living and family areas, creating the perfect ambiance year-round. The basement has been upgraded with new flooring, providing a fresh, inviting space for your office, rec room, or additional storage. An additional half bath on this level adds convenience. The exterior of the home is just as impressive, with brand new siding enhancing its curb appeal. The professionally landscaped yard offers a serene retreat, complete with beautiful trees and garden beds that complement the homes natural surroundings. For the hobbyist or extra storage needs, the property features a single car garage plus a second indoor garage space ideal for a workshop or additional storage. The home has been pre-inspected, providing peace of mind for the new owners. Don't miss the opportunity to own this meticulously cared-for home!
Ask about this home
A HOMEH agent will answer your questions about this home.
Around this home
Daily convenience, out of 100, from the distances below
Schools nearby
School rating, out of 10.
Helpful calculators
Your HOMEH agent

"I would see it this week."