

126 Silver Lady Lane
126 Silver Lady Lane
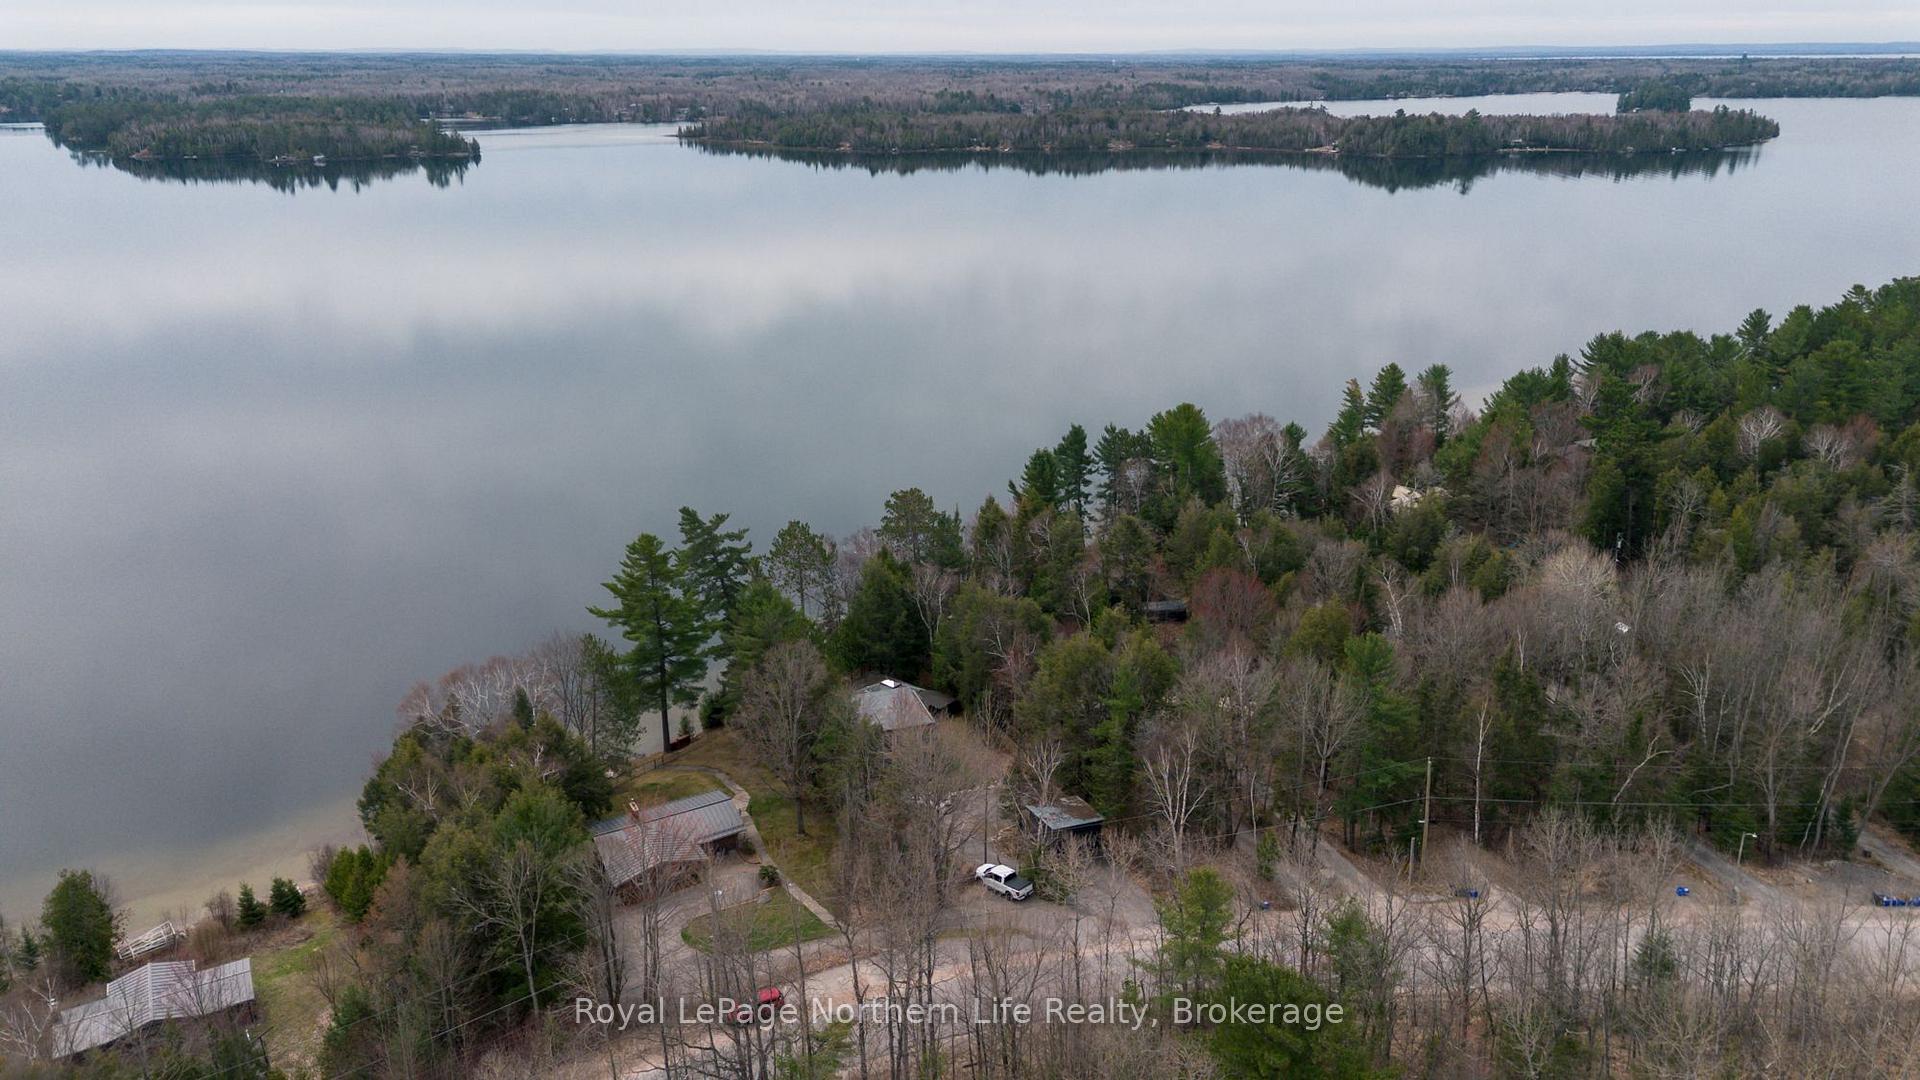 See all 50 photos
Property history
Facts and features
- BasementCrawl space
- Age of home51–99 years
- Water, sewerSeptic
- HeatingRadiant
- Fireplace
- Waterfront
The homeDetached, 2-storey, Age 51–99 years
- Type: Detached
- Style: 2-storey
- Age: 51–99 years
- Living space: 2,000–2,500 sq ft
- Basement: Full, crawl space
- View: Forest, lake
- Waterfront: Direct
InsideFireplace Yes, natural gas, Water heater owned, carpet free, on demand water heater, water treatment, Rooms above ground 10
- Fireplace: Yes, natural gas
- Features: Water heater owned, carpet free, on demand water heater, water treatment
- Rooms above ground: 10
- Rooms in the basement: 1
- Bedrooms: 3
- Bathrooms: 3
- Kitchens: 1
- Family room: Yes
Outside and lotLog, metal/steel siding, Asphalt shingle, membrane, Poured concrete, other
- Exterior: Log, metal/steel siding
- Roof: Asphalt shingle, membrane
- Foundation: Poured concrete, other
- Features: Deck, fishing, landscaped, lawn sprinkler system, porch enclosed
- Size: 86 × 266.74 ft
- Zoning: RRL
Parking1 Garage, Detached, Private
- Spaces: 1 Garage
- Garage: Detached
- Driveway: Private
Heating, water and powerRadiant, gas, Wall unit(s), Other
- Heating: Radiant, gas
- Cooling: Wall unit(s)
- Water: Other
- Sewer: Septic
- Natural gas: Yes
- Hydro: Yes
- Cable: Yes
- Telephone: Yes
Costs and taxesTaxes $7,939 a year, HST included in the price
- Taxes, 2025: $7,939 a year
- HST: HST included in the price
Included in the saleFridge, stove, dishwasher, washer& dryer, dock, 2 ductless a/c units, on demand hot water unit
- Included: Fridge, stove, dishwasher, washer& dryer, dock, 2 ductless a/c units, on demand hot water unit
NearbyBeach, lake access, lake/pond, marina, park, school
- Close to: Beach, lake access, lake/pond, marina, park, school
Listing detailsX12131543, Sold, May 7, 2025
- MLS® number: X12131543
- Status: Sold
- Listed on: May 7, 2025
- Days on market: 14
- Updated: May 22, 2025
- Possession: Other
- Occupied by: Owner
- Listing brokerage: Royal LePage Northern Life Realty, Brokerage
About this home
126 Silver Lady Lane, North Bay (Birchaven), ON P1B 8G4
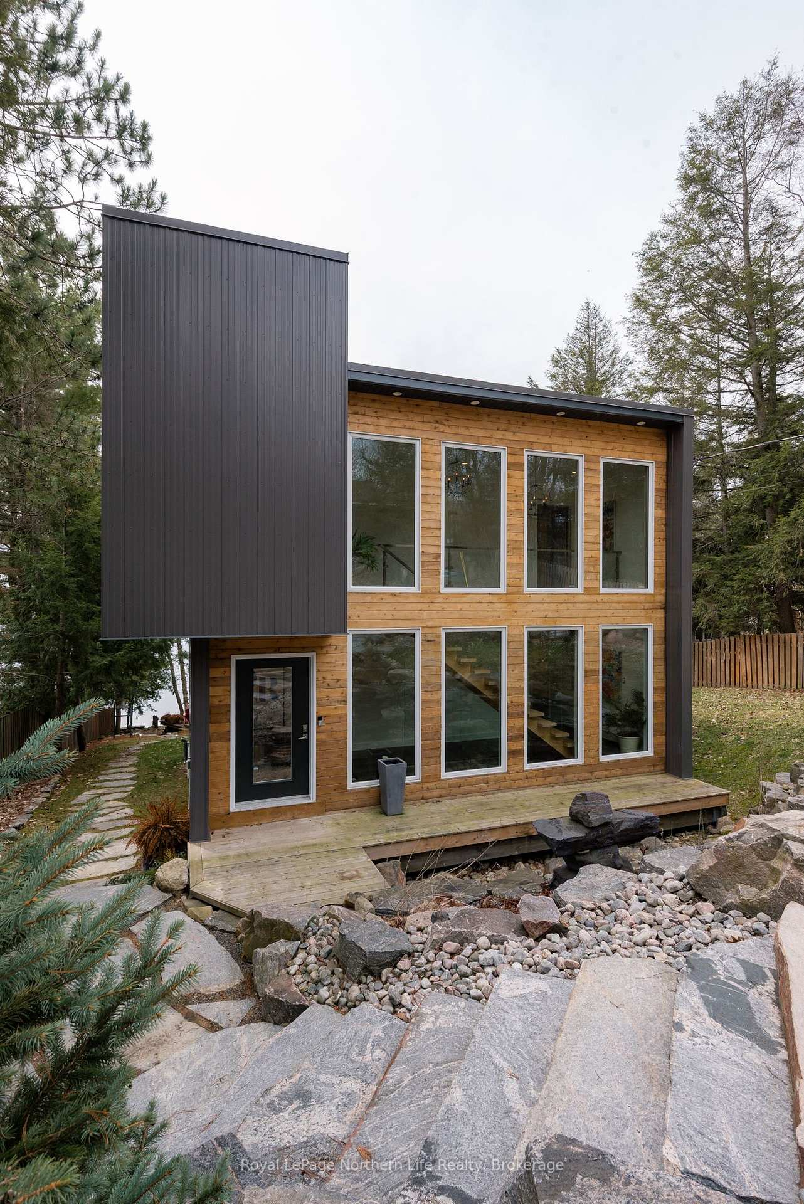
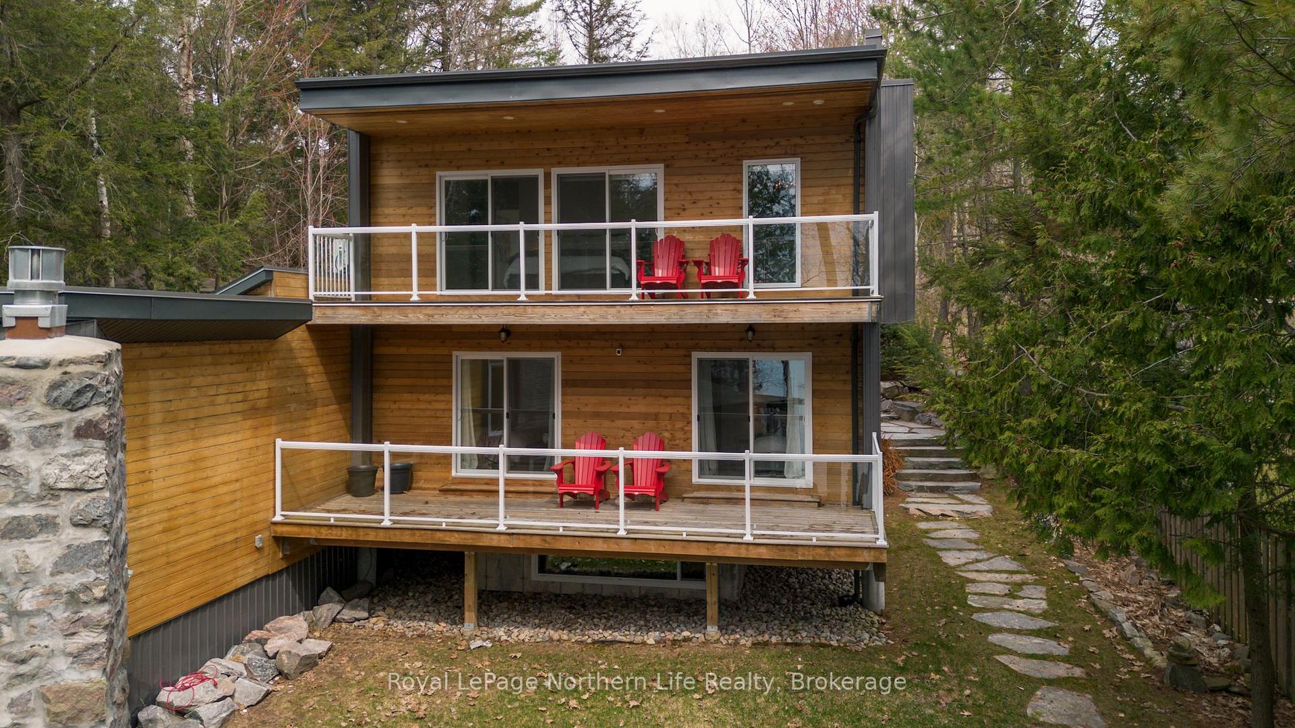
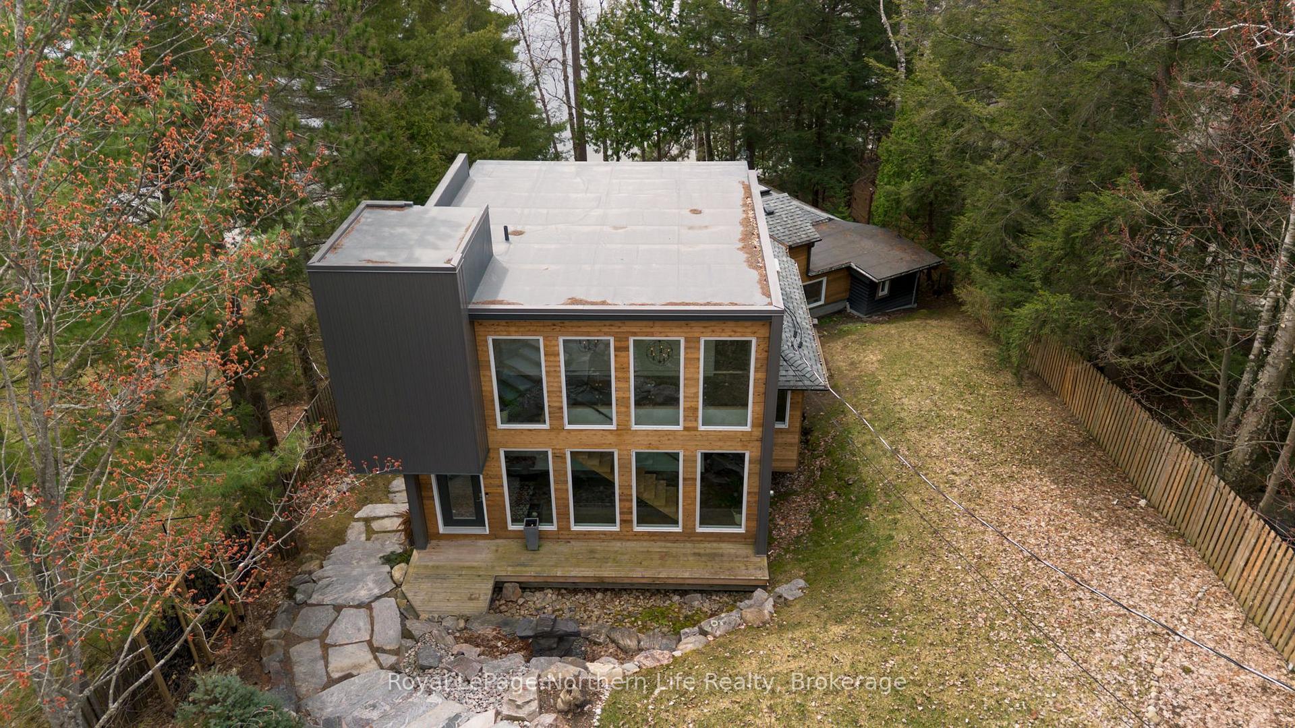
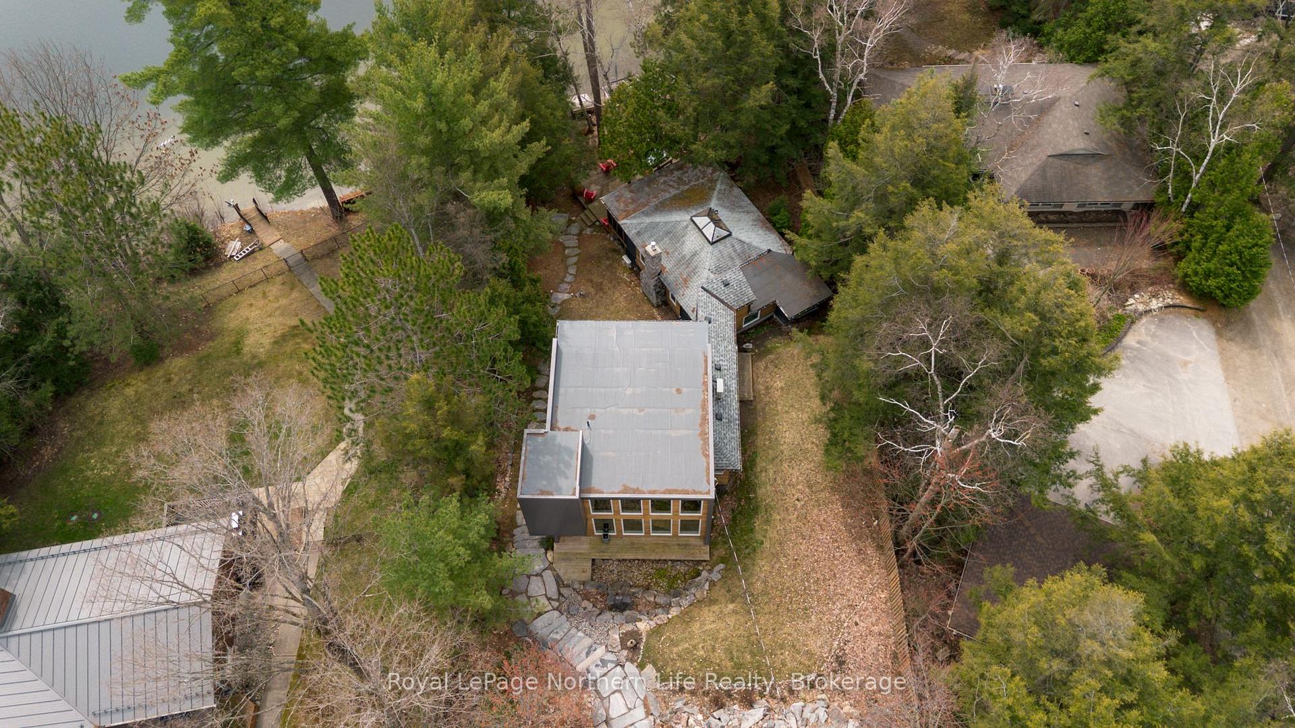
Welcome to 126 SLL, nestled on the shores of beautiful Trout Lake. This custom home is a blend of cottage charm and space that flows into a 3-bedroom contemporary addition (2018). Let's begin with the granite pathway and steps leading to the naturally light and bright, spacious entry foyer and custom staircase. The 2nd-floor primary suite delivers the Zen factor with a private balcony, a 5-piece ensuite, and a walk-through closet. The cozy flex space on the upper level is currently enjoyed as a reading room. Two spacious bedrooms, a 3-piece bathroom, and a convenient laundry closet are located on the main level; both bedrooms have sliding doors to a lakeside balcony. This level transitions to the original cottage built in the late 1940s. It has been reimagined into a combined kitchen, dining, and great room that showcases a vaulted ceiling, skylight, and a natural gas fireplace with original stonework. The kitchen sparkles with an impressive 16 ft. granite Island, quality appliances, and plenty of cupboards. The screened-in porch and patio is a wonderful space for gatherings or peaceful moments by the waters edge. This property has a southerly exposure with 86 ft. of shoreline, a sandy bottom with a graduated depth of 5ft. at the end of the dock. A fabulous waterfront property to enjoy for all seasons. Let's get moving!
Ask about this home
A HOMEH agent will answer your questions about this home.
Around this home
Helpful calculators
Your HOMEH agent

"I would see it this week."