

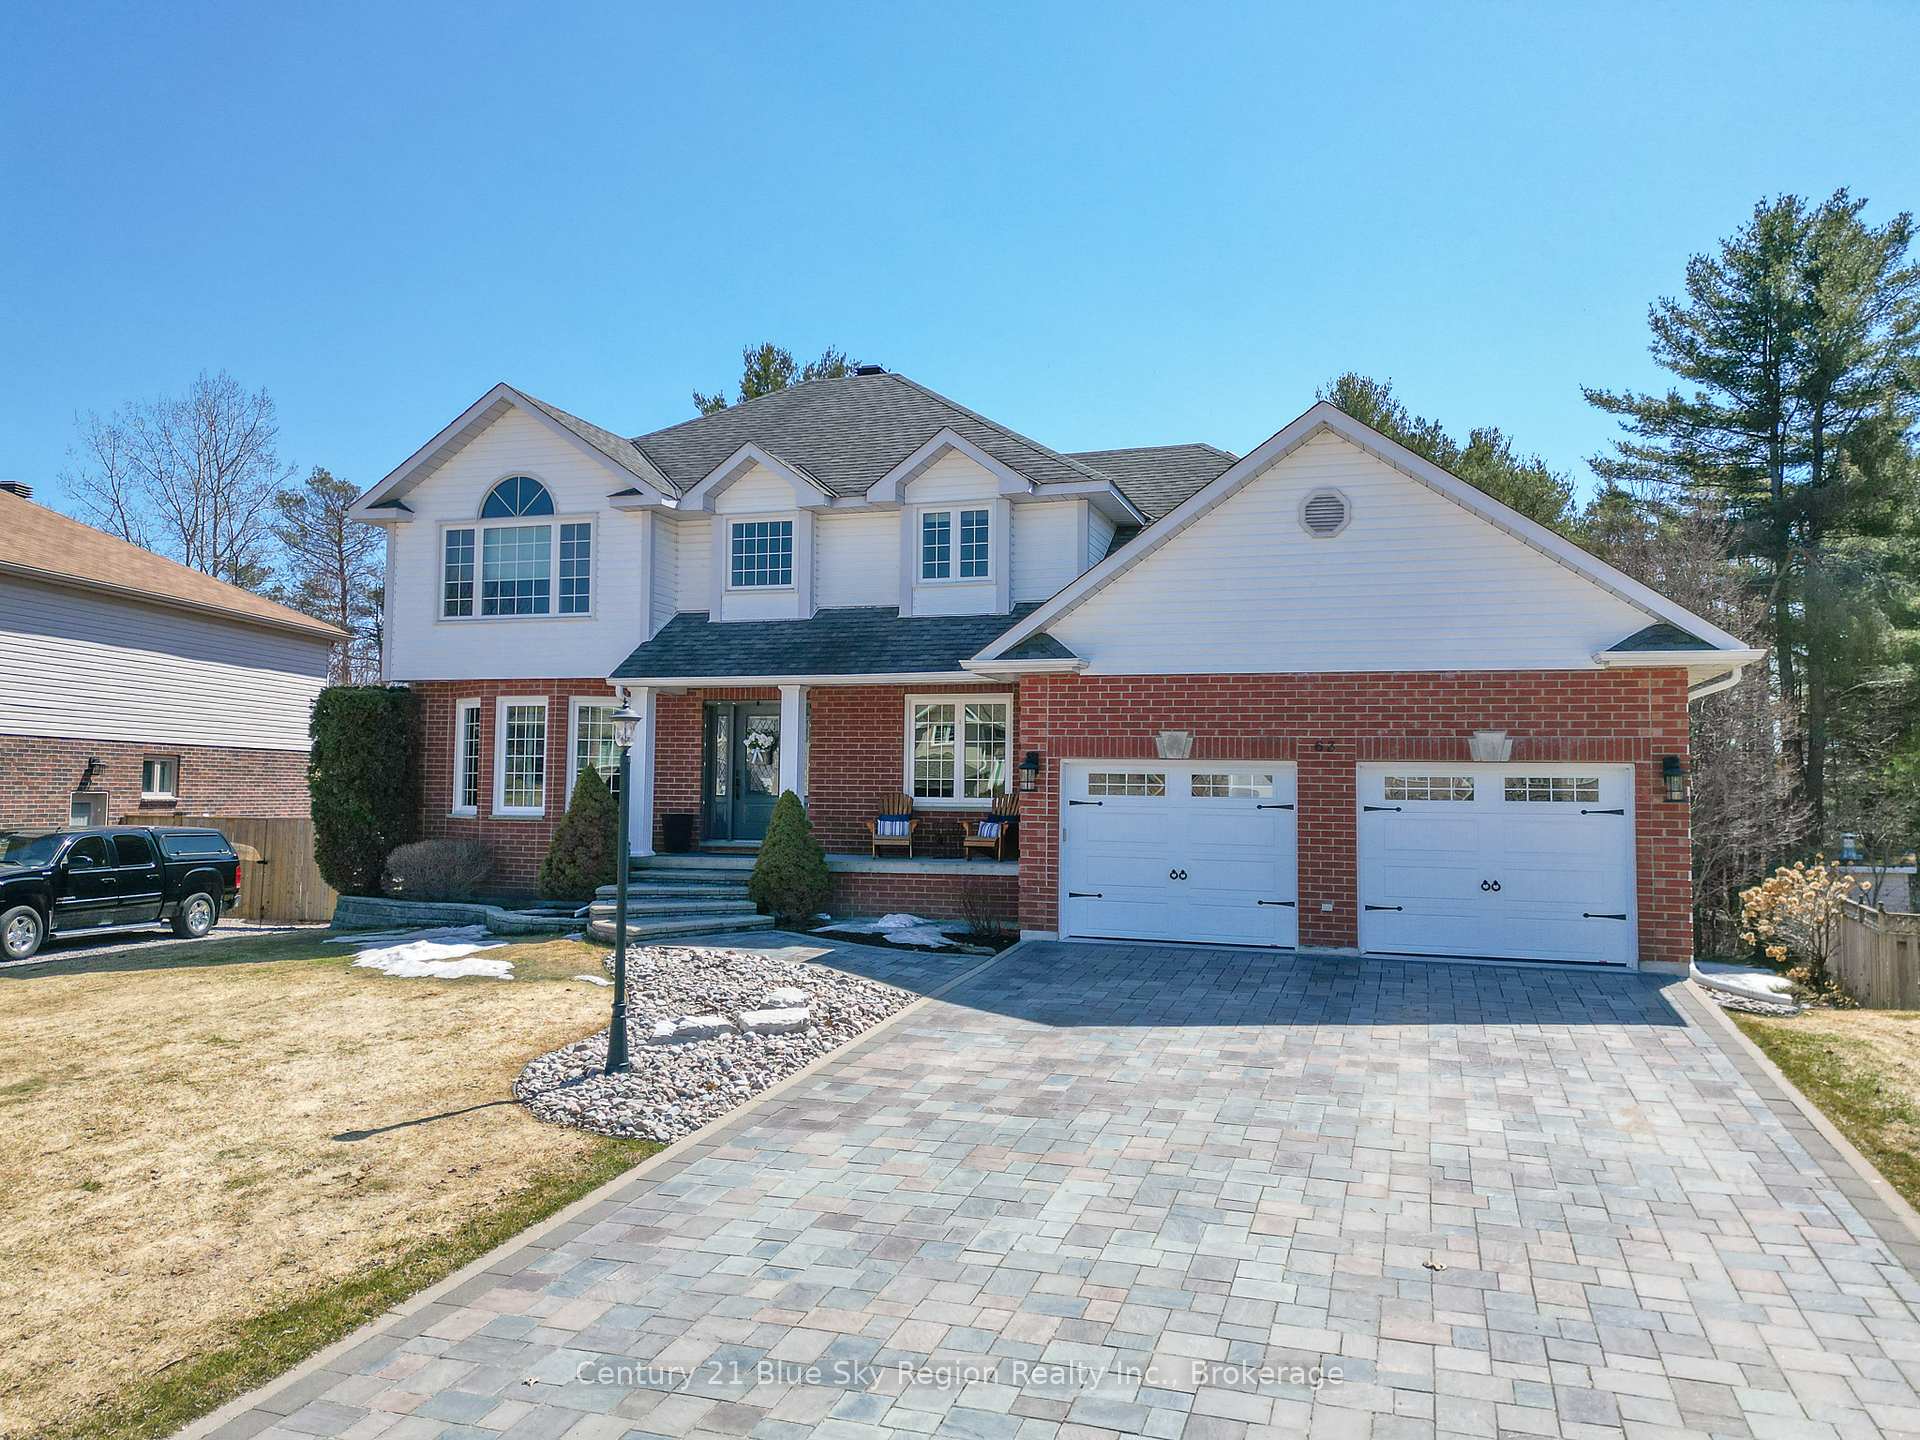
63 Janey Avenue
63 Janey Avenue
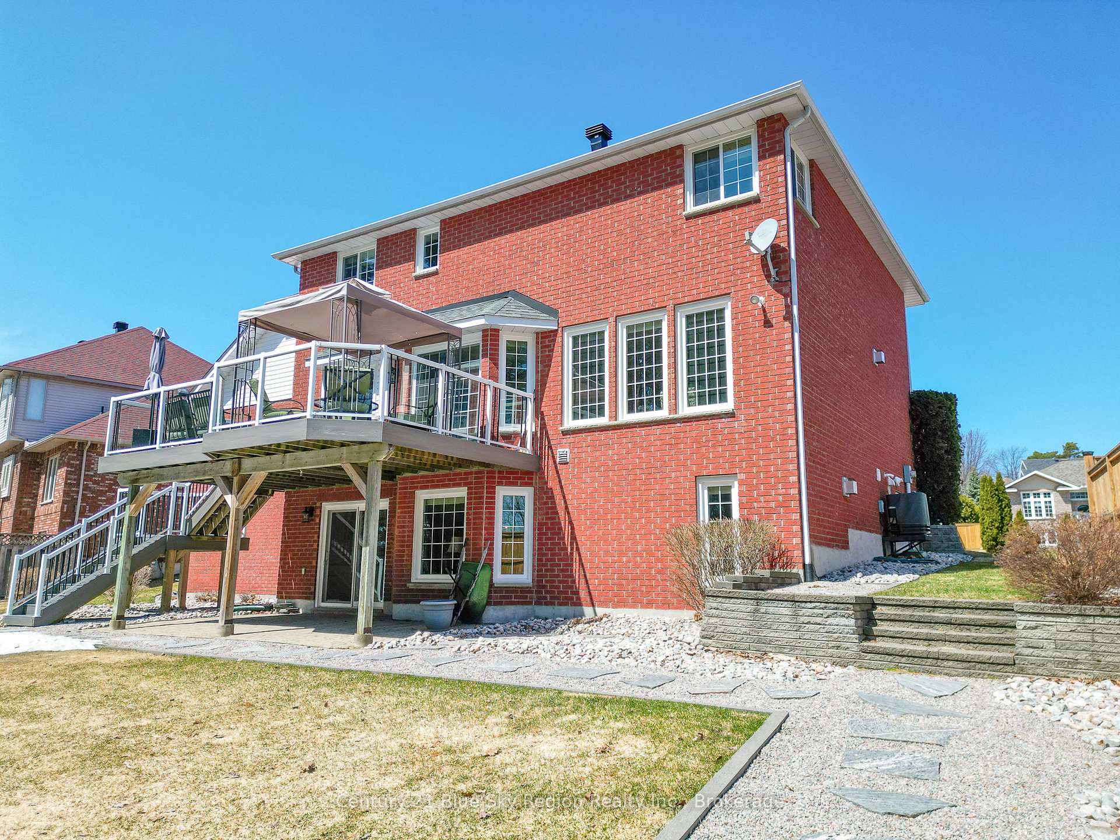
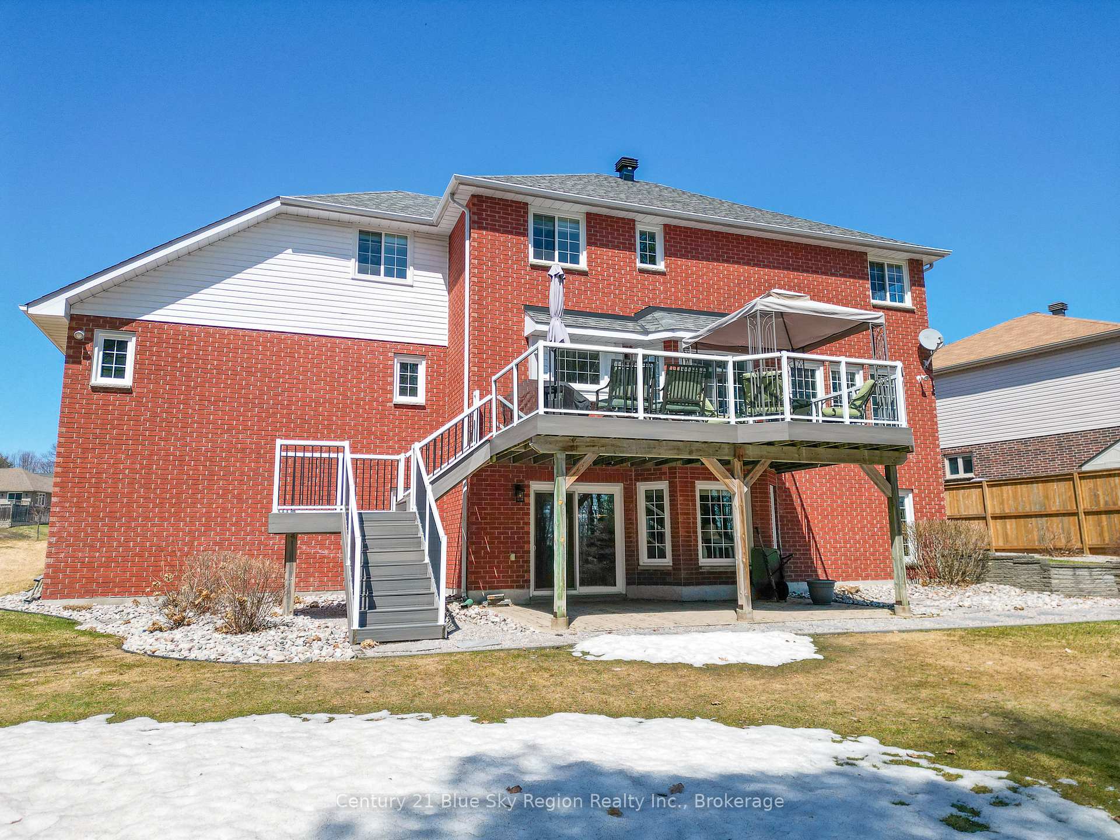
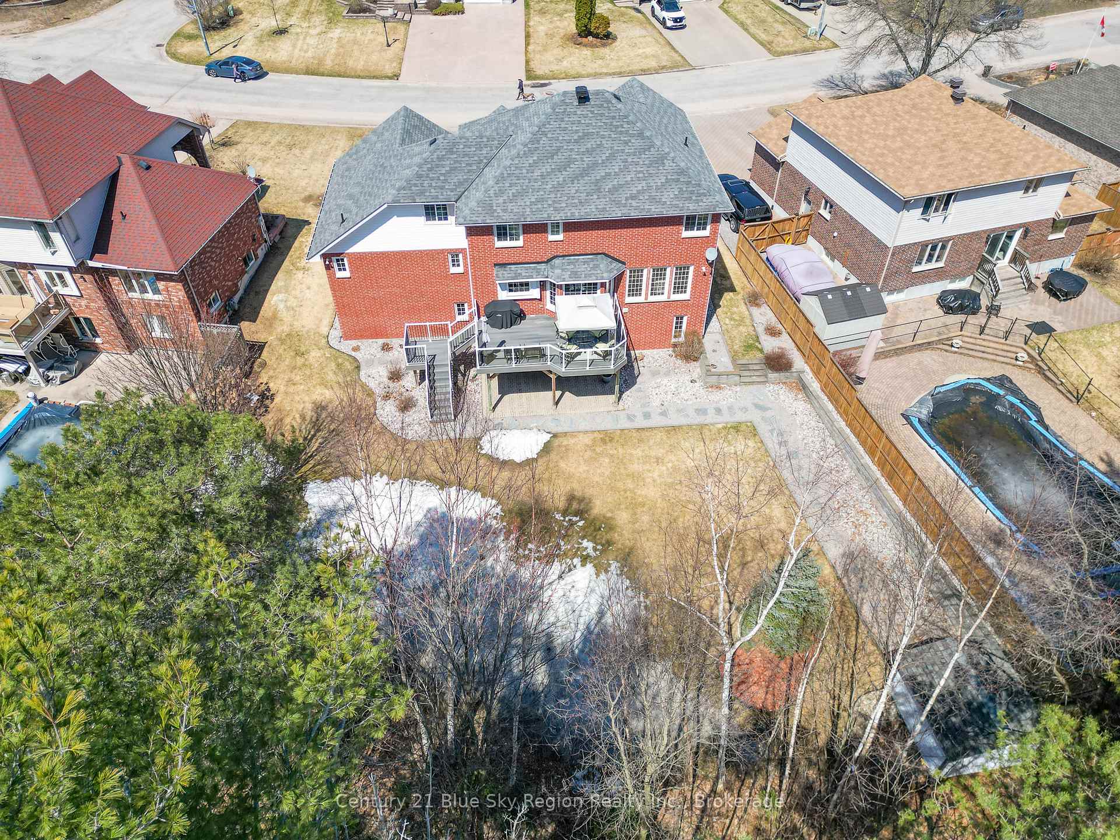
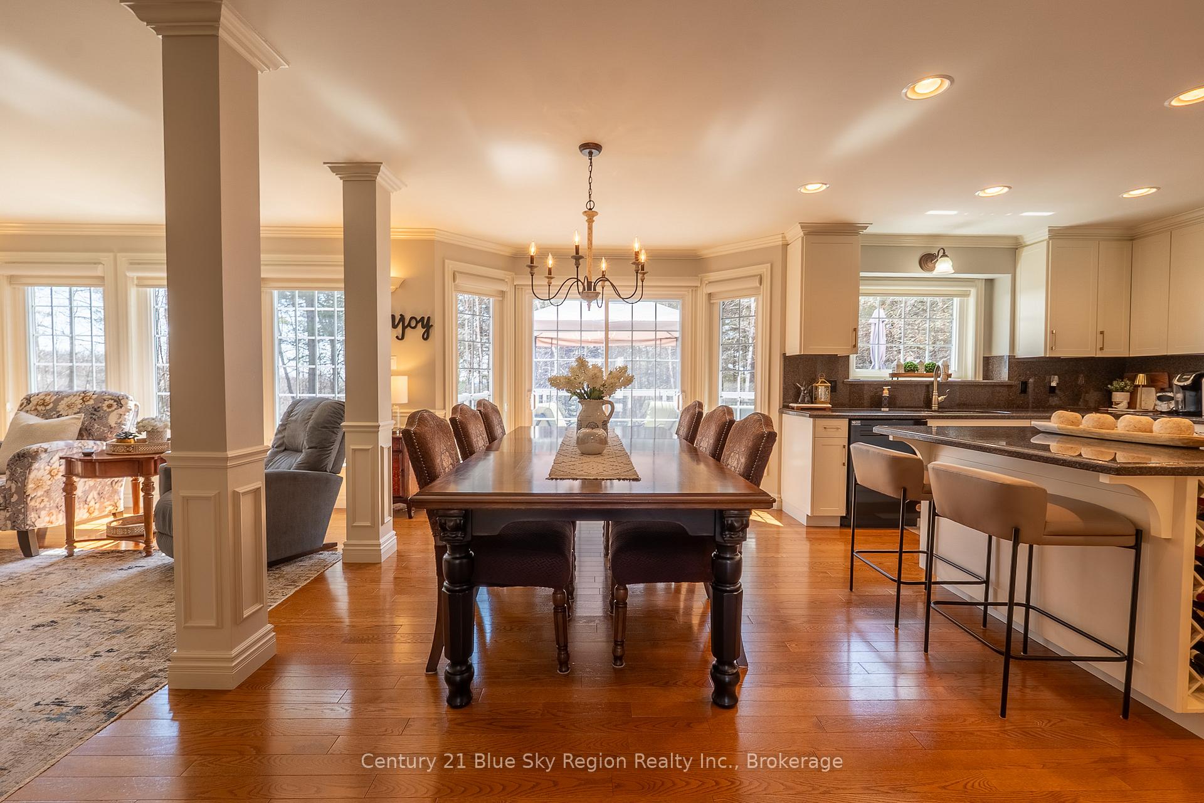 See all 39 photos
Property history
Facts and features
- BasementWalk-out
- Age of home16–30 years
- Water, sewerMunicipal
- Lot shapeOther
- Fireplace
- Central air
The homeDetached, 2-storey, Age 16–30 years
- Type: Detached
- Style: 2-storey
- Age: 16–30 years
- Living space: 2,000–2,500 sq ft
- Basement: Walk-out, finished with walk-out
- View: Forest, park/greenbelt, trees/woods
InsideFireplace Yes, natural gas, Lower level, Storage, water meter, water heater
- Fireplace: Yes, natural gas
- Laundry: Lower level
- Features: Storage, water meter, water heater
- Rooms above ground: 9
- Bedrooms: 4
- Bathrooms: 4
- Kitchens: 1
- Family room: Yes
Outside and lotBrick, vinyl siding, Asphalt shingle, Concrete block
- Exterior: Brick, vinyl siding
- Roof: Asphalt shingle
- Foundation: Concrete block
- Features: Landscaped, lawn sprinkler system, backs on green belt, deck, patio, year round living
- Other structures: Garden shed
- Size: 67.74 × 133.33 ft
- Shape: Other
- Zoning: Residential (R1)
Parking2 Garage, Attached, Private double
- Spaces: 2 Garage
- Garage: Attached
- Driveway: Private double
Heating, water and powerForced air, gas, Central air, Municipal water
- Heating: Forced air, gas
- Cooling: Central air
- Water: Municipal water
- Sewer: Municipal sewer
- Natural gas: Yes
- Hydro: Yes
- Cable: Yes
- Telephone: Yes
Costs and taxesTaxes $7,107 a year, HST No HST, Hot water tank
- Taxes, 2024: $7,107 a year
- HST: No HST
- Rental items: Hot water tank
- Under contract: Hot water heater
Included in the saleFridge, dishwasher (2024), built in cook top, wall ovens, microwave oven. bar dishwasher (sellers have not used it for several years) freezer in basement. washer & dryer. storage racks in garage. balance of interlocking stones in garage. pool table and accessories. all window coverings and shed, Fridge in basement. fabric on the valance in the upstairs back bedroom.
- Included: Fridge, dishwasher (2024), built in cook top, wall ovens, microwave oven. bar dishwasher (sellers have not used it for several years) freezer in basement. washer & dryer. storage racks in garage. balance of interlocking stones in garage. pool table and accessories. all window coverings and shed
- Not included: Fridge in basement. fabric on the valance in the upstairs back bedroom.
NearbyLevel, public transit, school, school bus route, skiing, wooded/treed
- Close to: Level, public transit, school, school bus route, skiing, wooded/treed
Listing detailsX12104348, Sold, Apr 25, 2025
- MLS® number: X12104348
- Status: Sold
- Listed on: Apr 25, 2025
- Days on market: 25
- Updated: May 20, 2025
- Possession: 2025-07-15 / 60-89 days
- Occupied by: Owner
- Listing brokerage: Century 21 Blue Sky Region Realty Inc., Brokerage
About this home
63 Janey Avenue, North Bay (Airport), ON P1C 1M9
This traditional 2 storey home features numerous upgrades throughout along with several built ins. 4 bedrooms all on 1 level, 3.5 baths, Open concept kitchen with island & dinette area to terrace doors onto patio deck overlooking back yard that abuts green space. There is a 2 sided fireplace in living room to family room. Formal dining with built in cabinets, built in bookcases in bedroom. Upgraded kitchen with granite counter tops and modern cabinet doors. All built in appliances. Hardwood floors throughout main floor and 2nd level. Large master bedroom with ensuite bath and walk in closet. Gas fireplace in recreation room. Recreation room has a built in wet bar with bar dishwasher. Basement is a walkout to grade level. The property was recently professionally landscaped with an interlocking double driveway and steps to the front porch. Pride of ownership evident and you won't be disappointed.
Ask about this home
A HOMEH agent will answer your questions about this home.
Around this home
Daily convenience, out of 100, from the distances below
Schools nearby
School rating, out of 10.
Helpful calculators
Your HOMEH agent

"I would see it this week."