

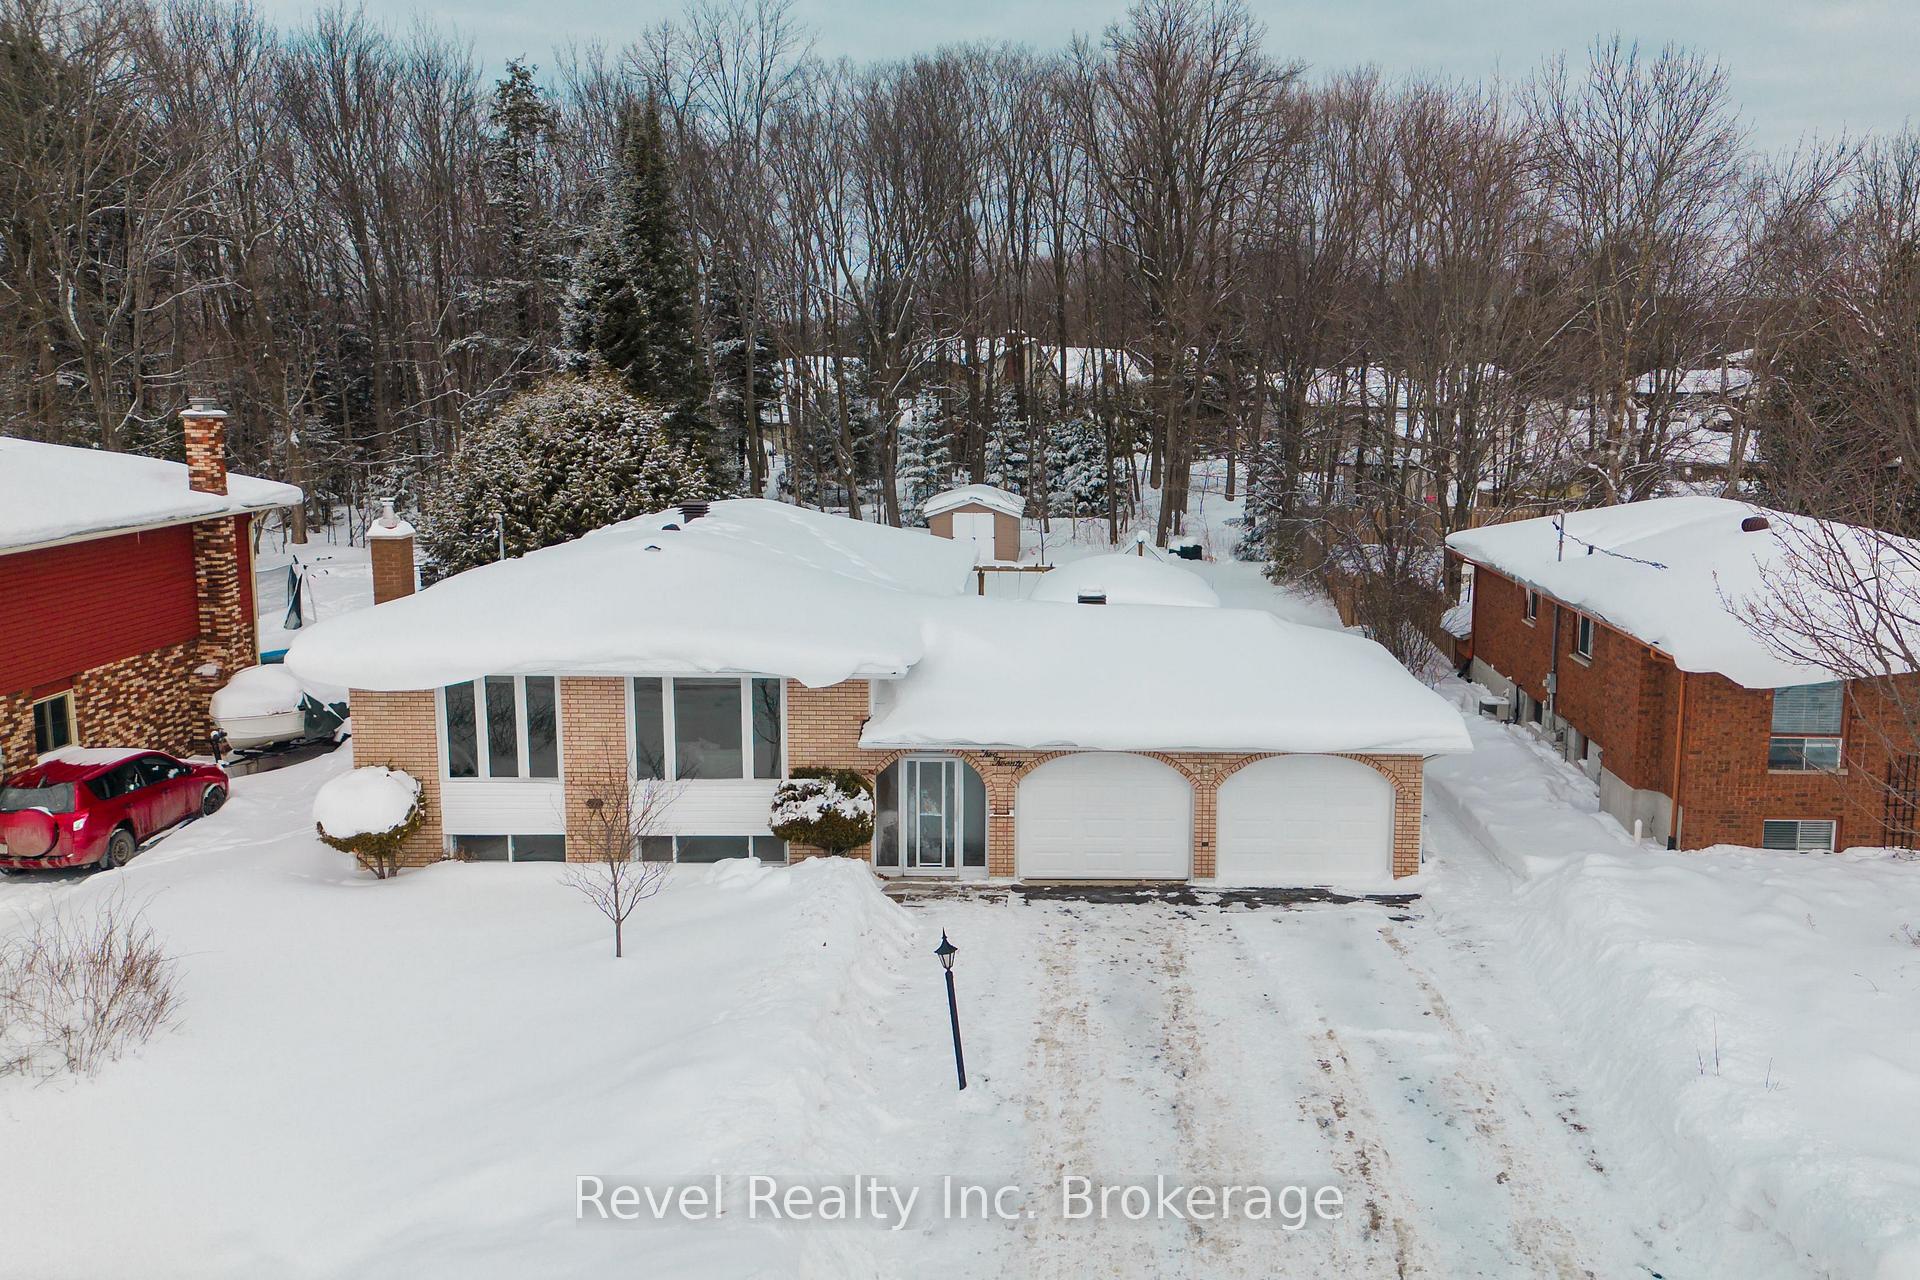
220 McNaughton Avenue
220 McNaughton Avenue
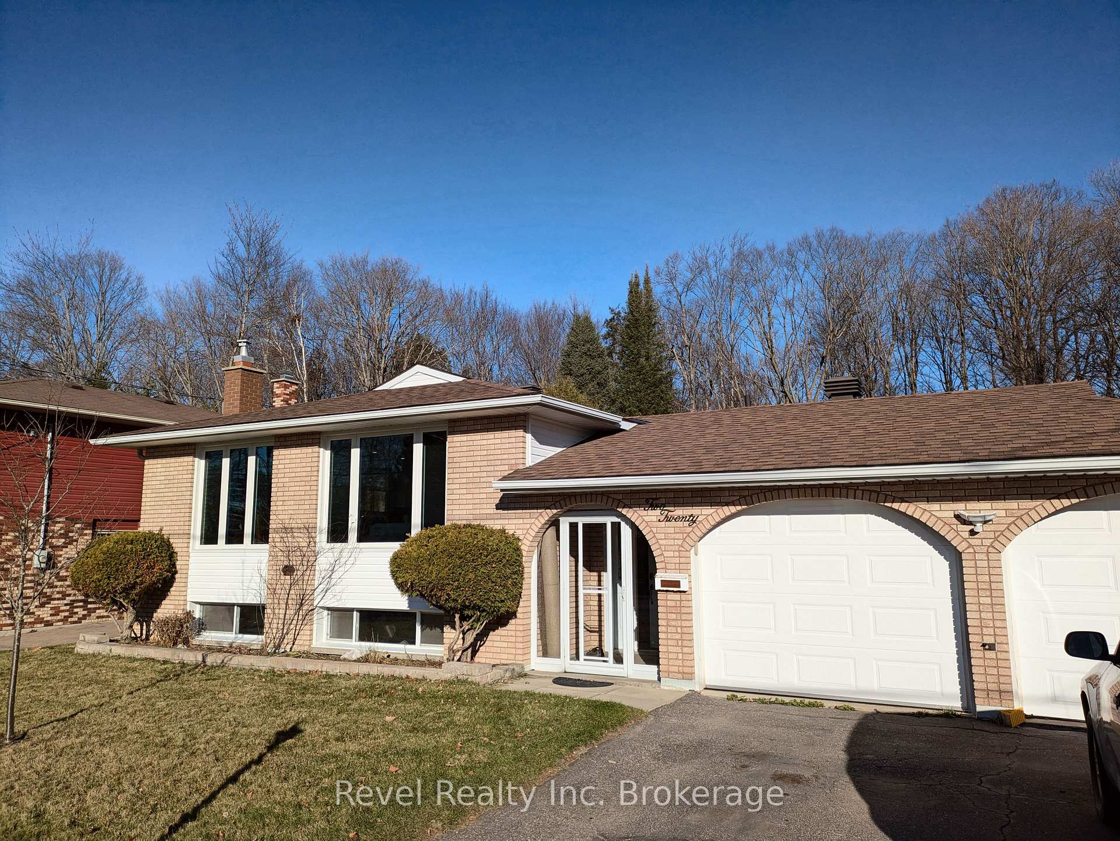
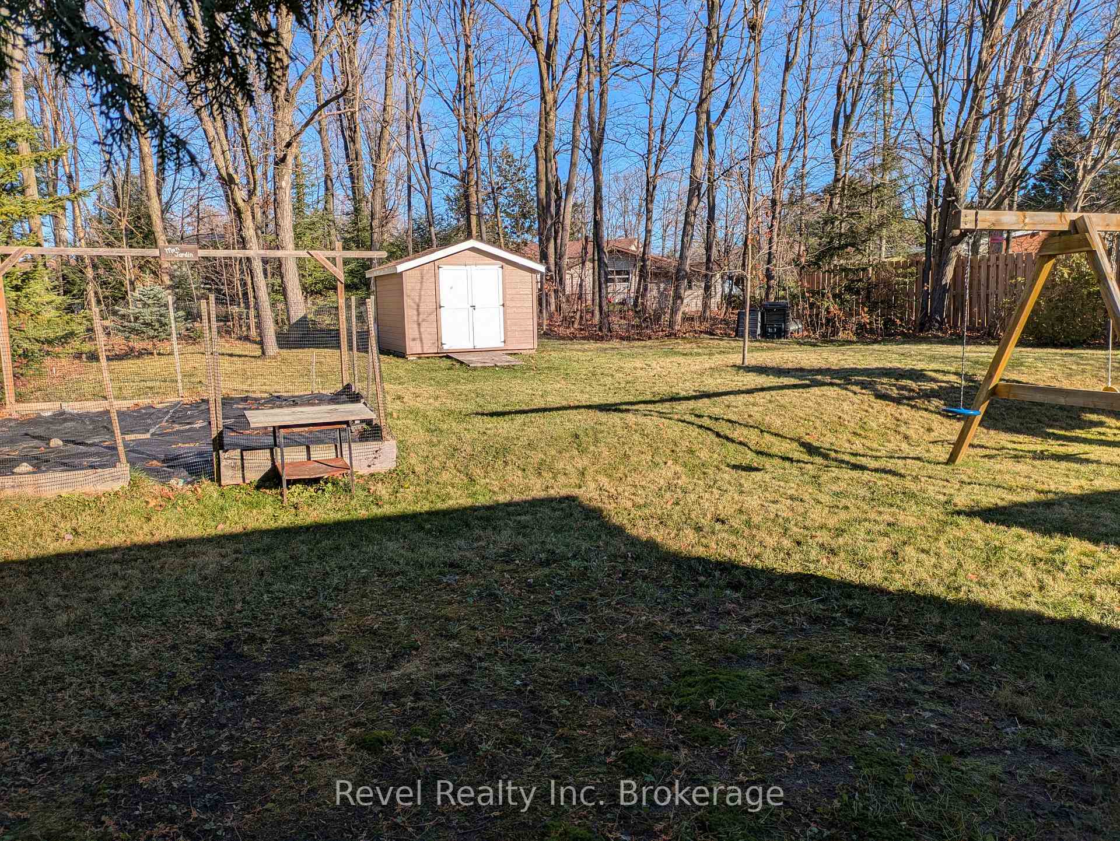
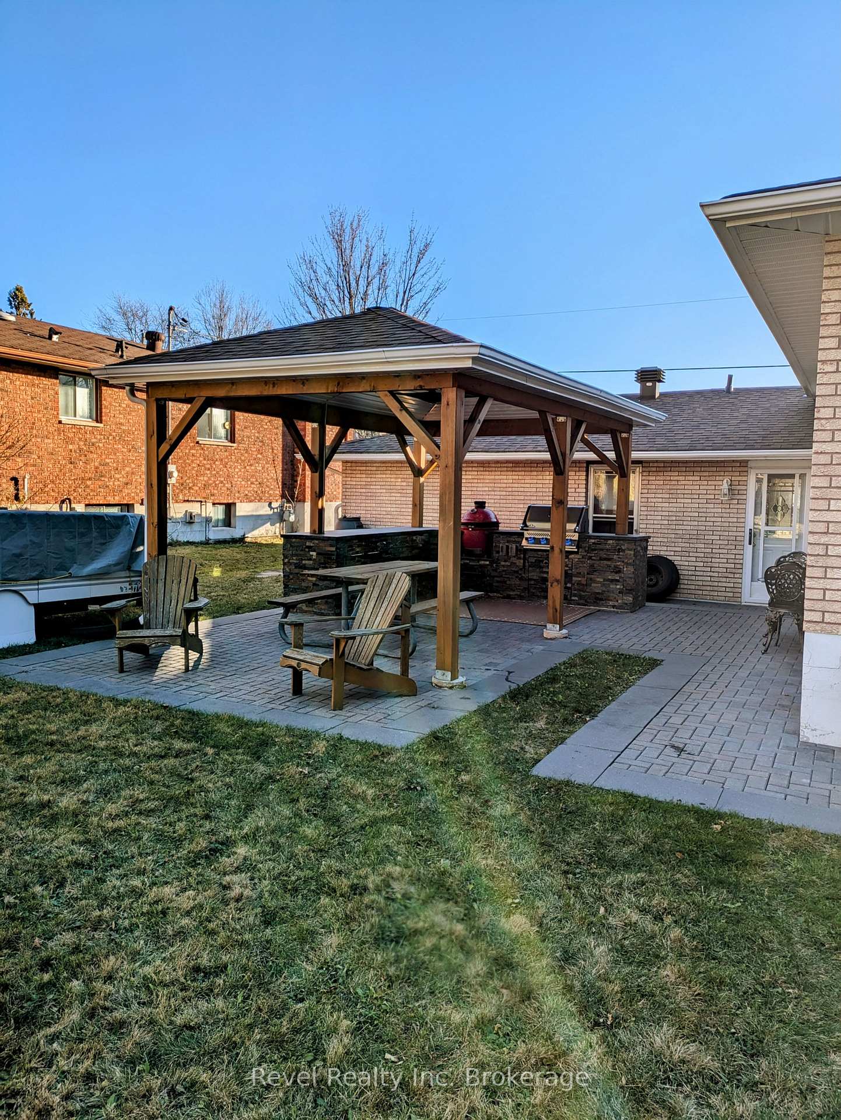
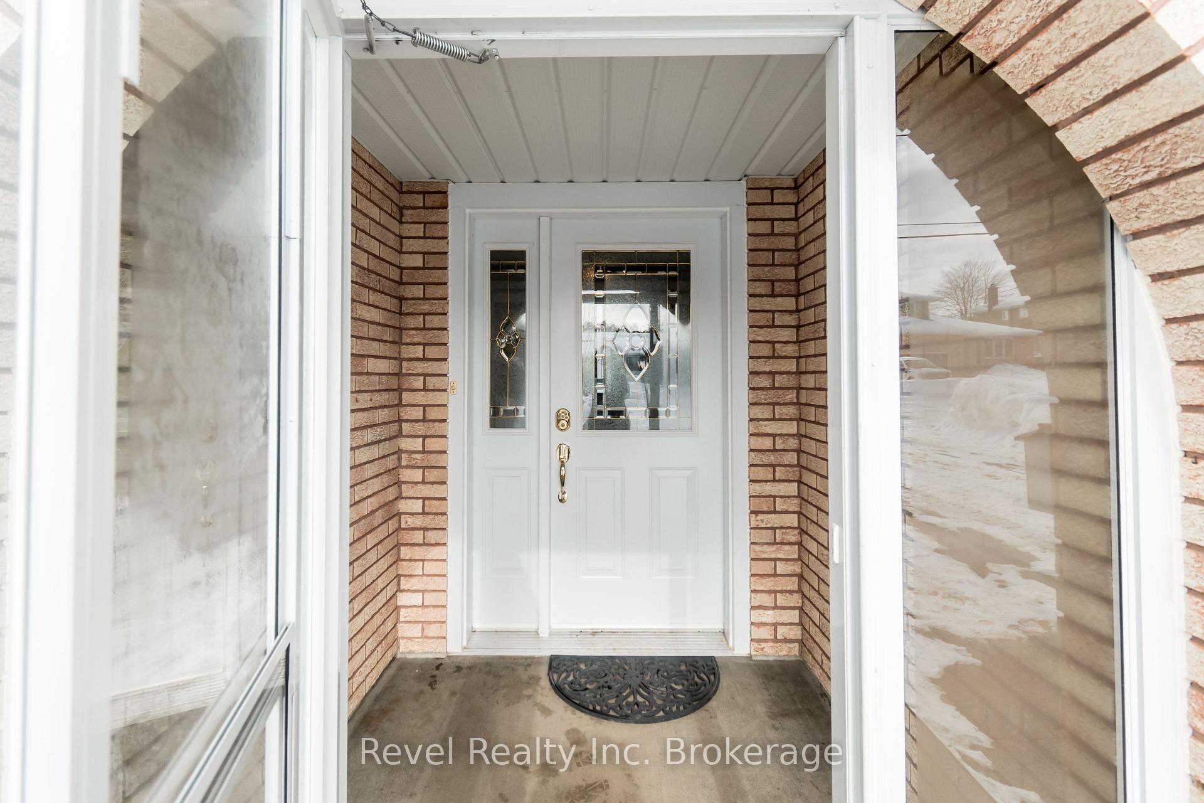 See all 45 photos
Property history
- $699,900ExpiredList: 2025-02-25|End: 2025-07-31|156 daysX11987044
Facts and features
- BasementWalk-up
- Age of home31–50 years
- Price per sq ft~$538
- Water, sewerMunicipal
- Second kitchen
- Separate entrance
- Fireplace
- Central air
The homeDetached, Sidesplit, Age 31–50 years
- Type: Detached
- Style: Sidesplit
- Age: 31–50 years
- Living space: 1,100–1,500 sq ft
- Basement: Separate entrance, walk-up
- View: Forest, trees/woods, city
InsideFireplace Yes, family room, Lower level, Ventilation system, water heater owned, sump pump, water meter
- Fireplace: Yes, family room
- Laundry: Lower level
- Features: Ventilation system, water heater owned, sump pump, water meter
- Security: Carbon monoxide detectors, smoke detector
- Rooms above ground: 14
- Bedrooms: 3 + 1 in the basement
- Bathrooms: 2
- Kitchens: 2
- Family room: Yes
Outside and lotBrick, Shingles, Concrete block
- Exterior: Brick
- Roof: Shingles
- Foundation: Concrete block
- Features: Landscaped, lighting, porch enclosed, year round living, landscape lighting, privacy, backs on green belt
- Other structures: Fence - partial
- Size: 67 × 150 ft
- Zoning: R1
Parking2 Garage, Attached
- Spaces: 2 Garage
- Garage: Attached
Heating, water and powerForced air, gas, Central air, Municipal water
- Heating: Forced air, gas
- Cooling: Central air
- Water: Municipal water
- Sewer: Municipal sewer
- Natural gas: Yes
- Hydro: Yes
- Cable: Available
- Telephone: Yes
Costs and taxesTaxes $4,759 a year, HST included in the price, Rental items None
- Taxes, 2024: $4,759 a year
- HST: HST included in the price
- Rental items: None
Included in the saleWasher, dryer, fridge, stove, dishwasher, hot water heater, window coverings, 1 garage door opener, downstairs bar fridge., Downstairs kitchen fridge, propane grill, charcoal grill, picnic table, muskoka chairs.
- Included: Washer, dryer, fridge, stove, dishwasher, hot water heater, window coverings, 1 garage door opener, downstairs bar fridge.
- Not included: Downstairs kitchen fridge, propane grill, charcoal grill, picnic table, muskoka chairs.
NearbyPark, public transit, level, school, wooded/treed
- Close to: Park, public transit, level, school, wooded/treed
Listing detailsX11987044, Expired, Feb 25, 2025
- MLS® number: X11987044
- Status: Expired
- Listed on: Feb 25, 2025
- Days on market: 156
- Updated: Jul 31, 2025
- Possession: Flexible
- Occupied by: Owner
- Listing brokerage: Revel Realty Inc. Brokerage
About this home
220 McNaughton Avenue, North Bay (Airport), ON P1C 1G7
Welcome to 220 Mcnaughton.This stunning 3 +1 bedroom, 2-full bath home ( primary bedroom with cheater ensuite ) in the sought-after Airport Hill area ( set on an oversized 67' X 150' lot) offers both space and modern updates. The gorgeous new kitchen complete with stone counter tops and stainless steel appliances (2024), is a standout feature, and the home also boasts newer shingles installed in 2019 and front picture windows ( 2022). With a large driveway and a double car garage, there's plenty of parking and storage space. The lower level provides a fantastic potential in-law suite with separate covered entrance, including a family room with a gas fireplace and wet bar, updated full bath, bedroom with office/den attached and a bonus space perfect for a second kitchen. Outside, you'll find a large, private, fenced backyard, complete with a shed, newer interlocking patio and pergola, perfect for outdoor gatherings. The property backs onto green space, offering additional privacy and tranquility, lots of space on the side of the house to pull your travel trailer, boat and toys to the back to store for winter. This home is ideal for families seeking both comfort and convenience schedule a private viewing today! Annual Hydro cost for the family of 4 ( $1167.20) and Annual Gas costs ( $1390.20). Pre list Home Inspection available for your peace of mind.
Ask about this home
A HOMEH agent will answer your questions about this home.
Around this home
Daily convenience, out of 100, from the distances below
Schools nearby
School rating, out of 10.
Helpful calculators
Your HOMEH agent

"Priced 30% over the Hestimate. I would see it this week."