

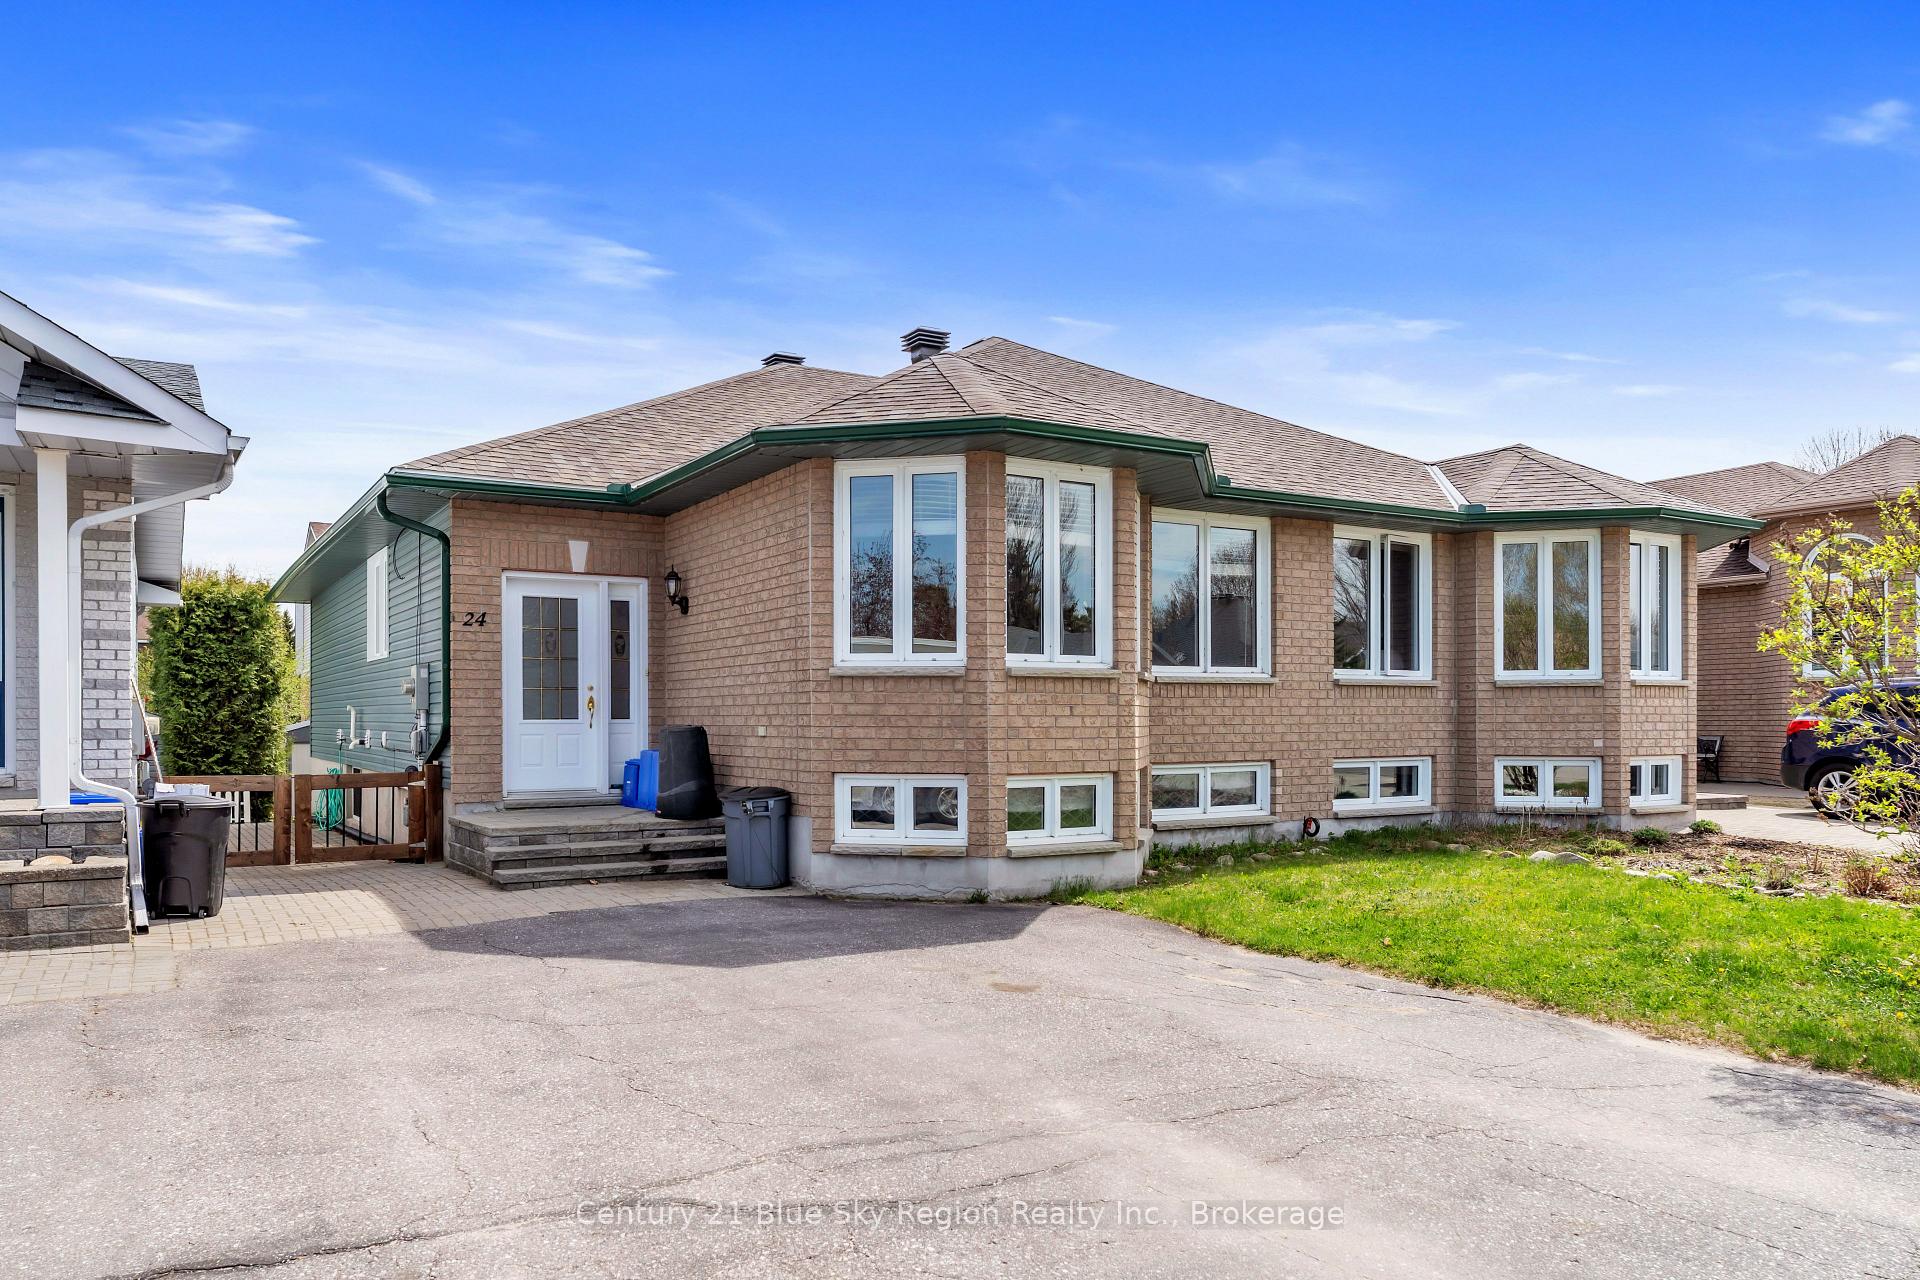
24 Mariah Street
24 Mariah Street
 See all 29 photos
Property history
Facts and features
- BasementFinished
- Age of home16–30 years
- Water, sewerMunicipal
- Lot shapeRectangular
- Central air
The homeSemi-Detached, Bungalow, Age 16–30 years
- Type: Semi-Detached
- Style: Bungalow
- Age: 16–30 years
- Living space: 1,100–1,500 sq ft
- Basement: Finished, full
InsideMain level, Central vacuum, air exchanger, Rooms above ground 9
- Laundry: Main level
- Features: Central vacuum, air exchanger
- Rooms above ground: 9
- Bedrooms: 4
- Bathrooms: 2
- Kitchens: 1
- Family room: Yes
Outside and lotBrick, vinyl siding, Asphalt shingle, Concrete block
- Exterior: Brick, vinyl siding
- Roof: Asphalt shingle
- Foundation: Concrete block
- Other structures: Shed
- Size: 29.48 × 103.44 ft
- Shape: Rectangular
- Zoning: Residential Zone
Parking3 Parking
- Spaces: 3 Parking
Heating, water and powerForced air, gas, Central air, Municipal water
- Heating: Forced air, gas
- Cooling: Central air
- Water: Municipal water
- Sewer: Municipal sewer
- Natural gas: Yes
- Hydro: Yes
Costs and taxesTaxes $3,329 a year, HST included in the price, Hot water tank, furnace, air conditioner
- Taxes, 2024: $3,329 a year
- HST: HST included in the price
- Rental items: Hot water tank, furnace, air conditioner
- Under contract: Hot water tank-gas
Included in the saleStove, refrigerator, dishwasher, dryer, washer, freezer
- Included: Stove, refrigerator, dishwasher, dryer, washer, freezer
NearbyFenced yard
- Close to: Fenced yard
Listing detailsX12147321, Sold, May 14, 2025
- MLS® number: X12147321
- Status: Sold
- Listed on: May 14, 2025
- Days on market: 12
- Updated: May 26, 2025
- Possession: Flexible
- Occupied by: Owner
- Listing brokerage: Century 21 Blue Sky Region Realty Inc., Brokerage
About this home
24 Mariah Street, North Bay (Ferris), ON P1A 4L9
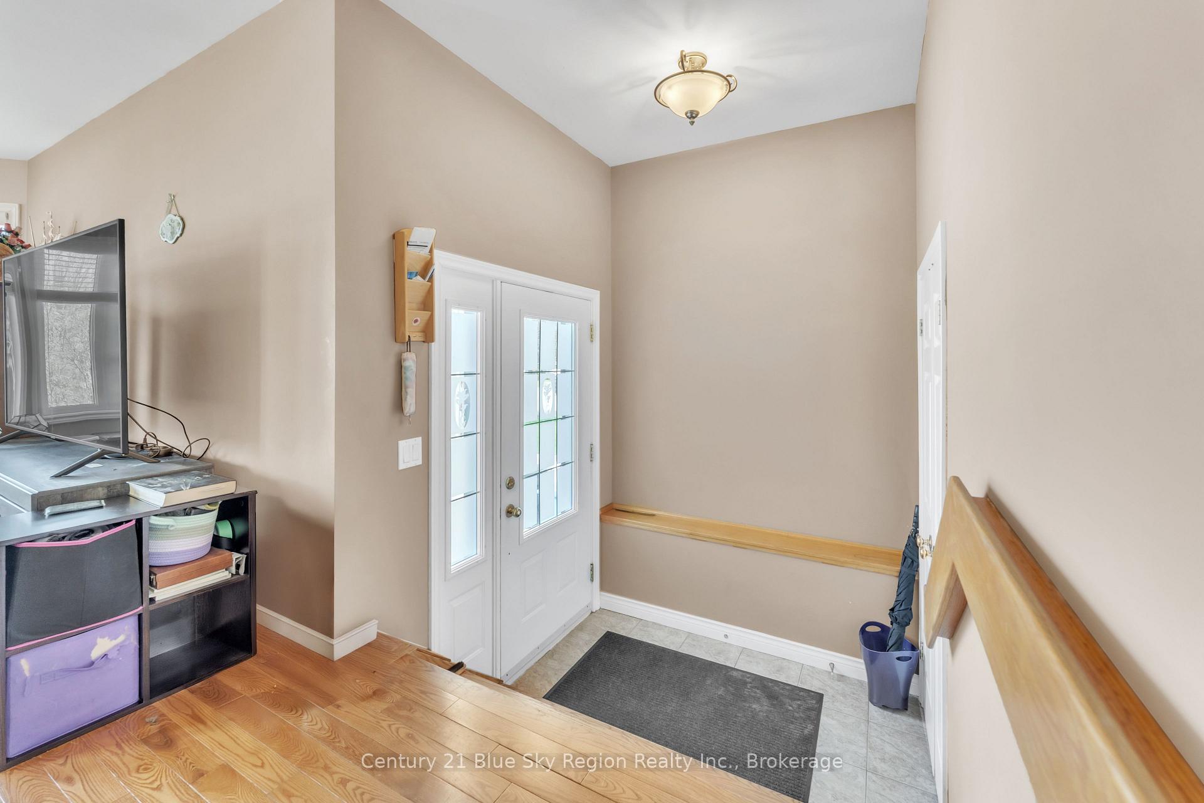
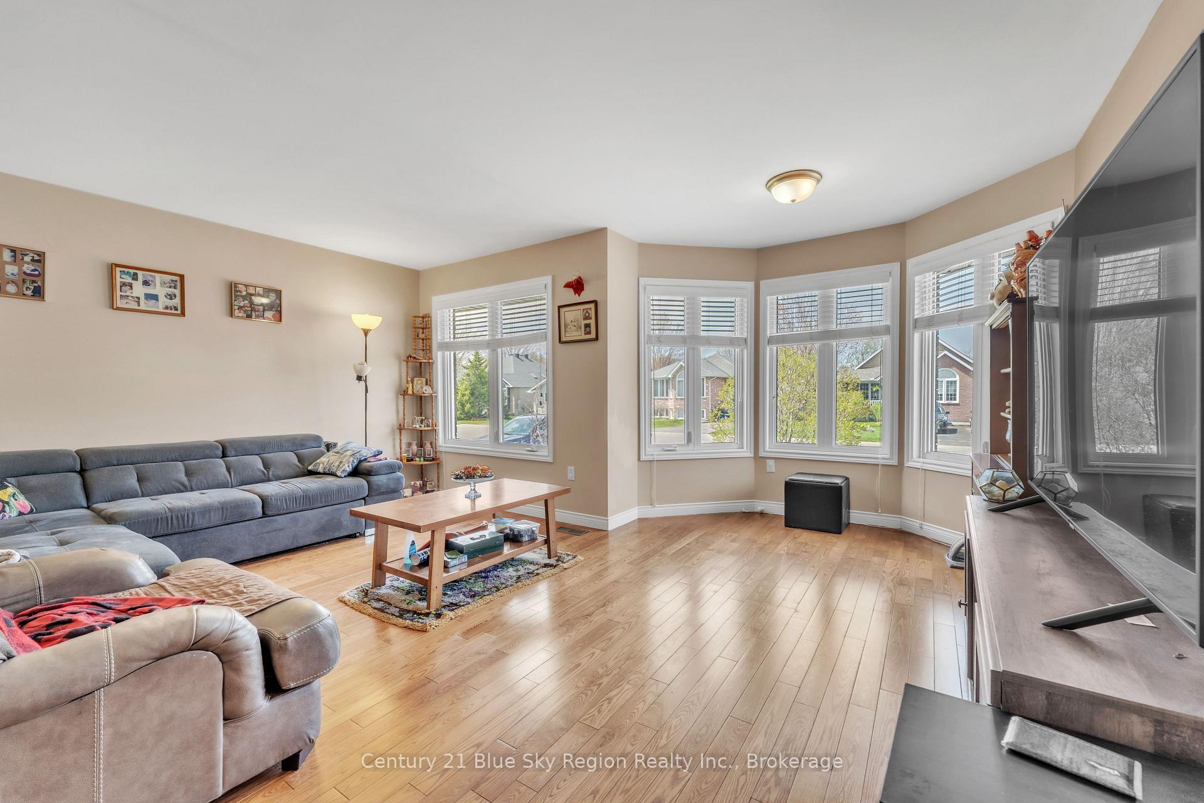
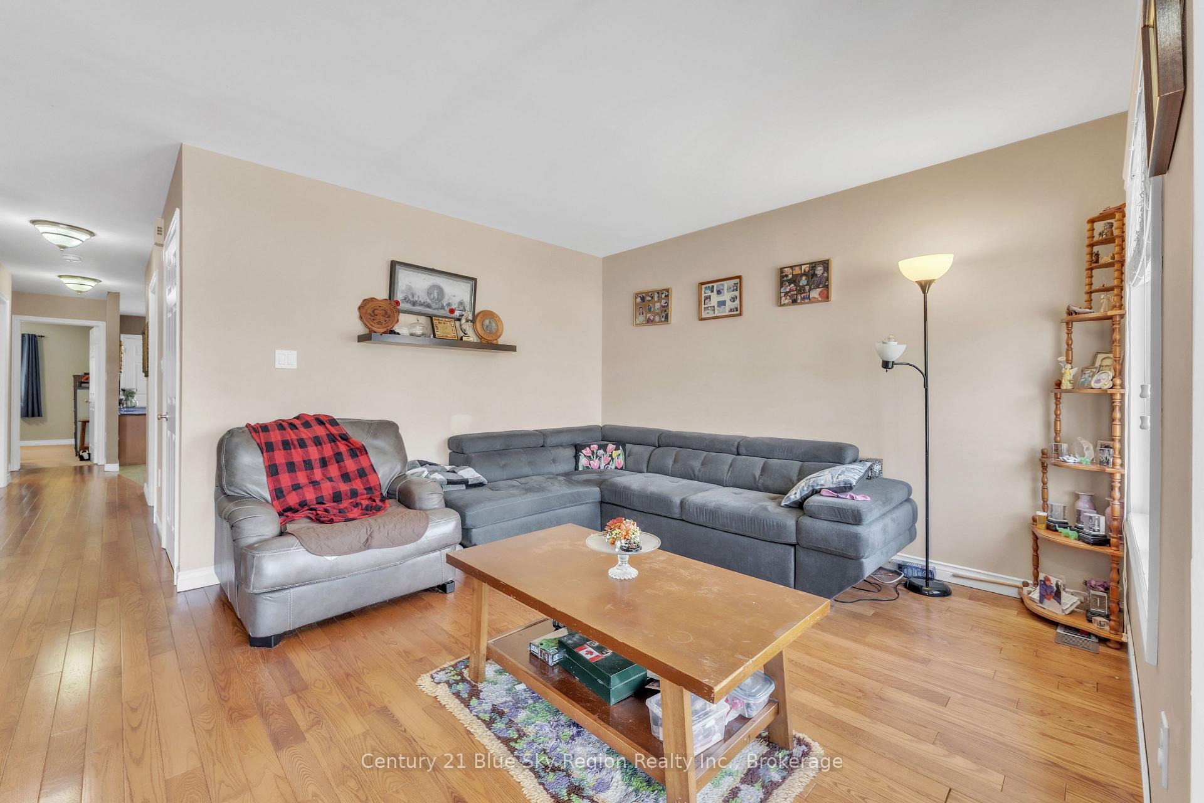
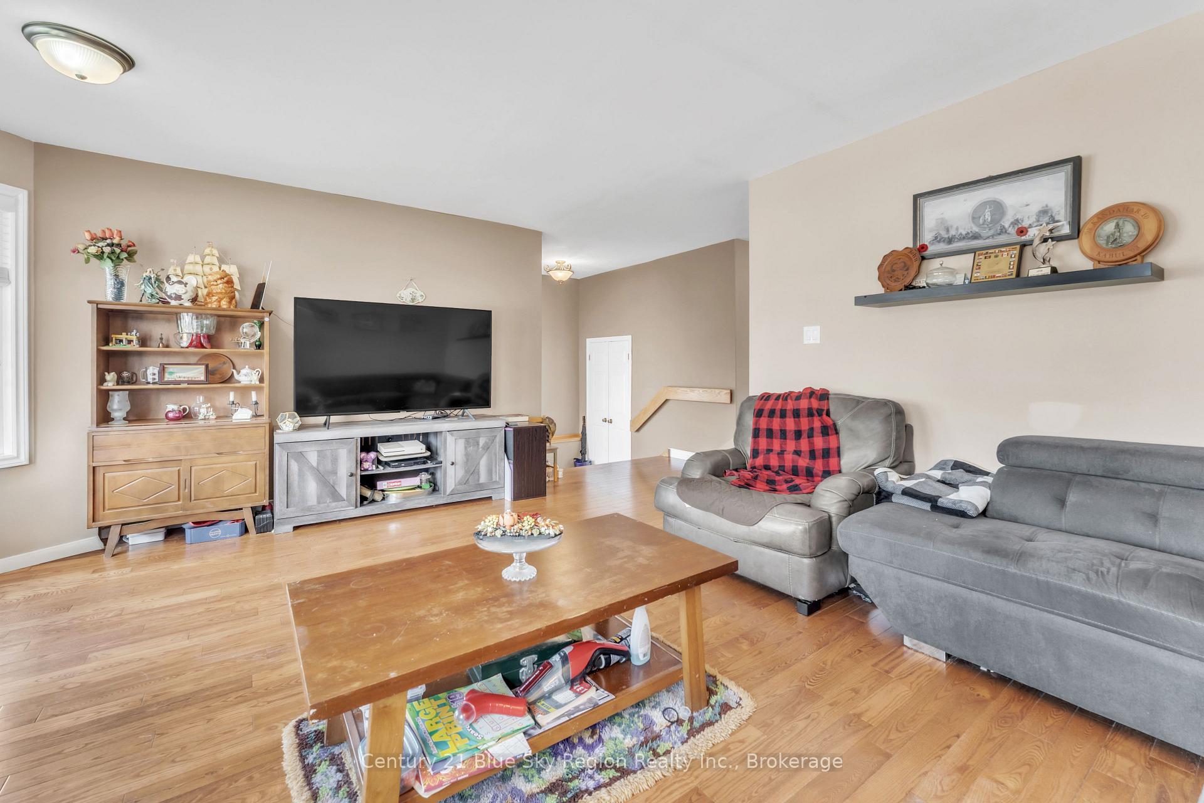
Welcome to 24 Mariah Street- a well-kept home in a quiet neighbourhood, built in 2001 and offering space, function, and comfort. The main floor features two bedrooms, a spacious front foyer, and a bright living room with hardwood floors and large windows that fill the space with natural light. The kitchen overlooks the backyard and includes plenty of counter space, lots of storage, and room for a full-sized dining table. A sliding glass door leads to the updated back deck, perfect for barbecuing. Downstairs, you'll find two additional bedrooms, a second bathroom, a generous rec room, and a flexible open area that could be used as a home office or den. With plenty of storage throughout and low utility costs, this home offers excellent value. The partially fenced yard adds just the right amount of privacy, rounding out this great property. The property has been pre-inspected for your convenience.
Ask about this home
A HOMEH agent will answer your questions about this home.
Around this home
Daily convenience, out of 100, from the distances below
Schools nearby
School rating, out of 10.
Helpful calculators
Your HOMEH agent

"I would see it this week."