

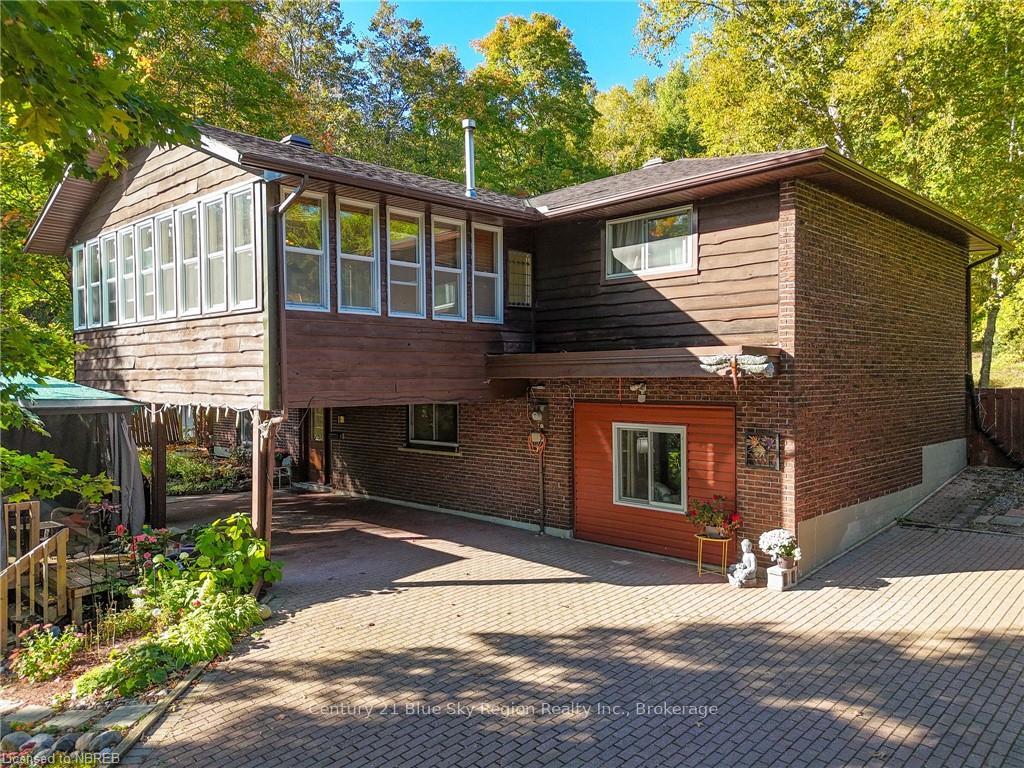
1260 Ski Club Road
1260 Ski Club Road
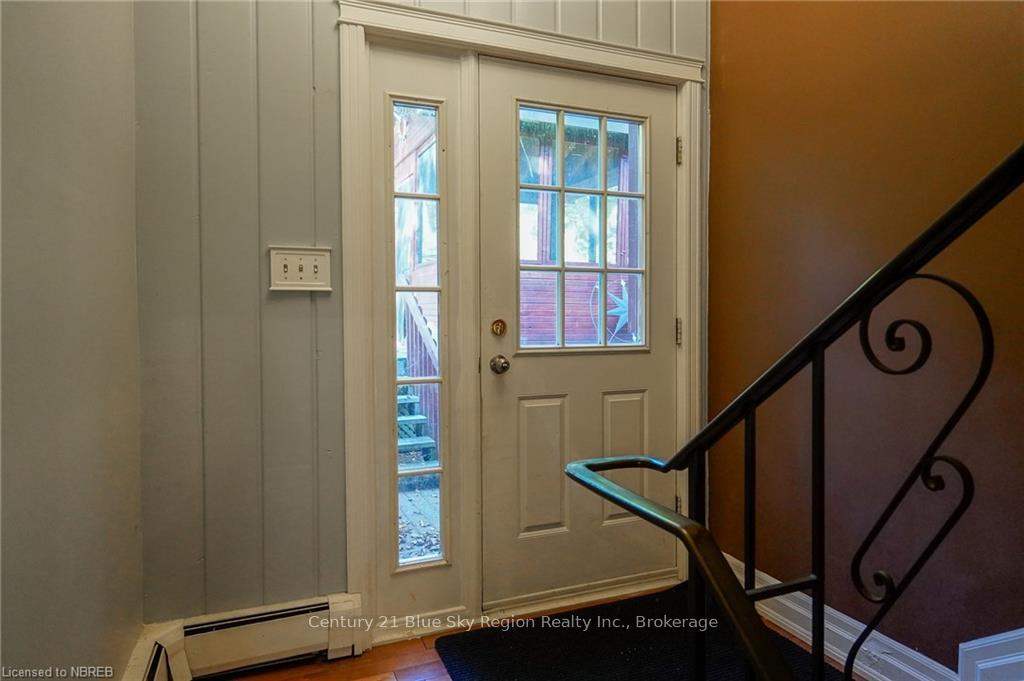
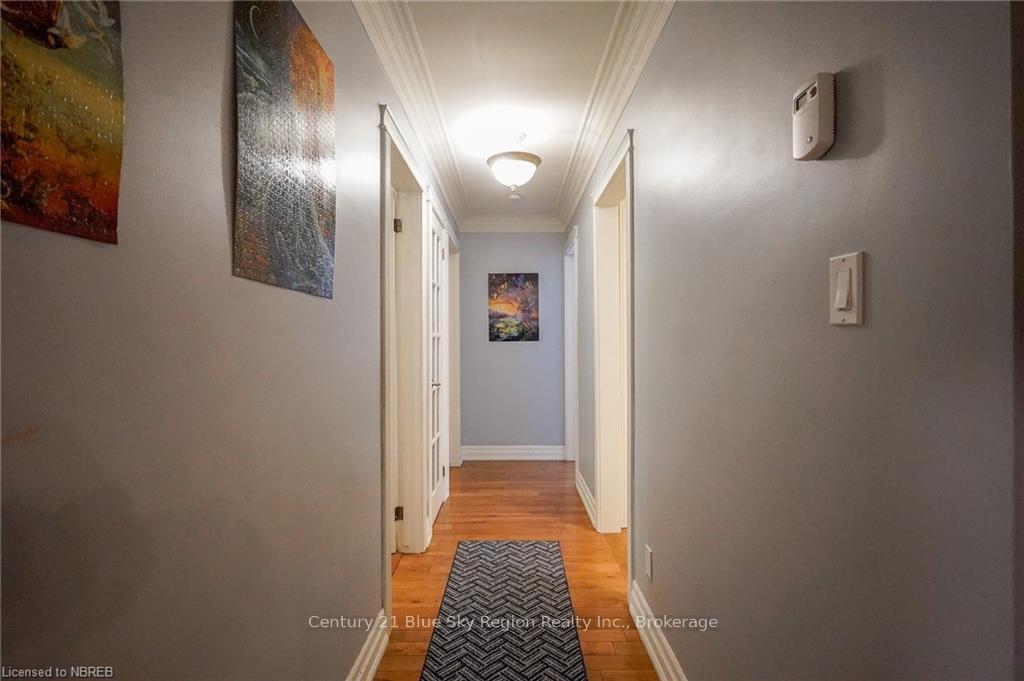
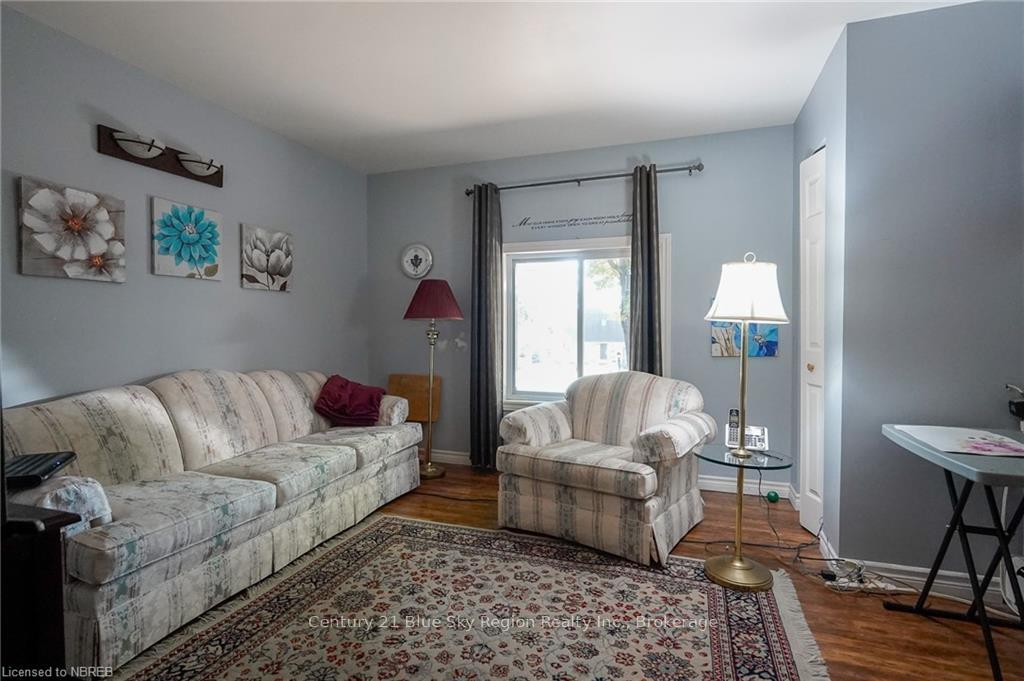
 See all 37 photos
Property history
Facts and features
- BasementFinished
- Age of home51–99 years
- Water, sewerMunicipal
- ExposureNorth
The homeDetached, Bungalow-raised, Age 51–99 years
- Type: Detached
- Style: Bungalow-raised
- Age: 51–99 years
- Living space: 2,500–3,000 sq ft
- Basement: Finished, full
- Exposure: North
- Waterfront: None
InsideRooms above ground 8, Rooms in the basement 6, 3 + 2 in the basement
- Rooms above ground: 8
- Rooms in the basement: 6
- Bedrooms: 3 + 2 in the basement
- Bathrooms: 2
- Kitchens: 1
Outside and lotWood , vinyl siding, Asphalt shingle, Concrete block
- Exterior: Wood , vinyl siding
- Roof: Asphalt shingle
- Foundation: Concrete block
- Size: 110.46 × 290.43 ft
- Zoning: R3
Parking6 Garage, Carport, Other
- Spaces: 6 Garage
- Garage: Carport
- Driveway: Other
Heating, water and powerWater, gas, Municipal water, Municipal sewer
- Heating: Water, gas
- Water: Municipal water
- Sewer: Municipal sewer
- Natural gas: Yes
- Hydro: Yes
- Cable: Available
- Telephone: Available
Costs and taxesTaxes $5,276 a year
- Taxes, 2023: $5,276 a year
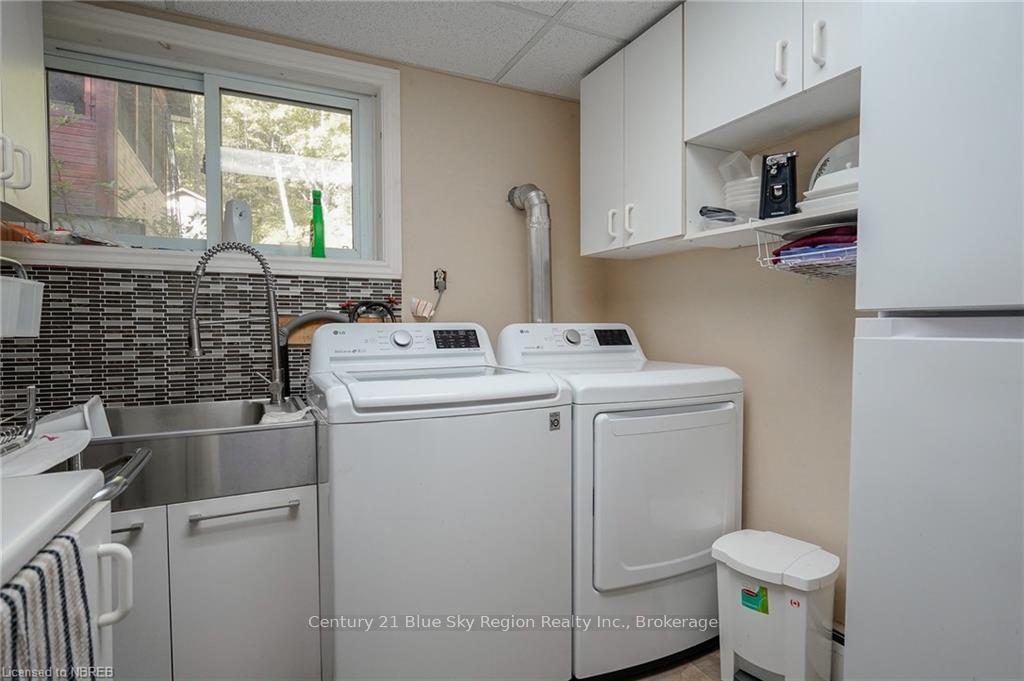
Included in the saleFridge in basement, sump pump, central vac roughed in, gazebo, shed, playset, screen in room, built-in microwave, dishwasher
- Included: Fridge in basement, sump pump, central vac roughed in, gazebo, shed, playset, screen in room, built-in microwave, dishwasher
Listing detailsX10708211, Sold, Nov 19, 2024
- MLS® number: X10708211
- Status: Sold
- Listed on: Nov 19, 2024
- Days on market: 13
- Updated: Dec 2, 2024
- Possession: Immediate
- Occupied by: Vacant
- Listing brokerage: Century 21 Blue Sky Region Realty Inc., Brokerage
About this home
1260 Ski Club Road, North Bay (Widdifield), ON P1B 8E6
Nestled in a desirable family-friendly neighbourhood, this spacious 5 bedroom, 2 bathroom raised bungalow offers an exceptional opportunity for large families. With over 2800 square feet of living space, this home is perfect for those seeking comfort, style and ample room to grow. The open concept design seamlessly blends the kitchen, dining and living room. Natural light floods the interior, enhancing the warmth and inviting ambiance of the home. Set on a generous L shaped 100 ft by 290 ft lot, the property is a gardener's dream, with plenty of space for landscaping, outdoor activities and relaxation. The expansive backyard backs onto the beautiful hill, offering privacy and scenic views. Check out this new listing today.
Ask about this home
A HOMEH agent will answer your questions about this home.
Around this home
Daily convenience, out of 100, from the distances below
Schools nearby
School rating, out of 10.
Helpful calculators
Your HOMEH agent

"I would see it this week."