

396 Murray St
396 Murray St
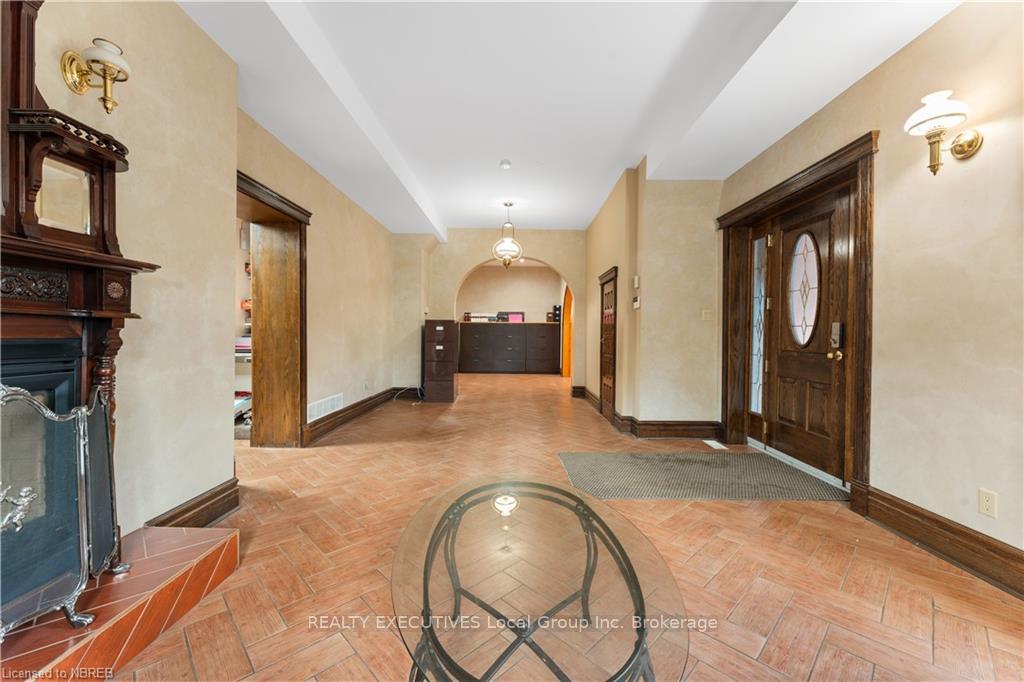 See all 24 photos
Property history
Facts and features
- BasementFinished
- Water, sewerMunicipal
- LaundryIn basement
- ExposureWest
- Second kitchen
- Fireplace
- Central air
The homeDetached, 2-storey, 2,500–3,000 sq ft
- Type: Detached
- Style: 2-storey
- Living space: 2,500–3,000 sq ft
- Basement: Finished, full
- Exposure: West
- Waterfront: None
InsideFireplace Yes, In basement, On demand water heater
- Fireplace: Yes
- Laundry: In basement
- Features: On demand water heater
- Rooms above ground: 16
- Rooms in the basement: 7
- Bedrooms: 3 + 2 in the basement
- Bathrooms: 3
- Kitchens: 2
Outside and lotBrick, Asphalt shingle, Stone, concrete
- Exterior: Brick
- Roof: Asphalt shingle
- Foundation: Stone, concrete
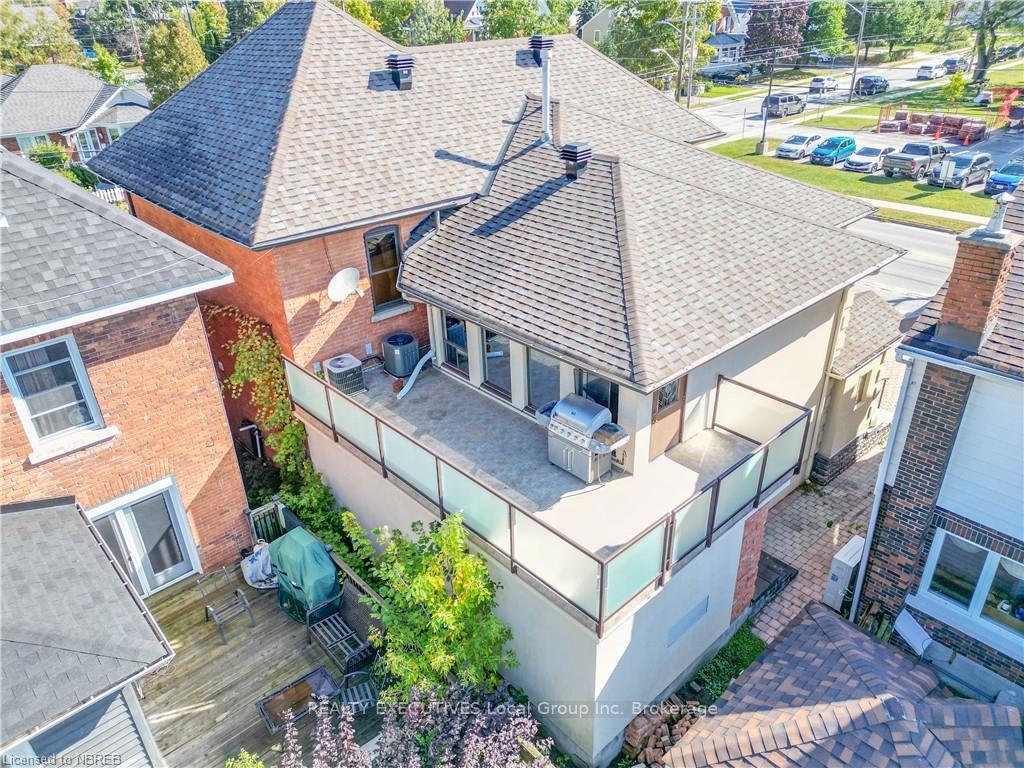
- Features: Deck, year round living, private entrance
- Size: 66 × 86 ft
- Zoning: R2
Parking4 Parking, Front yard parking, other, other
- Spaces: 4 Parking
- Driveway: Front yard parking, other, other
Heating, water and powerForced air, gas, Central air, Municipal water
- Heating: Forced air, gas
- Cooling: Central air
- Water: Municipal water
- Sewer: Municipal sewer
- Natural gas: Yes
- Hydro: Yes
- Cable: Available
- Telephone: Yes
Costs and taxesTaxes $7,915 a year, On demand water heater
- Taxes, 2024: $7,915 a year
- Under contract: On demand water heater
Included in the saleDishwasher, gas oven range, window coverings
- Included: Dishwasher, gas oven range, window coverings
Listing detailsX10708171, Sold, Oct 1, 2024
- MLS® number: X10708171
- Status: Sold
- Listed on: Oct 1, 2024
- Days on market: 67
- Updated: Dec 7, 2024
- Possession: Immediate
- Occupied by: Vacant
- Listing brokerage: REALTY EXECUTIVES Local Group Inc. Brokerage
About this home
396 Murray St, North Bay (West End), ON P1B 2Z8
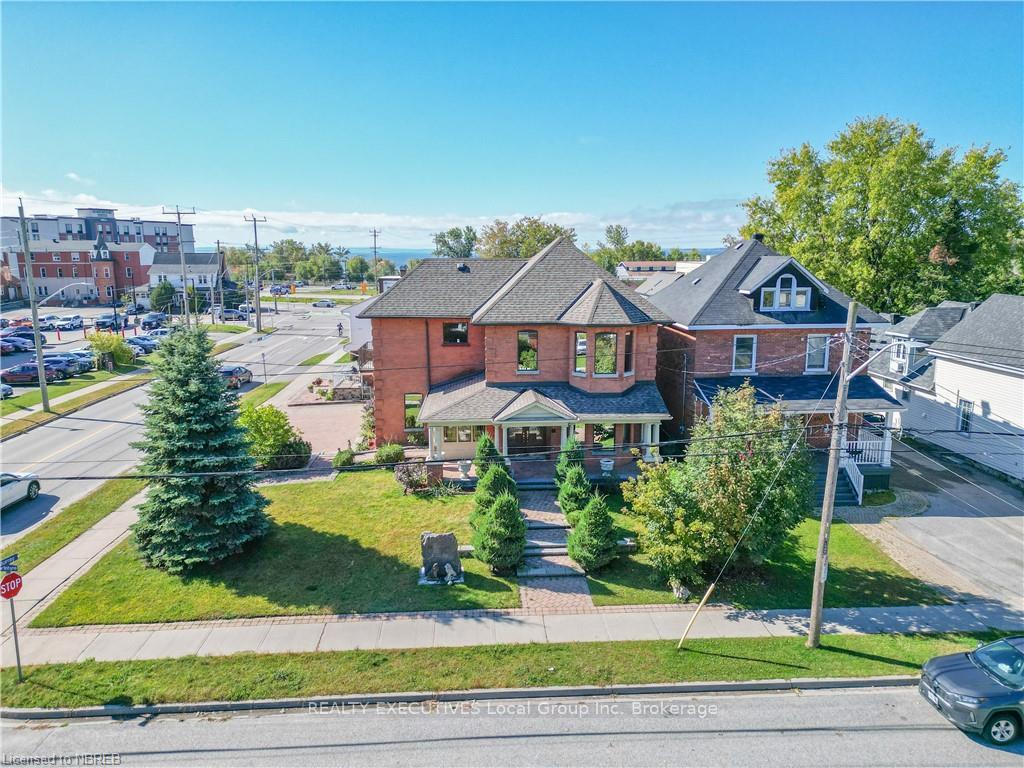
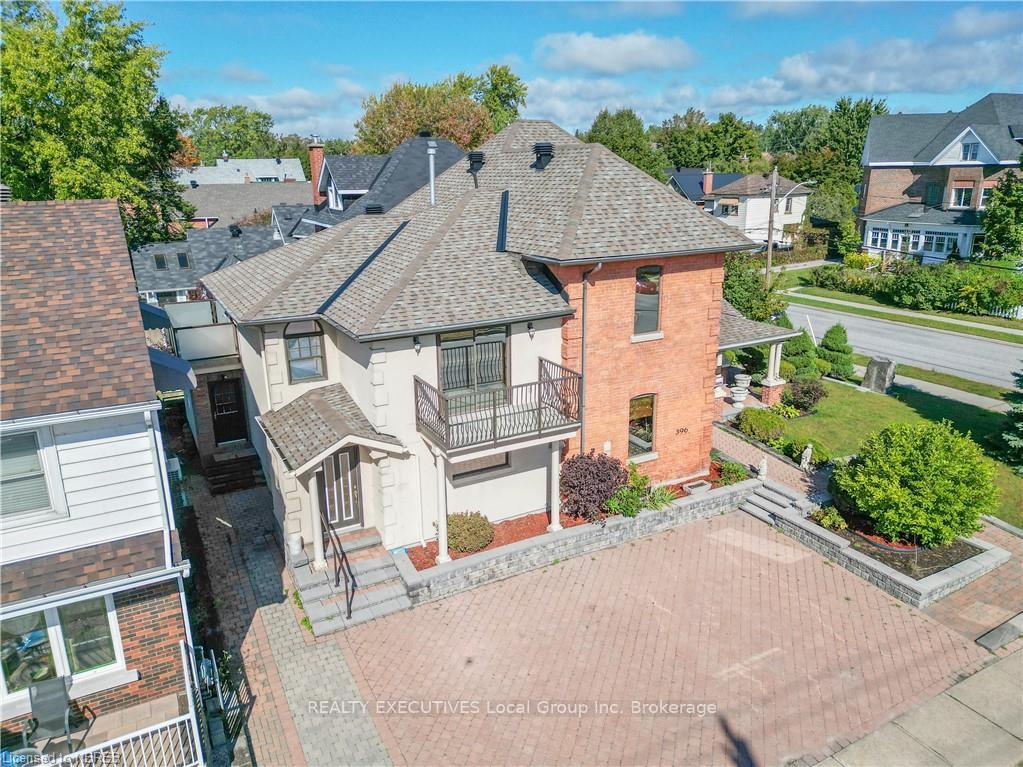
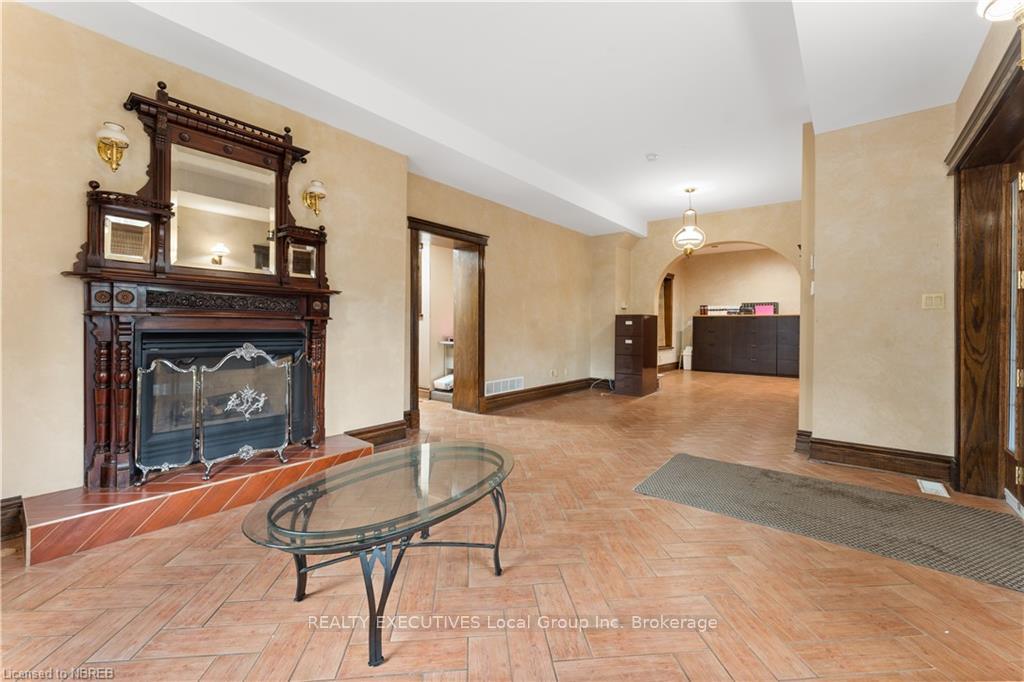
UNIQUE WEST END HOME. PREVIOUS LAW OFFICE WITH LIVING QUARTERS WITH ELEVATOR, 2 FURNACES 2 AIR CONDITION UNITS, IN FLOOR HEAT IN BASEMENT. VARIETY OF OPTIONS ZONED R2 ALLOWS FOR DUPLEX. WALKING DISTANCE TO WATERFRONT. Nestled in the historic West End of North Bay, the elegance of the 1920s finishes with the luxuries of the modern era meet in this detached two storey home. Interlock driveway brings you to the covered verandah, hardwood floors, plenty of cabinets and built-in dishwasher. Take in the comfort of heated floors in the basement. The refinished stairway to the second-floor lead to 2 bedrooms and a large 5-piece bathroom with separate soaker tub and shower. The lower level is developed with a laundry area a third bathroom. The home is heated by forced air gas and central air conditioning for the summer. Enjoy the location and convenience of a walk to the waterfront, restaurants, schools, and trails.
Ask about this home
A HOMEH agent will answer your questions about this home.
Around this home
Daily convenience, out of 100, from the distances below
Schools nearby
School rating, out of 10.
Helpful calculators
Your HOMEH agent

"I would see it this week."