

LOT 1 Centennial Crescent
LOT 1 Centennial Crescent
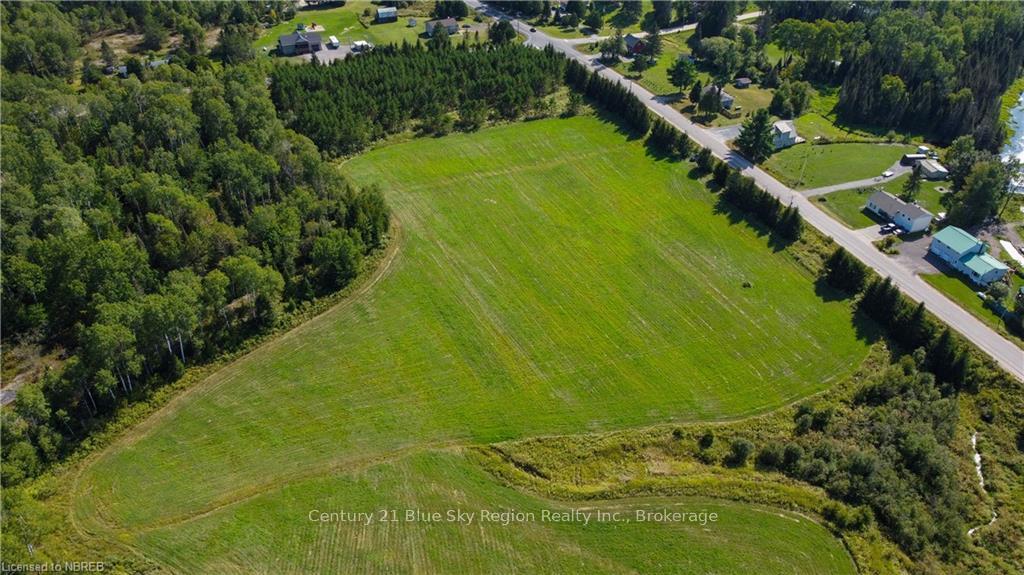 See all 11 photos
Property history
- $1,100,000ExpiredList: 2024-09-10|End: 2024-12-12|93 daysX10708638
Facts and features
- BasementUnfinished
- Age of homeNew
- Price per sq ft~$489
- ExposureEast
- Fireplace
- Central air
The homeDetached, Bungalow, New
- Type: Detached
- Style: Bungalow
- Age: New
- Living space: 2,000–2,500 sq ft
- Basement: Unfinished, none
- Exposure: East
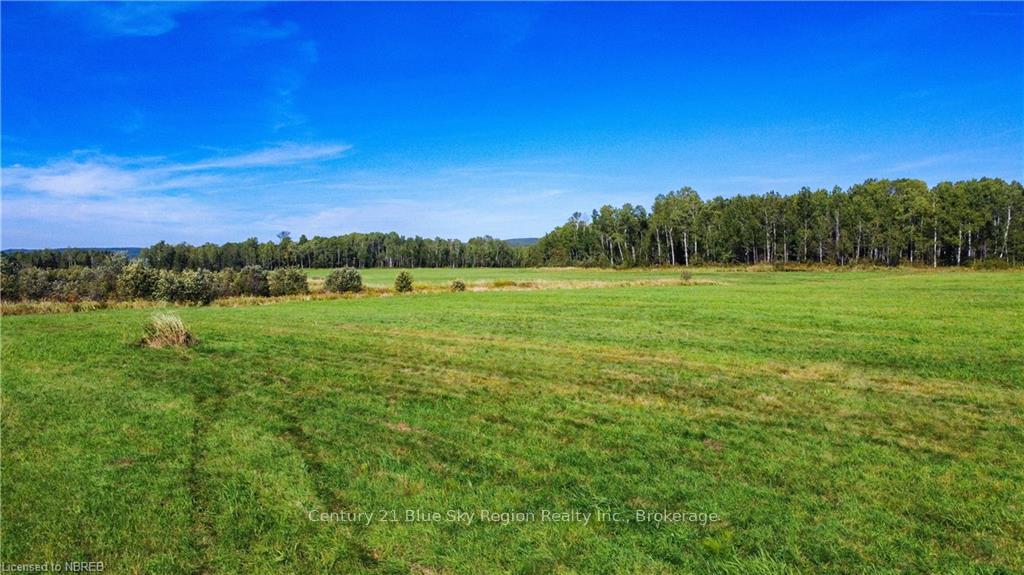
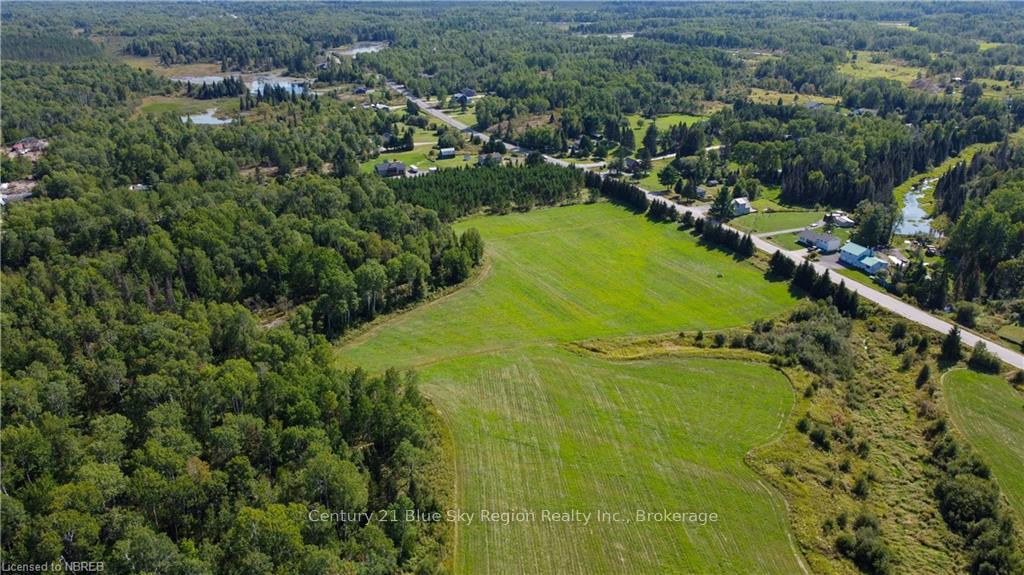
- View: Meadow, forest
- Waterfront: None
InsideFireplace Yes, propane, Carbon monoxide detectors, smoke detector, Rooms above ground 14
- Fireplace: Yes, propane
- Security: Carbon monoxide detectors, smoke detector
- Rooms above ground: 14
- Rooms in the basement: 0
- Bedrooms: 3
- Bathrooms: 2
- Kitchens: 1
Outside and lotStone, vinyl siding, Asphalt rolled, Slab
- Exterior: Stone, vinyl siding
- Roof: Asphalt rolled
- Foundation: Slab
- Features: Backs on green belt
- Accessibility: Open floor plan
- Size: 252 × 518 ft
- Zoning: ESTATE RESIDENTIAL
Parking2 Garage, Attached, Private double, other
- Spaces: 2 Garage
- Garage: Attached
- Driveway: Private double, other
Heating, water and powerWater, propane, Central air, Hydro Yes
- Heating: Water, propane
- Cooling: Central air
- Hydro: Yes
- Telephone: Available
Costs and taxesPropane tank
- Under contract: Propane tank
Included in the saleOther
- Included: Other
Listing detailsX10708638, Expired, Sep 10, 2024
- MLS® number: X10708638
- Status: Expired
- Listed on: Sep 10, 2024
- Days on market: 93
- Updated: Dec 12, 2024
- Possession: Other
- Occupied by: Vacant
- Listing brokerage: Century 21 Blue Sky Region Realty Inc., Brokerage
About this home
LOT 1 Centennial Crescent, North Bay (Ferris), ON P0H 1K0
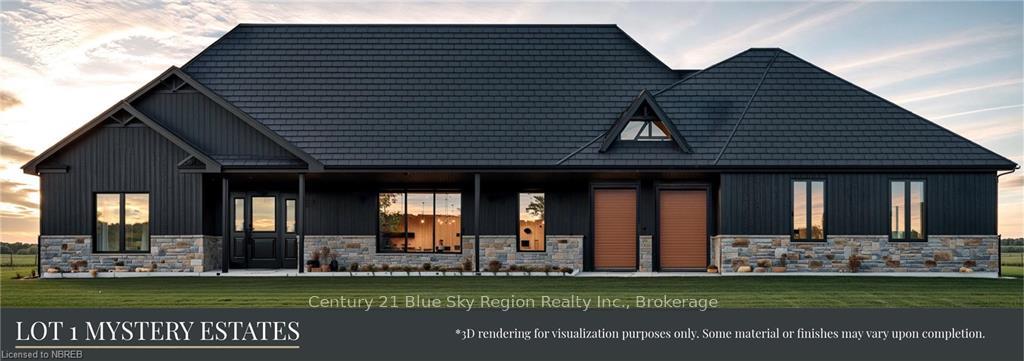
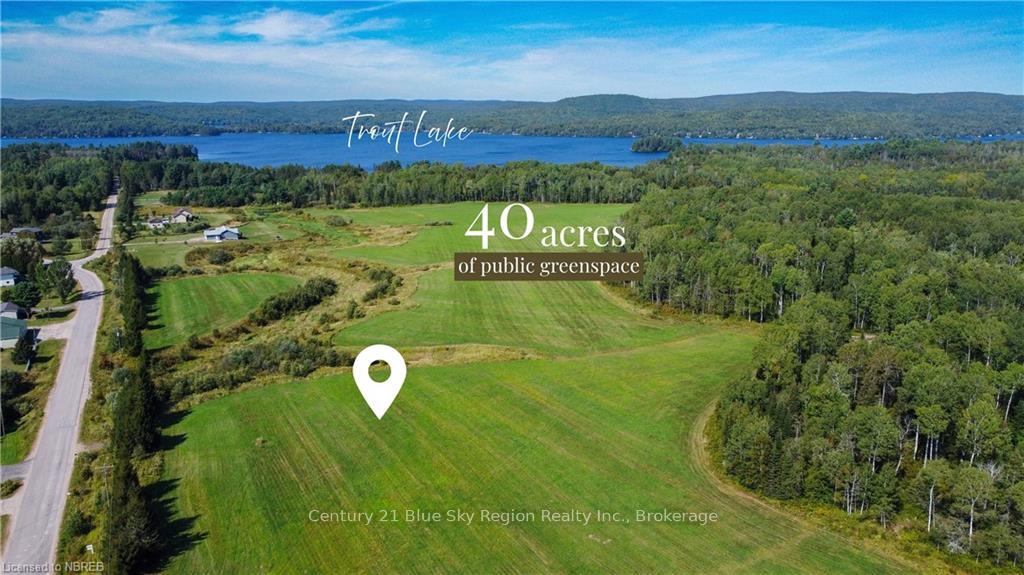
Welcome to this beautifully set 2,039 sf, 3 bedroom, 2 bathroom slab on grade with attached double car garage by Degagne Carpentry situated on a large 2.4 acre lot in sought after East Ferris. Located in one of the area's most desirable locations, this lot backs on to nearly 40 acres of public greenspace making for uninterrupted nature views. Close proximity to Trout Lake boat access and only 10 min to North Bay. Enter into the open concept living area with custom kitchen, living room with cathedral ceiling and propane fireplace overlooking the backyard. Spacious primary suite with 4pc ensuite complete with soaker tub and tiled walk-in shower as well as a large walk-in closet. 2 further large bedrooms and 4pc bath. Mudroom with laundry area and direct access to the dbl garage. Radiant in-floor heat along with forced air and a/c throughout the home. Full Tarion warranty and ability to select ones finishes. Possession 6-7 months from commencement of construction. *3D rendering for visualization purposes only. Some material or finishes may vary upon completion.
Ask about this home
A HOMEH agent will answer your questions about this home.
Around this home
Helpful calculators
Your HOMEH agent

"Priced 35% over the Hestimate. I would see it this week."