

2 Gregory Drive
2 Gregory Drive
 See all 47 photos
Property history
Facts and features
- BasementPart finished
- Water, sewerWell, septic
- HeatingForced air
- CoolingCentral air
- Fireplace
- Central air
The homeDetached, Bungalow, 1,500–2,000 sq ft
- Type: Detached
- Style: Bungalow
- Living space: 1,500–2,000 sq ft
- Basement: Full, partially finished
InsideFireplace Yes, natural gas, Sump pump, water heater, Rooms above ground 10
- Fireplace: Yes, natural gas
- Features: Sump pump, water heater
- Rooms above ground: 10
- Bedrooms: 4
- Bathrooms: 2
- Kitchens: 1
- Family room: Yes
Outside and lotWood, Asphalt shingle, Concrete block
- Exterior: Wood
- Roof: Asphalt shingle
- Foundation: Concrete block
- Size: 398.95 × 327.5 ft
- Zoning: RRE
Parking6 Parking
- Spaces: 6 Parking
Heating, water and powerForced air, gas, Central air, Well
- Heating: Forced air, gas
- Cooling: Central air
- Water: Well
- Sewer: Septic
Costs and taxesTaxes $5,093 a year, HST included in the price, Hot water heater
- Taxes, 2024: $5,093 a year
- HST: HST included in the price
- Rental items: Hot water heater
- Under contract: Hot water heater
Included in the saleRefrigerator, stove, dishwasher, microwave, washer, dryer, shed, portable garage shelter, pergola, Generac generator, stand up freezer & chest freezer in utility room
- Included: Refrigerator, stove, dishwasher, microwave, washer, dryer, shed, portable garage shelter, pergola
- Not included: Generac generator, stand up freezer & chest freezer in utility room
Listing detailsX12101181, Sold, Apr 24, 2025
- MLS® number: X12101181
- Status: Sold
- Listed on: Apr 24, 2025
- Days on market: 7
- Updated: May 1, 2025
- Possession: 2025-06-23 / 30-59 days
- Occupied by: Owner
- Listing brokerage: Century 21 Blue Sky Region Realty Inc., Brokerage
About this home
2 Gregory Drive, North Bay (Airport), ON P1B 8G3
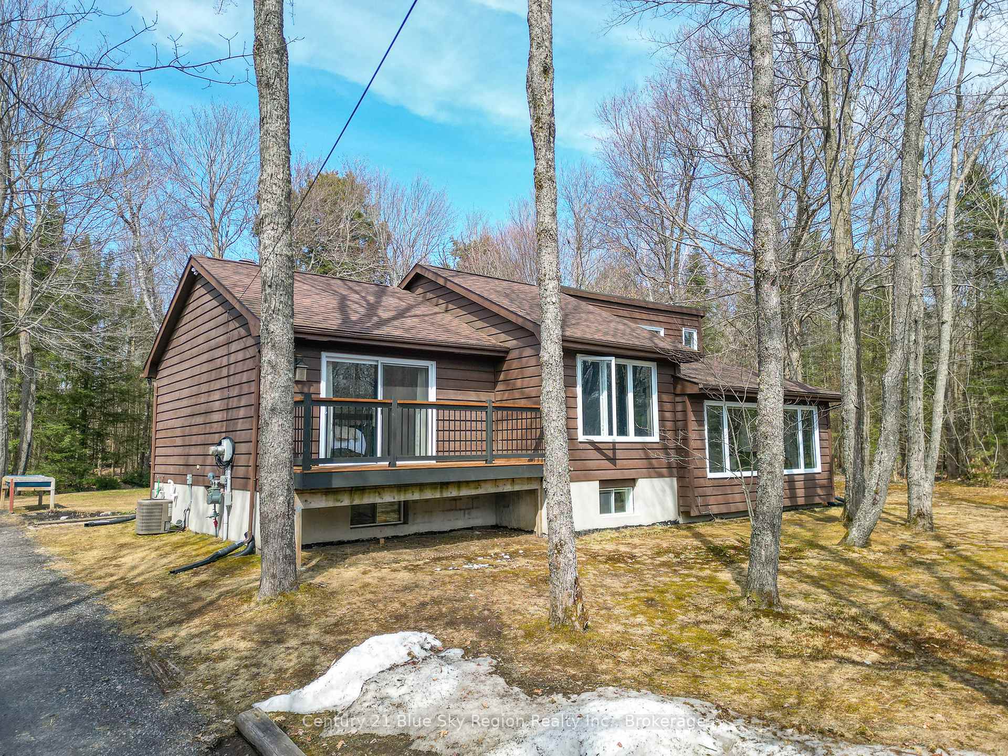
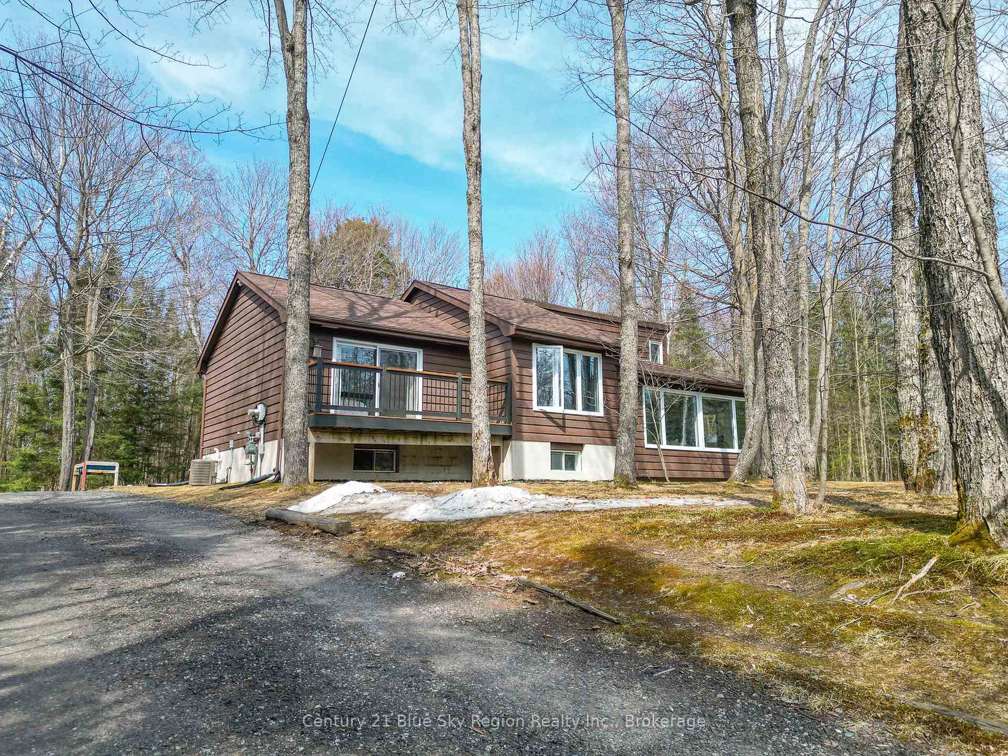
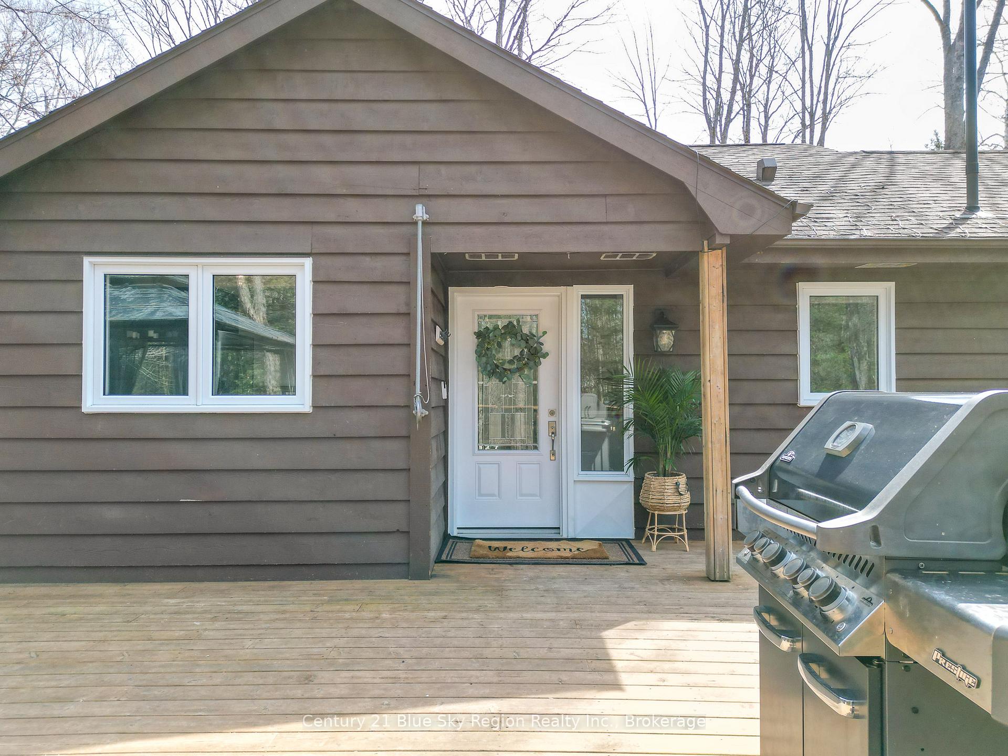
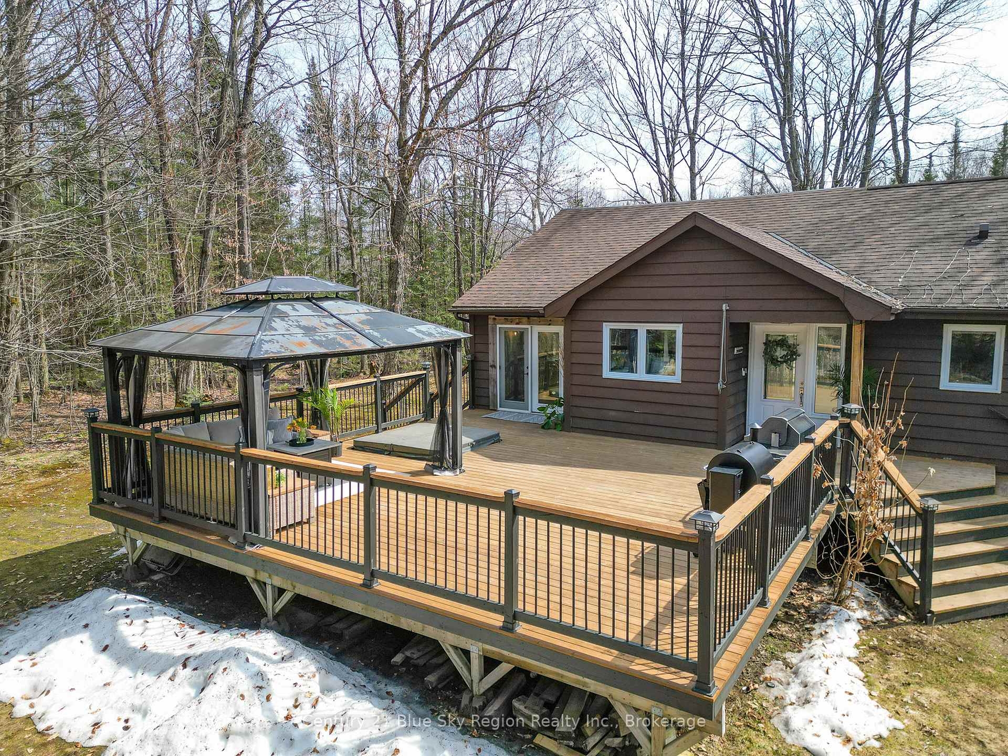
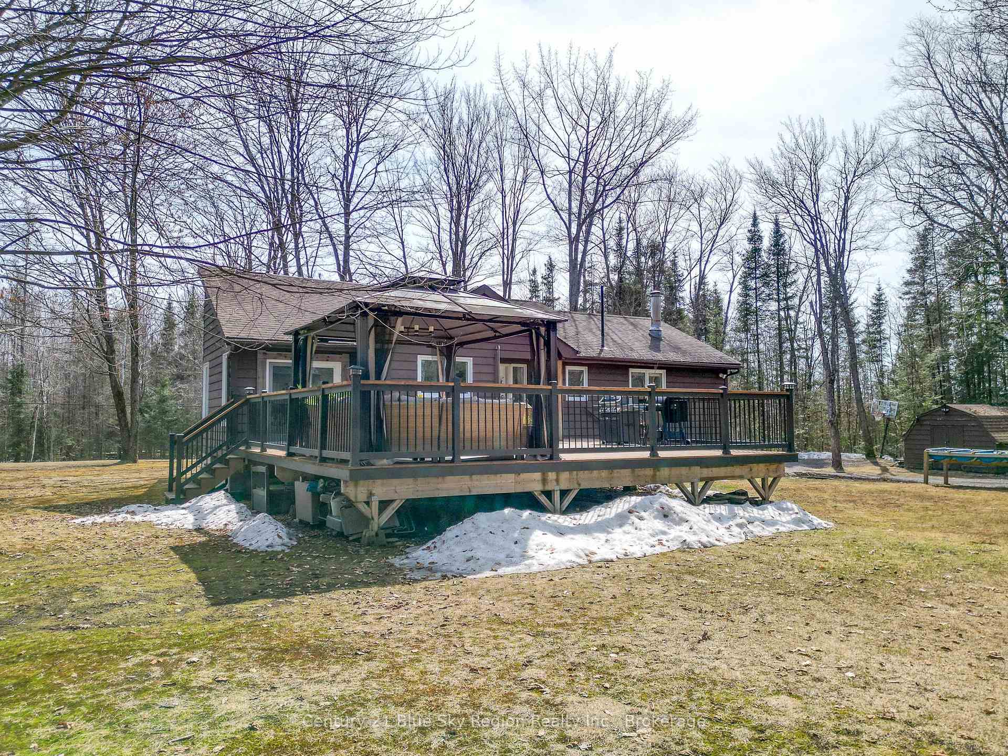
Welcome to 2 Gregory Drive, where serenity meets convenience. Located just minutes from all major amenities in North Bay, this property is nestled on a beautifully treed, private 3-acre lot.This stunning Viceroy-style home offers both character and practicality. Inside, you'll find cathedral ceilings and oversized windows and doors that welcome an abundance of natural light. The custom-made kitchen features stainless steel appliances, an oversized island, and a formal dining area - perfect for entertaining. The sunken living room boasts a gas fireplace and a wall of custom windows with automatic blinds, making it an ideal space to unwind after a long day.Down the hall are three generously sized bedrooms, all with cathedral ceilings, including the primary bedroom, which offers oversized sliding glass doors to a private balcony and a walk-in closet. The main floor also includes a modern, updated five-piece bathroom with a standalone tiled glass shower and a soaker tub, designed for ultimate relaxation. The finished basement includes a convenient laundry area, a spacious recreation room with another gas fireplace, a two-piece bathroom, a fourth bedroom, ample storage space, and a large utility room with a woodworking area. Outside, you'll find an oversized, recently painted deck with plenty of space for seating, barbecues, and a built-in hot tub that overlooks your own private backyard oasis. Whether you're seeking privacy, space, or proximity to town, this property has it all. Enjoy the peace of a country setting without sacrificing the convenience of city living. Homes like this do not come up often!
Ask about this home
A HOMEH agent will answer your questions about this home.
Around this home
Helpful calculators
Your HOMEH agent

"I would see it this week."