

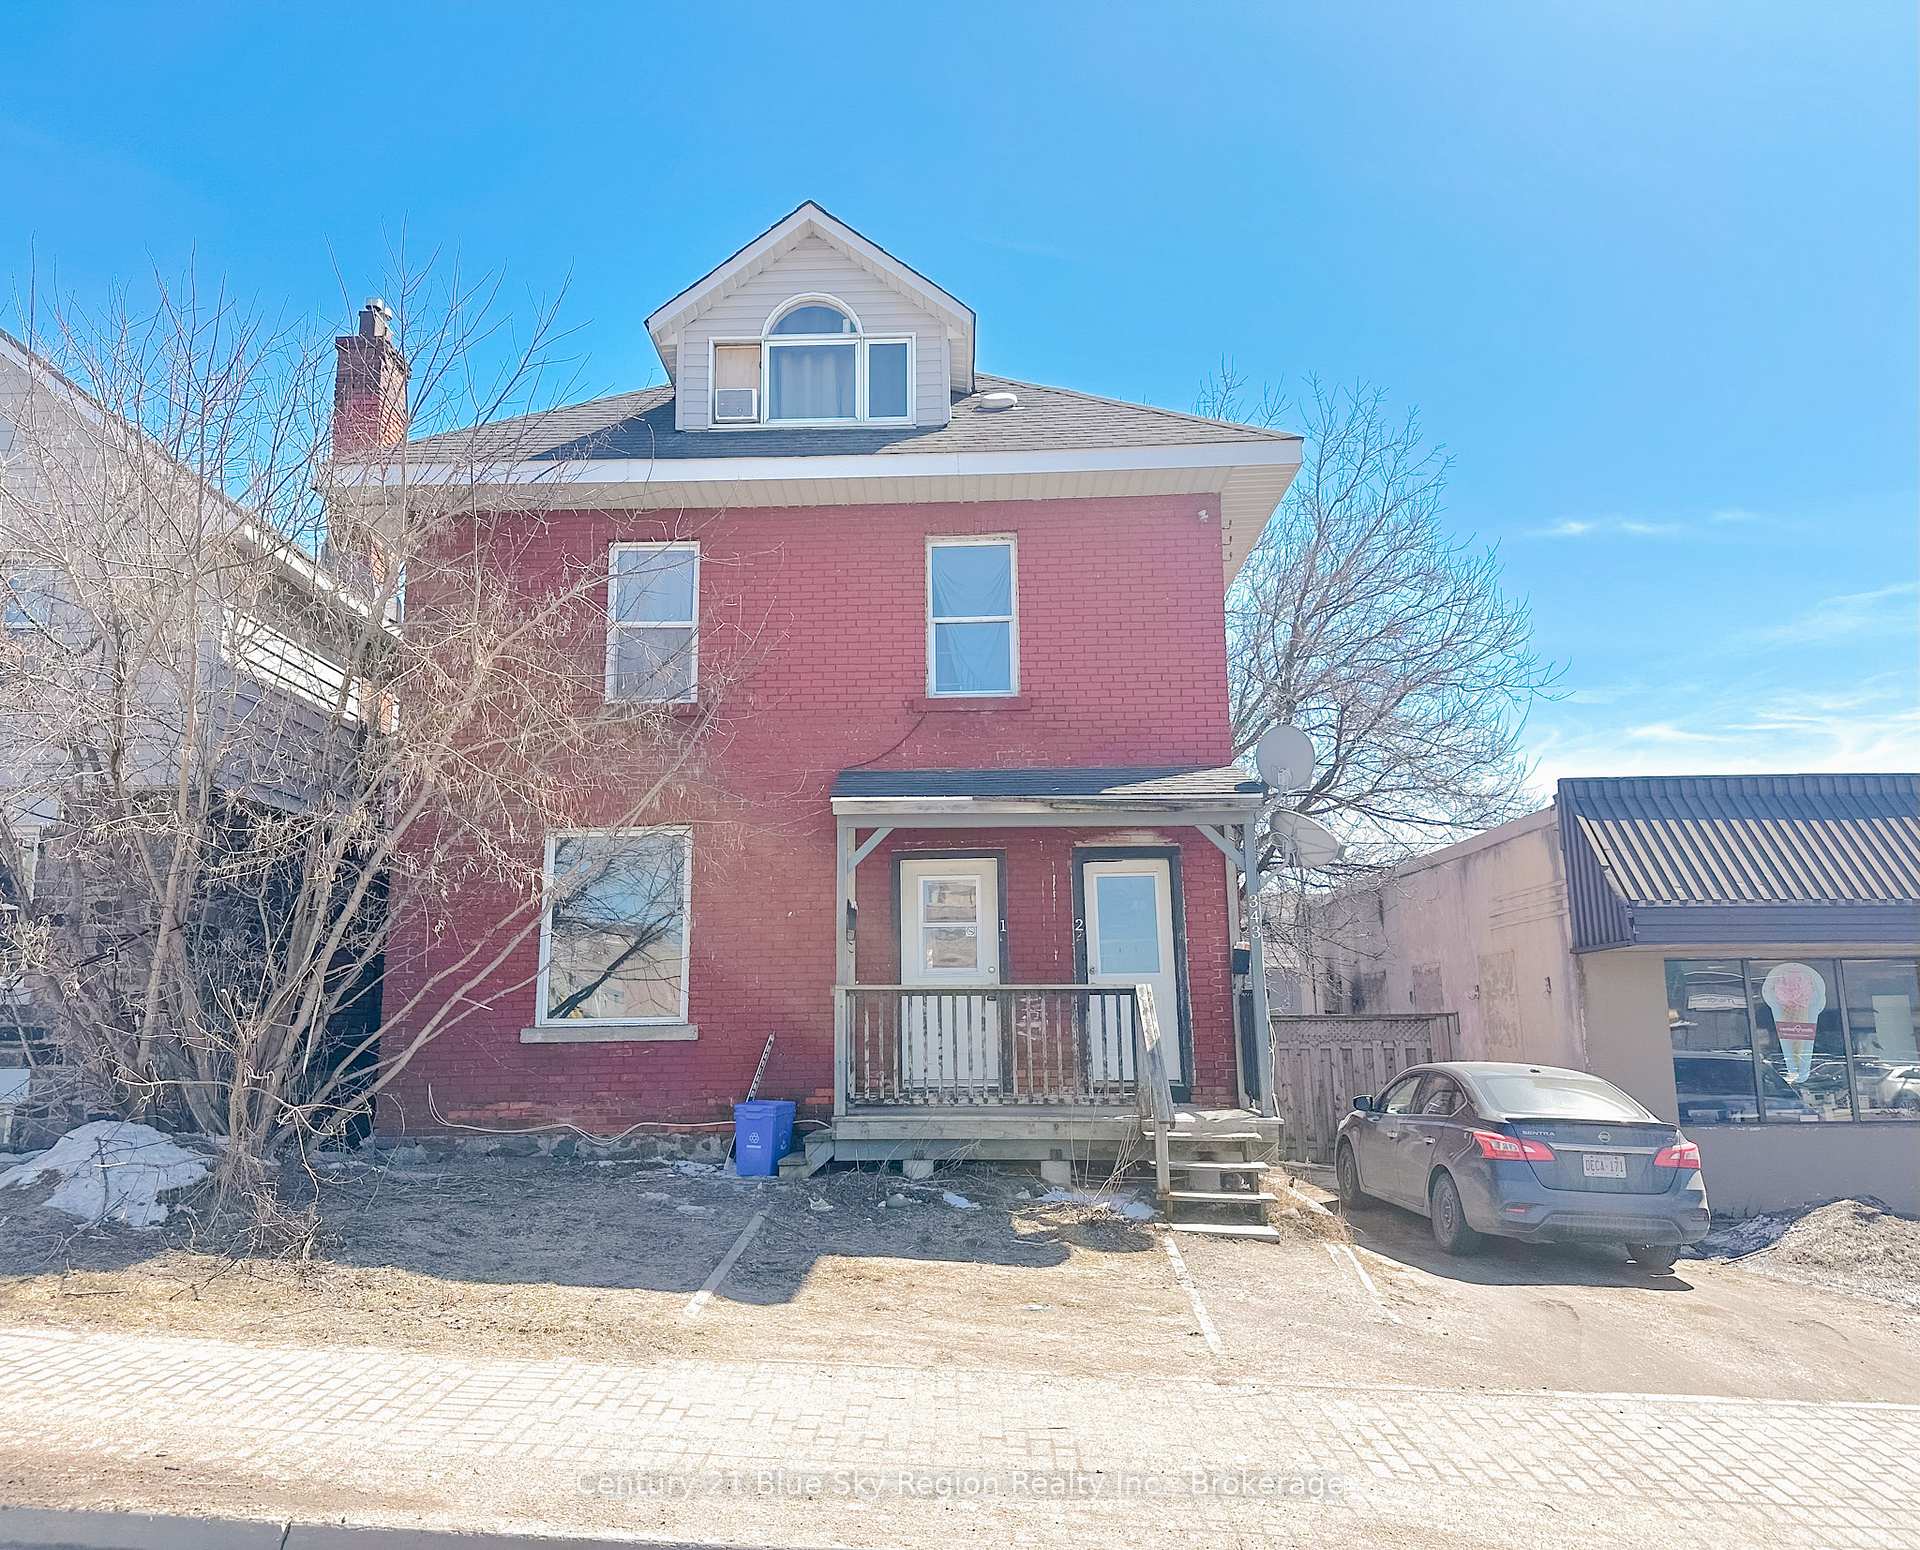
343 Fisher Street
Detached Sold
1/23343 Fisher Street
Detached Sold
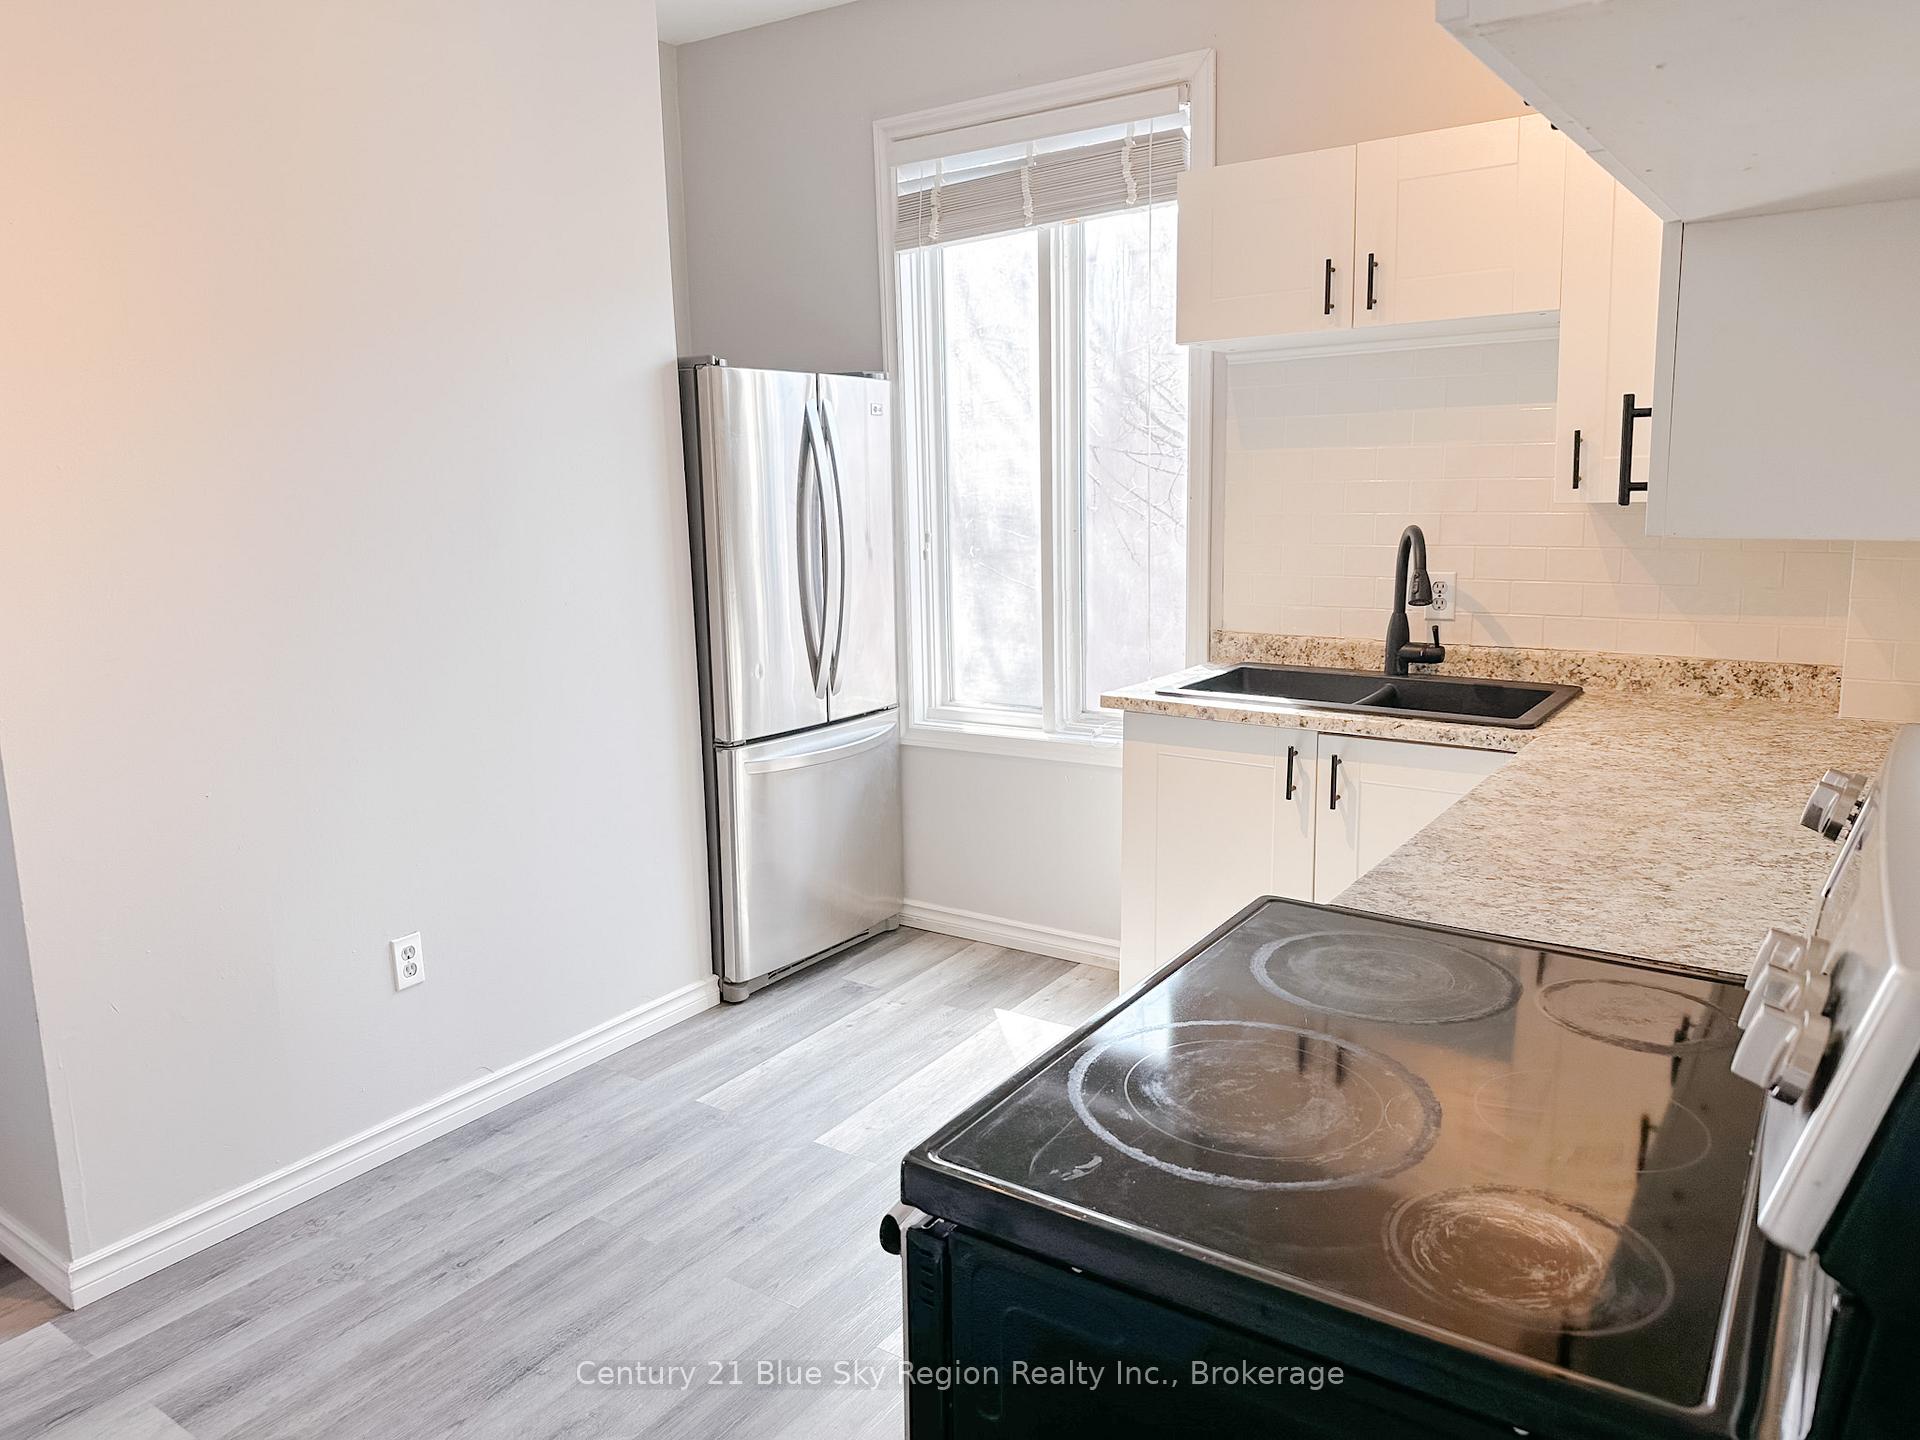 See all 23 photos
Asked for: $299,900Sold Apr 30, 2025
6 Bedrooms
3 Bathrooms
0 Garage
1.5K–2K sq.ft
40×63 ft
$3,121/yr
Property history
Facts and features
- BasementFinished
- Water, sewerMunicipal
- HeatingBaseboard
- Type of homeDetached
What stands out
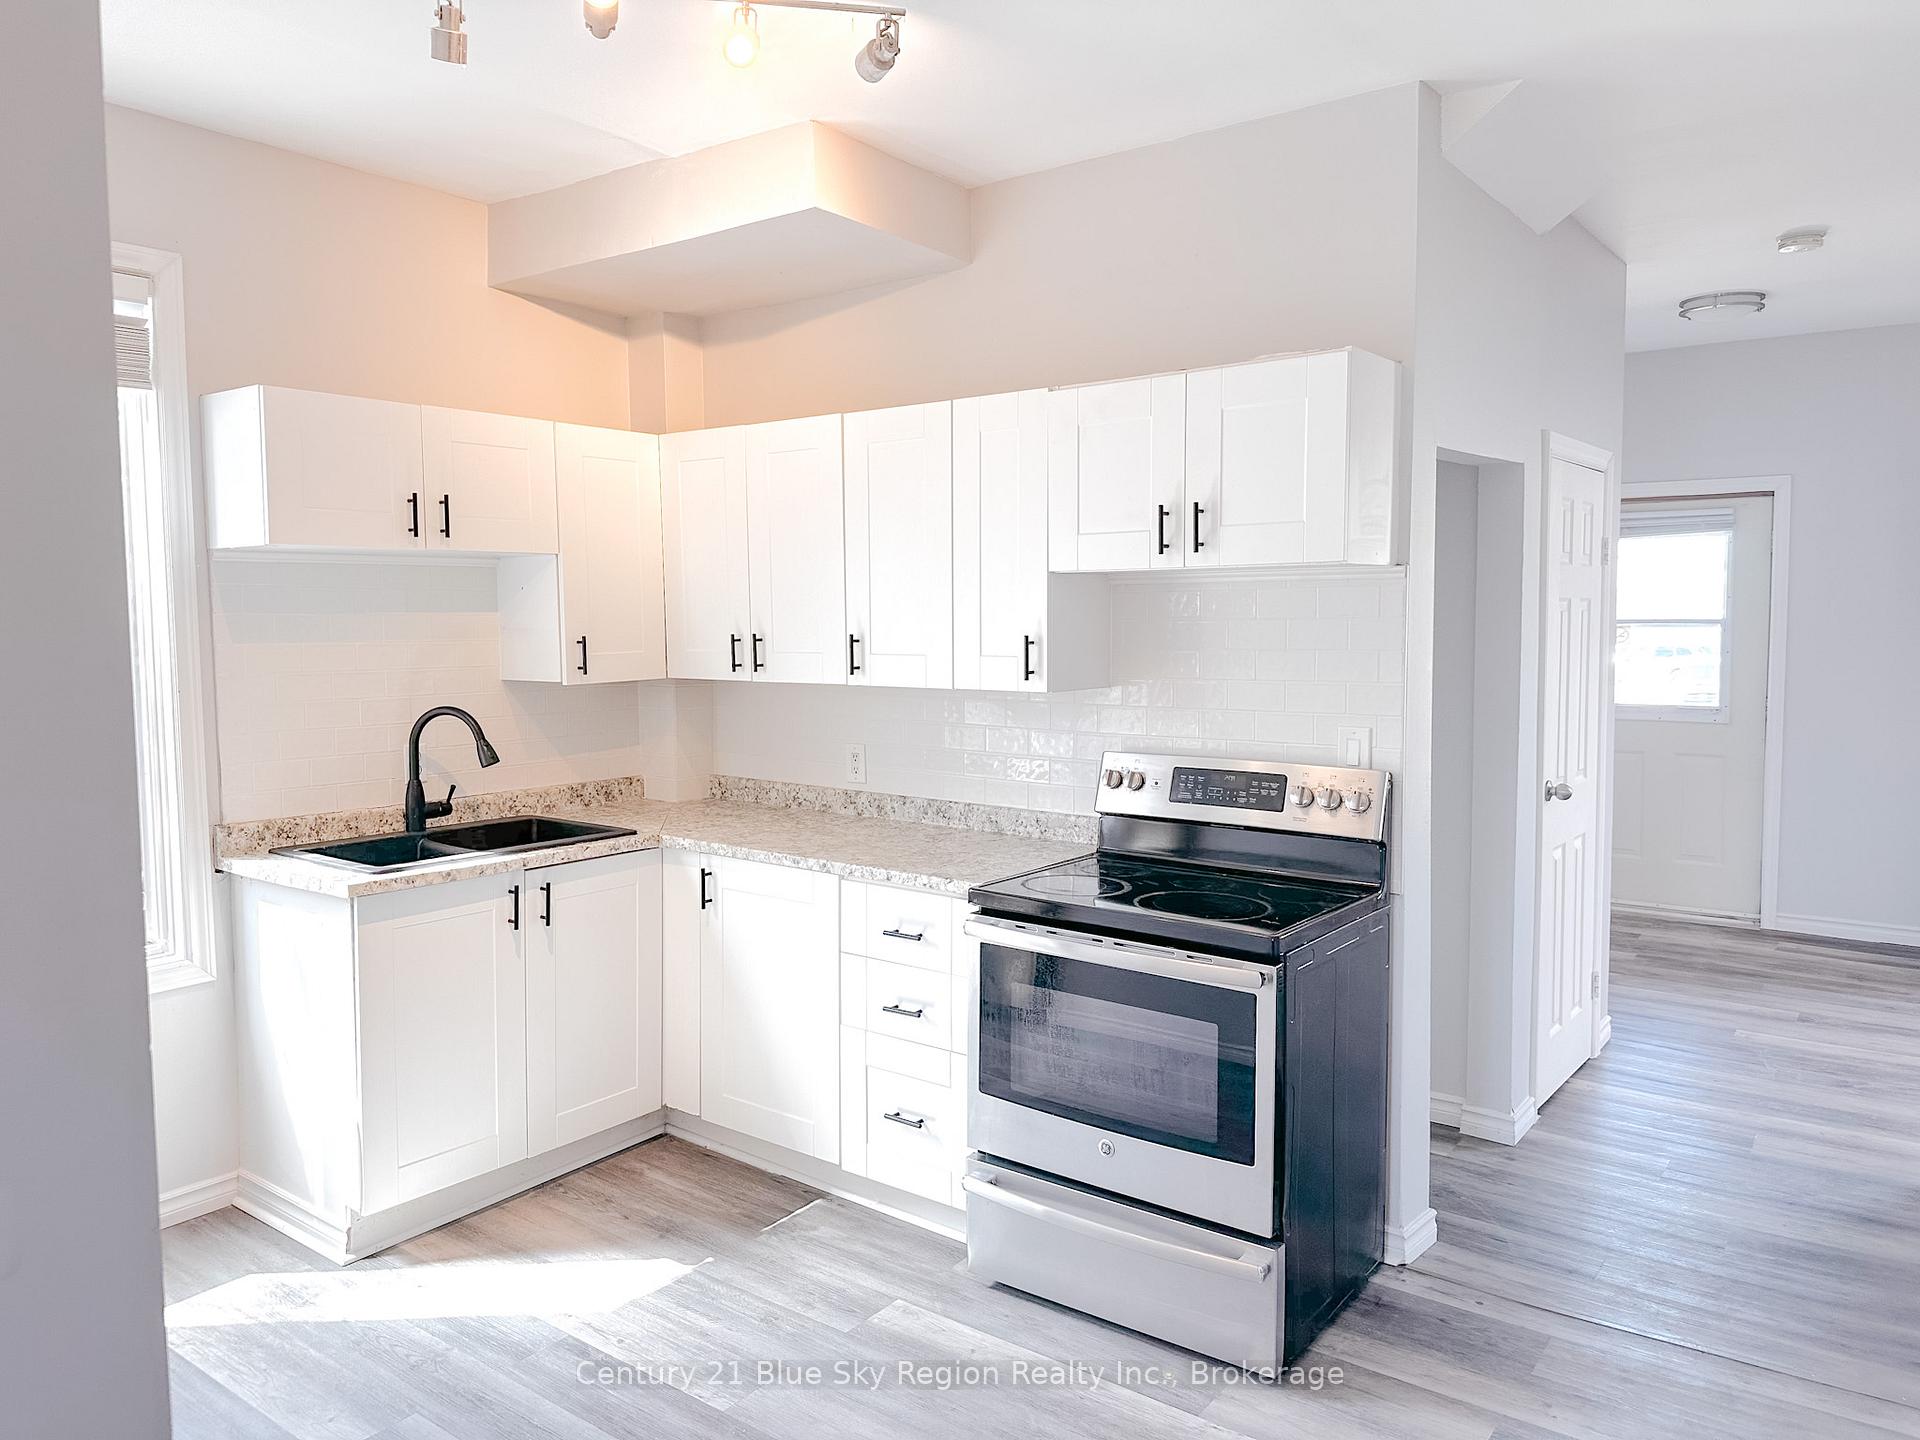
- Second kitchen
The homeDetached, 2-storey, 1,500–2,000 sq ft
- Type: Detached
- Style: 2-storey
- Living space: 1,500–2,000 sq ft
- Basement: Finished
InsideRooms above ground 15, Bedrooms 6, Bathrooms 3
- Rooms above ground: 15
- Bedrooms: 6
- Bathrooms: 3
- Kitchens: 2
Outside and lotBrick, Asphalt shingle, Stone
Outside
- Exterior: Brick
- Roof: Asphalt shingle
- Foundation: Stone
- Size: 40 × 63 ft
Parking2 Parking, Front yard parking
- Spaces: 2 Parking
- Driveway: Front yard parking
Heating, water and powerBaseboard, electric, Municipal water, Municipal sewer
- Heating: Baseboard, electric
- Water: Municipal water
- Sewer: Municipal sewer
Costs and taxesTaxes $3,121 a year
- Taxes, 2024: $3,121 a year
Listing detailsX12088318, Sold, Apr 17, 2025
- MLS® number: X12088318
- Status: Sold
- Listed on: Apr 17, 2025
- Days on market: 13
- Updated: Apr 30, 2025
- Possession: Flexible
- Occupied by: Partial
- Listing brokerage: Century 21 Blue Sky Region Realty Inc., Brokerage
About this home
343 Fisher Street, North Bay (Central), ON P1B 2C9
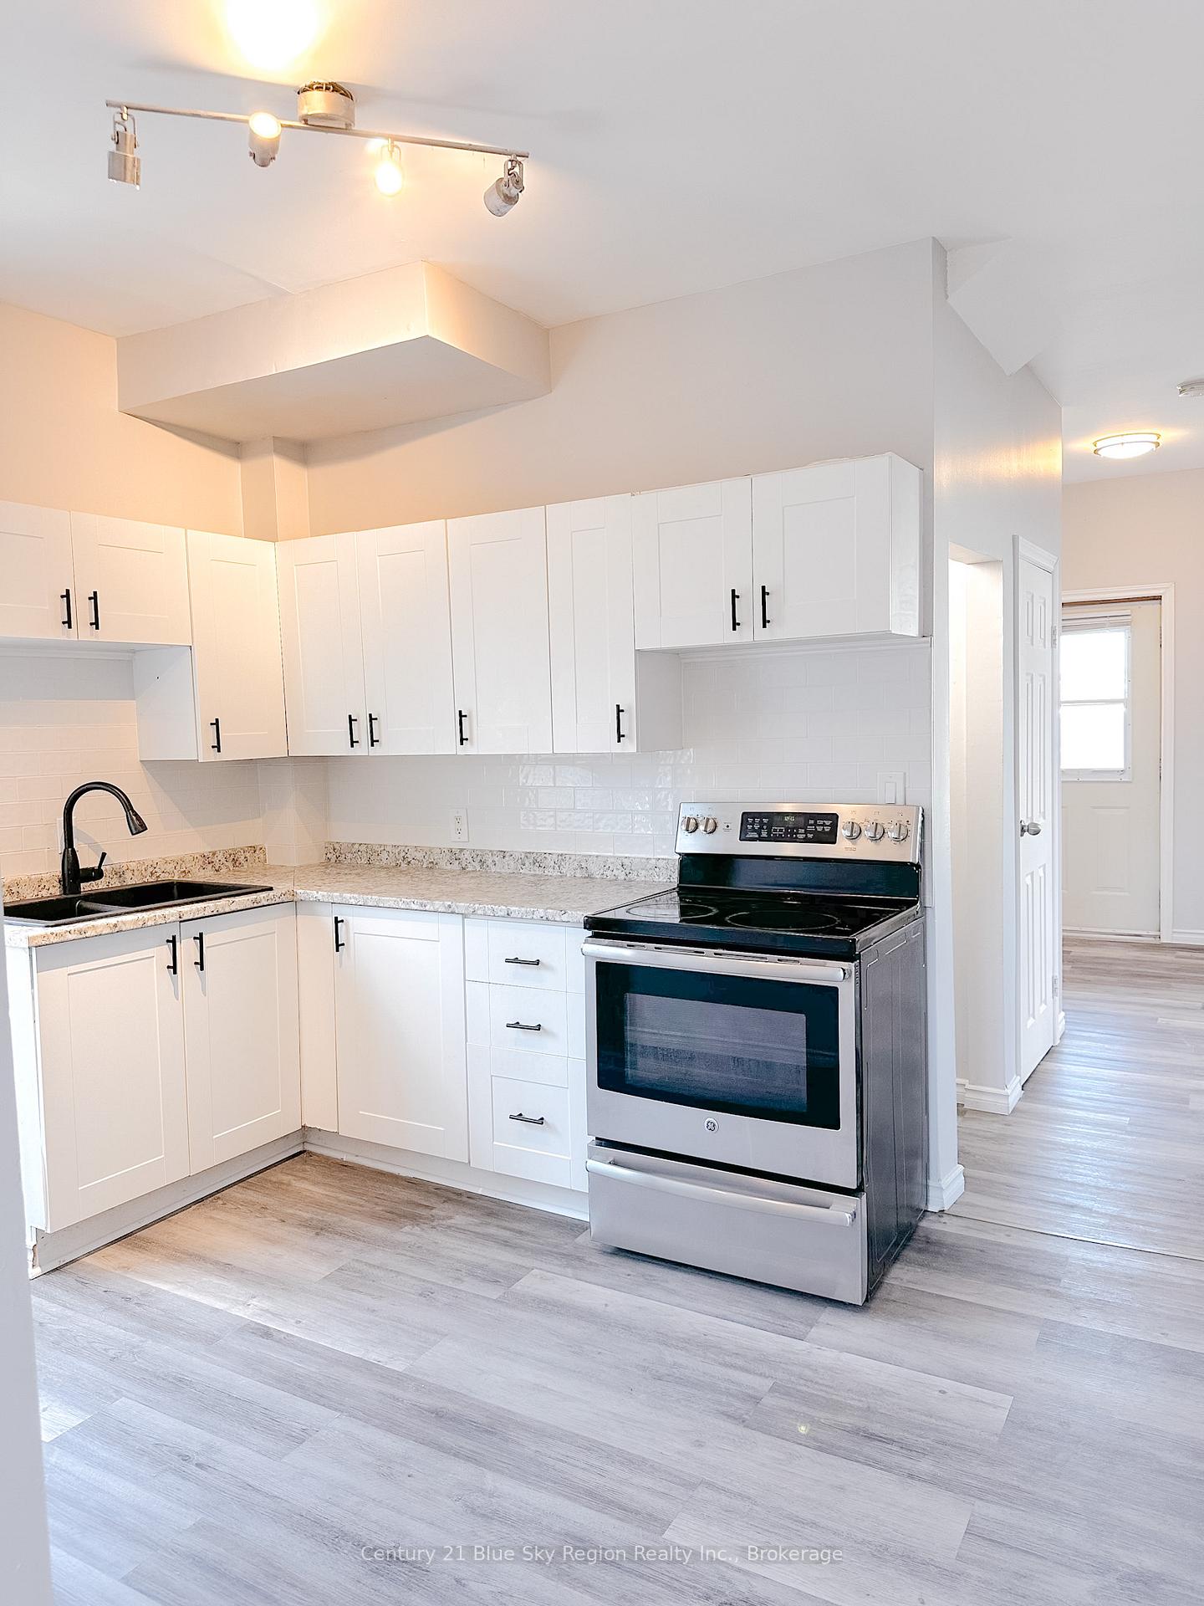
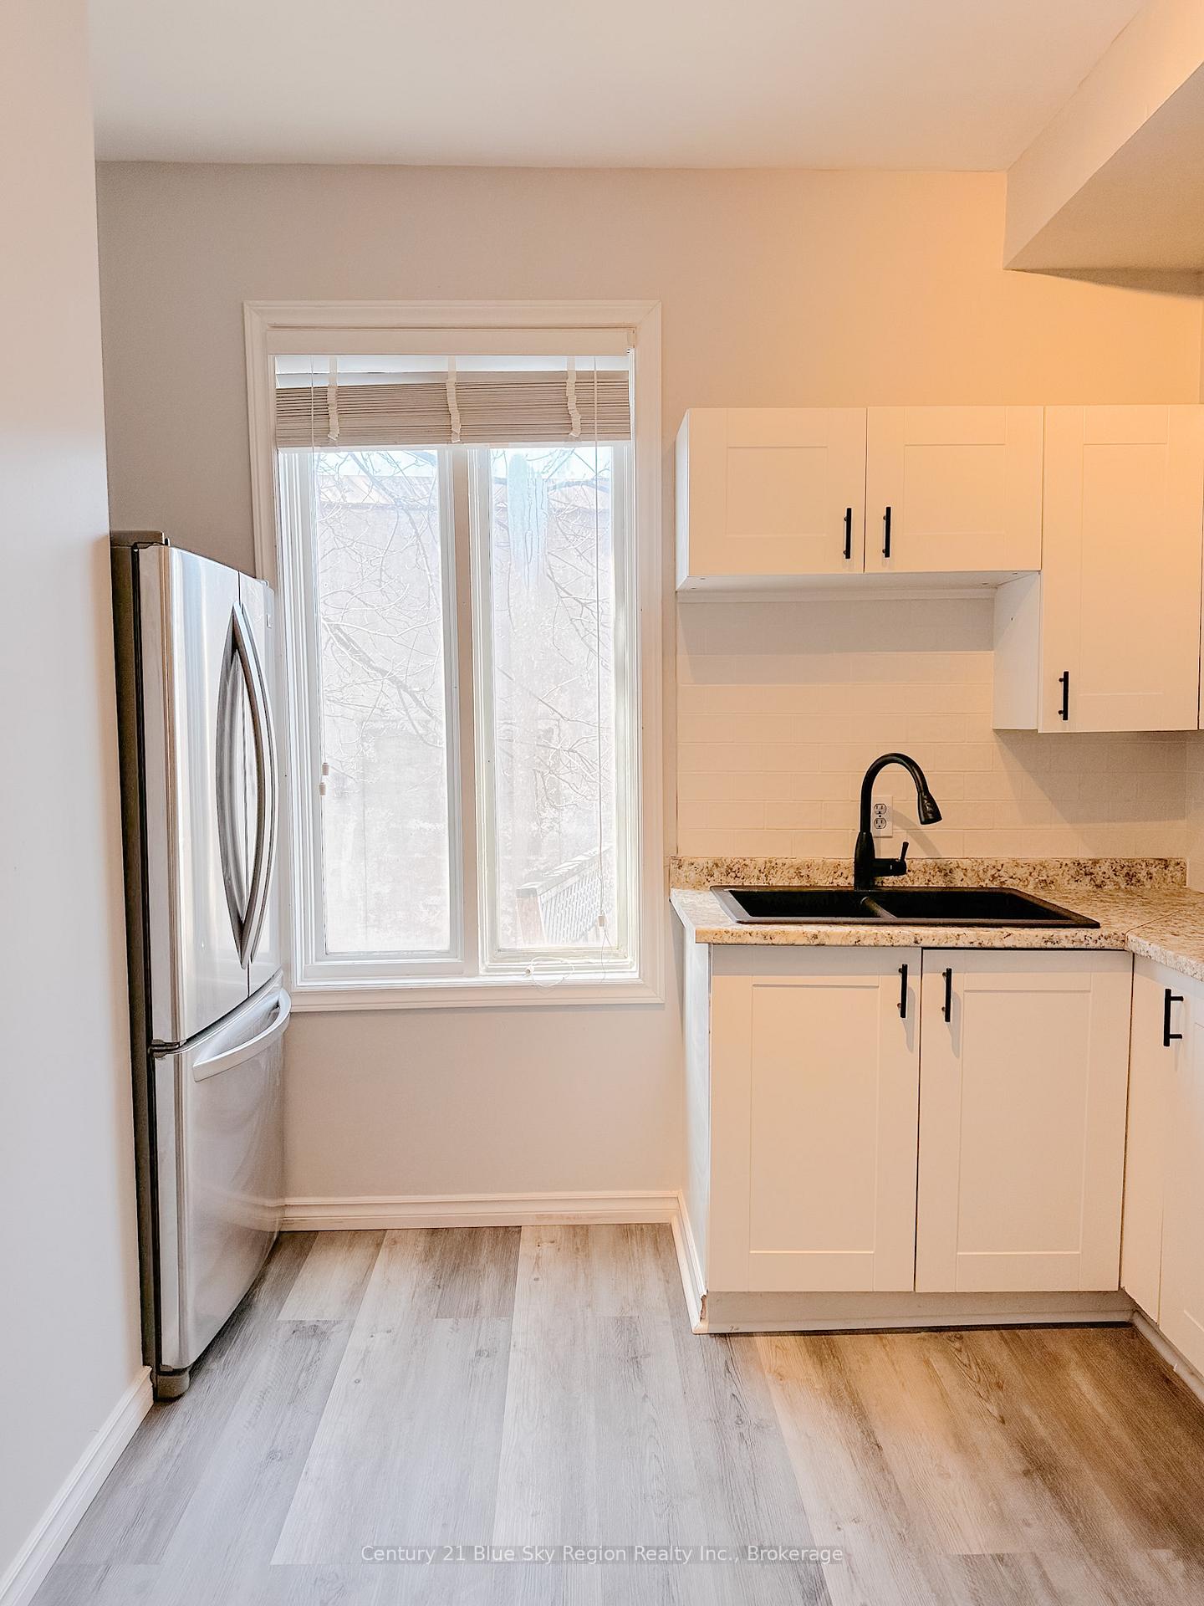
This 2 storey duplex has 2 hydro meters although the hydro is included. One of the units is rented. The tenants will stay if needed. The main unit has been totally renovated with 2 bathrooms. Parking for both the units. Great spot that is close to bus route for city transit and schools and walking distance to many establishments downtown. Older brick home with the renovated unit ready for you to live in and keep the tenants to help pay your costs.
Read more
Ask about this home
A HOMEH agent will answer your questions about this home.
Ask a question
Thinking of selling your home?See what your home is worth today.
Around this home
main
Errands
Parks
Schools
Daily convenience, out of 100, from the distances below
ParkVimy Ridge Memorial · 3 within 1 km11 min walk648 m
GroceryCircle K6 min walk395 m
SchoolSt. Luke Separate School6 min walk370 m
PharmacyRexall17 min walk1.0 km
Cafés & foodBetween the Bun · 15 within 1 km1 min walk39 m
Gym & rec centreGoodLife Fitness2 min walk139 m
LibraryNorth Bay Public Library4 min walk230 m
WalkDriveStraight-line distance, open map data
Grocery0.4 km
Park0.6 km
Coffee0.3 km
Dining0.4 km
Gym0.1 km
Schools nearby
School rating, out of 10.
St. Luke Separate Schoolelementary · Private · 0.4 km
6.0/10Fair
645435 Hands Algonquin Familysecondary · Public · 0.5 km
—
Chippewa Secondary Schoolsecondary · Public · 0.5 km
5.5/10Fair
Contact agent
Helpful calculators
Mortgage
Affordability
Closing costs
Land transfer tax
Property tax
Down payment
CMHC insurance
Stress test
Cashback Rebate
Your HOMEH agent

NimaHOMEH agent · North Bay
"I would see it this week."
Ask Nima