

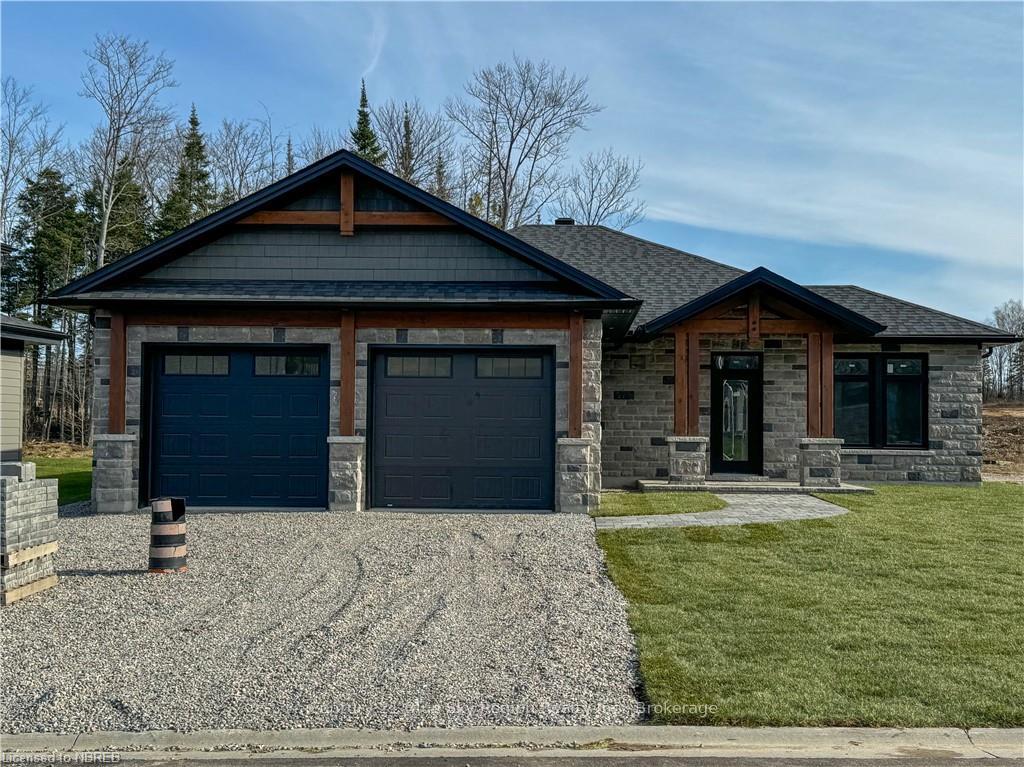
34 Sugarbush Street
34 Sugarbush Street
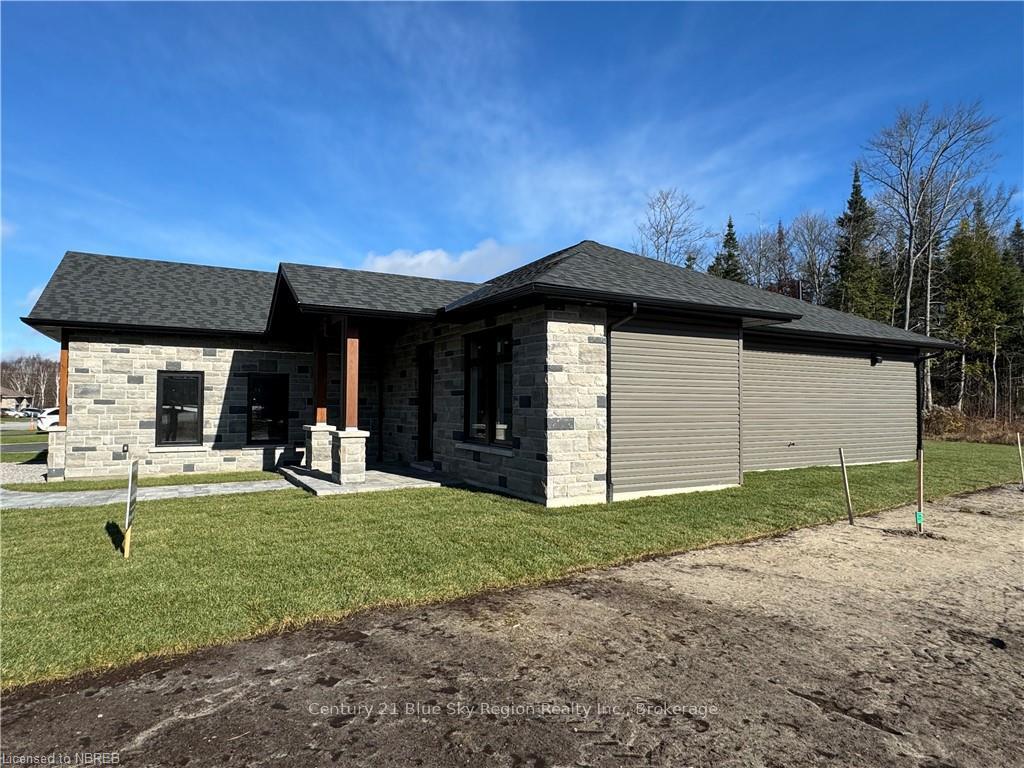 See all 36 photos
Property history
Facts and features
- BasementNone
- Age of homeNew
- Water, sewerMunicipal
- ExposureEast
- Central air
The homeDetached, Bungalow, New
- Type: Detached
- Style: Bungalow
- Age: New
- Living space: 2,000–2,500 sq ft
- Basement: None
- Exposure: East
- View: Ridge, trees/woods
- Waterfront: None
InsideWater meter, water heater owned, air exchanger, Alarm system, carbon monoxide detectors, smoke detector, Rooms above ground 12
- Features: Water meter, water heater owned, air exchanger
- Security: Alarm system, carbon monoxide detectors, smoke detector
- Rooms above ground: 12
- Rooms in the basement: 0
- Bedrooms: 3
- Bathrooms: 2
- Kitchens: 1
Outside and lotStone, vinyl siding, Asphalt shingle, Slab, concrete block
- Exterior: Stone, vinyl siding
- Roof: Asphalt shingle
- Foundation: Slab, concrete block
- Features: Year round living
- Accessibility: Level entrance, open floor plan
- Size: 72.16 × 130.09 ft
- Zoning: Residential R1
Parking2 Garage, Attached, Other
- Spaces: 2 Garage
- Garage: Attached
- Driveway: Other
Heating, water and powerWater, gas, Central air, Municipal water
- Heating: Water, gas
- Cooling: Central air
- Water: Municipal water
- Sewer: Municipal sewer
- Natural gas: Yes
- Hydro: Yes
- Cable: Available
- Telephone: Yes
Included in the saleCarbon monoxide detector, rangehood, smoke detector, hot water tank owned
- Included: Carbon monoxide detector, rangehood, smoke detector, hot water tank owned
NearbyGolf
- Close to: Golf
Listing detailsX10708212, Sold, Oct 2, 2024
- MLS® number: X10708212
- Status: Sold
- Listed on: Oct 2, 2024
- Days on market: 208
- Updated: Apr 28, 2025
- Possession: 2024-11-29 / 30-59 days
- Occupied by: Vacant
- Listing brokerage: Century 21 Blue Sky Region Realty Inc., Brokerage
About this home
34 Sugarbush Street, North Bay (Airport), ON P1C 0A4
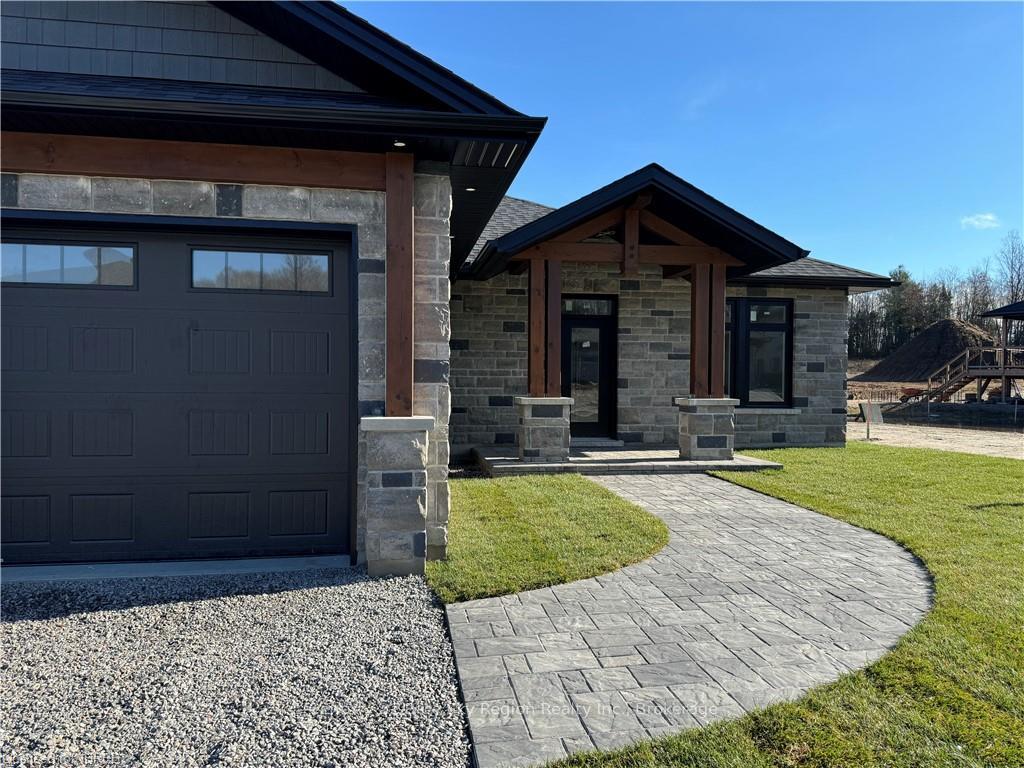
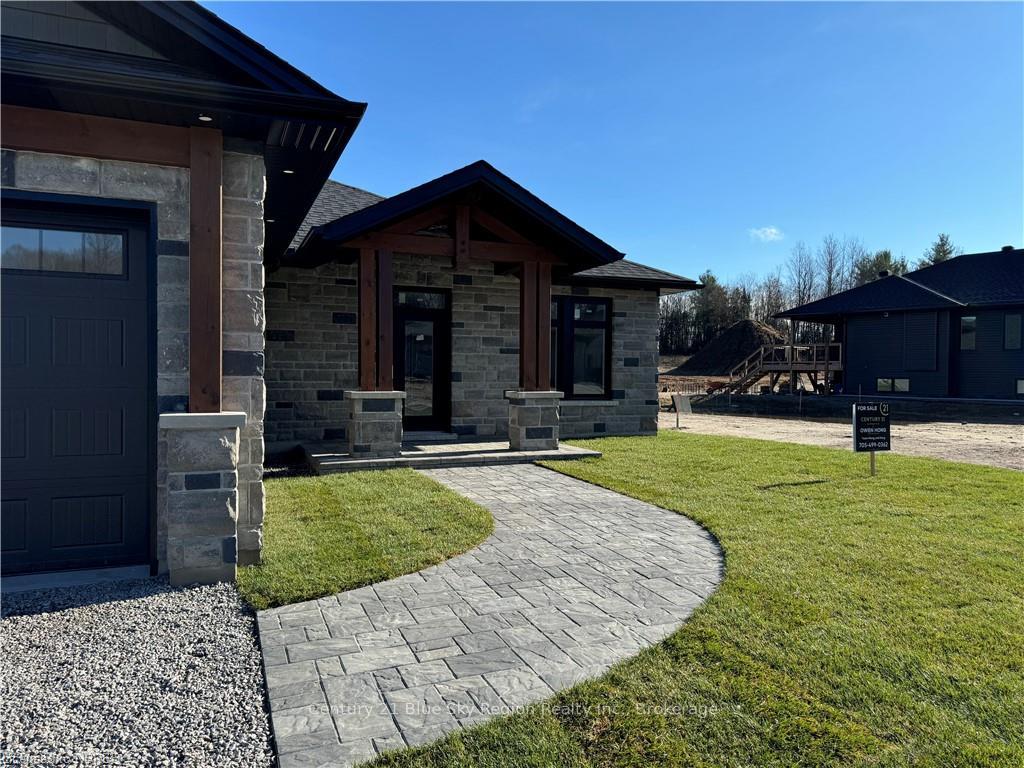
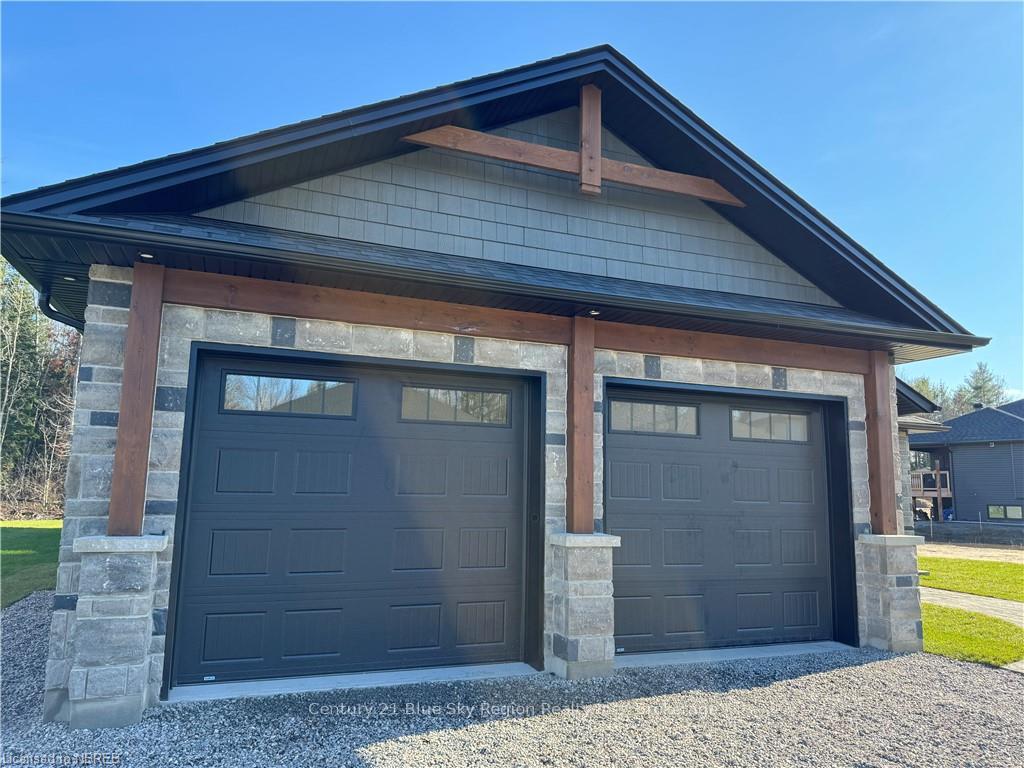
This brand new build has 2165 square feet of living space. This slab on grade home features 5 zone in floor heating with an air handler furnace for central air conditioning. Open concept living with patio doors to rear patio area. Primary bedroom with en-suite bathroom consisting with a curb less glass shower, free standing tub and spacious walk in closet. Heavy timber king post truss inside the vaulted great room and dining room. 3 bedrooms plus either a 4th bedroom / office area. Exterior features timber frame accents along with stone front. Tarion new home warranty builder. Call today for further information.
Ask about this home
A HOMEH agent will answer your questions about this home.
Around this home
Daily convenience, out of 100, from the distances below
Schools nearby
School rating, out of 10.
Helpful calculators
Your HOMEH agent

"I would see it this week."