

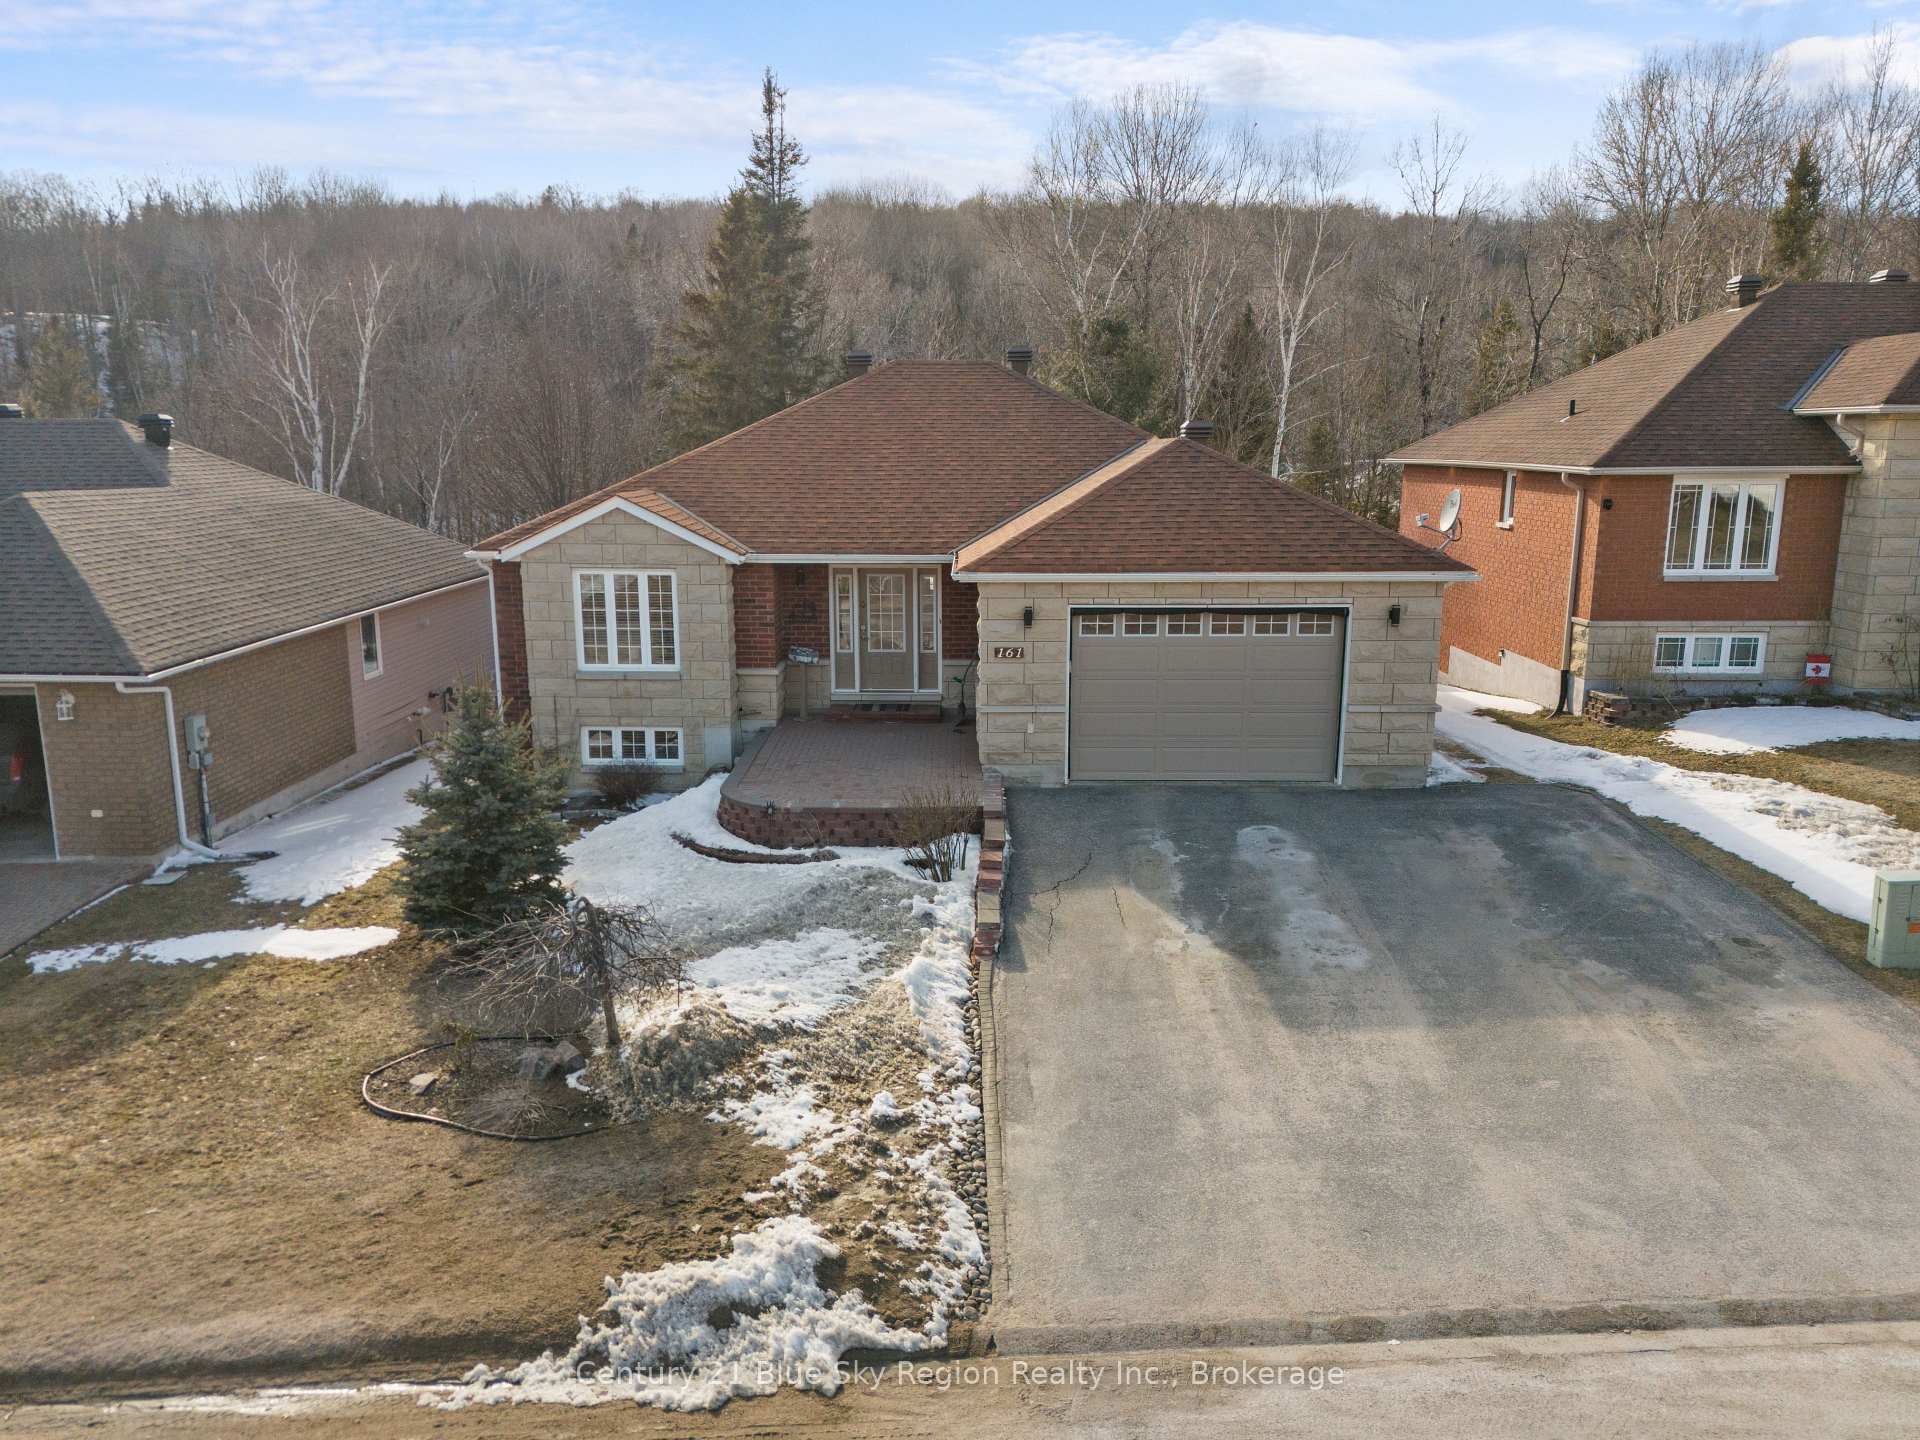
161 Bain Drive
161 Bain Drive
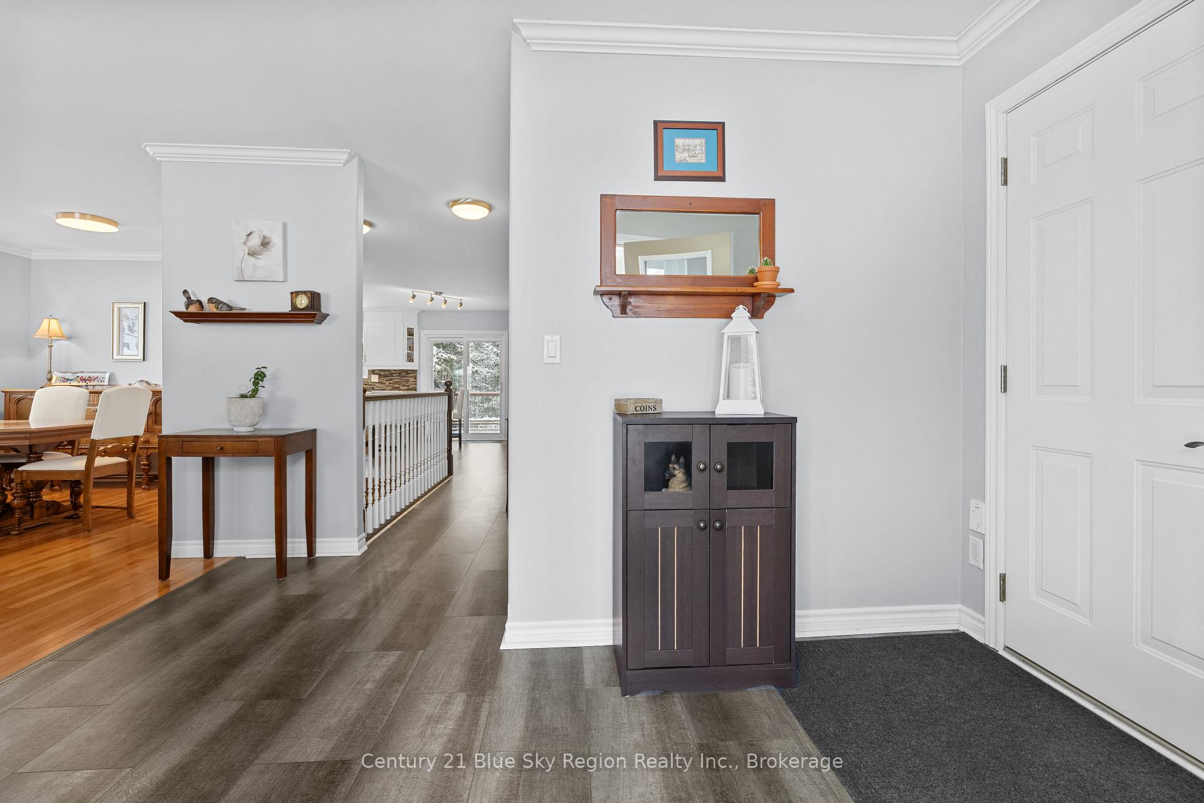
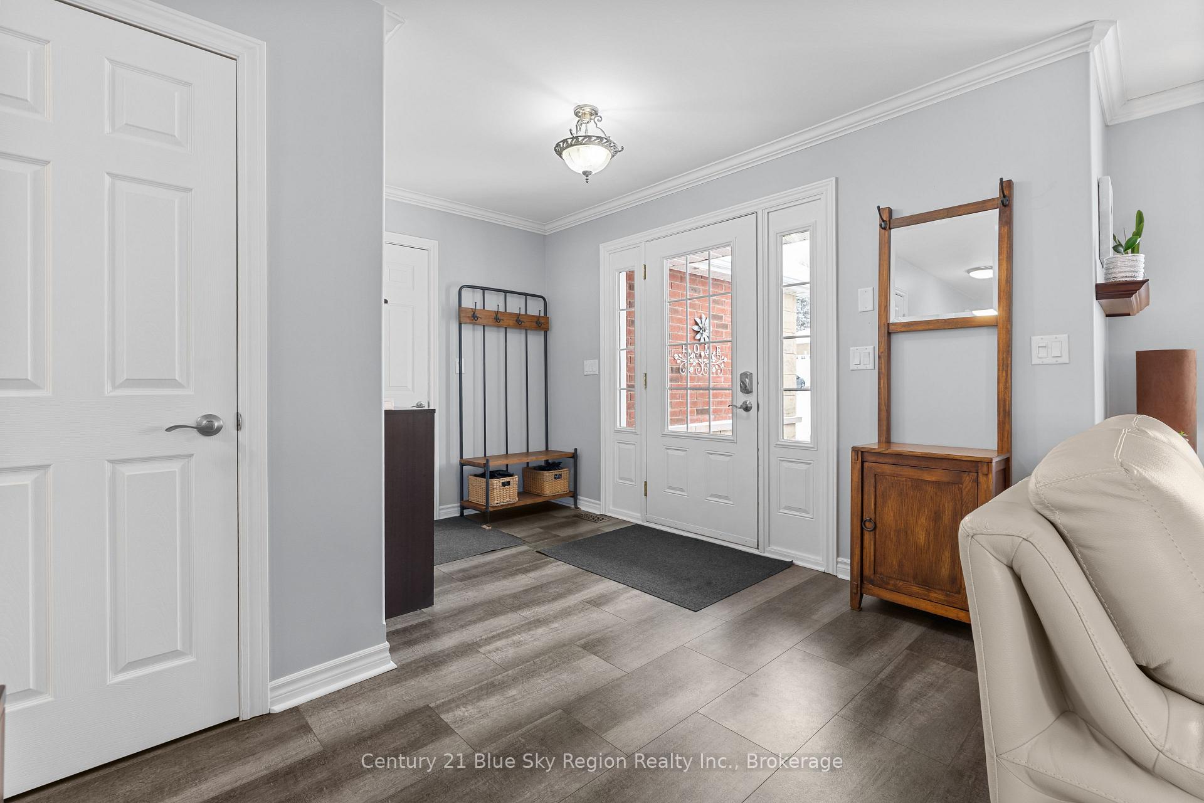
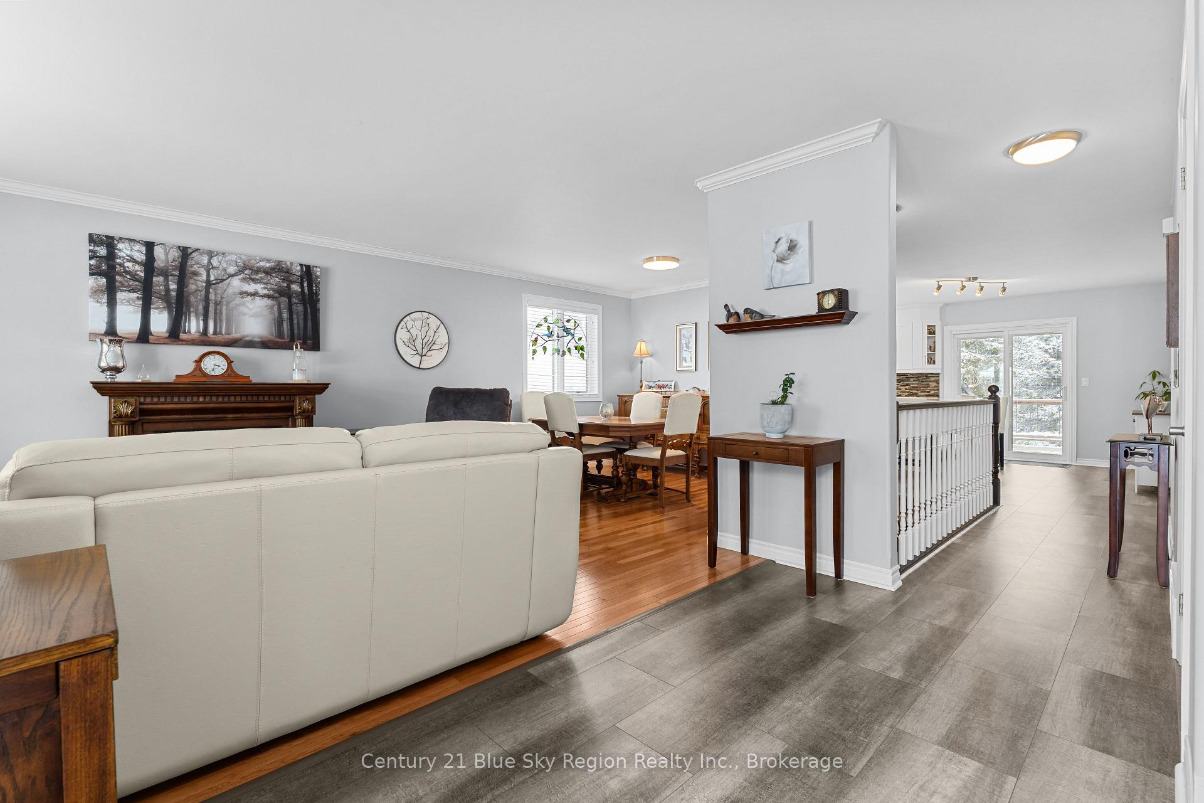
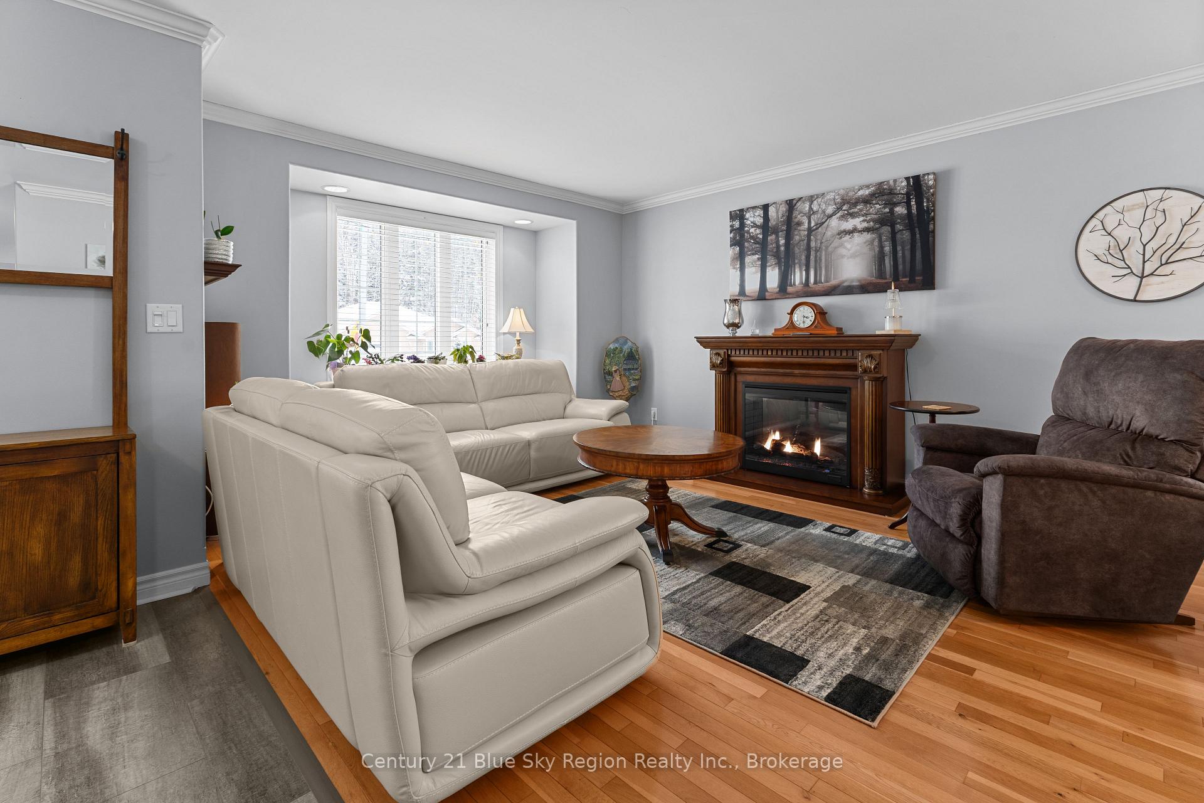 See all 41 photos
Property history
Facts and features
- BasementWalk-out
- Age of home16–30 years
- Water, sewerMunicipal
- HeatingForced air
- Fireplace
- Central air
The homeDetached, Bungalow, Age 16–30 years
- Type: Detached
- Style: Bungalow
- Age: 16–30 years
- Living space: 1,500–2,000 sq ft
- Basement: Finished with walk-out
- View: Forest
InsideFireplace Yes, natural gas, Lower level, Water meter, water heater
- Fireplace: Yes, natural gas
- Laundry: Lower level
- Features: Water meter, water heater
- Security: Carbon monoxide detectors, smoke detector
- Rooms above ground: 11
- Bedrooms: 3 + 1 in the basement
- Bathrooms: 3
- Kitchens: 1
- Family room: Yes
Outside and lotBrick, vinyl siding, Asphalt shingle, Concrete block
- Exterior: Brick, vinyl siding
- Roof: Asphalt shingle
- Foundation: Concrete block
- Features: Landscaped
- Other structures: Shed
- Size: 59.06 × 104.99 ft
Parking1 Garage, Attached
- Spaces: 1 Garage
- Garage: Attached
Heating, water and powerForced air, gas, Central air, Municipal water
- Heating: Forced air, gas
- Cooling: Central air
- Water: Municipal water
- Sewer: Municipal sewer
- Natural gas: Yes
- Hydro: Yes
- Cable: Yes
- Telephone: Yes
Costs and taxesTaxes $5,936 a year, HST included in the price, Hot water heater
- Taxes, 2024: $5,936 a year
- HST: HST included in the price
- Rental items: Hot water heater
Included in the saleAll attached light fixtures and window coverings, fridge, stove, dishwasher, microwave, washer and gas dryer, shed, electric fireplace, Freezer and fridge in basement, curtains in primary bedroom
- Included: All attached light fixtures and window coverings, fridge, stove, dishwasher, microwave, washer and gas dryer, shed, electric fireplace
- Not included: Freezer and fridge in basement, curtains in primary bedroom
Listing detailsX12080624, Sold, Apr 14, 2025
- MLS® number: X12080624
- Status: Sold
- Listed on: Apr 14, 2025
- Days on market: 14
- Updated: Apr 28, 2025
- Possession: Flexible
- Occupied by: Owner
- Listing brokerage: Century 21 Blue Sky Region Realty Inc., Brokerage
About this home
161 Bain Drive, North Bay (Airport), ON P1C 1M4
Welcome to this thoughtfully updated 4-bedroom, 3-bathroom family home offering over 3000 sq ft of combined living space. Nestled on a picturesque lot that backs onto a tranquil creek, this home provides a peaceful retreat and is the perfect setting for family life, relaxation, and convenience.The heart of the home is the modern, renovated kitchen featuring a large peninsula with seating, sleek quartz countertops, and plenty of prep space, perfect for entertaining, busy mornings or gathering with loved ones. The open-concept layout flows beautifully into the living and dining areas, making entertaining and everyday living a breeze. The spacious primary bedroom includes a walk-in closet and a private 4-piece ensuite, offering a peaceful retreat at the end of the day. Two additional main floor bedrooms and a fourth in the basement ensure theres room for everyone, whether its kids, guests, or a home office. A finished walk-out basement adds valuable living space for a playroom, family room, or teen lounge.The attached 1.5 car garage provides extra storage for sports gear, bikes, or tools, while the backyard, backing onto the creek, is ideal for outdoor fun, BBQs, or simply enjoying the view. Whether you're relaxing on the deck overlooking the creek or enjoying the stylish interior, this property is ready to welcome you home. Located just minutes from a local golf course, shopping, schools and the airport, this home delivers the perfect blend of tranquility and accessibility, deal for a growing family on the go. This is more than just a home, it's the backdrop for your family's next chapter.
Ask about this home
A HOMEH agent will answer your questions about this home.
Around this home
Daily convenience, out of 100, from the distances below
Schools nearby
School rating, out of 10.
Helpful calculators
Your HOMEH agent

"I would see it this week."