

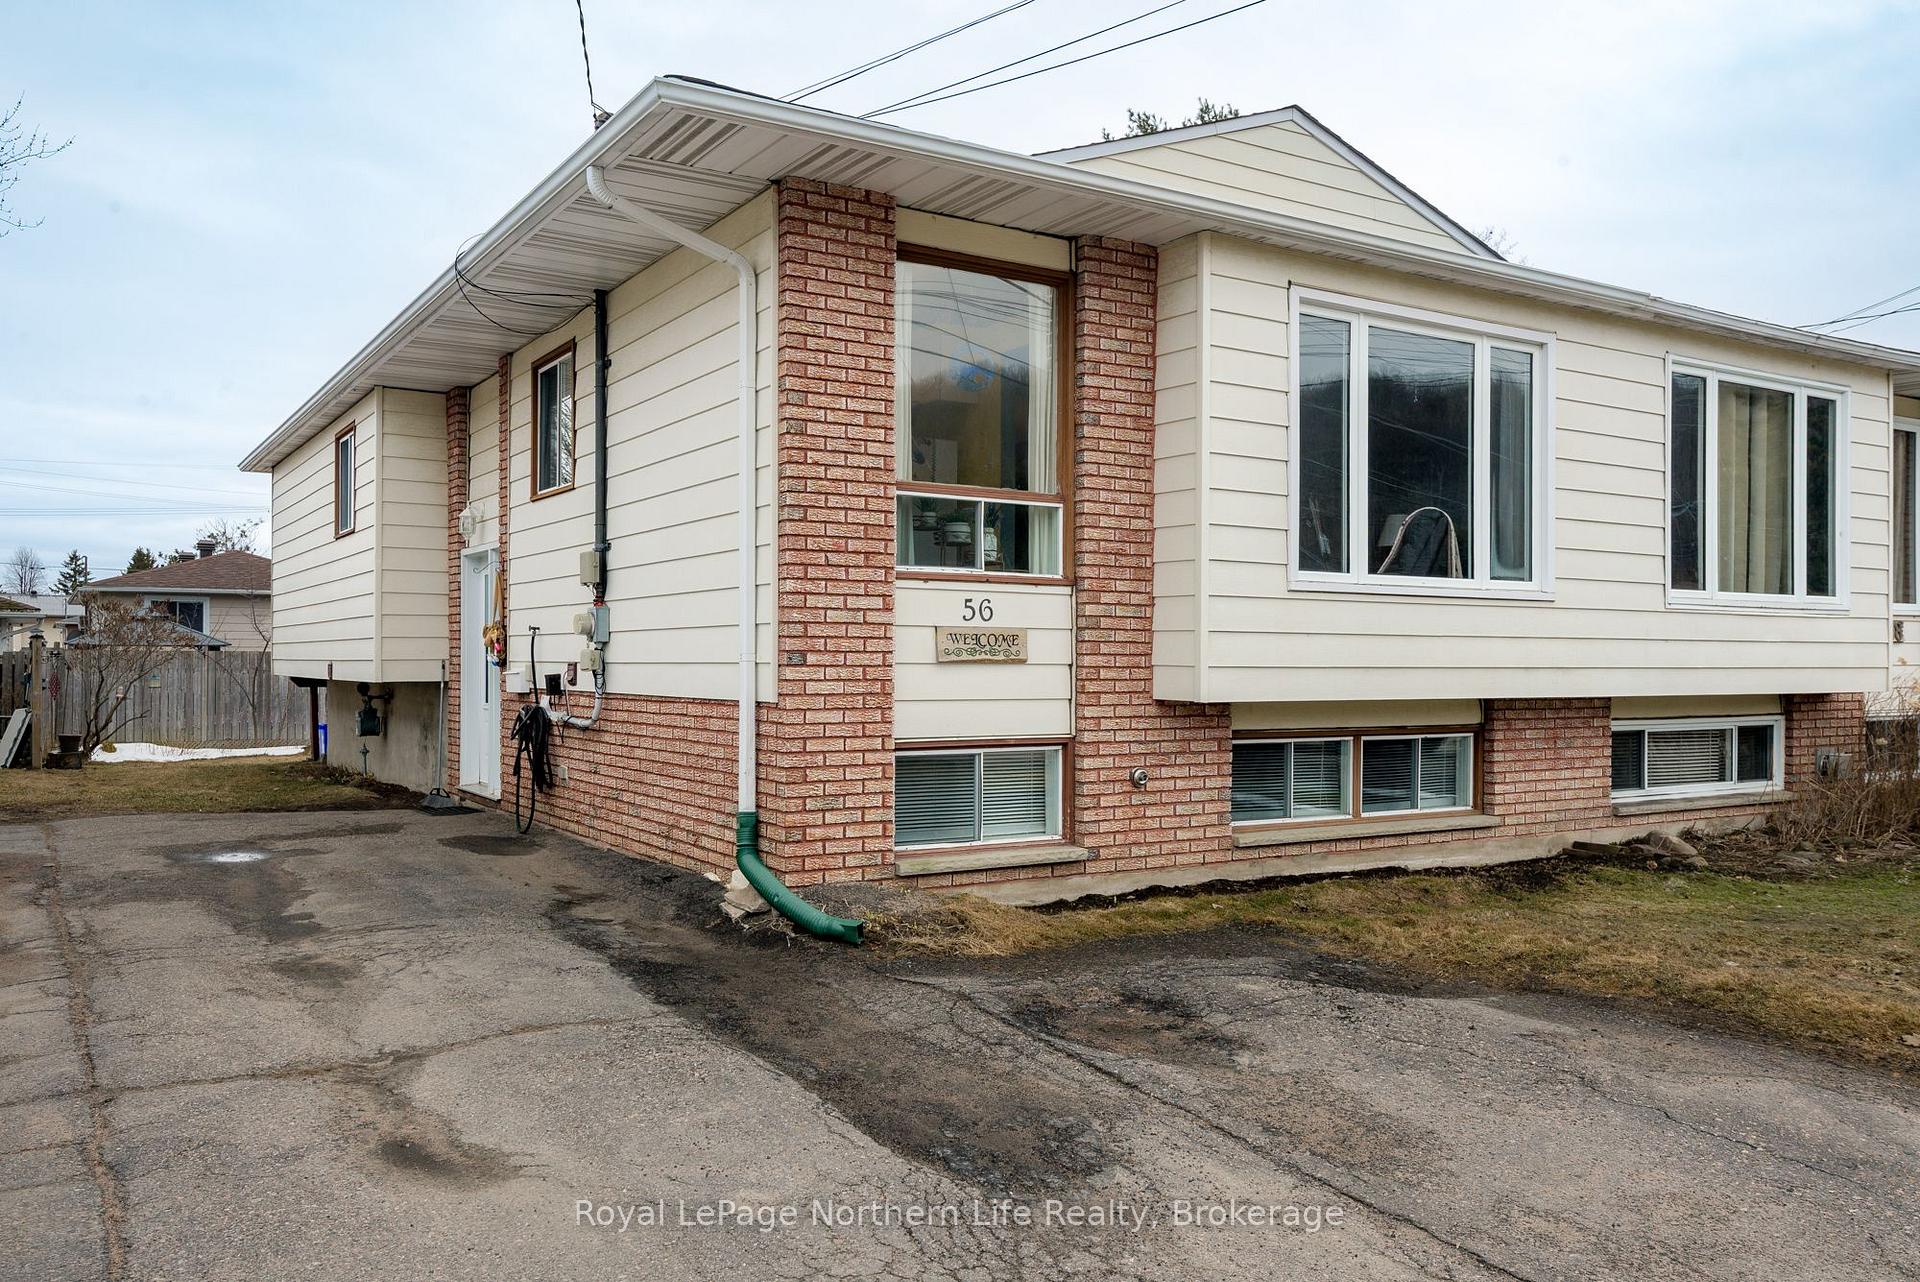
56 Sherryl Crescent
56 Sherryl Crescent
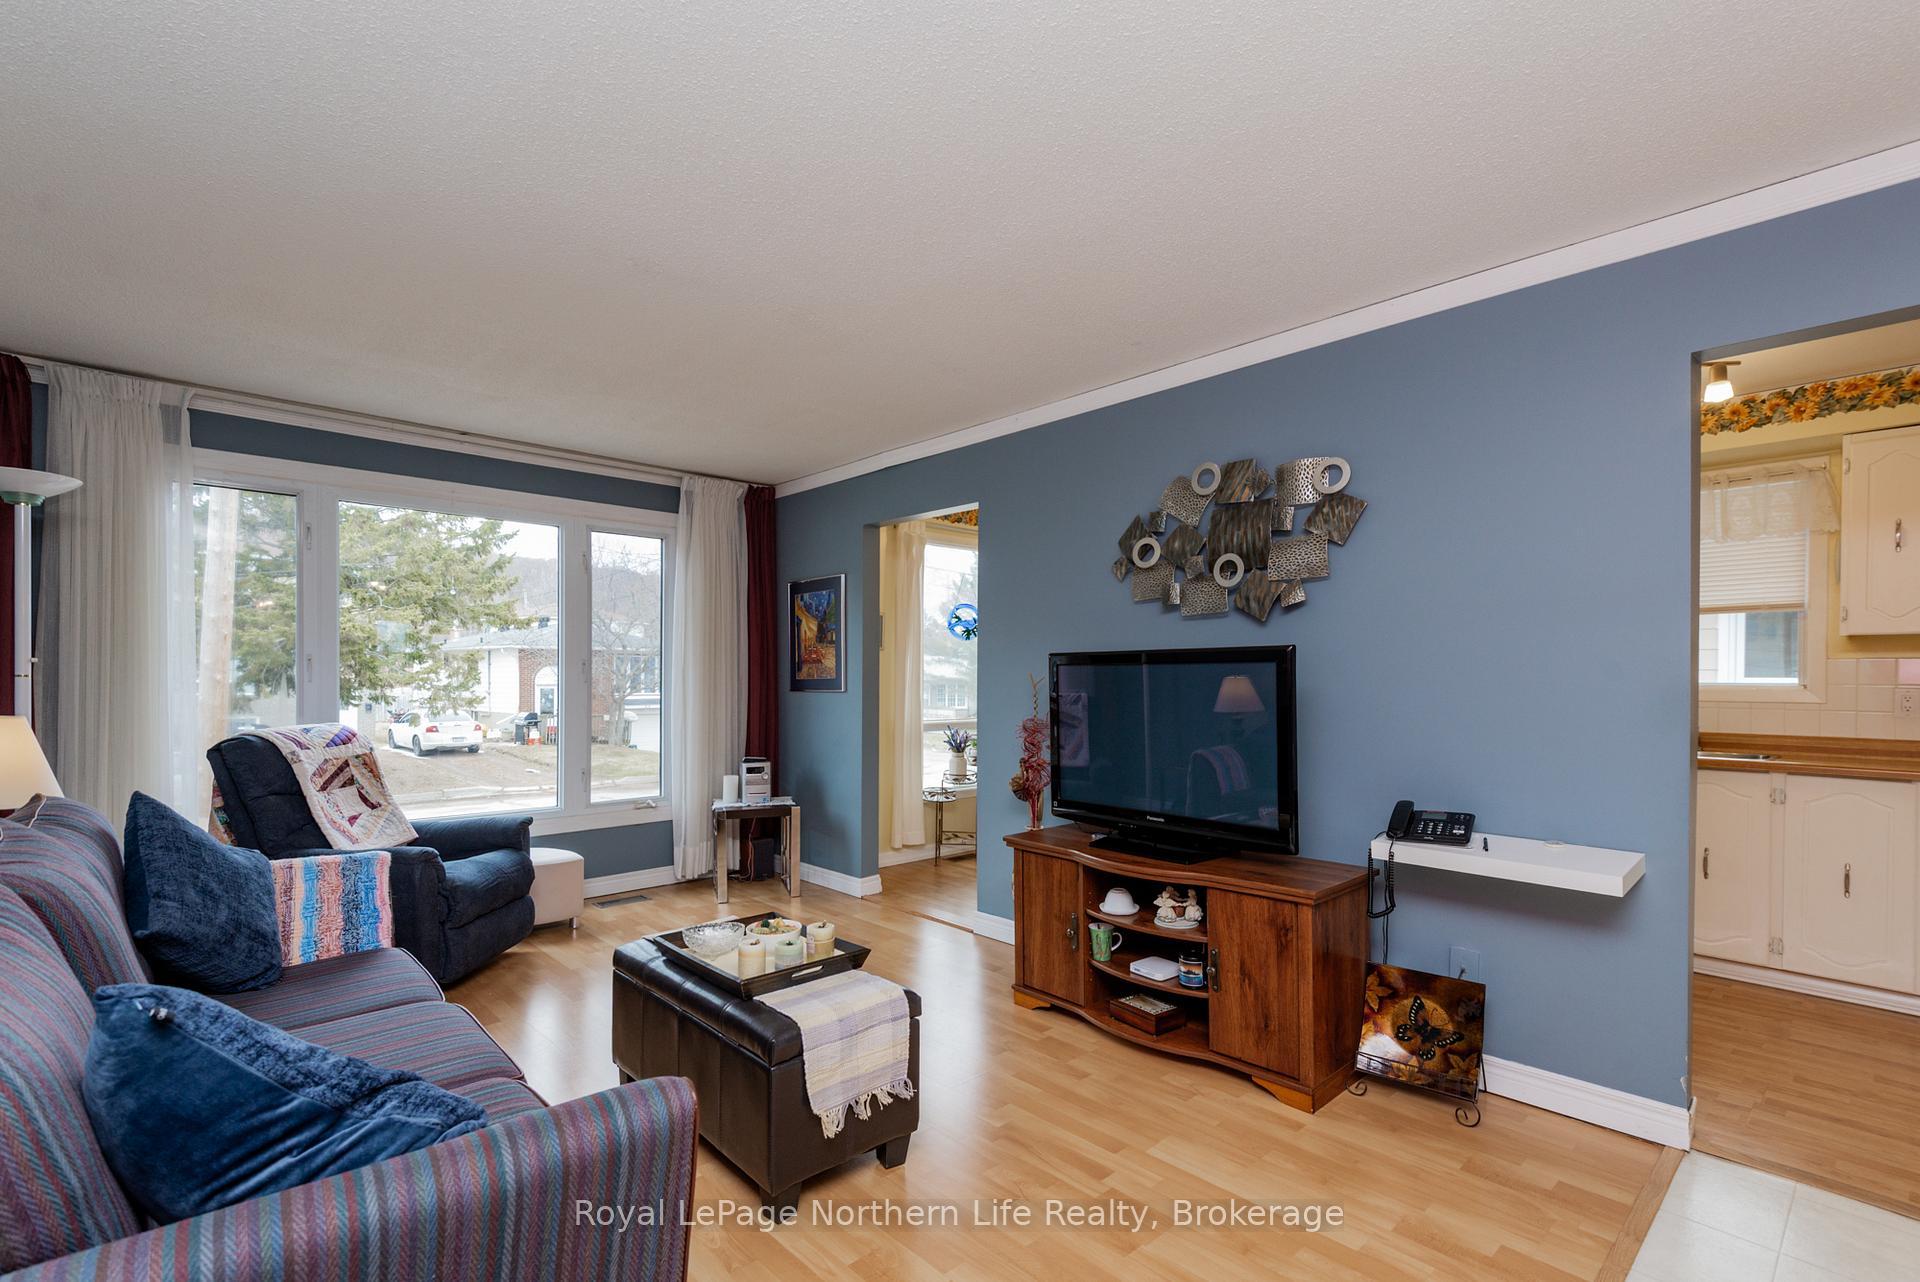 See all 46 photos
Property history
Facts and features
- BasementFinished
- Water, sewerMunicipal
- Lot shapeRectangular
- HeatingForced air
- Second kitchen
The homeSemi-Detached, Bungalow, 700–1,100 sq ft
- Type: Semi-Detached
- Style: Bungalow
- Living space: 700–1,100 sq ft
- Basement: Finished
InsideIn-law suite, water heater, Carbon monoxide detectors, smoke detector, Rooms above ground 6
- Features: In-law suite, water heater
- Security: Carbon monoxide detectors, smoke detector
- Rooms above ground: 6
- Rooms in the basement: 5
- Bedrooms: 2 + 1 in the basement
- Bathrooms: 2
- Kitchens: 2
Outside and lotAluminum siding, brick, Asphalt shingle, Block
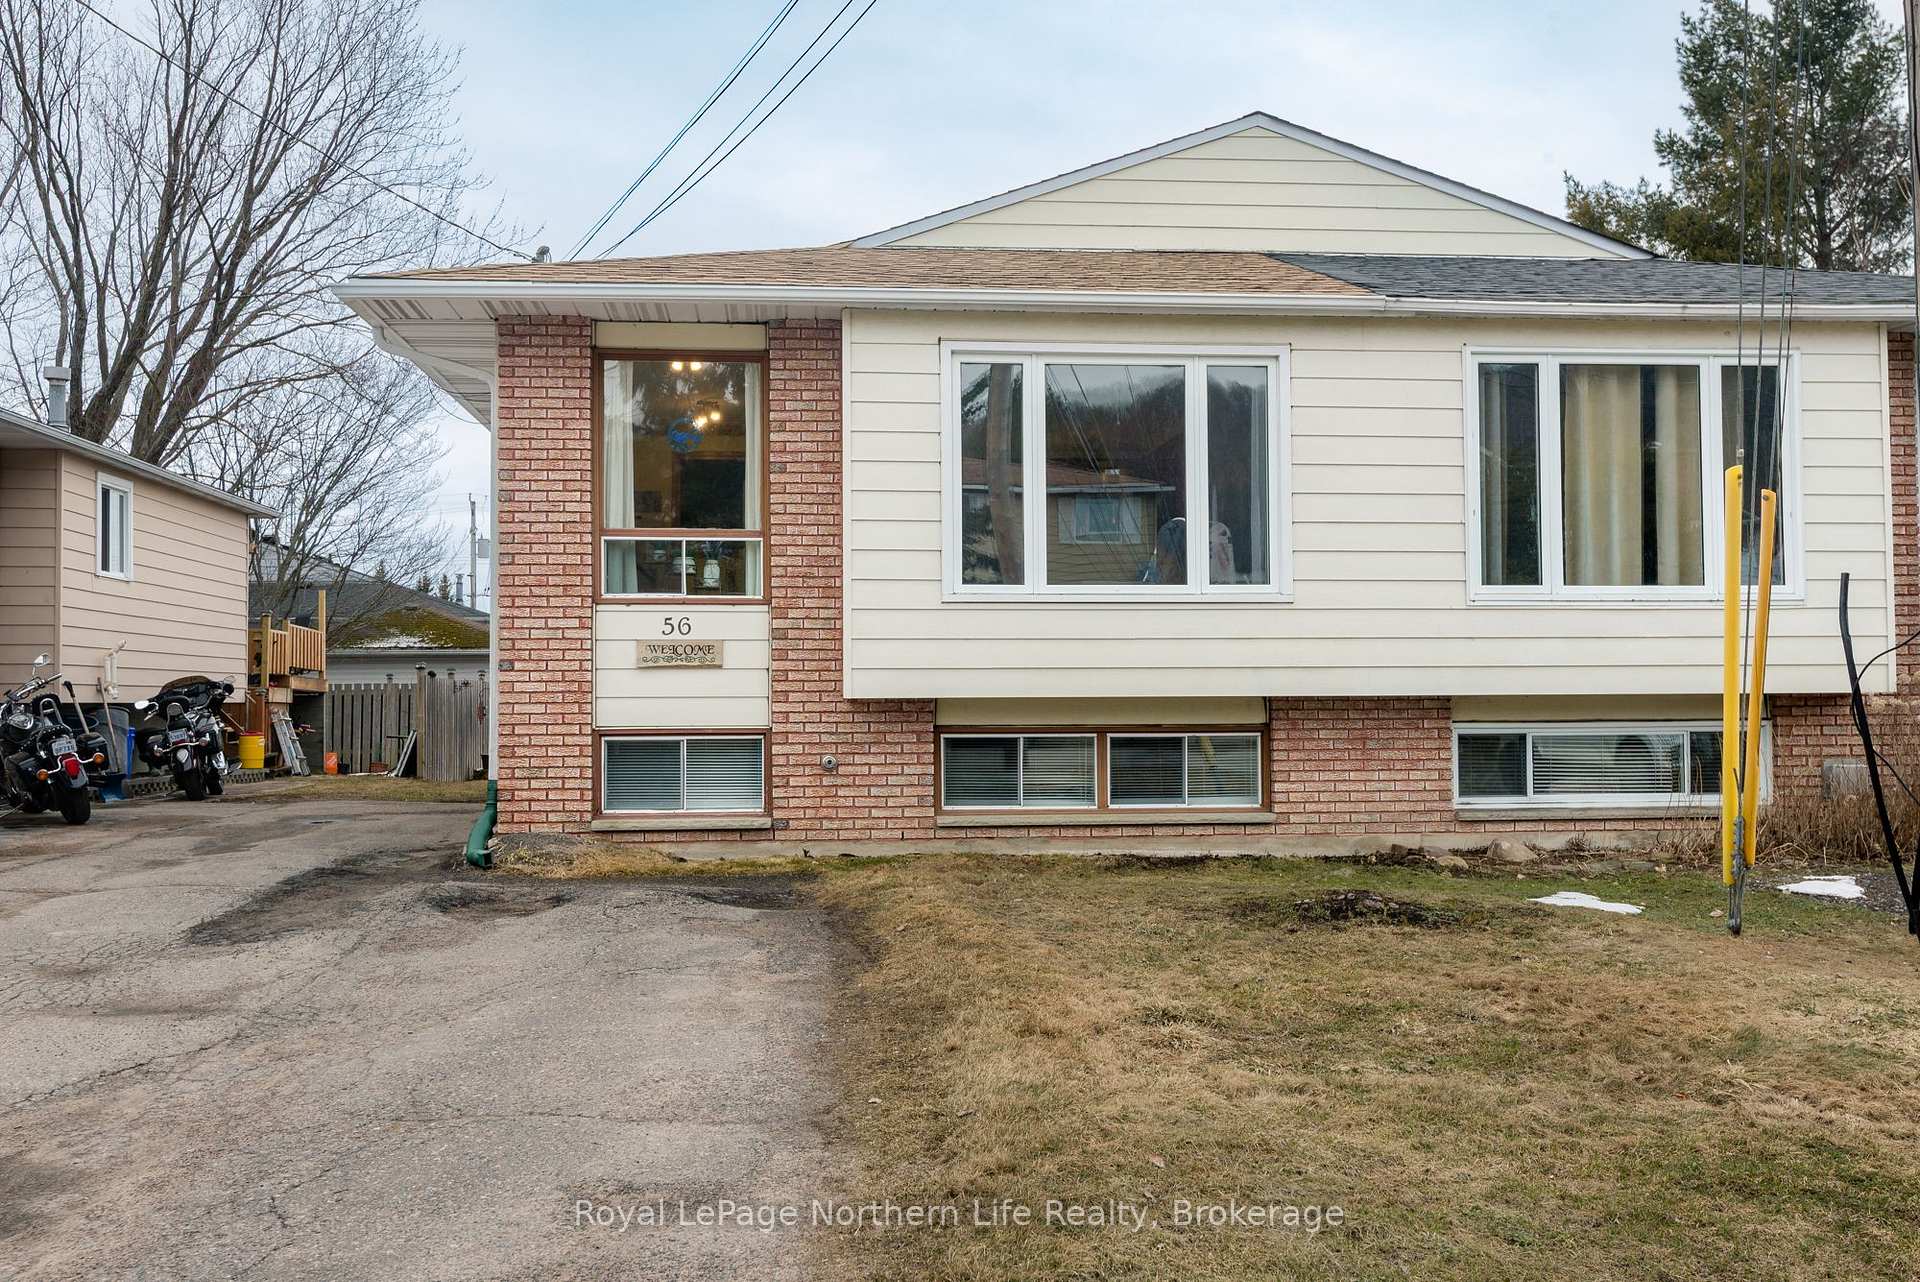
- Exterior: Aluminum siding, brick
- Roof: Asphalt shingle
- Foundation: Block
- Features: Deck
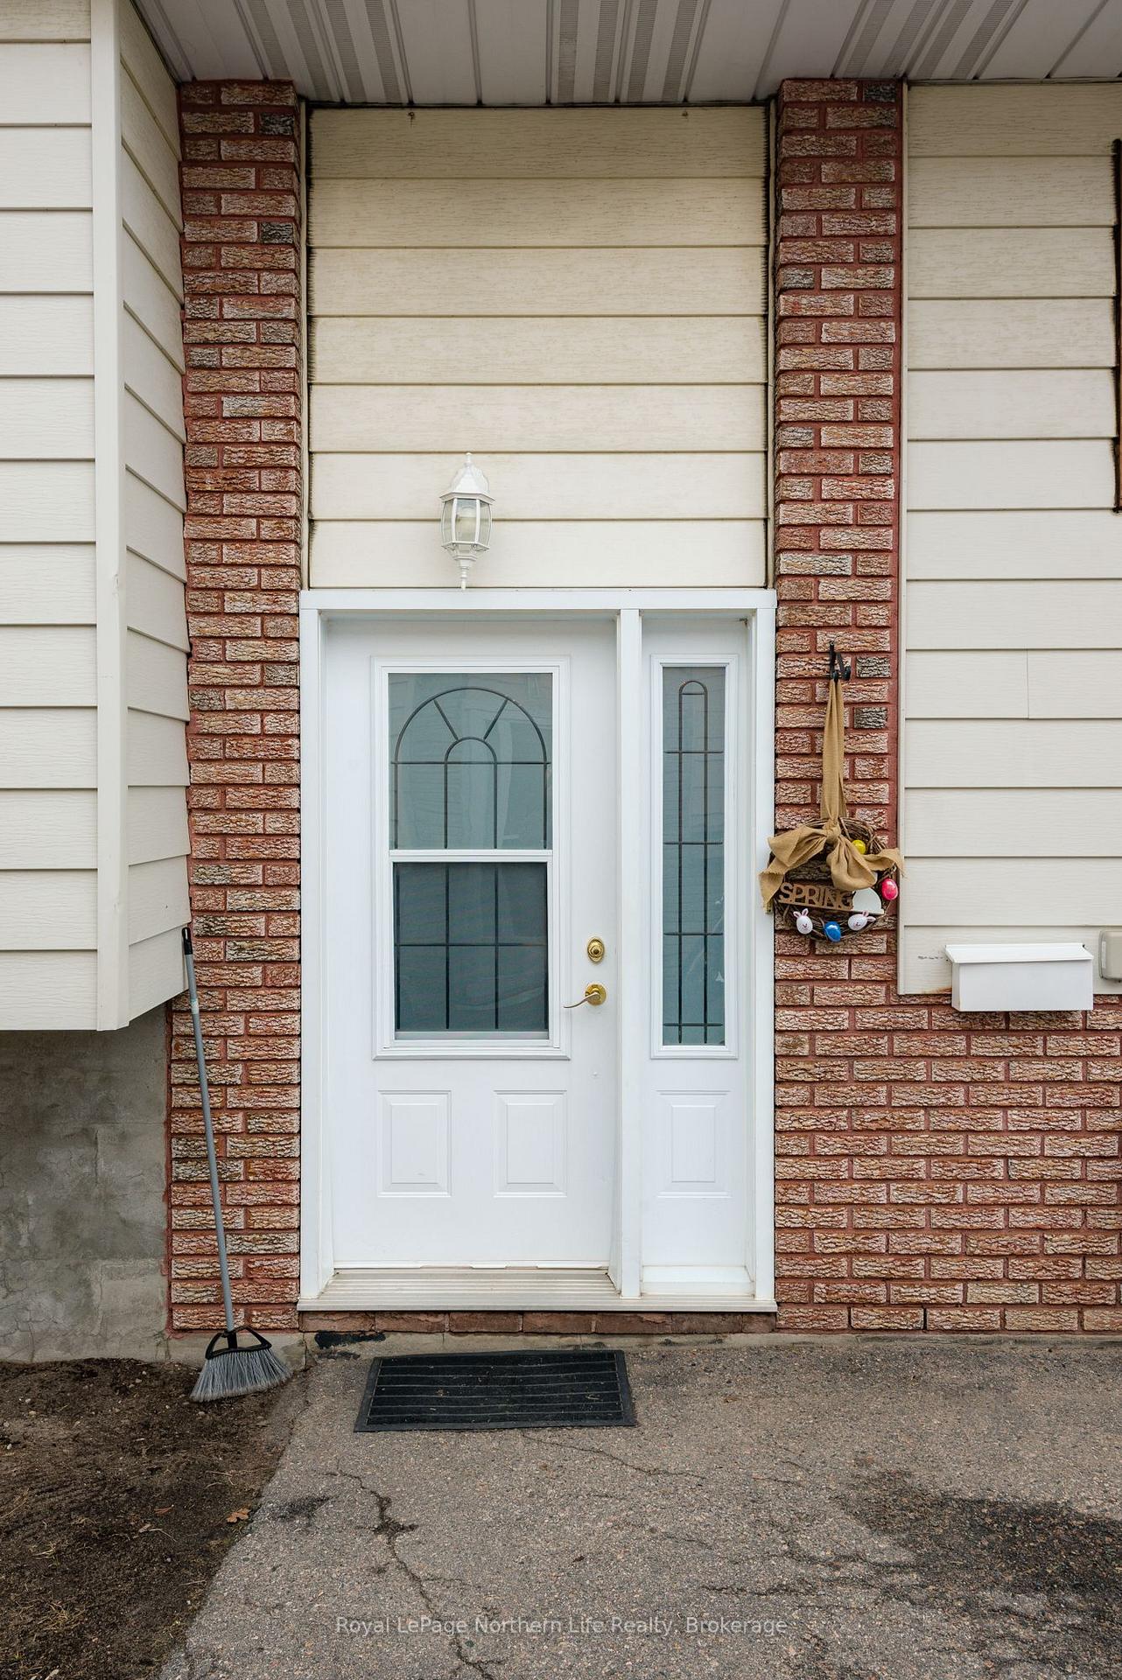
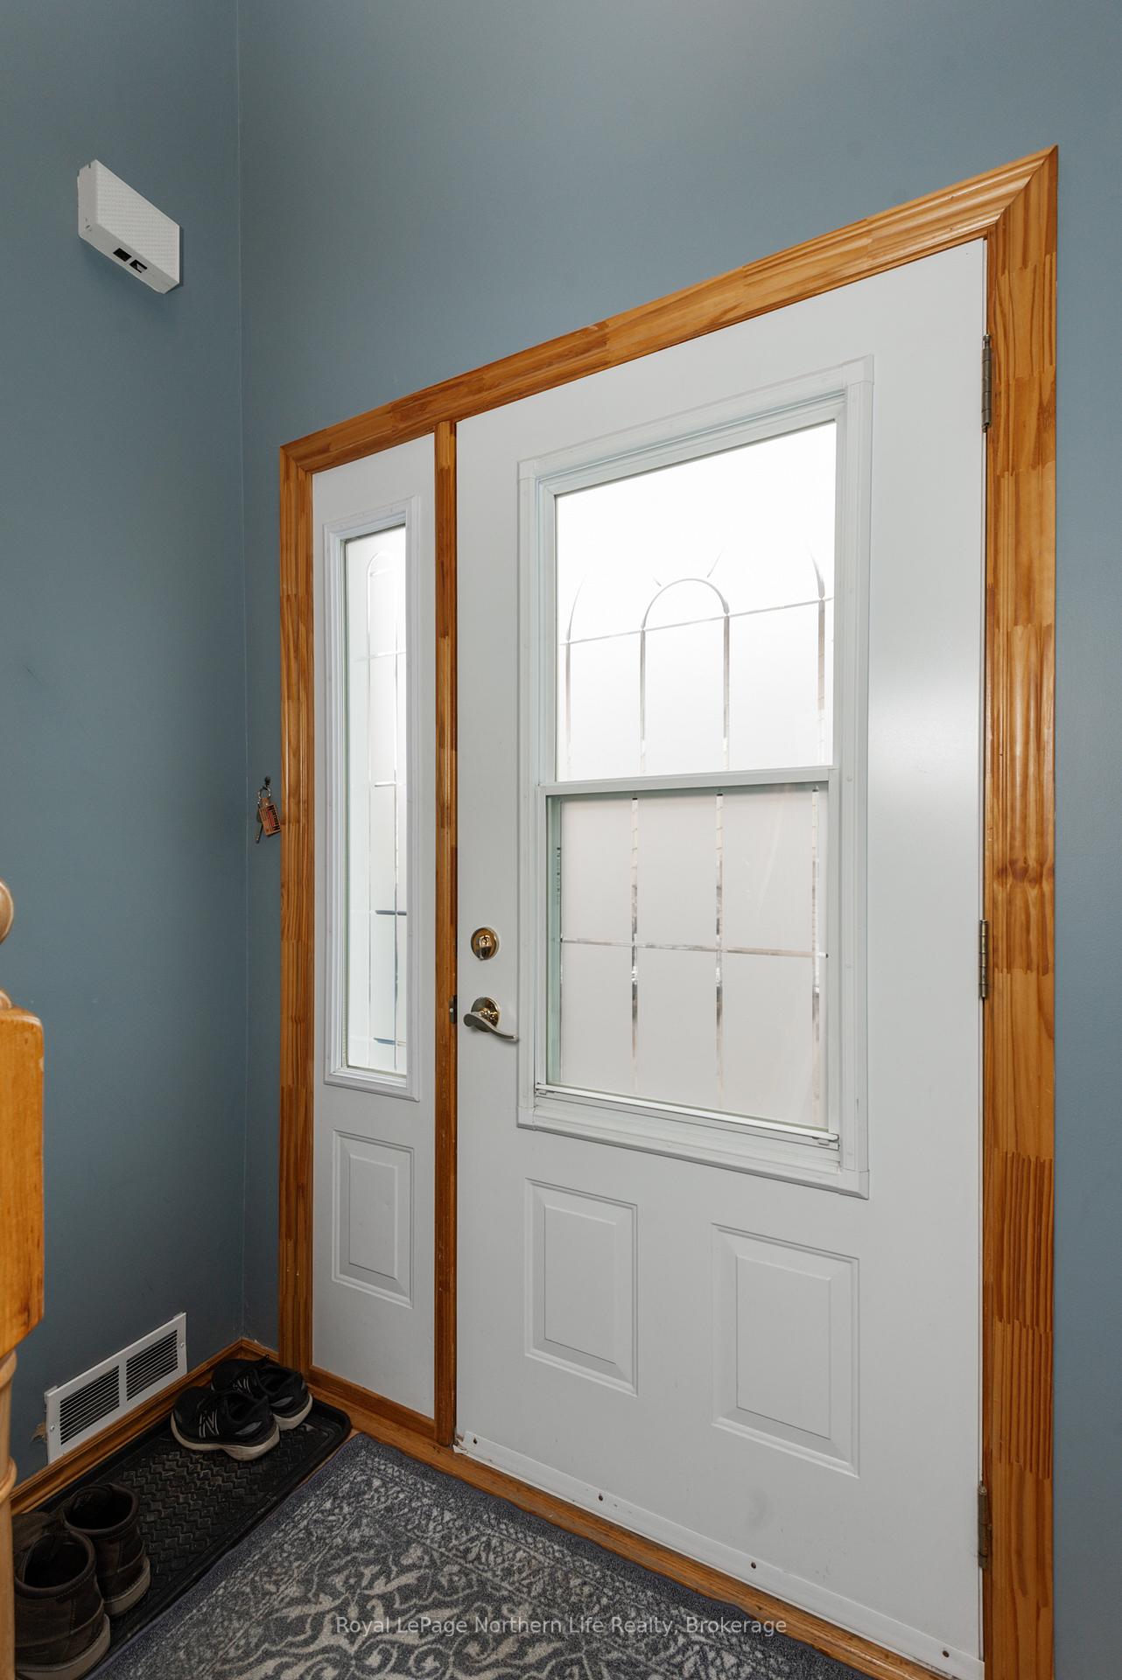
- Accessibility: 32 inch min doors, wheelchair access
- Size: 30 × 100 ft
- Shape: Rectangular
Parking4 Parking, Private double
- Spaces: 4 Parking
- Driveway: Private double
Heating, water and powerForced air, gas, Window unit(s), Municipal water
- Heating: Forced air, gas
- Cooling: Window unit(s)
- Water: Municipal water
- Sewer: Municipal sewer
- Natural gas: Yes
- Hydro: Yes
- Cable: Available
- Telephone: Available
Costs and taxesTaxes $3,275 a year, HST included in the price, Hot water
- Taxes, 2025: $3,275 a year
- HST: HST included in the price
- Rental items: Hot water
- Under contract: Hot water heater
Included in the saleWasher, dryer, table & 4 chairs (in basement), 2 refrigerators, 2 stoves, 1 microwave, window coverings, Bedroom curtains
- Included: Washer, dryer, table & 4 chairs (in basement), 2 refrigerators, 2 stoves, 1 microwave, window coverings
- Not included: Bedroom curtains
Listing detailsX12088711, Sold, Apr 17, 2025
- MLS® number: X12088711
- Status: Sold
- Listed on: Apr 17, 2025
- Days on market: 11
- Updated: Apr 28, 2025
- Possession: Flexible
- Occupied by: Owner
- Listing brokerage: Royal LePage Northern Life Realty, Brokerage
About this home
56 Sherryl Crescent, North Bay (College Heights), ON P1B 8R9
This versatile and well-cared-for home offers a unique opportunity for multi-generational living or rental potential with a full 1-bedroom in-law suite. The suite features its own kitchen, dining/living area, 4-piece bath, laundry, and even potential to add a second bedroom. It also has a gas hook-up in the kitchen ideal for convenience and cost-efficiency. Located just minutes from shopping, banks, doctors offices, grocery stores, restaurants, the beach, university/college campuses, and public transit, this home is perfectly positioned for comfort and convenience. The main floor boasts a bright, functional kitchen and an open-concept living/dining space, a 3-piece bath, and two bedrooms including a spacious primary with walk-out access to a den or potential third bedroom. Step out onto the large back deck and enjoy your morning coffee surrounded by beautiful perennials and a partially fenced, well-groomed yard. Key Features: Wheelchair accessible main floor with wider back door, hallway, primary bedroom, and large bath; Previous ramp access from driveway to backyard and deck; Gas forced air heating; Double-wide driveway with space for 4 vehicles; Move-in ready with nothing left to do! Whether you're looking for a home with income potential, a space for extended family, or accessible living all on one level, this property has it all.
Ask about this home
A HOMEH agent will answer your questions about this home.
Around this home
Daily convenience, out of 100, from the distances below
Schools nearby
School rating, out of 10.
Helpful calculators
Your HOMEH agent

"I would see it this week."