

867 Jane Street
867 Jane Street
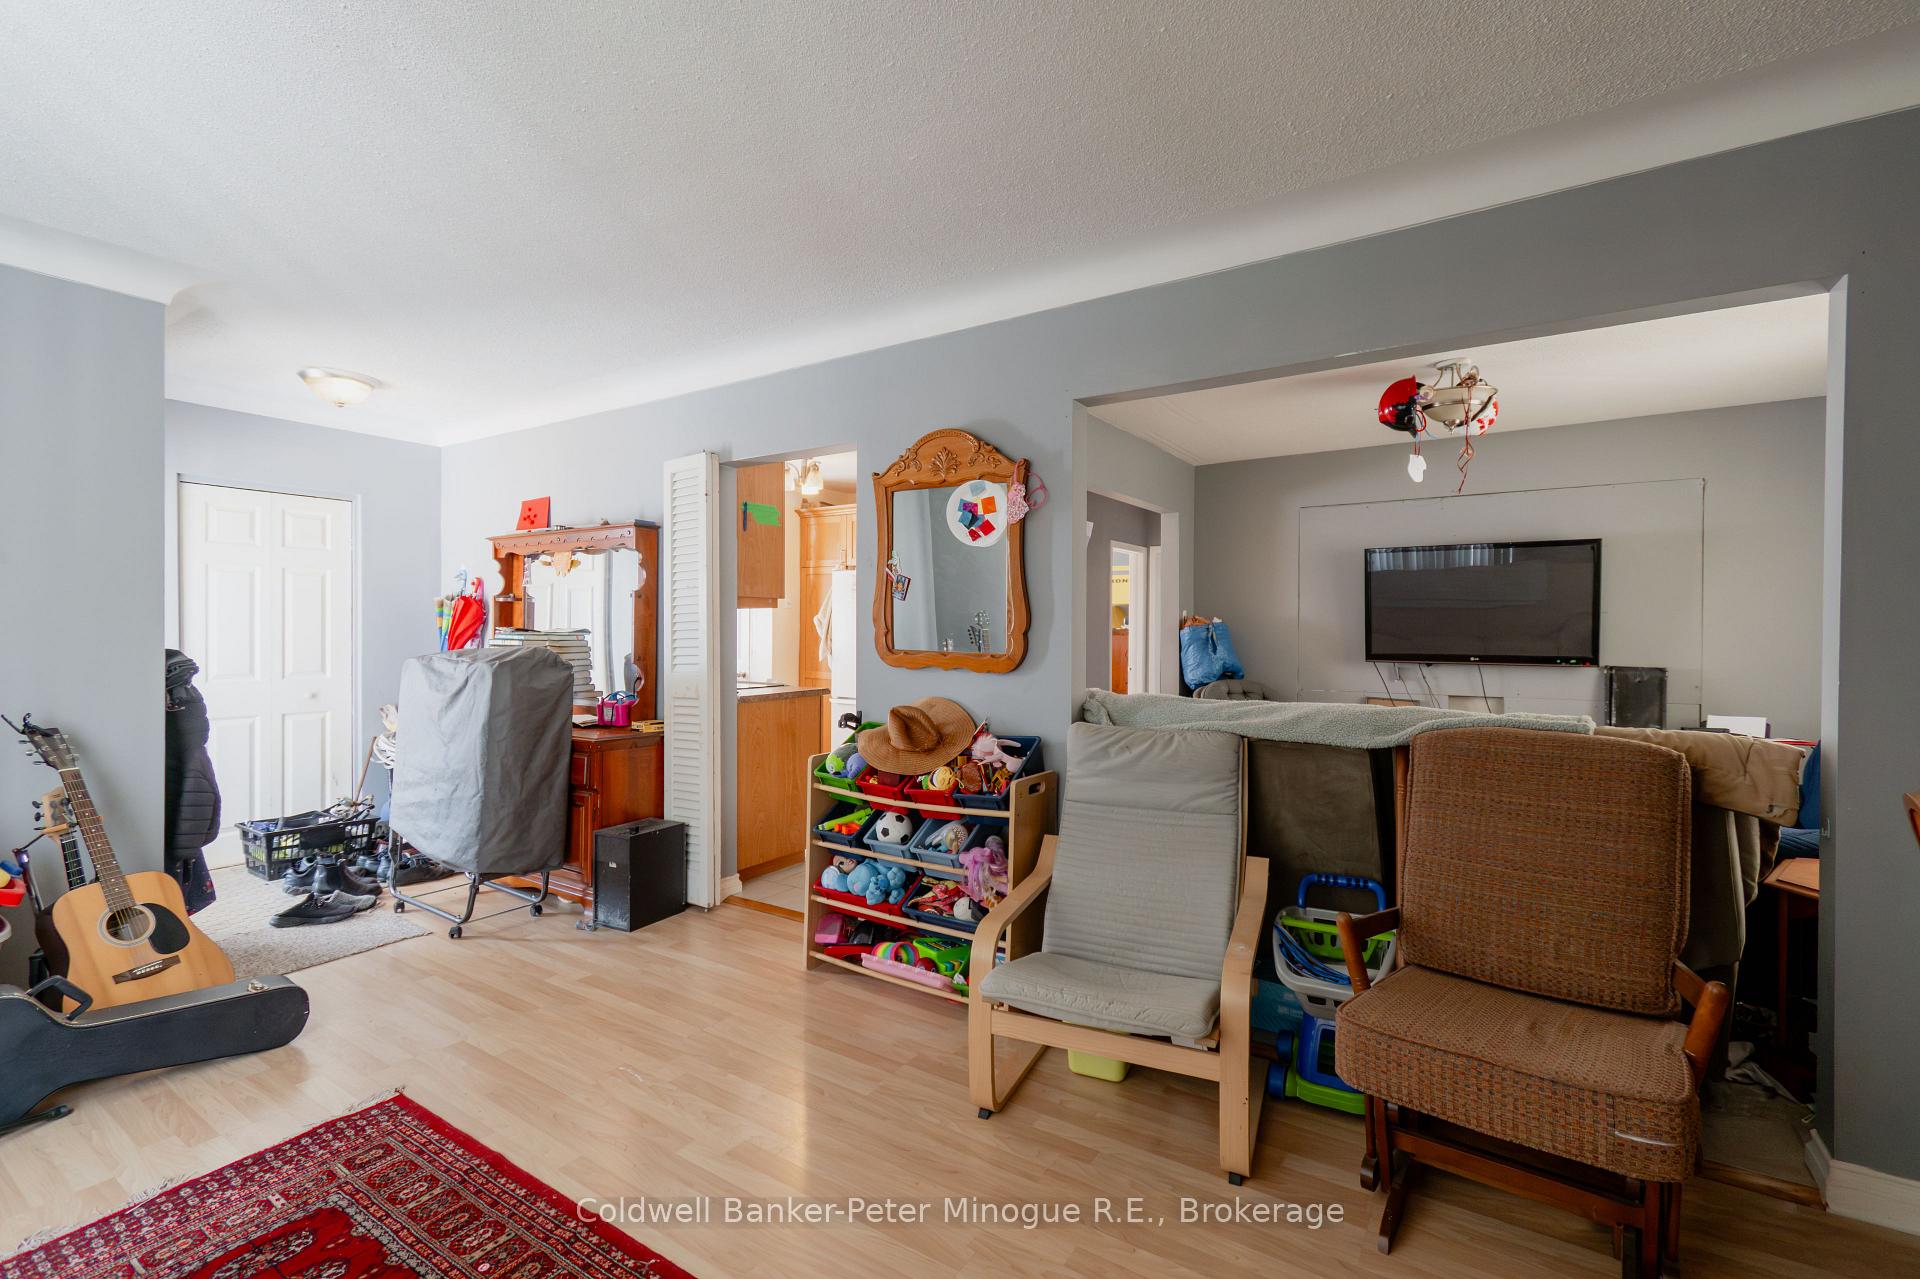 See all 38 photos
Property history
Facts and features
- BasementWalk-out
- Age of home51–99 years
- Water, sewerMunicipal
- Lot shapeIrregular
- Second kitchen
- Separate entrance
- Central air
The homeDetached, Bungalow, Age 51–99 years
- Type: Detached
- Style: Bungalow
- Age: 51–99 years
- Living space: 700–1,100 sq ft
- Basement: Finished with walk-out, separate entrance
- View: City
InsideCeramic, Lower level, In-law suite, primary bedroom - main floor, water heater, water meter
- Flooring: Ceramic
- Laundry: Lower level
- Features: In-law suite, primary bedroom - main floor, water heater, water meter
- Security: Smoke detector
- Rooms above ground: 6
- Rooms in the basement: 6
- Bedrooms: 2 + 1 in the basement
- Bathrooms: 2
- Kitchens: 2
Outside and lotBrick, vinyl siding, Asphalt shingle, Concrete block
- Exterior: Brick, vinyl siding
- Roof: Asphalt shingle
- Foundation: Concrete block
- Features: Deck, landscaped
- Other structures: Fence - partial
- Size: 45 × 116 ft
- Shape: Irregular
- Zoning: R2
Parking4 Parking, Private double
- Spaces: 4 Parking
- Driveway: Private double
Heating, water and powerForced air, gas, Central air, Municipal water
- Heating: Forced air, gas
- Cooling: Central air
- Water: Municipal water
- Sewer: Municipal sewer
- Natural gas: Yes
- Hydro: Yes
- Cable: Available
- Telephone: Yes
Costs and taxesTaxes $3,633 a year, HST No HST, Hwt
- Taxes, 2024: $3,633 a year
- HST: No HST
- Rental items: Hwt
- Under contract: Hot water heater
Included in the sale2 fridges, 2 stoves ( both are in as is condition), Tenants belongings
- Included: 2 fridges, 2 stoves ( both are in as is condition)
- Not included: Tenants belongings
NearbyPlace of worship, school bus route, public transit, school, sloping, terraced
- Close to: Place of worship, school bus route, public transit, school, sloping, terraced
Listing detailsX12059947, Sold, Apr 3, 2025
- MLS® number: X12059947
- Status: Sold
- Listed on: Apr 3, 2025
- Days on market: 22
- Updated: Apr 25, 2025
- Possession: 60-89 days
- Occupied by: Owner+tenant
- Listing brokerage: Coldwell Banker-Peter Minogue R.E., Brokerage
About this home
867 Jane Street, North Bay (West End), ON P1B 3H6
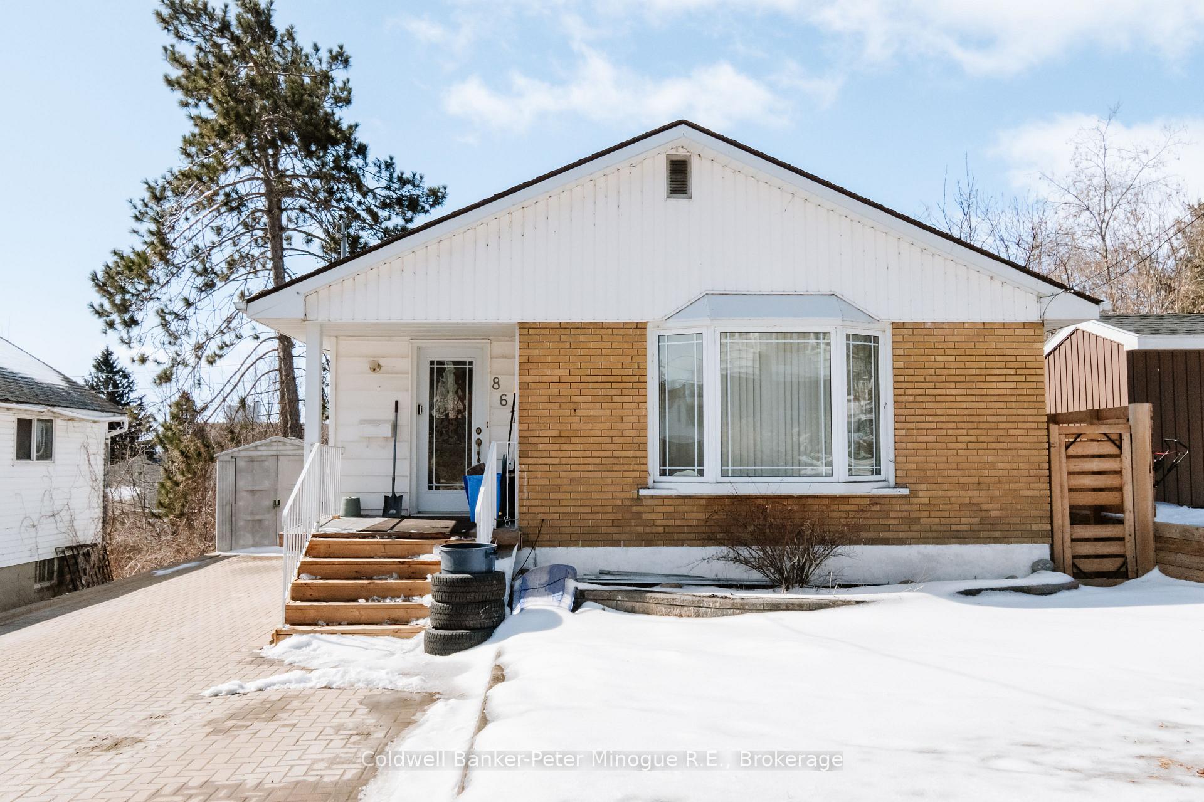
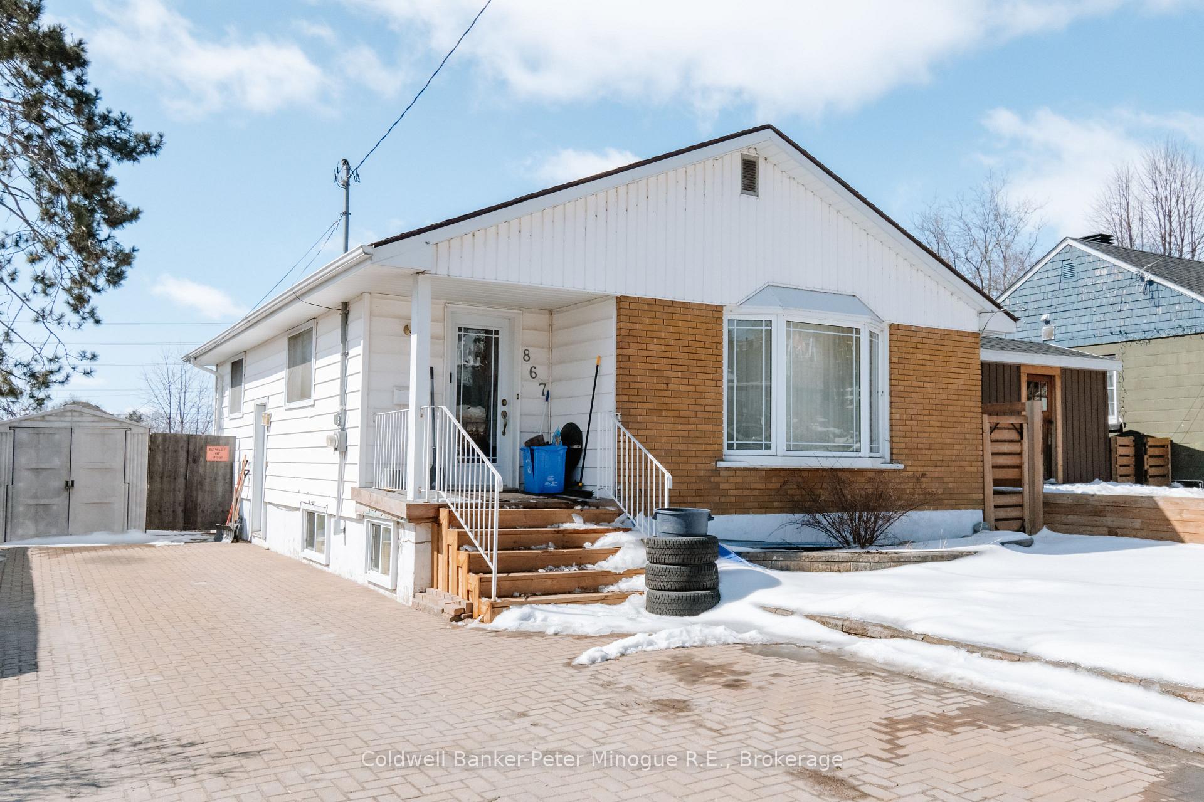
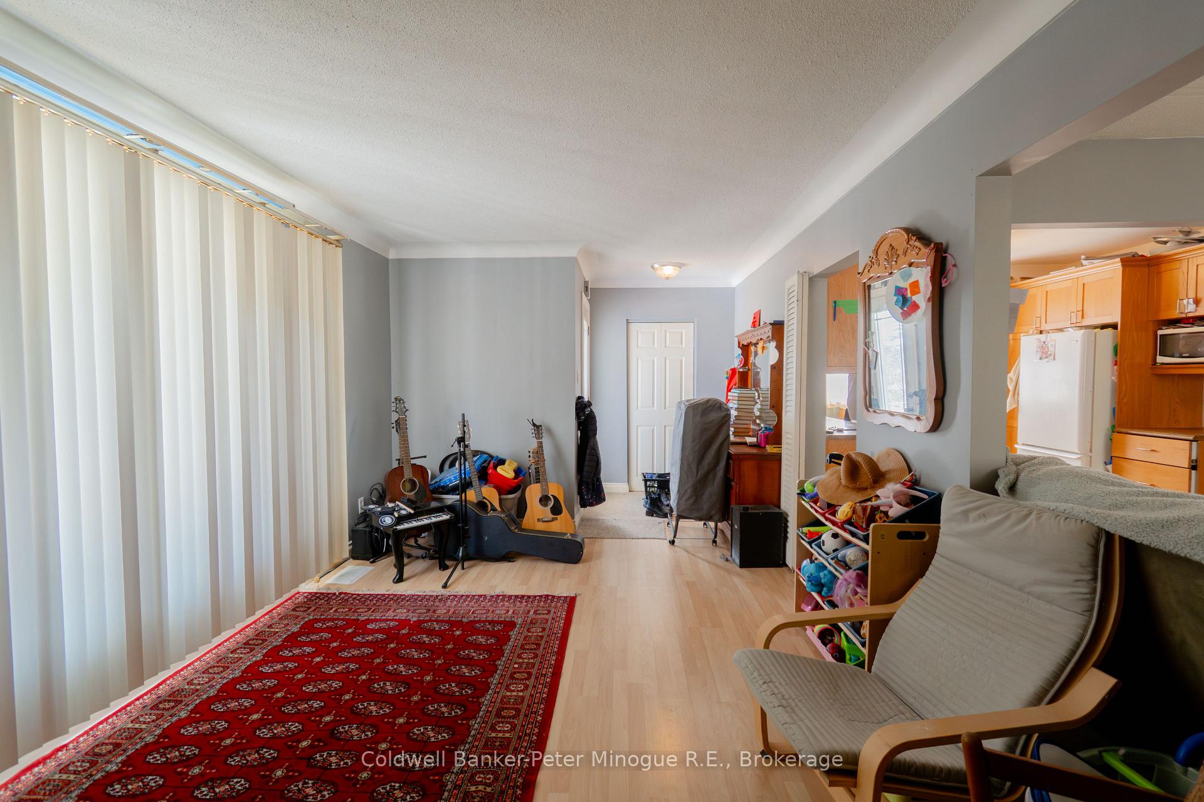
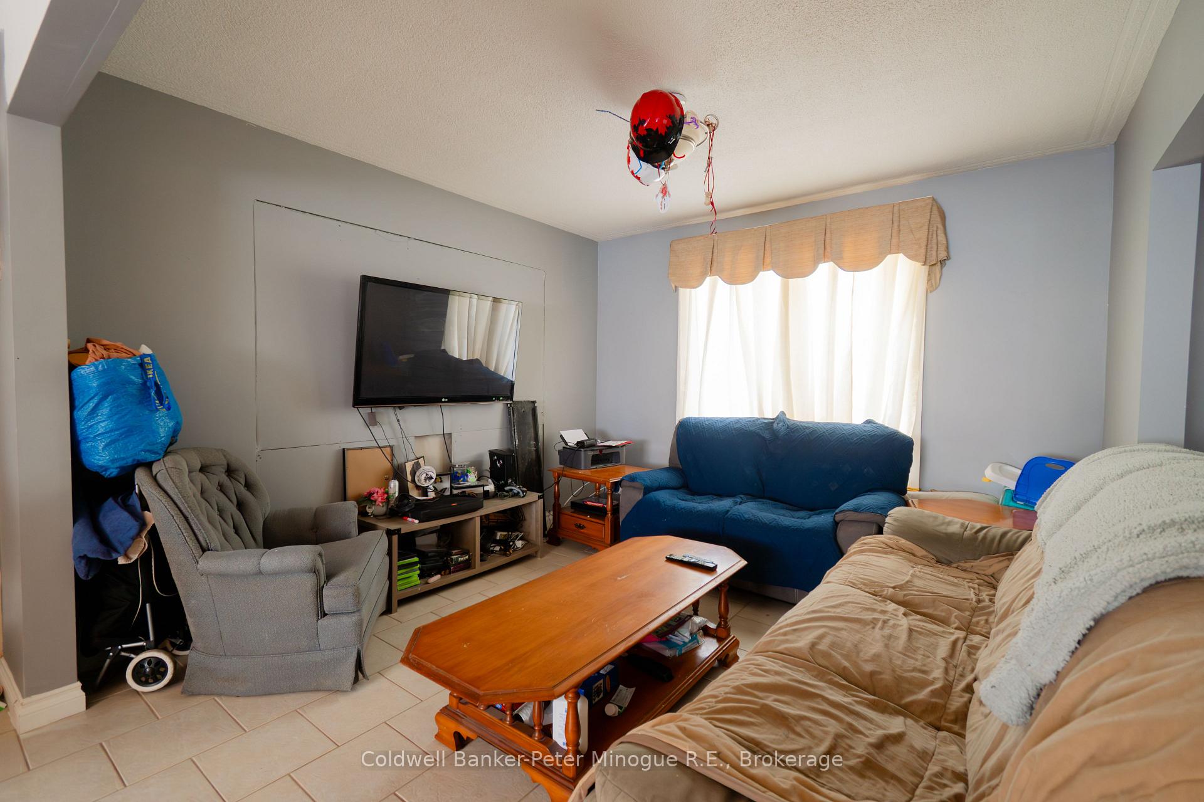
Interlok driveway leads to this brick and vinyl bungalow offering a unique investment opportunity.Featuring a versatile layout with 2 plus 1 bedrooms and bathrooms on both levels. The main floor greets you with a spacious living room adorned with laminate flooring, creating a warm and inviting atmosphere. Adjacent to the living room is a dining area, which can also serve as a potential third bedroom, providing flexibility to suit your needs. The well-appointed kitchen boasts ceramic tile flooring, offering a functional space for culinary endeavors. Two comfortable bedrooms and a four-piece bathroom complete the main level, ensuring convenience and accessibility. The lower level is fully developed with ceramic flooring throughout, featuring a walkout that leads to the backyard, enhancing the connection to outdoor spaces. An eat-in kitchen provides a cozy area for meals, while the open-concept design of the rec room, dining area, and kitchen fosters a sense of togetherness. The laundry facilities are conveniently located within the kitchen, with a separate area housing the gas furnace and rental hot water tank. A well-appointed three-piece bathroom, accessible from both the rec room and the bedroom, adds to the functionality of this level. The home is equipped with forced air gas heating and central air conditioning, ensuring year-round comfort. The property also features a double-wide driveway, providing ample parking space. The backyard is partially fenced, offering a private retreat for outdoor activities. Additionally, a deck with a gazebo extends the living space outdoors, creating an ideal setting for relaxation and entertainment. Thoughtful in design, with separate entries for both levels, offers privacy and convenience, making it an excellent choice for multi-generational living or rental income.
Ask about this home
A HOMEH agent will answer your questions about this home.
Around this home
Daily convenience, out of 100, from the distances below
Schools nearby
School rating, out of 10.
Helpful calculators
Your HOMEH agent

"I would see it this week."