

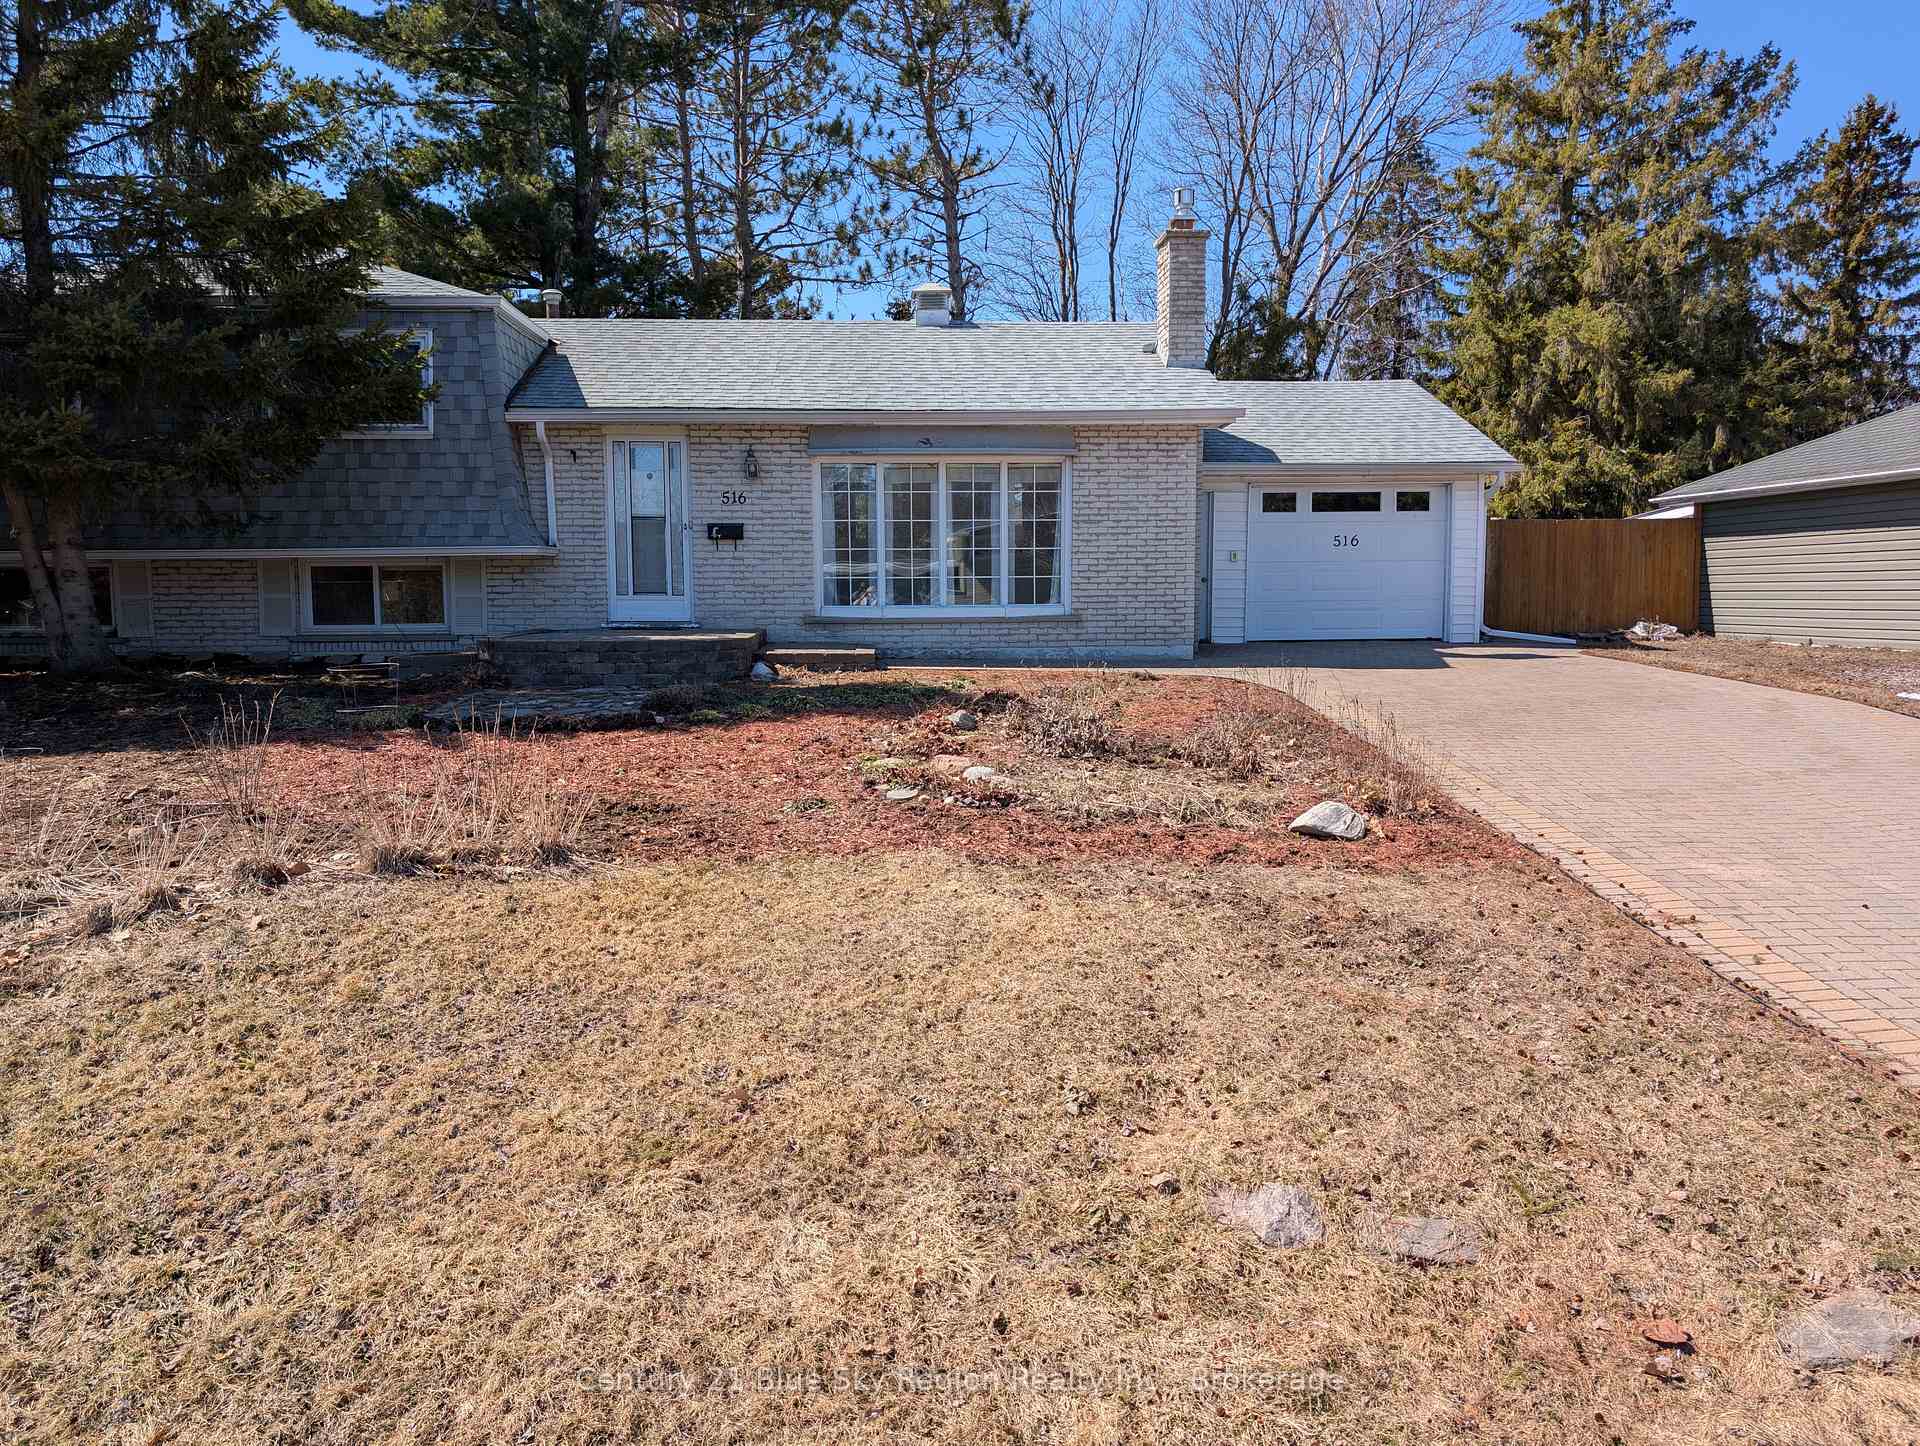
516 Birchwood Road
516 Birchwood Road
 See all 30 photos
Property history
Facts and features
- BasementPart finished
- Age of home51–99 years
- Water, sewerMunicipal
- Lot shapeRectangular
- Hardwood floors
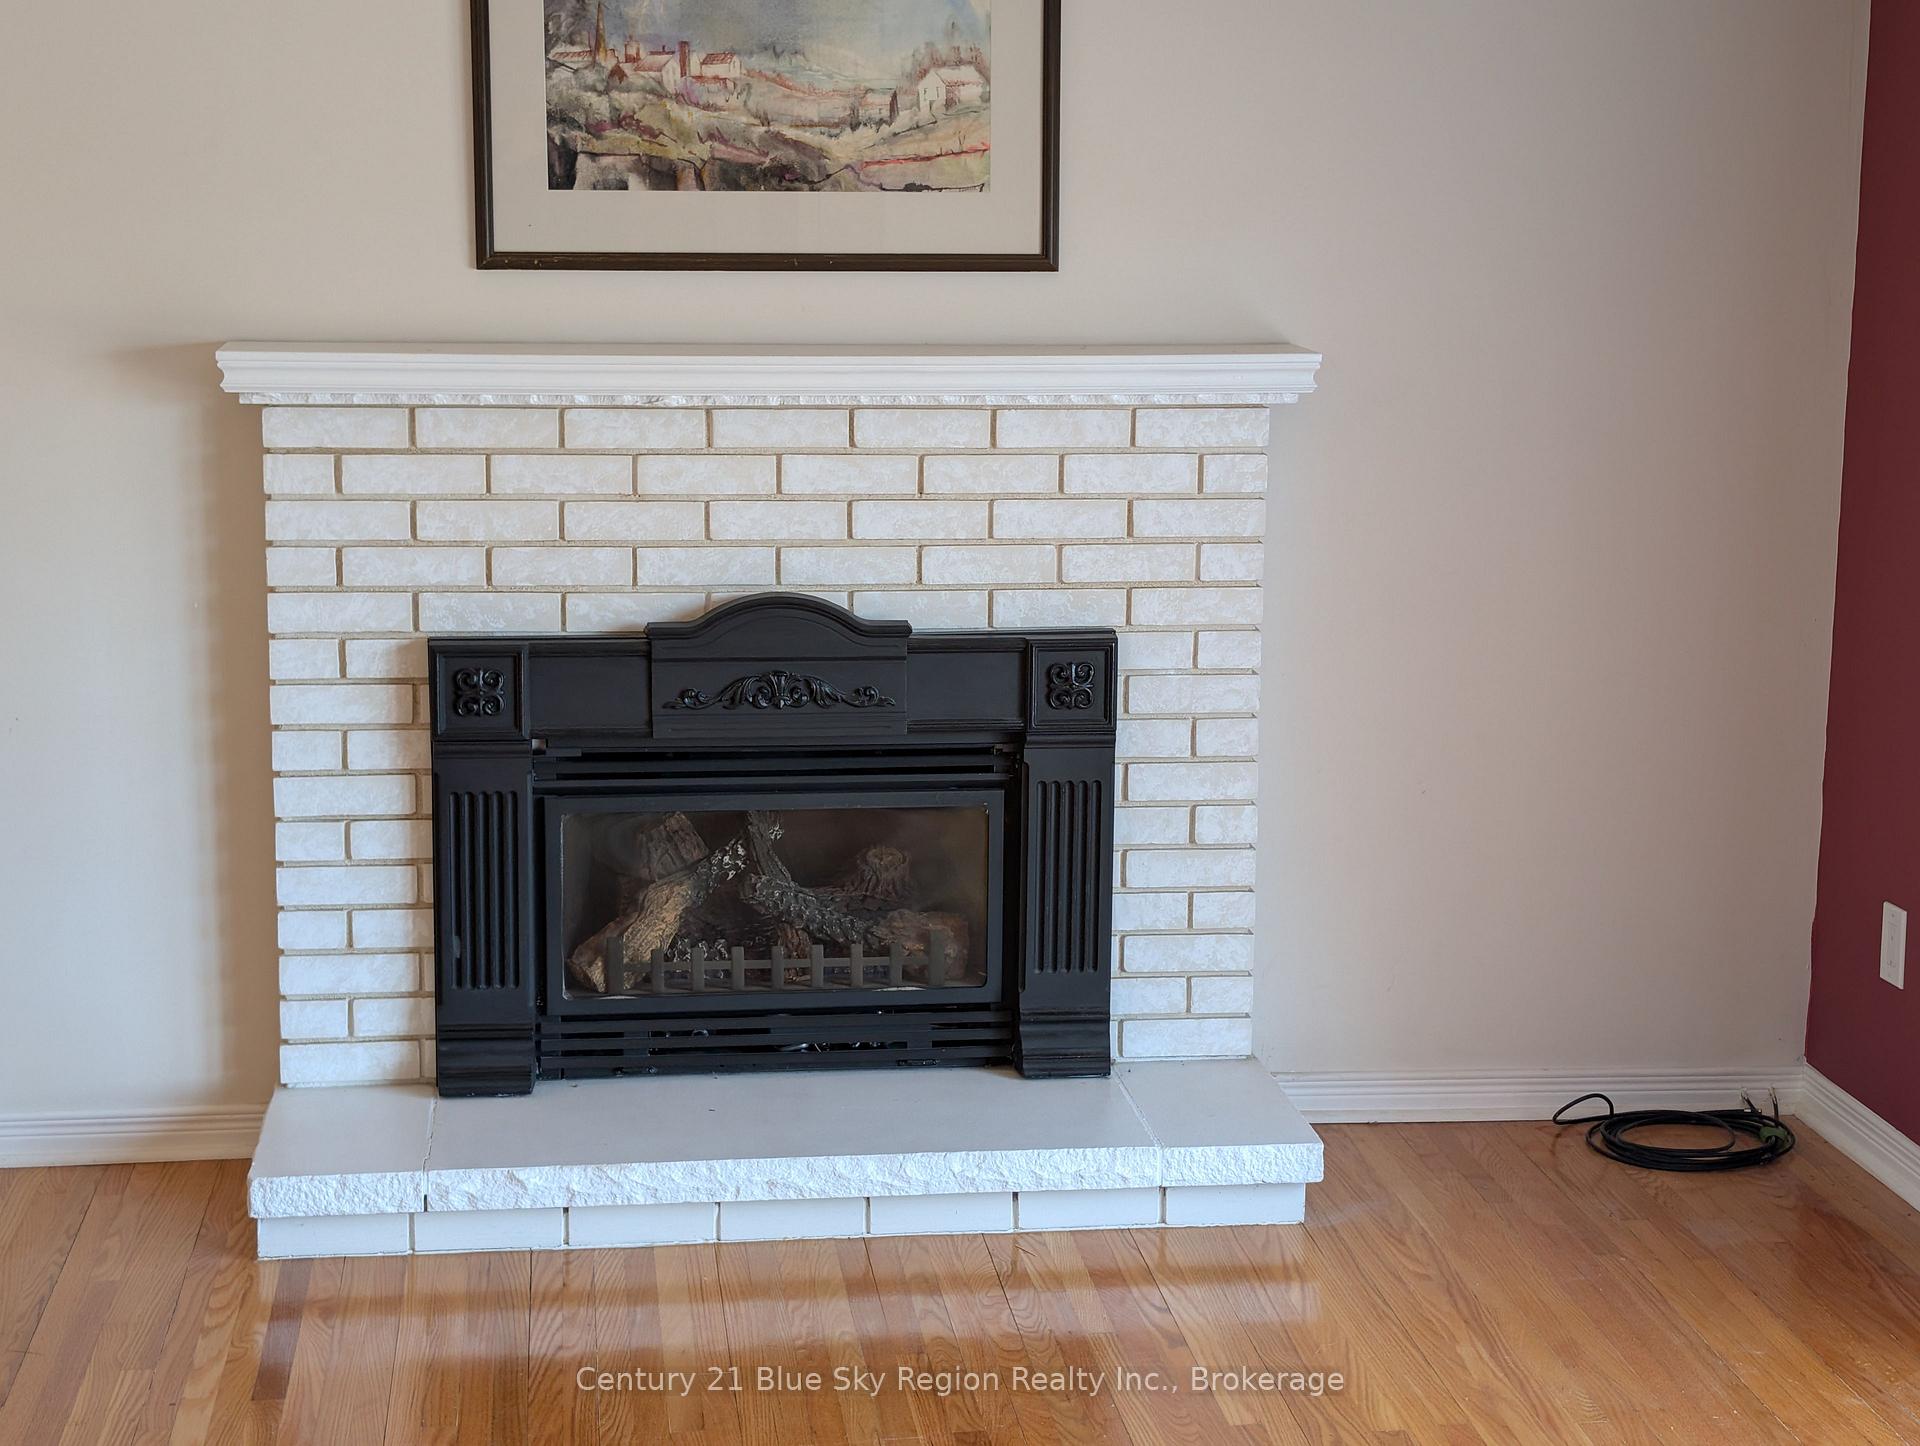
- Fireplace
- Central air
The homeDetached, Sidesplit 3, Age 51–99 years
- Type: Detached
- Style: Sidesplit 3
- Age: 51–99 years
- Living space: 1,100–1,500 sq ft
- Basement: Partially finished, crawl space
- Waterfront: None
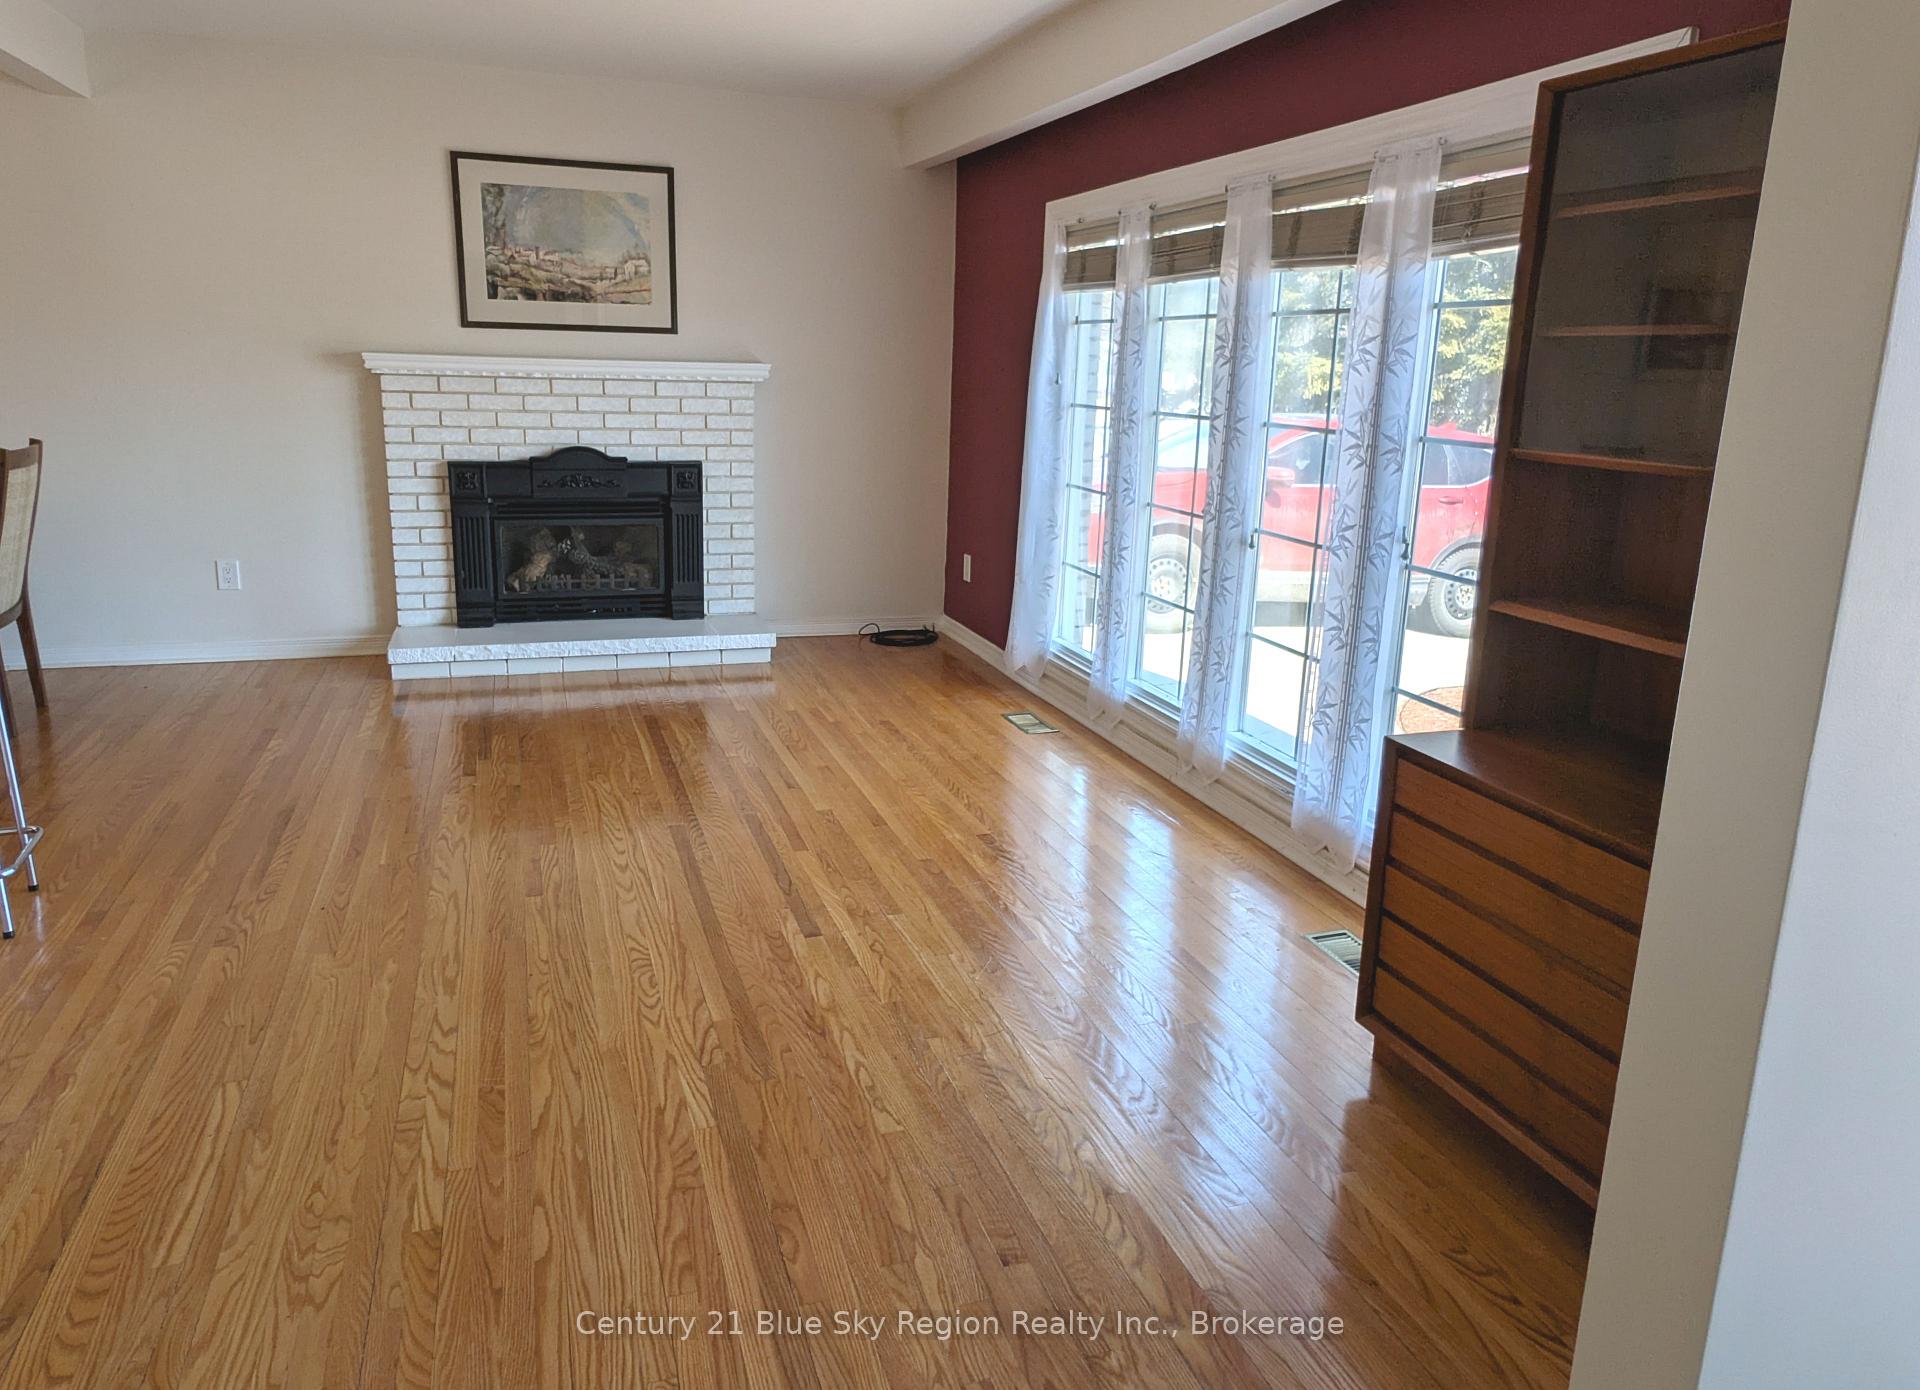
InsideFireplace Yes, natural gas, living room, Hardwood, Ceramic, Broadloom, Vinyl, Lower level
- Fireplace: Yes, natural gas, living room
- Flooring: Hardwood, Ceramic, Broadloom, Vinyl
- Laundry: Lower level
- Features: Water meter, water heater, sump pump
- Rooms above ground: 7
- Bedrooms: 3
- Bathrooms: 2
- Kitchens: 1
- Family room: Yes
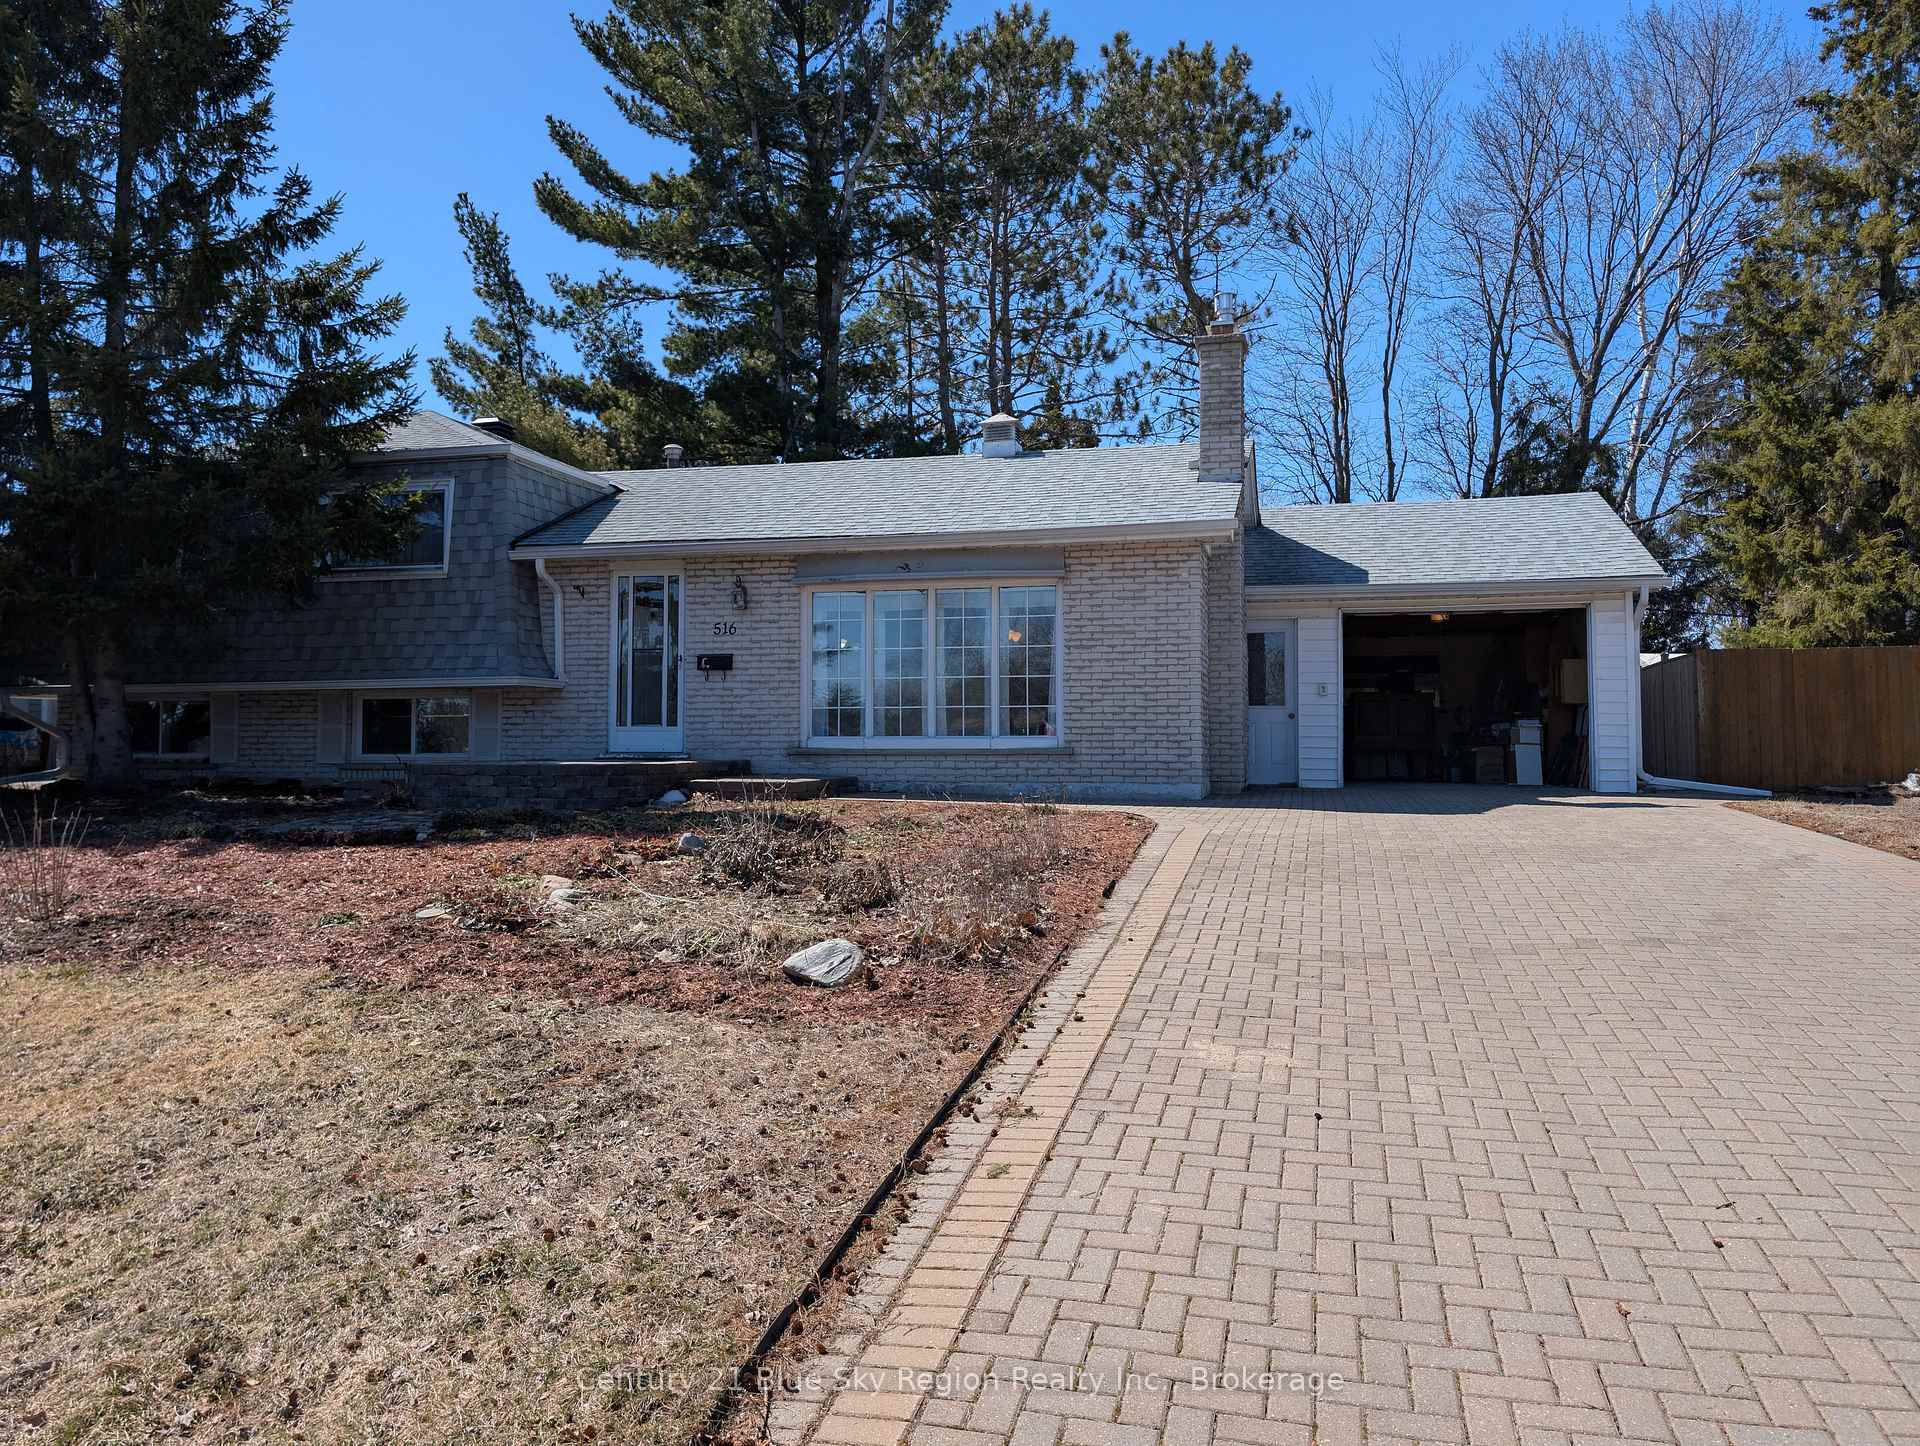
Outside and lotBrick, vinyl siding, Asphalt shingle, Concrete block
- Exterior: Brick, vinyl siding
- Roof: Asphalt shingle
- Foundation: Concrete block
- Features: Deck, landscaped, year round living, patio
- Other structures: Garden shed
- Size: 75 × 125 ft
- Shape: Rectangular
- Zoning: R1
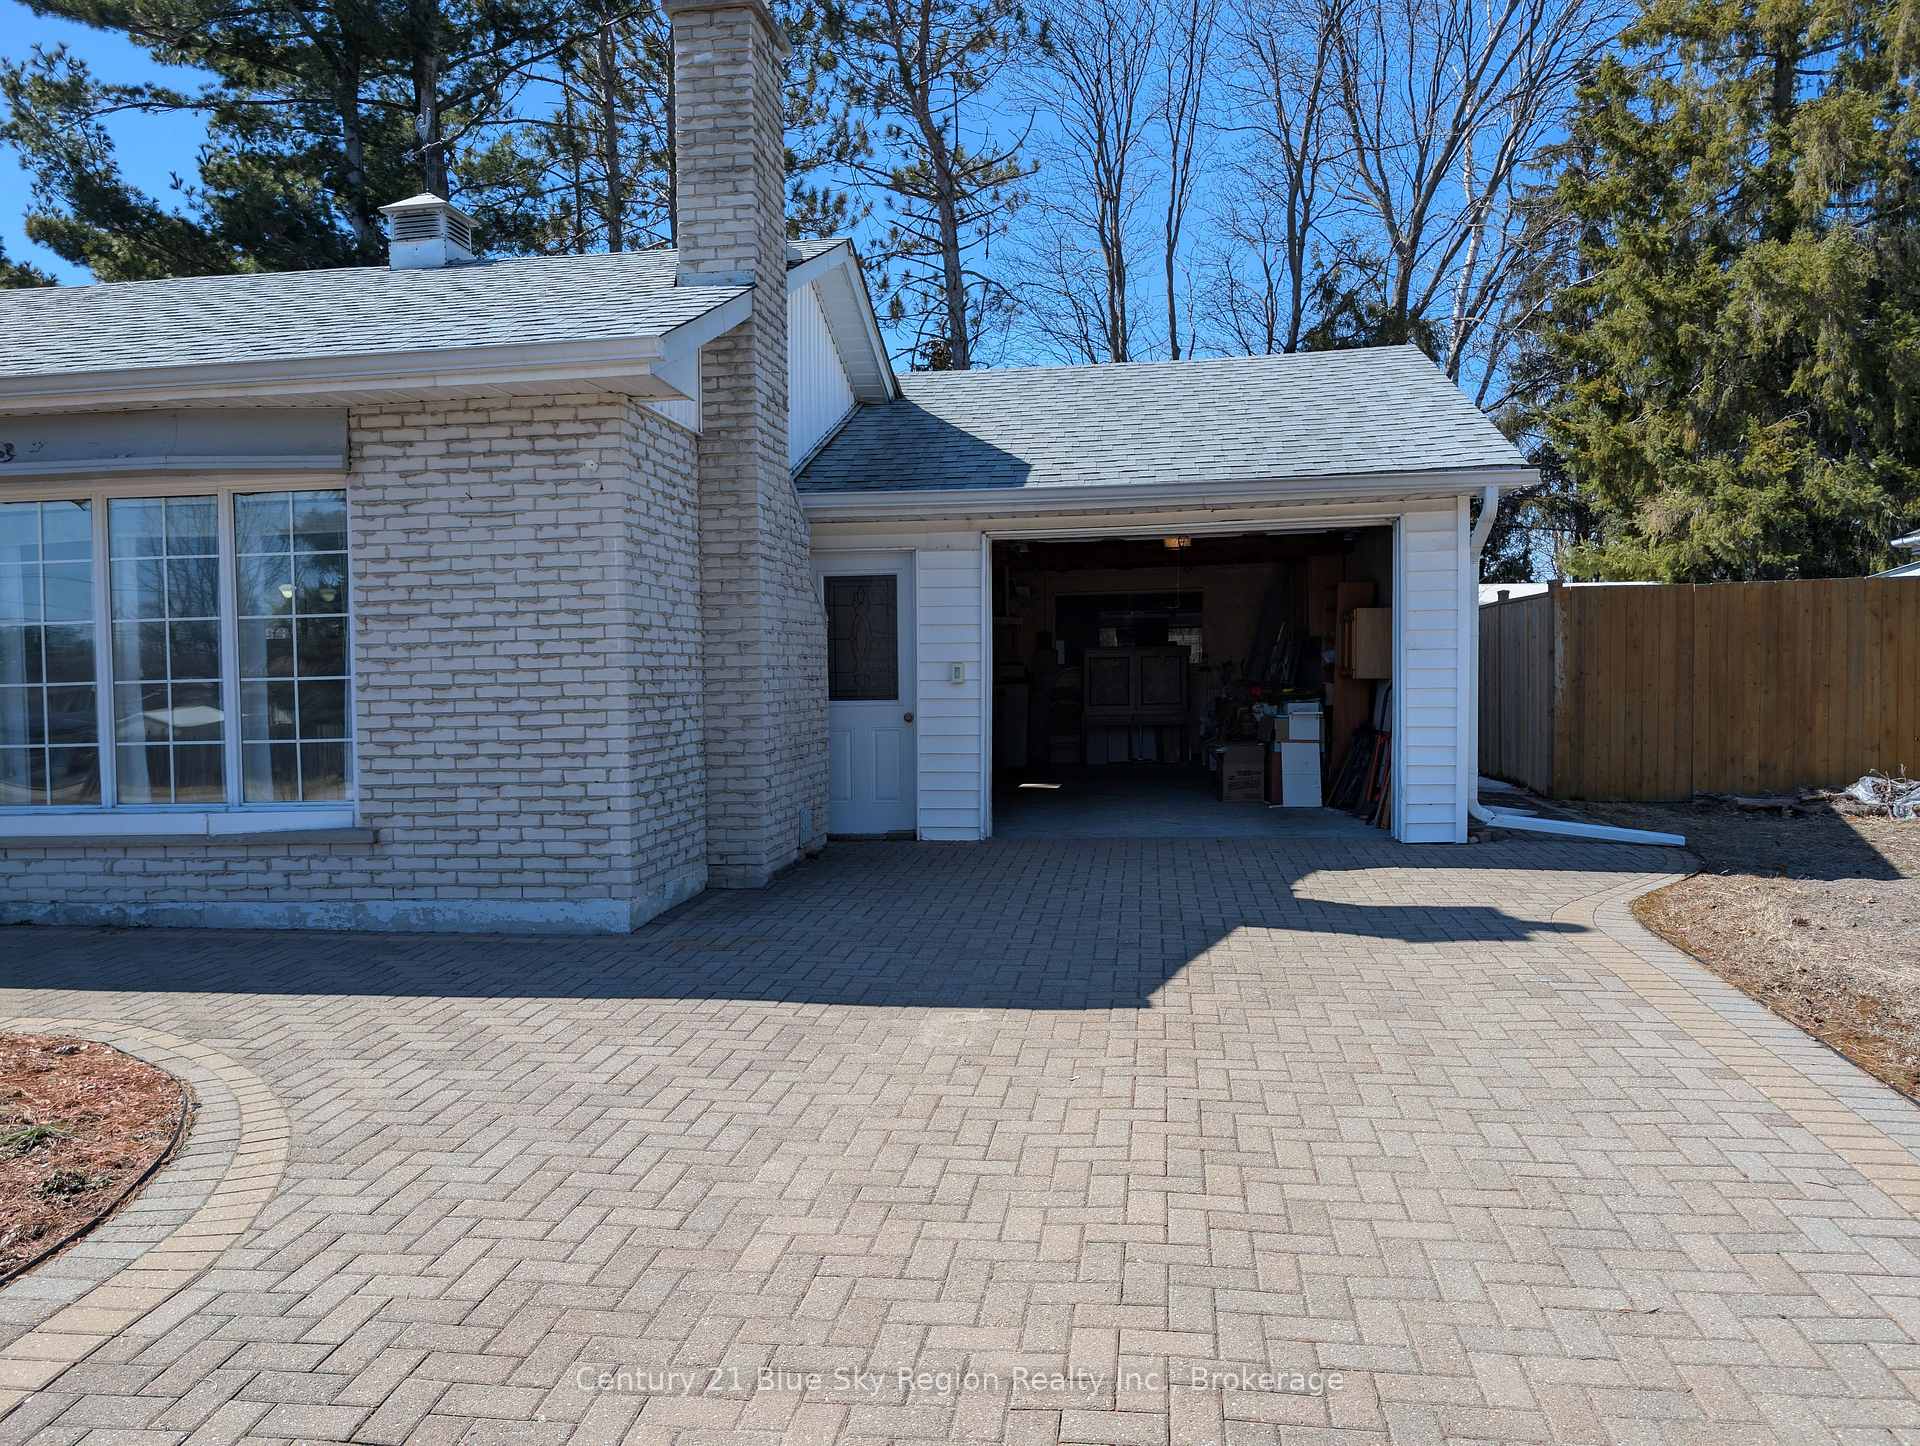
Parking1 Garage, Attached, Private
- Spaces: 1 Garage
- Garage: Attached
- Driveway: Private
Heating, water and powerForced air, gas, Central air, Municipal water
- Heating: Forced air, gas
- Cooling: Central air
- Water: Municipal water
- Sewer: Municipal sewer
- Natural gas: Yes
- Hydro: Yes
- Cable: Yes
- Telephone: Yes
Costs and taxesTaxes $4,281 a year, HST included in the price, Hwt
- Taxes, 2024: $4,281 a year
- HST: HST included in the price
- Rental items: Hwt
Included in the saleAll window coverings, washer, dryer, stove, dishwasher, patio table, garage door opener with 2 remotes (one attached to inside foyer closet), Refrigerator
- Included: All window coverings, washer, dryer, stove, dishwasher, patio table, garage door opener with 2 remotes (one attached to inside foyer closet)
- Not included: Refrigerator
NearbySloping
- Close to: Sloping
Listing detailsX12083042, Sold, Apr 15, 2025
- MLS® number: X12083042
- Status: Sold
- Listed on: Apr 15, 2025
- Days on market: 13
- Updated: Apr 28, 2025
- Possession: Immediately
- Occupied by: Vacant
- Listing brokerage: Century 21 Blue Sky Region Realty Inc., Brokerage
About this home
516 Birchwood Road, North Bay (West End), ON P1B 4T3
Only minutes from North Bay Regional Hospital and located in a great neighbourhood, this single family brick side split features a beautiful fully fenced back yard with mature trees, perennials and a pear tree. 2 gate accesses. Full size single car garage with 2 remotes (1 fixed). Close to all amenities, highway access, downtown, Lake Nipissing, Nipissing University and Canadore College. 3 bedrooms on upper level, plus 4 pc shower tub. Main floor features Living room & Dining room with hardwood floors and gas fireplace. Upgraded kitchen with tile flooring. Lower level features carpeted Rec room, upgraded 4 pc bathroom and Laundry/Utility Room. Forced Air Gas Furnace with A/C.
Ask about this home
A HOMEH agent will answer your questions about this home.
Around this home
Daily convenience, out of 100, from the distances below
Schools nearby
School rating, out of 10.
Helpful calculators
Your HOMEH agent

"I would see it this week."