

566 Galt Street
566 Galt Street
 See all 7 photos
Property history
Facts and features
- BasementApartment
- Age of home0–5 years
- Water, sewerMunicipal
- HeatingForced air
- Second kitchen
- Separate entrance
The homeMultiplex, Bungalow, Age 0–5 years
- Type: Multiplex
- Style: Bungalow
- Age: 0–5 years
- Living space: 2,000–2,500 sq ft
- Basement: Apartment, separate entrance
- Special designation: Other
- Waterfront: None
InsideVinyl, Lower level, Separate heating controls, water meter, air exchanger, separate hydro meter, water heater
- Flooring: Vinyl
- Laundry: Lower level
- Features: Separate heating controls, water meter, air exchanger, separate hydro meter, water heater
- Rooms above ground: 6
- Rooms in the basement: 7
- Bedrooms: 3 + 1 in the basement
- Bathrooms: 2
- Kitchens: 2
Outside and lotVinyl siding, brick, Asphalt shingle, Concrete block
- Exterior: Vinyl siding, brick
- Roof: Asphalt shingle
- Foundation: Concrete block
- Features: Landscaped, year round living
- Size: 37.9 × 129 ft
- Zoning: R3
Parking4 Parking, Private double
- Spaces: 4 Parking
- Driveway: Private double
Heating, water and powerForced air, gas, Municipal water, Municipal sewer
- Heating: Forced air, gas
- Water: Municipal water
- Sewer: Municipal sewer
- Natural gas: Yes
- Hydro: Yes
- Cable: Available
- Telephone: Yes
Costs and taxesTaxes $5,335 a year, HST included in the price, Hot water heater
- Taxes, 2025: $5,335 a year
- HST: HST included in the price
- Rental items: Hot water heater
- Under contract: Hot water heater
Included in the saleCarbon monoxide detectors, smoke detectors, 2 fridges, 2 stoves, 2 washers, 2 dryers
- Included: Carbon monoxide detectors, smoke detectors, 2 fridges, 2 stoves, 2 washers, 2 dryers
Listing detailsX11926193, Sold, Jan 16, 2025
- MLS® number: X11926193
- Status: Sold
- Listed on: Jan 16, 2025
- Days on market: 102
- Updated: Apr 28, 2025
- Possession: 60-90 days
- Occupied by: Tenant
- Listing brokerage: Century 21 Blue Sky Region Realty Inc., Brokerage
About this home
566 Galt Street, North Bay (Central), ON P1B 5M5
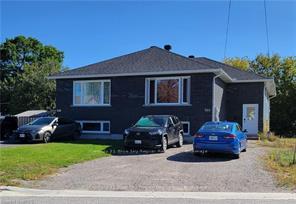
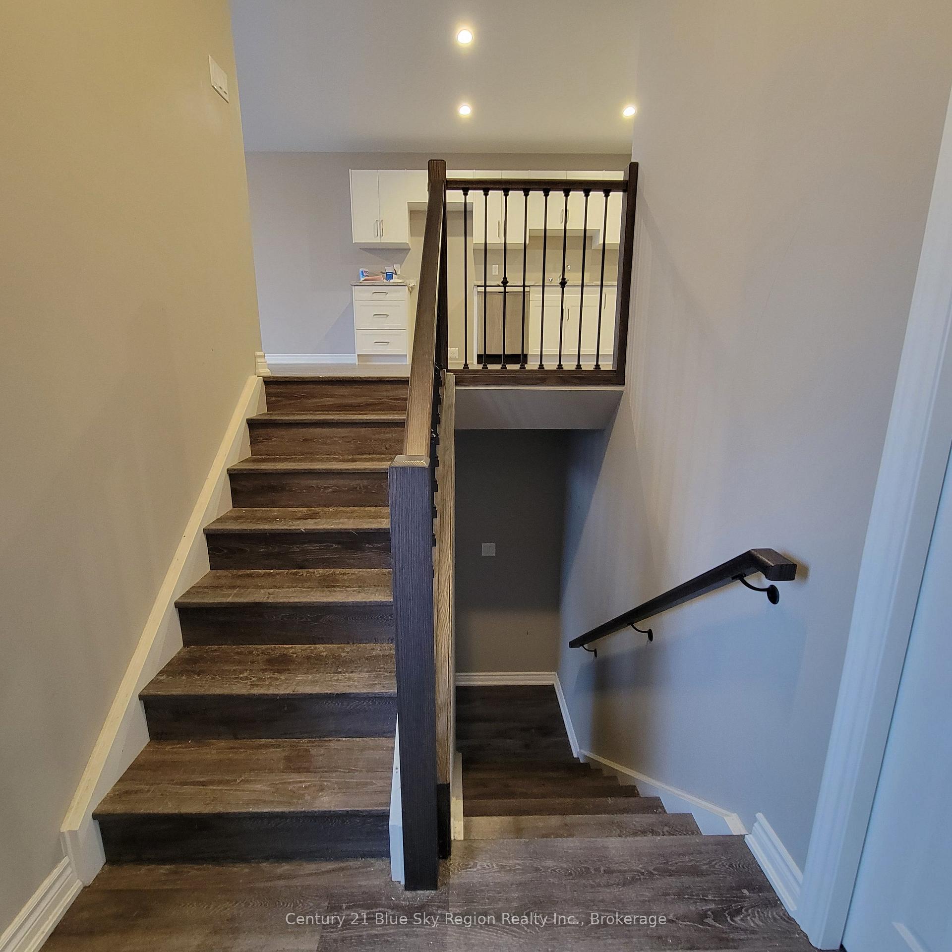
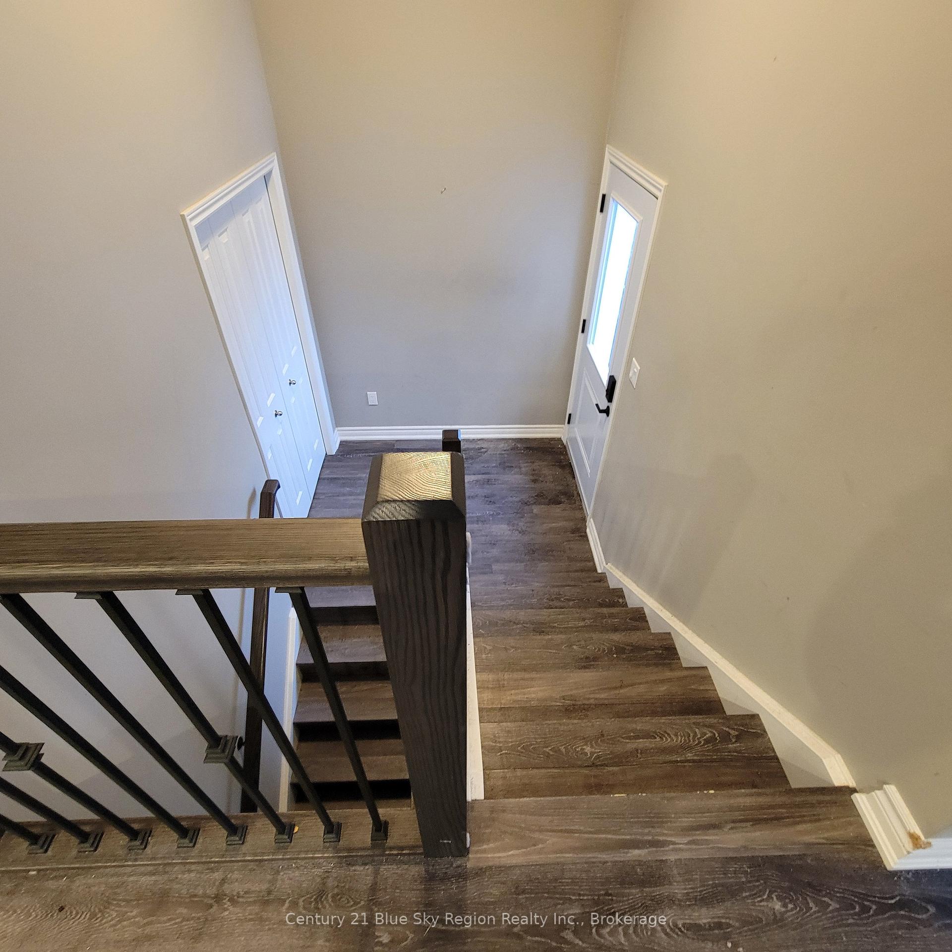
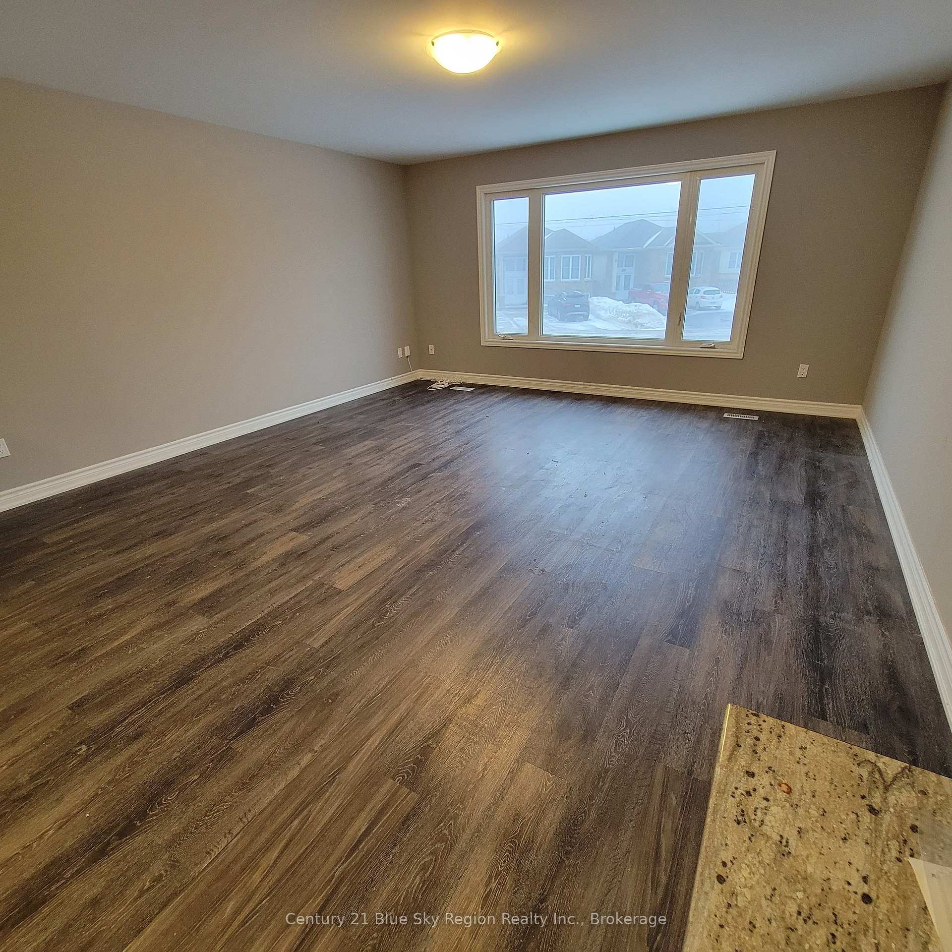
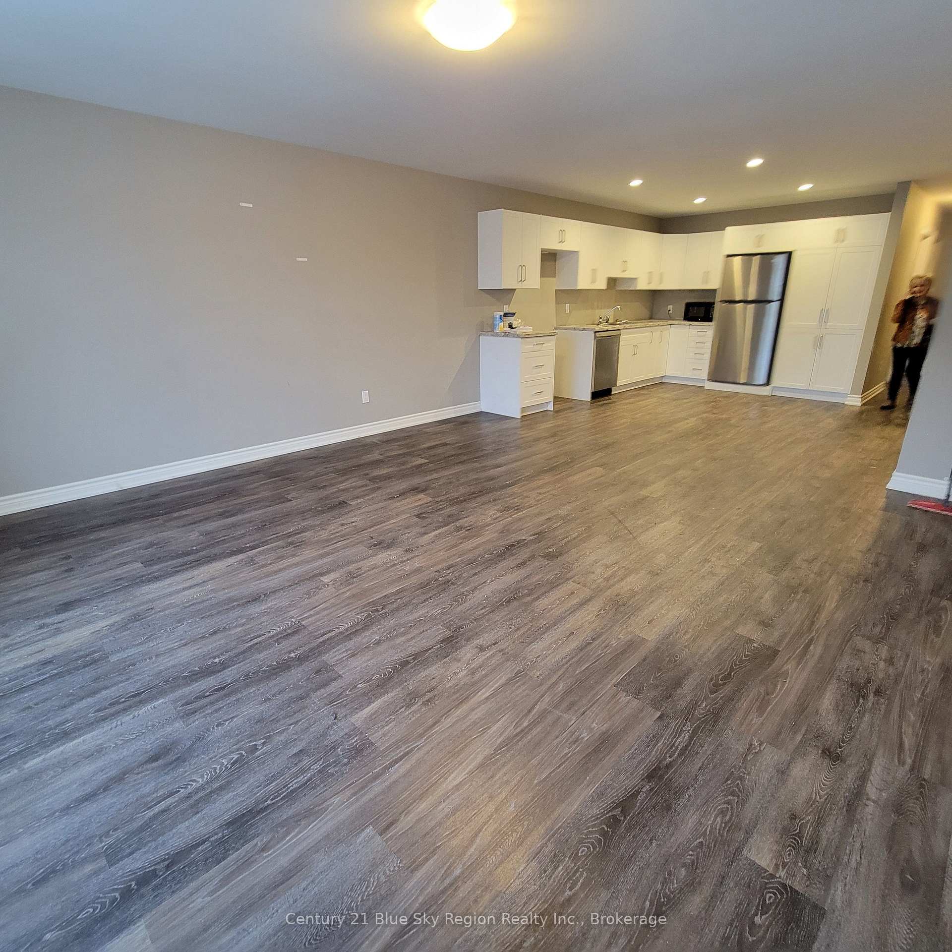
Excellent legal 2 unit duplex bungalow built in 2022! This 3 bedroom home has a fully finished recreation room for family living. Modern open concept home with large entrance, good sized bedrooms and separate laundry room. The lower level is a self contained 1 bedroom unit with an open concept kitchen and living room, four piece bathroom as well as it's own laundry with stackable washer and dryer. Balance of New Home Tarion Warranty until 2029. This home is located close to transportation with easy access to the main arteries leading to shopping and schools, with the waterfront nearby. Excellent mortgage helper or investment property. **EXTRAS** air exchanger, separate hydro meters, water heater, water meter, separate entrances
Ask about this home
A HOMEH agent will answer your questions about this home.
Around this home
Daily convenience, out of 100, from the distances below
Schools nearby
School rating, out of 10.
Helpful calculators
Your HOMEH agent

"I would see it this week."