

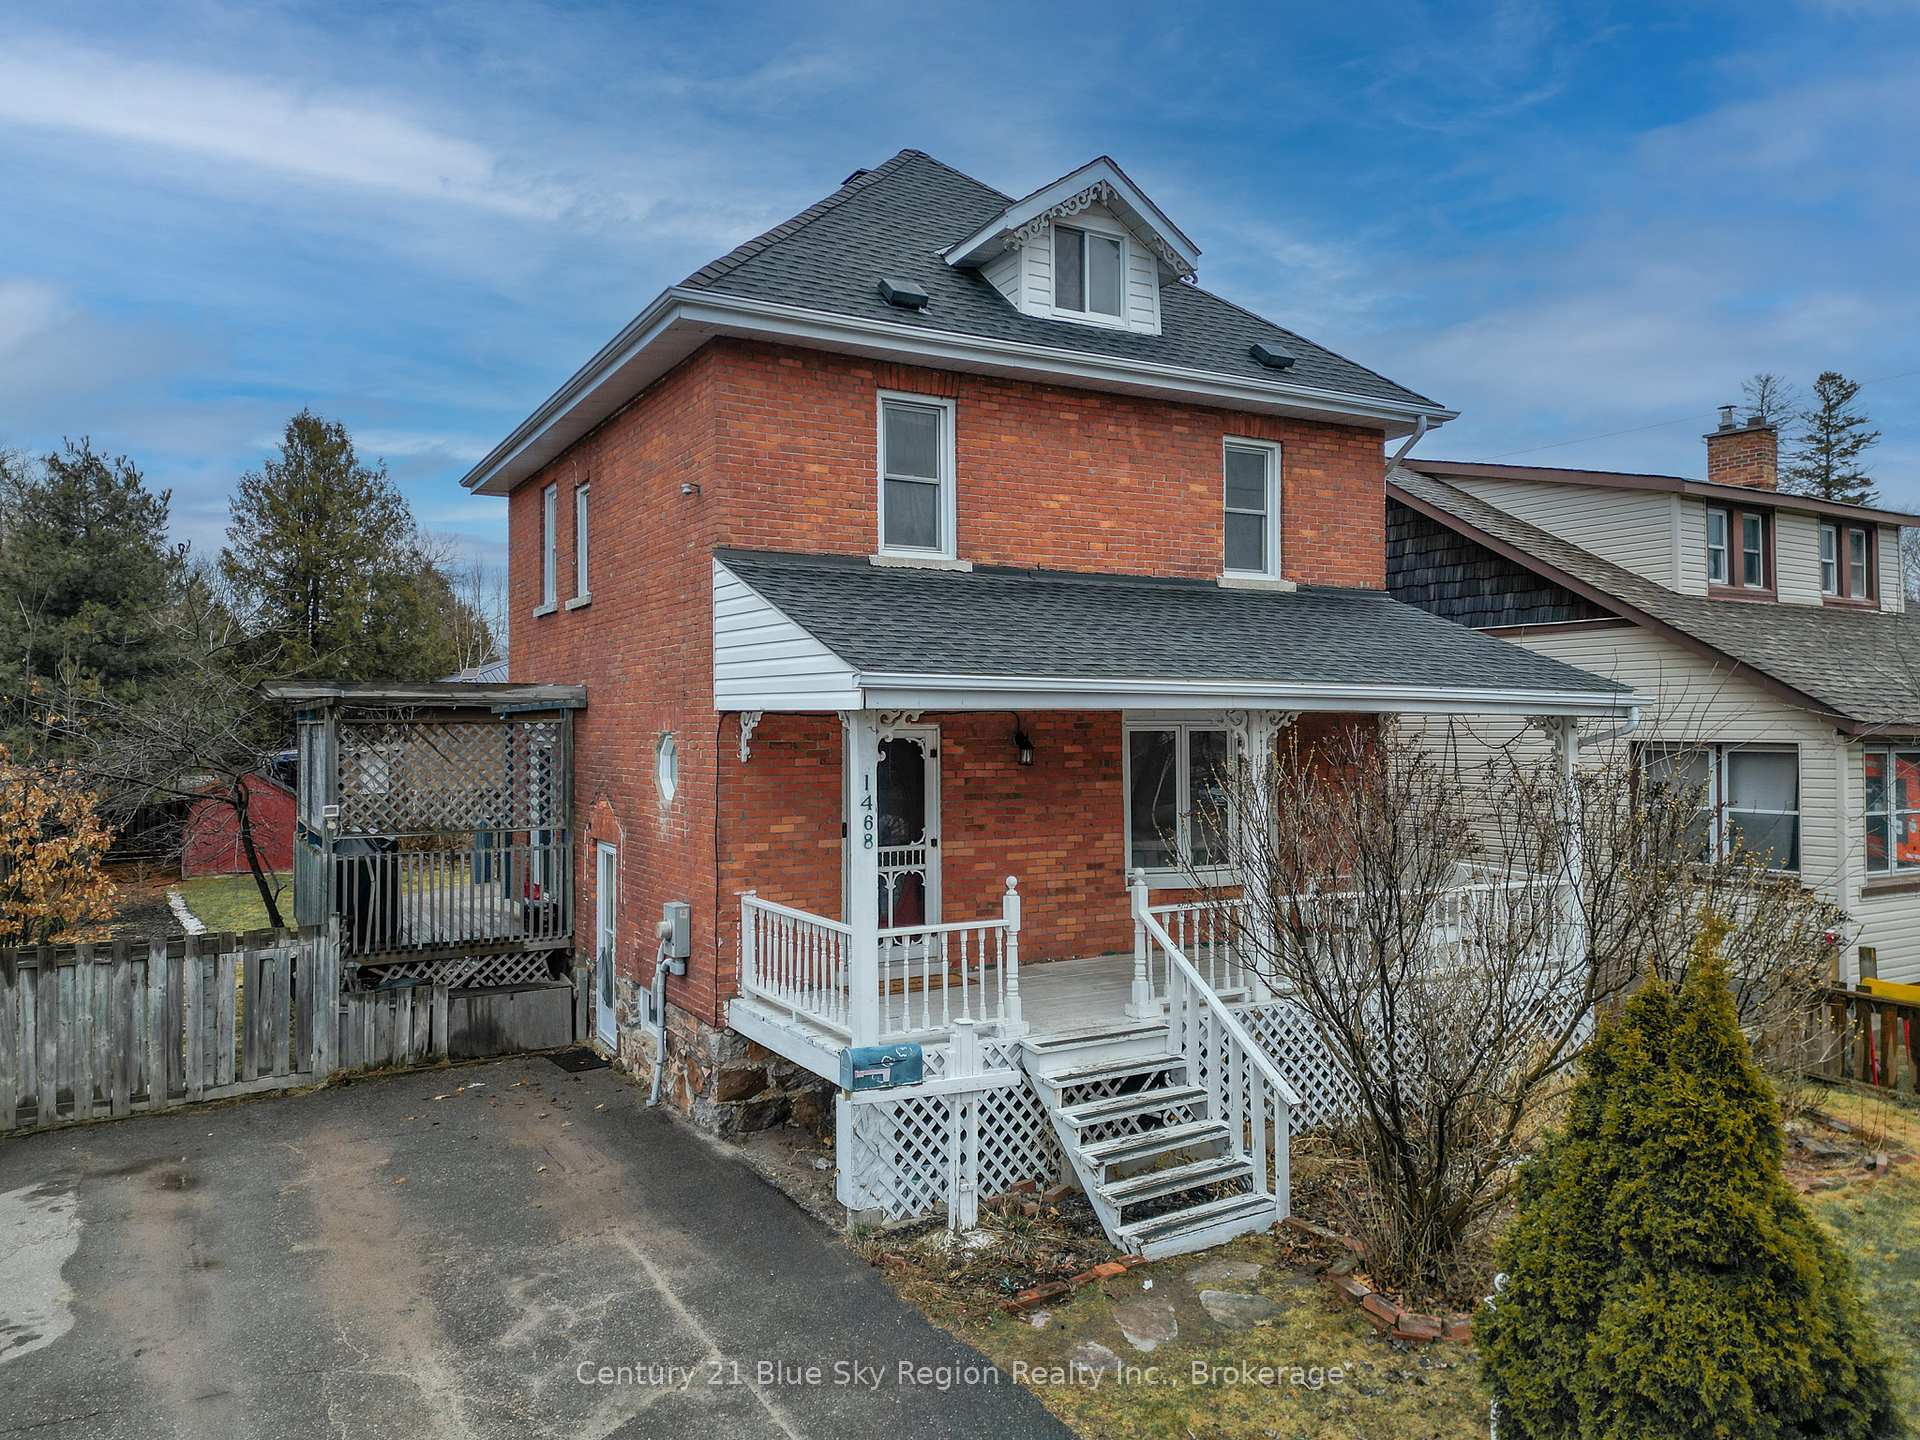
1468 Cassells Street
1468 Cassells Street
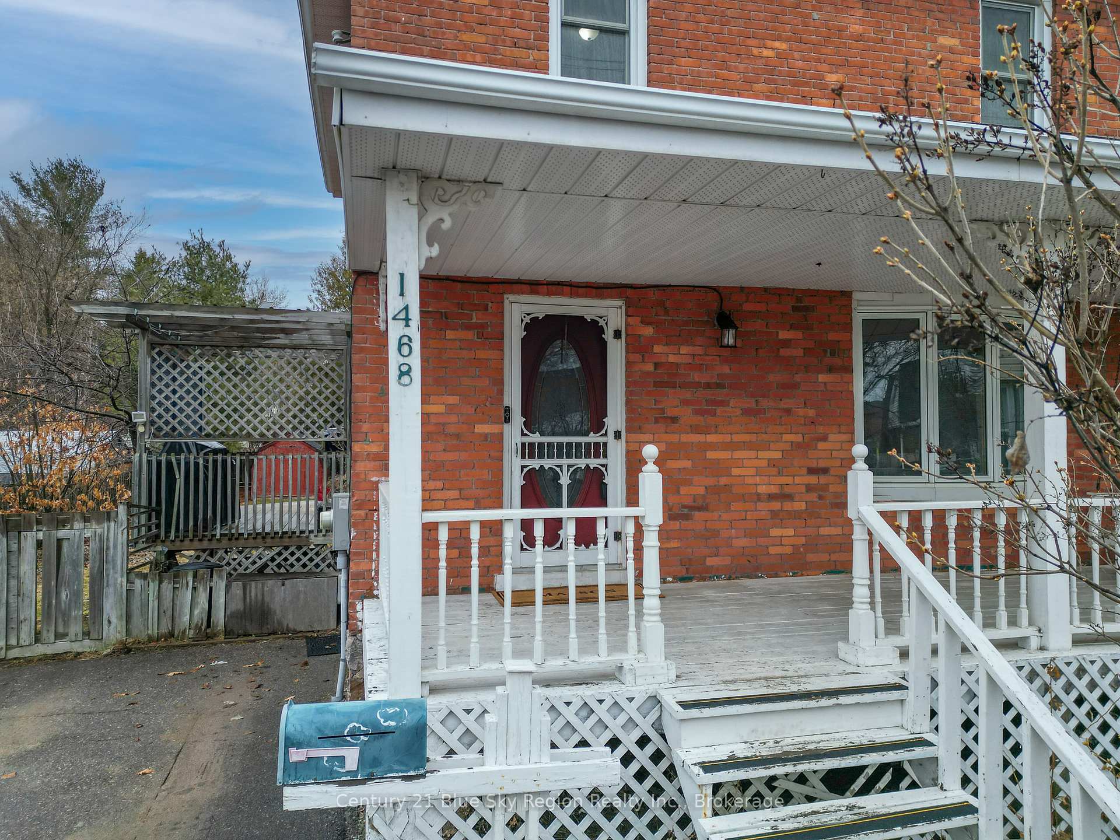
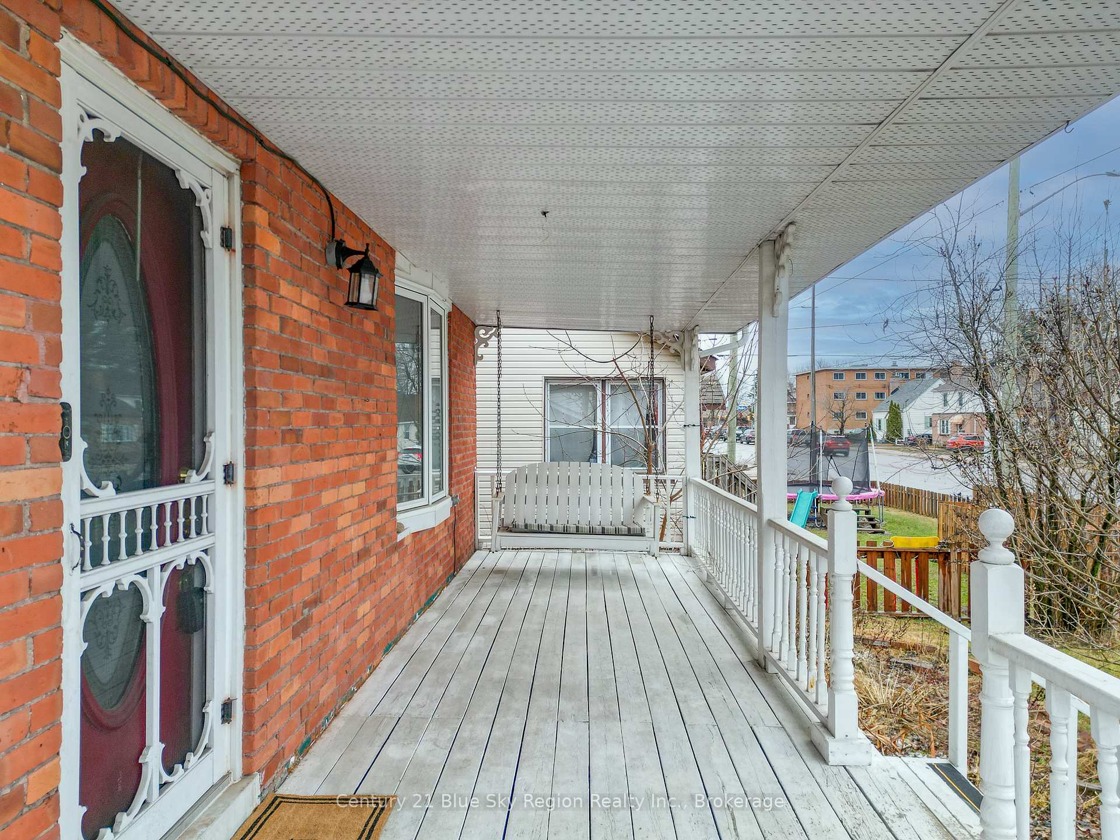
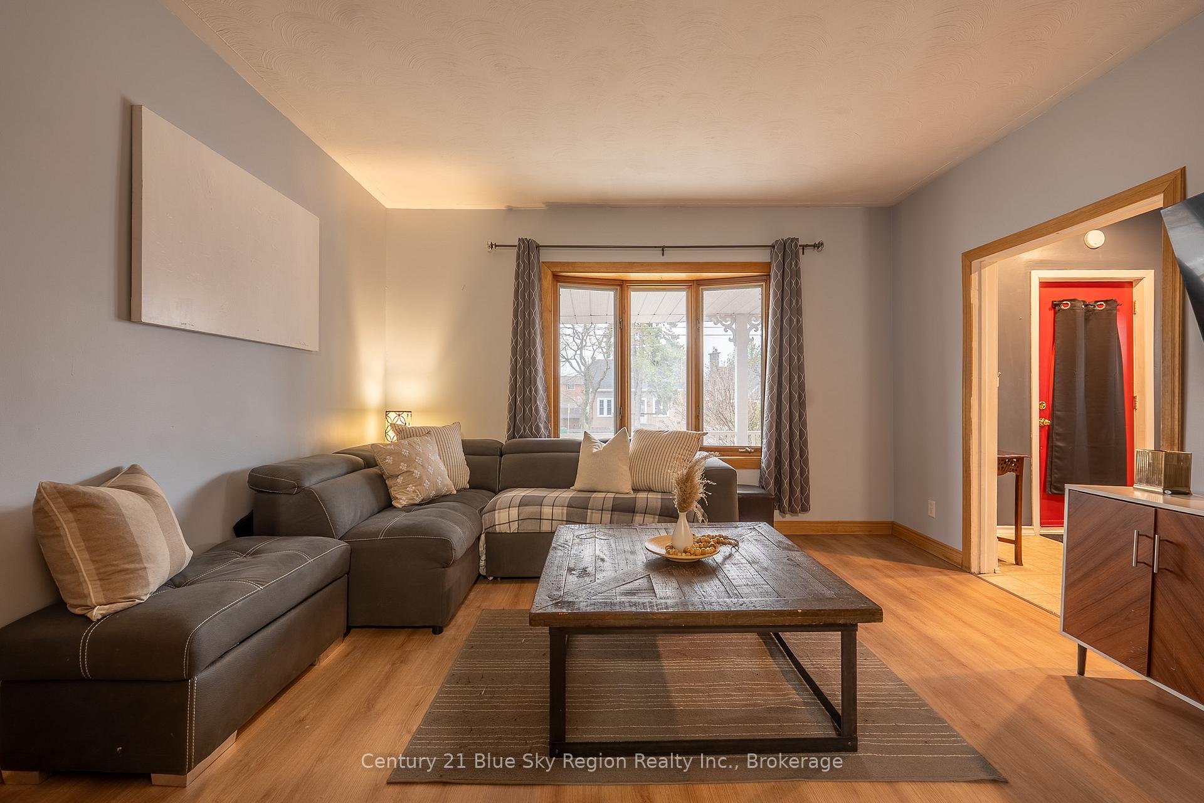
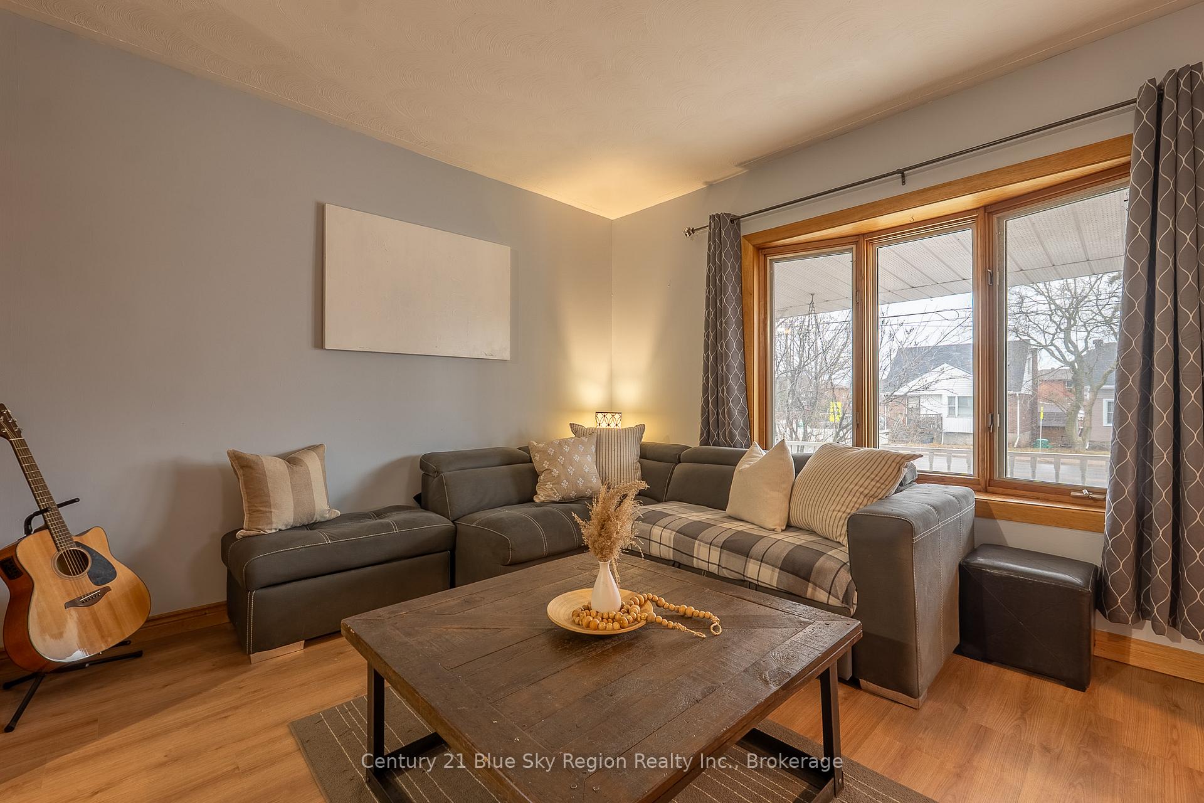 See all 44 photos
Property history
Facts and features
- BasementFull
- Water, sewerMunicipal
- HeatingForced air
- Type of homeDetached
The homeDetached, 2 1/2 storey, 1,500–2,000 sq ft
- Type: Detached
- Style: 2 1/2 storey
- Living space: 1,500–2,000 sq ft
- Basement: Full
InsideWater heater, Rooms above ground 7, Bedrooms 4
- Features: Water heater
- Rooms above ground: 7
- Bedrooms: 4
- Bathrooms: 1
- Kitchens: 1
Outside and lotBrick, Shingles, Stone
- Exterior: Brick
- Roof: Shingles
- Foundation: Stone
- Size: 52.75 × 132.05 ft
- Zoning: R2
Parking6 Parking
- Spaces: 6 Parking
Heating, water and powerForced air, gas, Municipal water, Municipal sewer
- Heating: Forced air, gas
- Water: Municipal water
- Sewer: Municipal sewer
Costs and taxesTaxes $2,480 a year, HST included in the price, Hot water heater
- Taxes, 2024: $2,480 a year
- HST: HST included in the price
- Rental items: Hot water heater
Included in the saleGas range stove, dishwasher, oven, microwave, white refrigerator, Stainless steel refrigerator - current washer and dryer will be replaced with other set downstairs, in as is condition - curtains and electric fireplaces negotiable
- Included: Gas range stove, dishwasher, oven, microwave, white refrigerator
- Not included: Stainless steel refrigerator - current washer and dryer will be replaced with other set downstairs, in as is condition - curtains and electric fireplaces negotiable
Listing detailsX12096087, Sold, Apr 22, 2025
- MLS® number: X12096087
- Status: Sold
- Listed on: Apr 22, 2025
- Days on market: 7
- Updated: Apr 29, 2025
- Possession: 2025-05-16 / 1-29 days
- Occupied by: Owner
- Listing brokerage: Century 21 Blue Sky Region Realty Inc., Brokerage
About this home
1468 Cassells Street, North Bay (Central), ON P1B 4C1
Welcome to 1468 Cassells Street, a charming, two-storey brick century home full of character and timeless appeal. Nestled in the heart of North Bay, this home offers unbeatable convenience to schools, shopping, groceries, pharmacy, public transit, the YMCA and Memorial Gardens all within walking distance. Sitting on a deep 132 lot, the property features a double-wide paved driveway with ample parking, a quaint fenced front yard, tasteful landscaping, and a welcoming covered white front porch complete with a swing. The backyard offers even more space with partial fencing, a storage shed, a spacious deck perfect for entertaining, and plenty of room for kids to play. Inside, the home offers an ideal family layout: three bedrooms on the second floor, a generous 4-piece bathroom with a claw foot bathtub. There is also a versatile loft space that can serve as a fourth bedroom, office space, kids hangout area, or great movie spot for a cozy night in! You'll love the unique charm and craftsmanship that only a century home can provide with grand ceiling heights and oversized rooms throughout!. Key updates include newer shingles, furnace, and hot water tank all less than 10 years old. Come see it for yourself, you'll be glad you did!
Ask about this home
A HOMEH agent will answer your questions about this home.
Around this home
Daily convenience, out of 100, from the distances below
Schools nearby
School rating, out of 10.
Helpful calculators
Your HOMEH agent

"I would see it this week."