

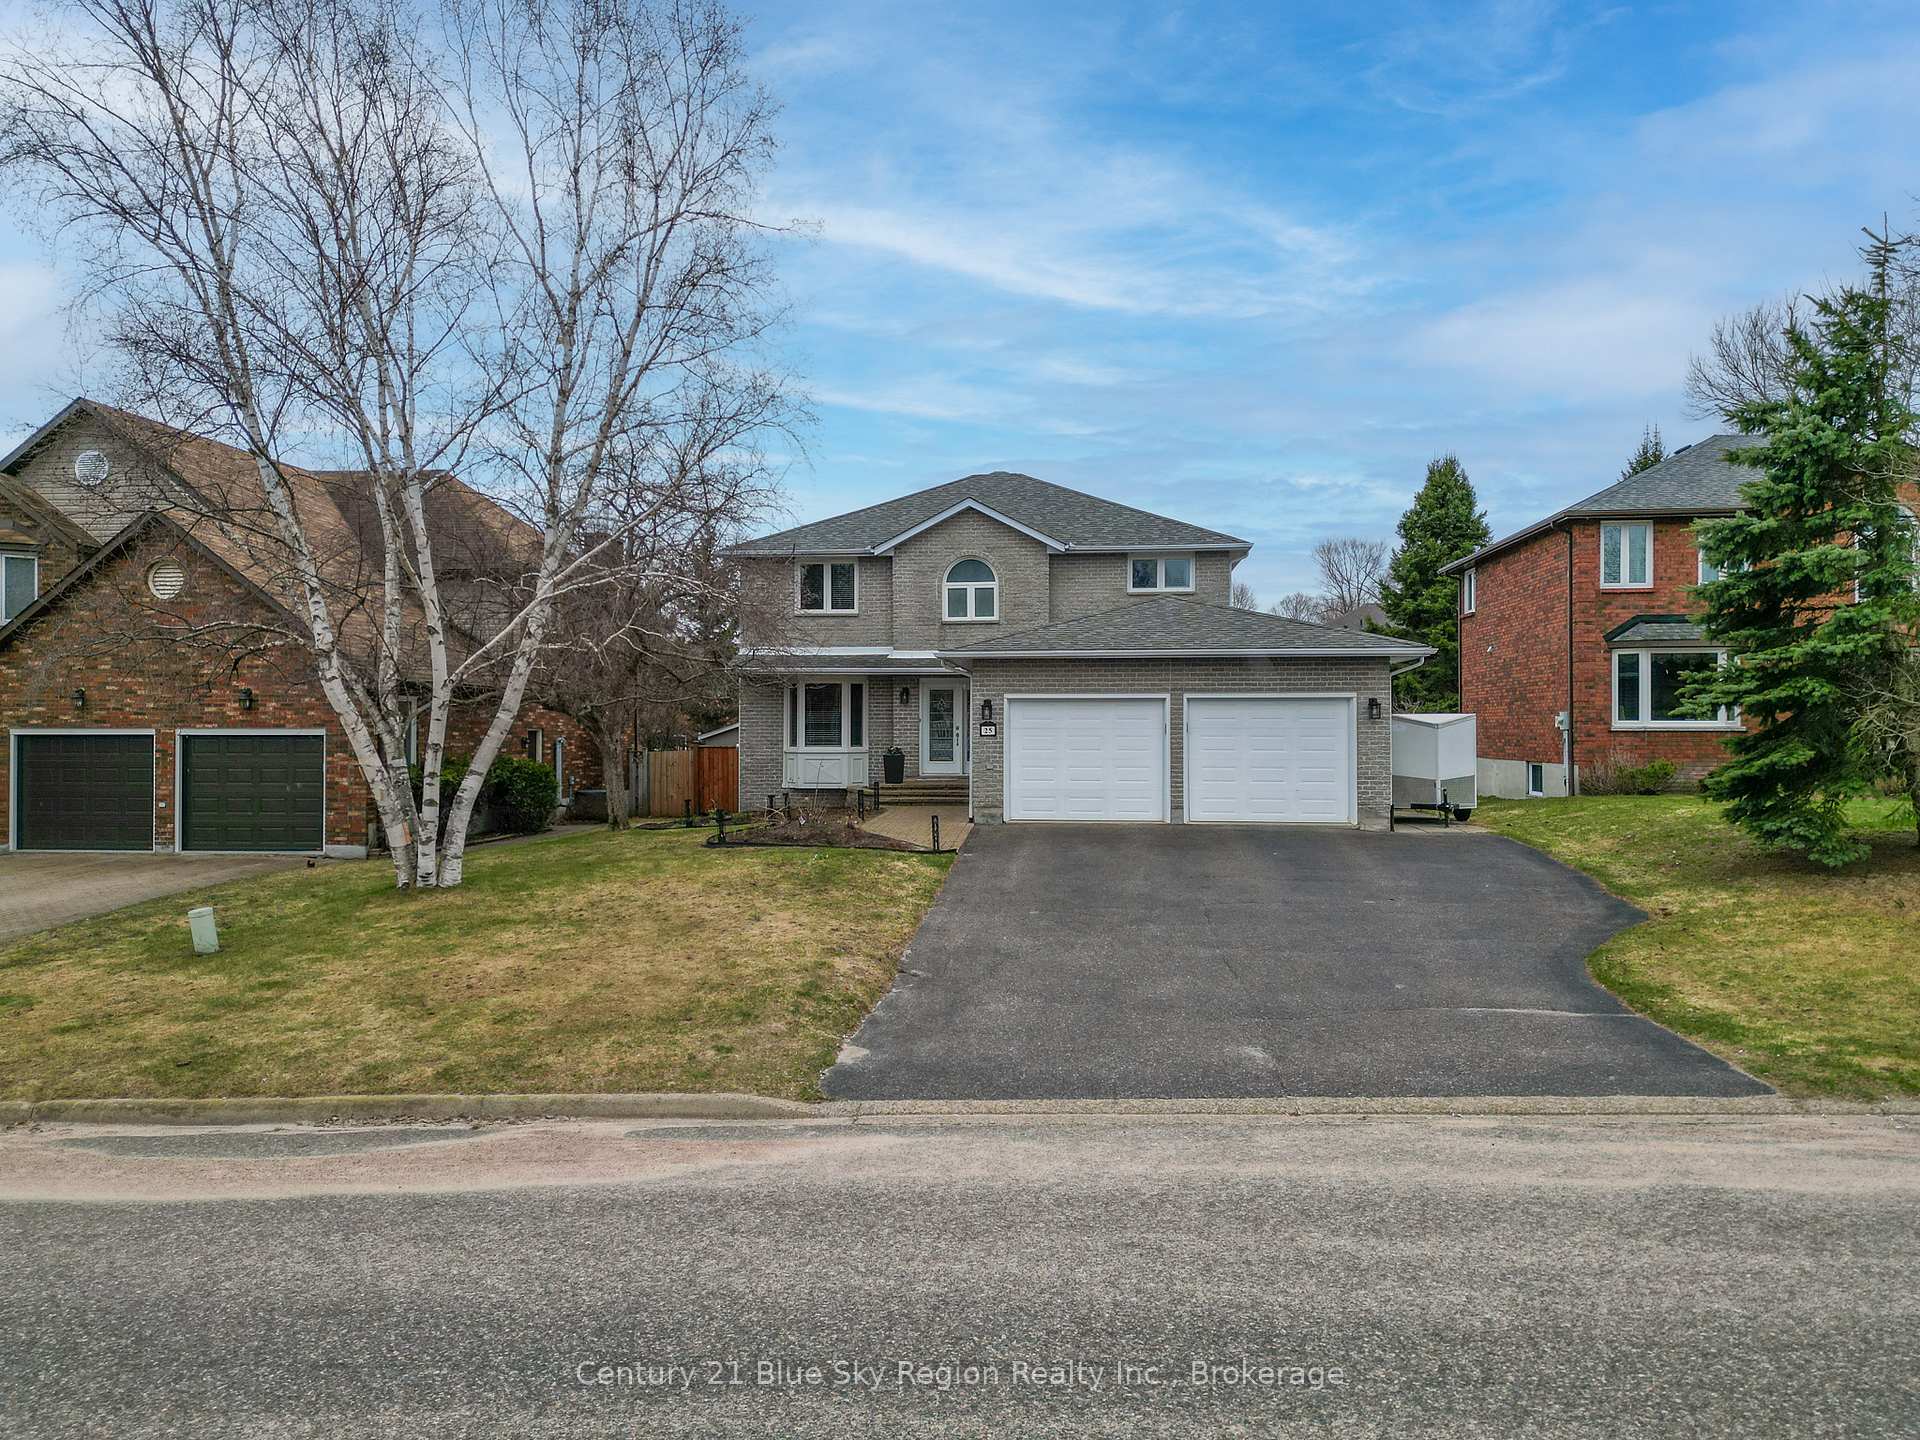
25 Canterbury Crescent
25 Canterbury Crescent
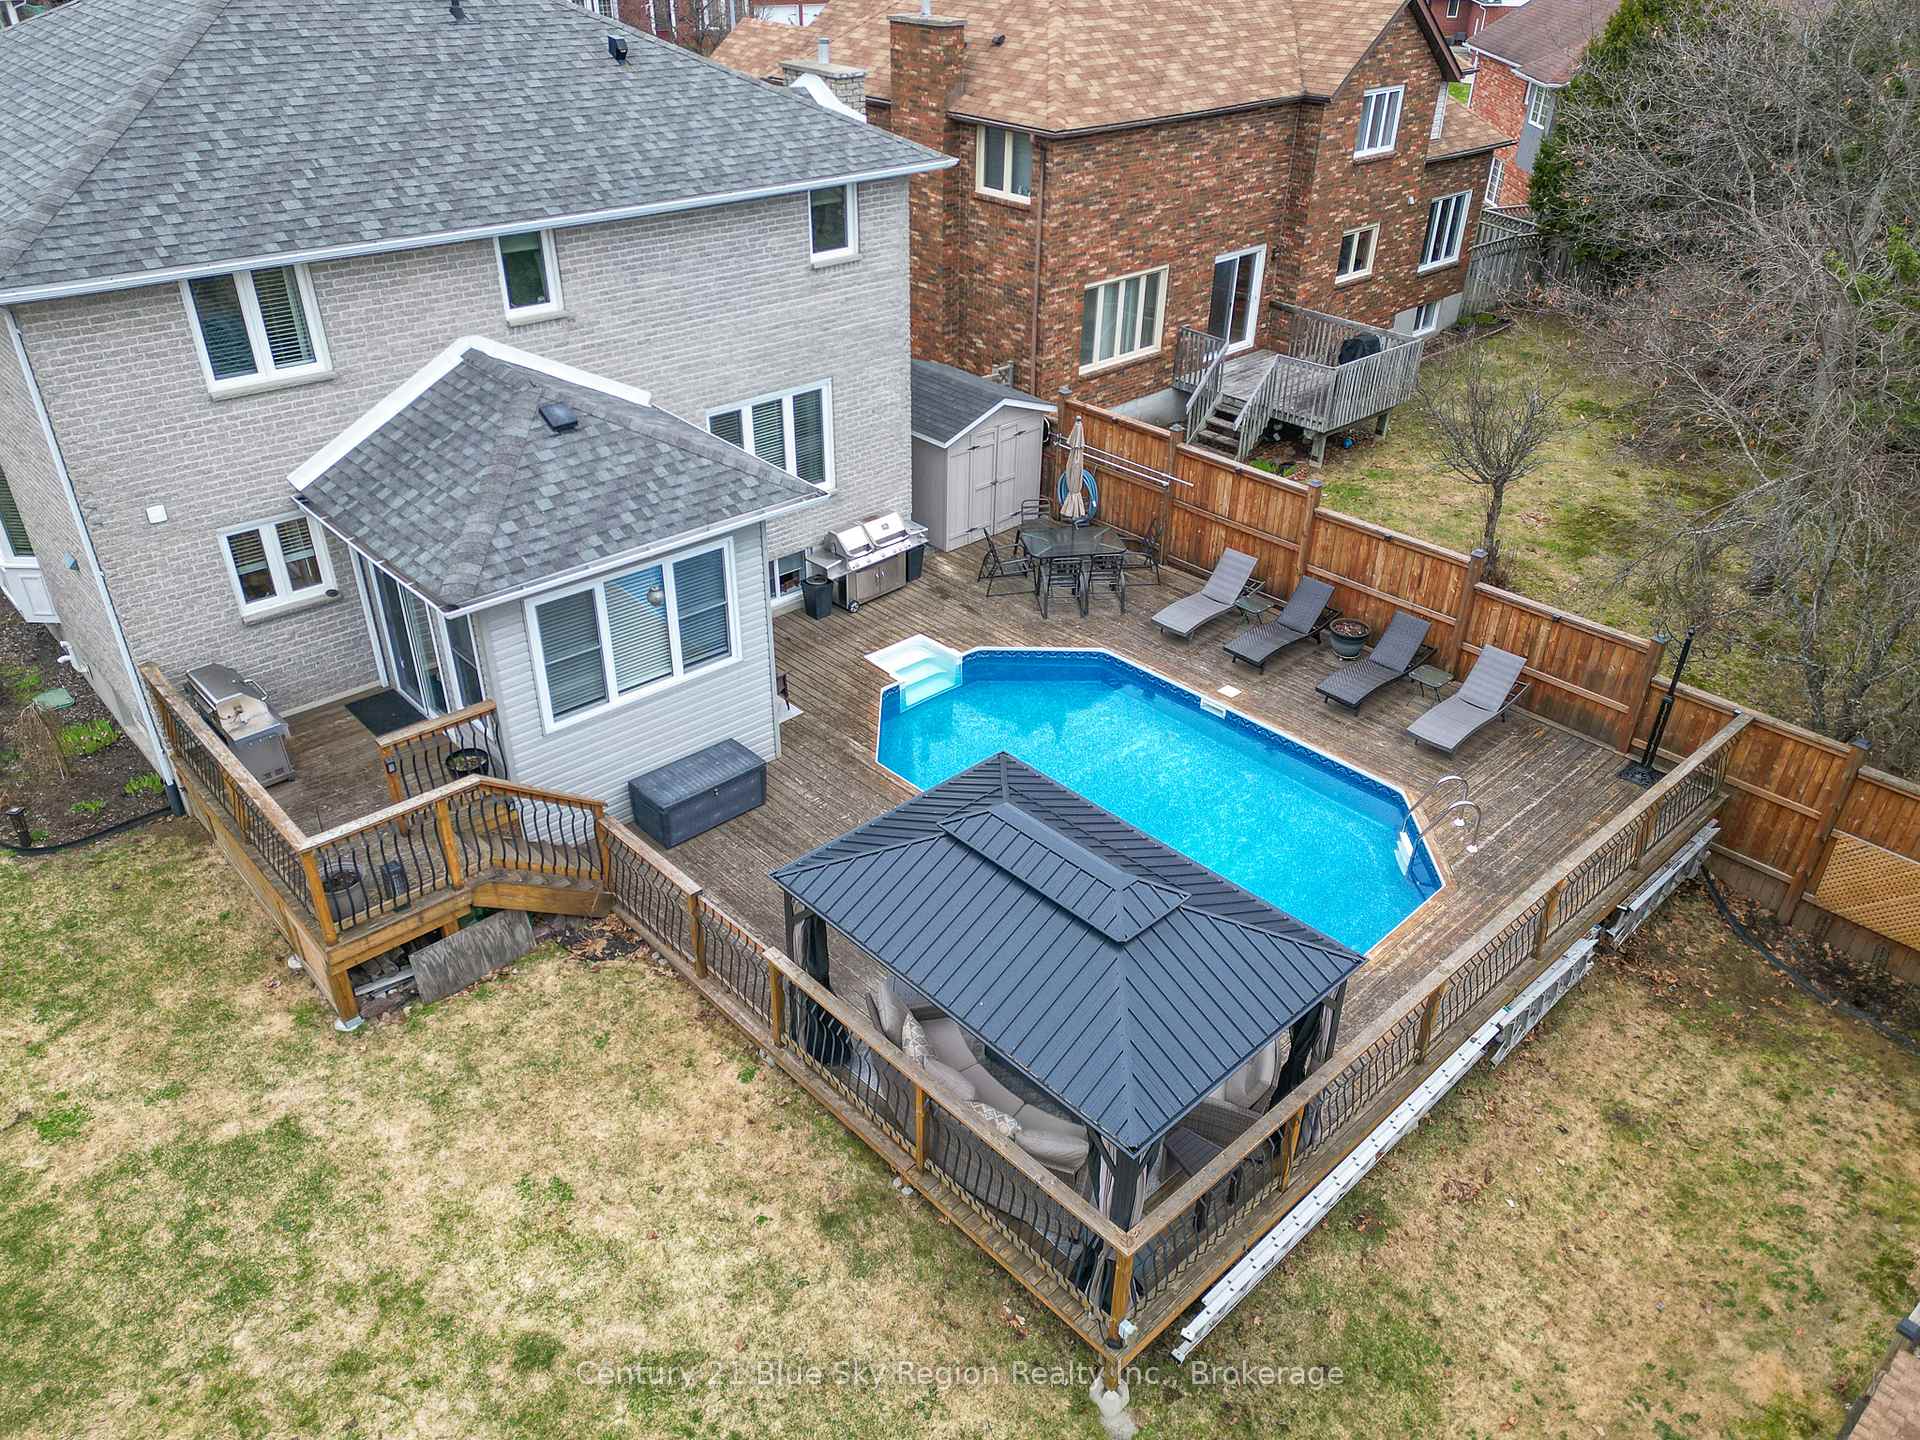 See all 47 photos
Property history
Facts and features
- BasementFinished
- Water, sewerMunicipal
- HeatingForced air
- CoolingCentral air
- Central air
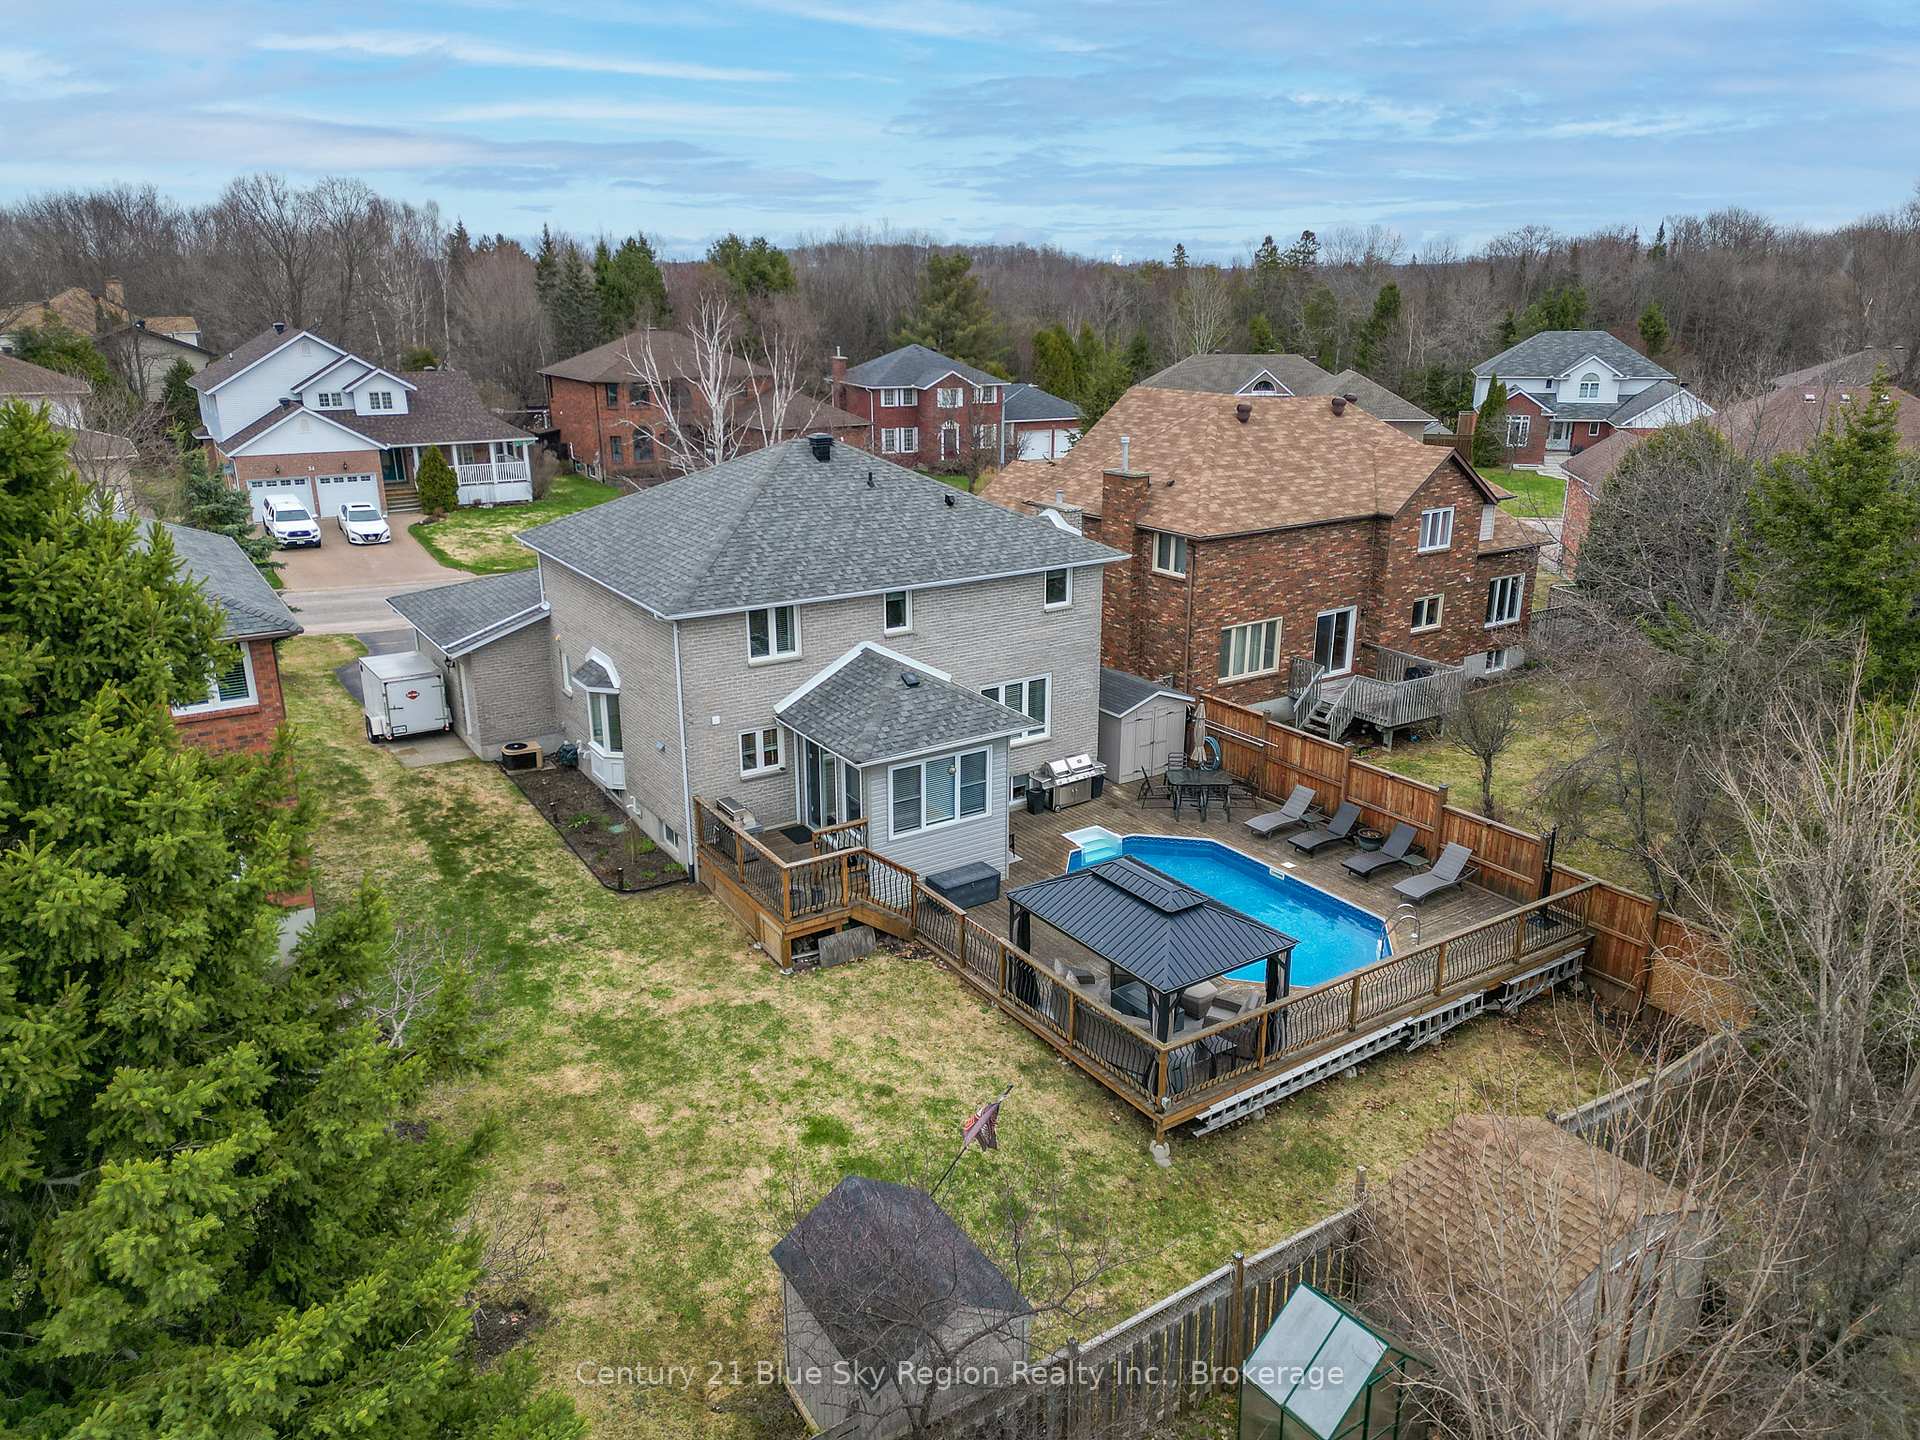
- Pool
The homeDetached, 2-storey, 2,000–2,500 sq ft
- Type: Detached
- Style: 2-storey
- Living space: 2,000–2,500 sq ft
- Basement: Finished
InsideOn demand water heater, storage, Rooms above ground 10, Rooms in the basement 4
- Features: On demand water heater, storage
- Rooms above ground: 10
- Rooms in the basement: 4
- Bedrooms: 3 + 1 in the basement
- Bathrooms: 4
- Kitchens: 1
- Family room: Yes
Outside and lotBrick, Asphalt shingle, Concrete
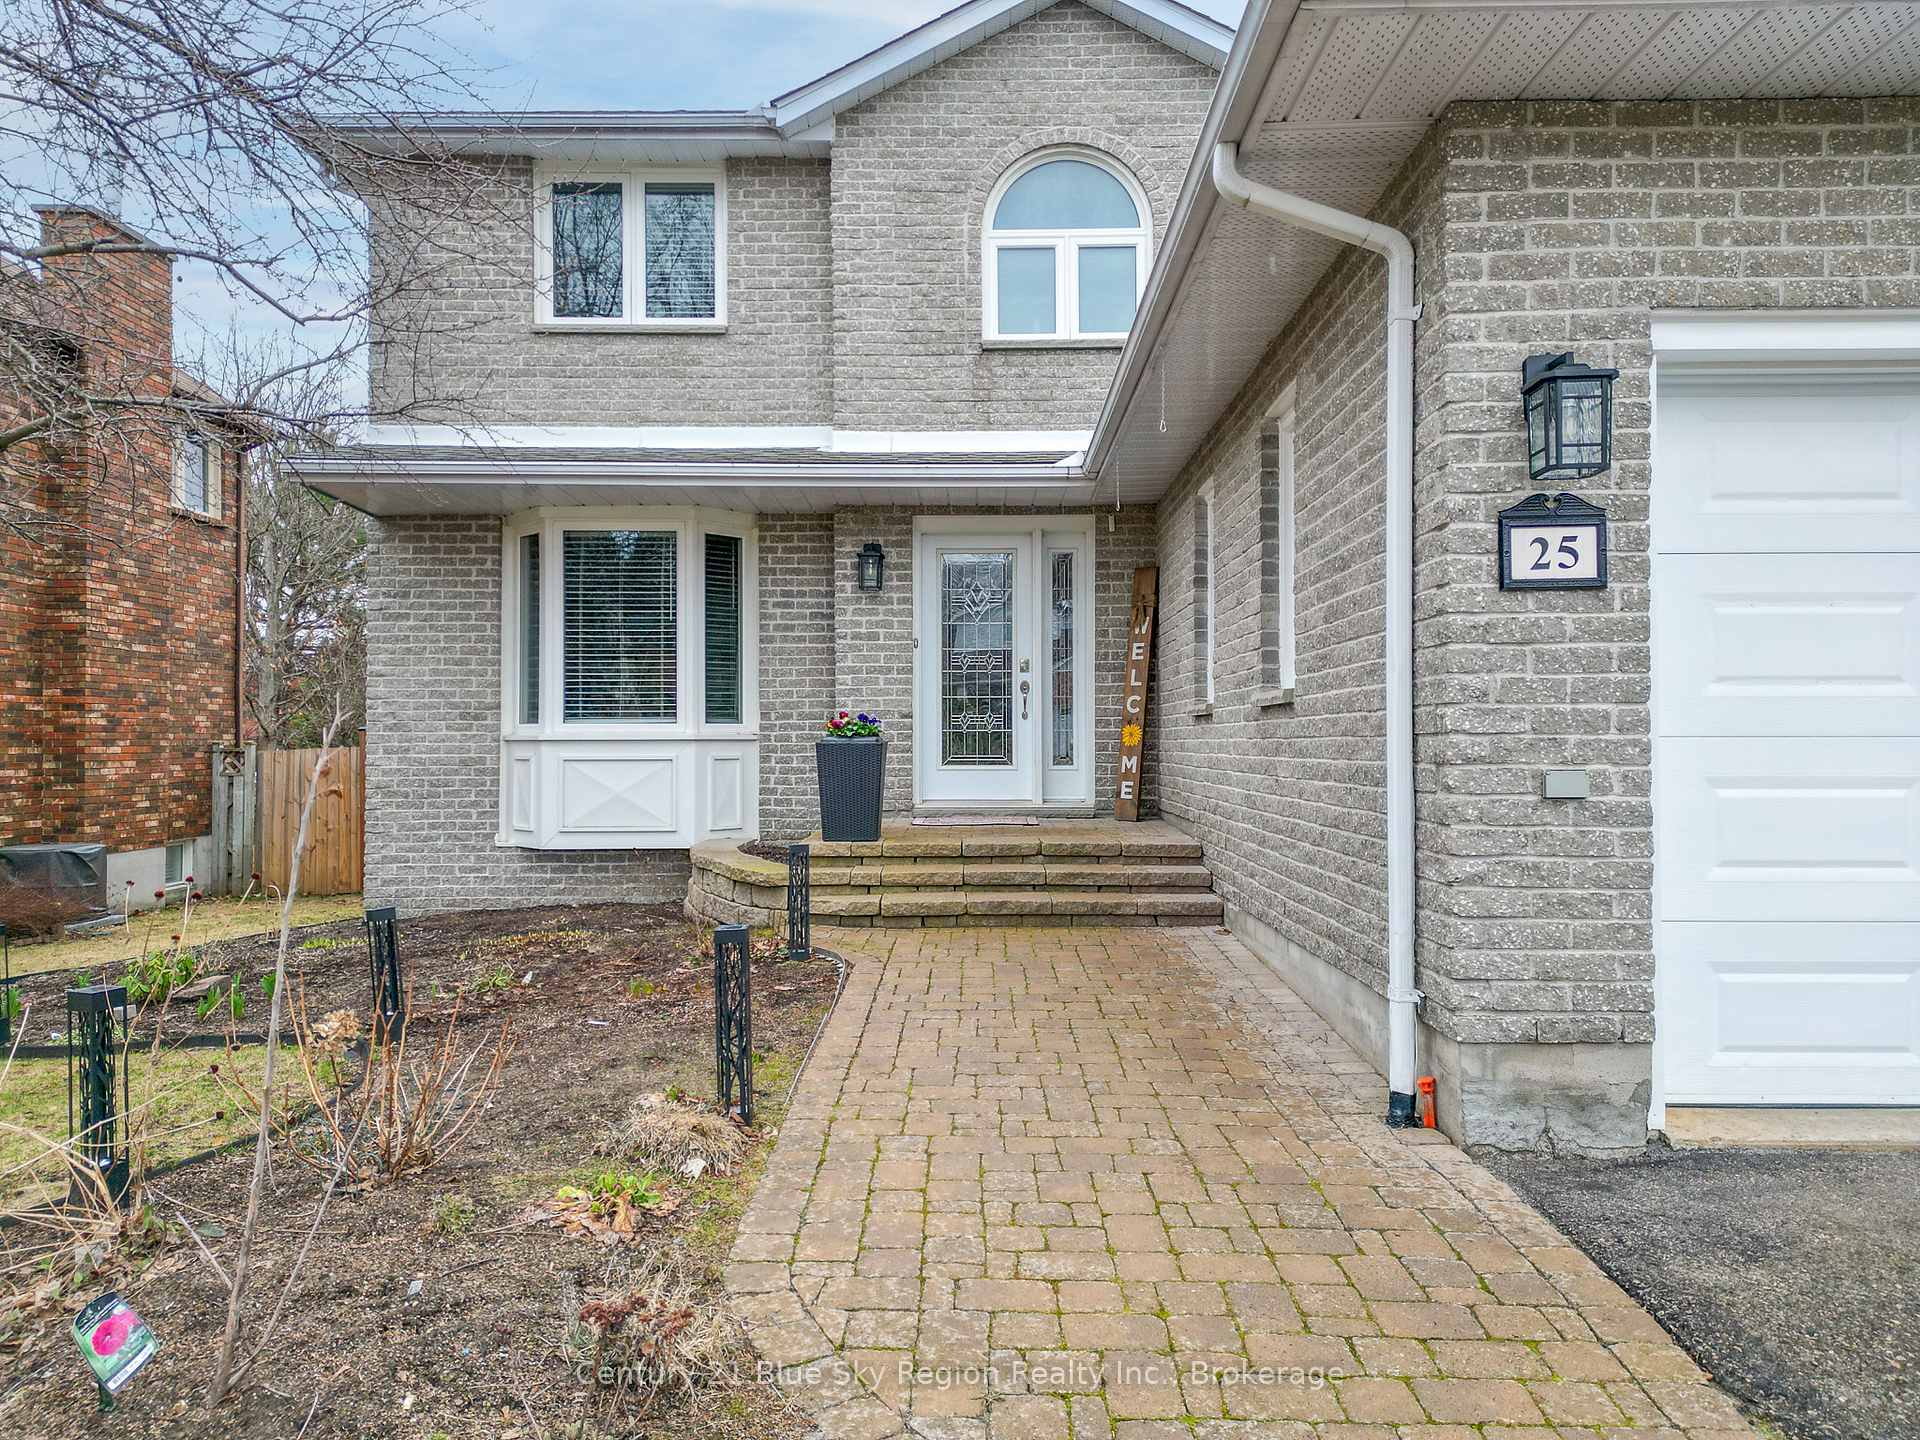
- Exterior: Brick
- Roof: Asphalt shingle
- Foundation: Concrete
- Pool: Above ground
- Features: Lawn sprinkler system, deck, patio, landscaped
- Other structures: Shed, gazebo, fence - partial
- Size: 60.53 × 127.95 ft
- Zoning: R1
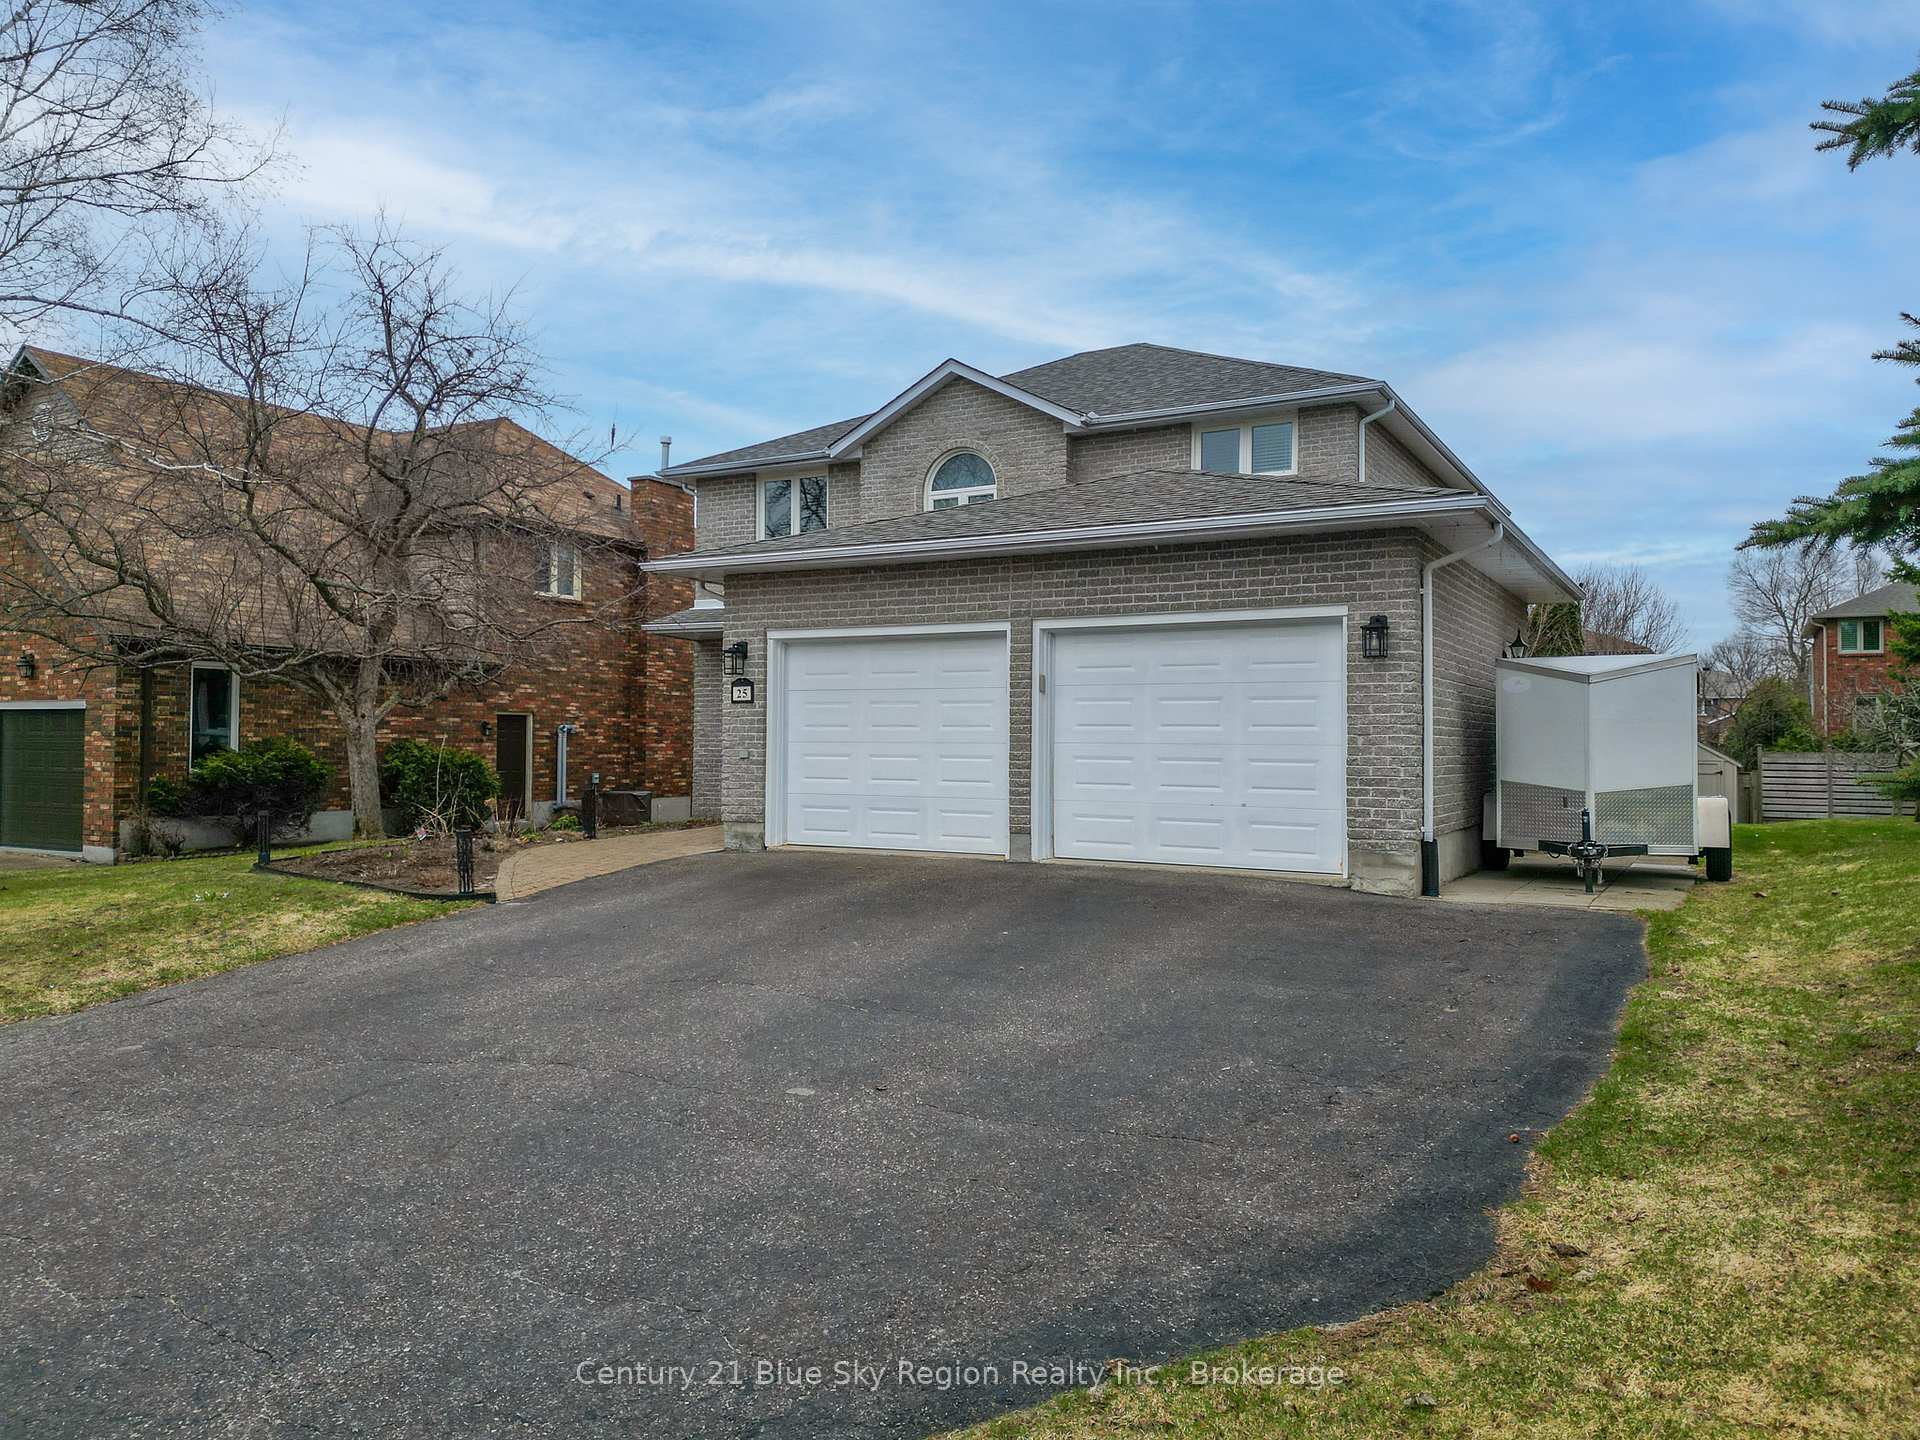
Parking2 Garage, Attached
- Spaces: 2 Garage
- Garage: Attached
Heating, water and powerForced air, gas, Central air, Municipal water
- Heating: Forced air, gas
- Cooling: Central air
- Water: Municipal water
- Sewer: Municipal sewer
- Natural gas: Yes
- Hydro: Yes
- Cable: Yes
Costs and taxesTaxes $6,491 a year, HST included in the price, On demand hot water heater
- Taxes, 2024: $6,491 a year
- HST: HST included in the price
- Rental items: On demand hot water heater
- Under contract: On demand water heater
Included in the saleRefridgerator, stove, dishwasher, microwave, washer, dryer, all pool equipment, gazebo, built in blinds, all light fixtures, pantry in mudroom, basement island and cupboards, mirrored cabinet in basement bathroom, all tv mounts, Curtains, work bench in garage, fridge in garage and basement rec room, both freezers in basement
- Included: Refridgerator, stove, dishwasher, microwave, washer, dryer, all pool equipment, gazebo, built in blinds, all light fixtures, pantry in mudroom, basement island and cupboards, mirrored cabinet in basement bathroom, all tv mounts
- Not included: Curtains, work bench in garage, fridge in garage and basement rec room, both freezers in basement
NearbySchool, school bus route, skiing, golf, park, greenbelt/conservation
- Close to: School, school bus route, skiing, golf, park, greenbelt/conservation
Listing detailsX12118987, Sold, May 2, 2025
- MLS® number: X12118987
- Status: Sold
- Listed on: May 2, 2025
- Days on market: 18
- Updated: May 20, 2025
- Possession: Other
- Occupied by: Owner
- Listing brokerage: Century 21 Blue Sky Region Realty Inc., Brokerage
About this home
25 Canterbury Crescent, North Bay (Airport), ON P1C 1K9
Welcome to the style, comfort, and lifestyle youve been searching for! 25 Canterbury Crescent is a beautifully updated home nestled on sought-after Airport Hill. From the moment you enter the spacious foyer, you'll be impressed by the thoughtful design and quality finishes throughout this two-storey residence. The heart of the home is the modern kitchen, featuring quartz countertops and a centre island overlooking the dining area perfect for gathering with family and friends. Adjacent to the kitchen is a cozy family room and a sun-soaked back sunroom, ideal for unwinding in the evening while taking in the sunset. With sleek pot lights, engineered hardwood floors, and an open, airy layout, the main floor offers both style and function. Up the elegant staircase, you'll find three generous bedrooms and a beautifully updated main bathroom complete with double sinks. The primary suite is a true retreat, offering a walk-in closet and spa-inspired ensuite with double vanities, a free-standing soaker tub, walk-in glass shower, and heated floors for ultimate comfort. The updated and finished basement extends your living space with a spacious rec room, additional bedroom, two-piece bath (with a rough-in for a future shower), and a dedicated laundry area. Step outside and enjoy your private backyard oasis featuring a large deck, above-ground pool, gazebo, and storage shed. The attached double-car garage provides plenty of room for vehicles and storage. Ideally located close to Vincent Massey Public School, the Laurentian Escarpment Conservation Area, Laurentian Ski Hill, North Bay Golf & Country Club, and more this home is ready for you to move in and make it your own.
Ask about this home
A HOMEH agent will answer your questions about this home.
Around this home
Daily convenience, out of 100, from the distances below
Schools nearby
School rating, out of 10.
Helpful calculators
Your HOMEH agent

"I would see it this week."