

95 Labreche Drive
95 Labreche Drive
 See all 43 photos
Property history
Facts and features
- BasementFinished
- Age of home31–50 years
- Water, sewerMunicipal
- HeatingForced air
- Hardwood floors
- Fireplace
- Central air
The homeDetached, 2-storey, Age 31–50 years
- Type: Detached
- Style: 2-storey
- Age: 31–50 years
- Living space: 1,500–2,000 sq ft
- Basement: Finished, full
- View: Trees/woods
InsideFireplace Yes, natural gas, Hardwood, Porcelain, Vinyl, Concrete, Auto garage door remote, central vacuum, storage
- Fireplace: Yes, natural gas
- Flooring: Hardwood, Porcelain, Vinyl, Concrete
- Features: Auto garage door remote, central vacuum, storage
- Security: Alarm system, carbon monoxide detectors, monitored, smoke detector
- Rooms above ground: 9
- Rooms in the basement: 4
- Bedrooms: 3
- Bathrooms: 3
- Kitchens: 1
- Family room: Yes
Outside and lotVinyl siding, Asphalt shingle, Concrete block
- Exterior: Vinyl siding
- Roof: Asphalt shingle
- Foundation: Concrete block
- Features: Deck, landscaped, lawn sprinkler system, lighting, porch
- Other structures: Fence - full, shed
- Size: 60.03 × 164.58 ft
Parking1 Garage, Attached, Private double
- Spaces: 1 Garage
- Garage: Attached
- Driveway: Private double
Heating, water and powerForced air, gas, Central air, Municipal water
- Heating: Forced air, gas
- Cooling: Central air
- Water: Municipal water
- Sewer: Municipal sewer
- Natural gas: Yes
- Hydro: Yes
- Cable: Available
- Telephone: Available
Costs and taxesTaxes $4,993 a year, HST included in the price, Hwt rental $44 per month.
- Taxes, 2024: $4,993 a year
- HST: HST included in the price
- Rental items: Hwt rental $44 per month.
- Under contract: Hot water tank-gas
Included in the saleS/s fridge, s/s stove, s/s dishwasher, microwave, washer, dryer, window coverings, outdoor play center., Freezer and fridge in basement, electric fireplace, sandbox, window curtain panels in upstairs back bedroom.
- Included: S/s fridge, s/s stove, s/s dishwasher, microwave, washer, dryer, window coverings, outdoor play center.
- Not included: Freezer and fridge in basement, electric fireplace, sandbox, window curtain panels in upstairs back bedroom.
NearbyBeach, fenced yard, park, public transit, school, wooded/treed
- Close to: Beach, fenced yard, park, public transit, school, wooded/treed
Listing detailsX12140724, Sold, May 12, 2025
- MLS® number: X12140724
- Status: Sold
- Listed on: May 12, 2025
- Days on market: 4
- Updated: May 16, 2025
- Possession: 2025-07-15 / 60-89 days
- Occupied by: Owner
- Listing brokerage: RIGHT AT HOME REALTY
About this home
95 Labreche Drive, North Bay (Ferris), ON P1A 3R6
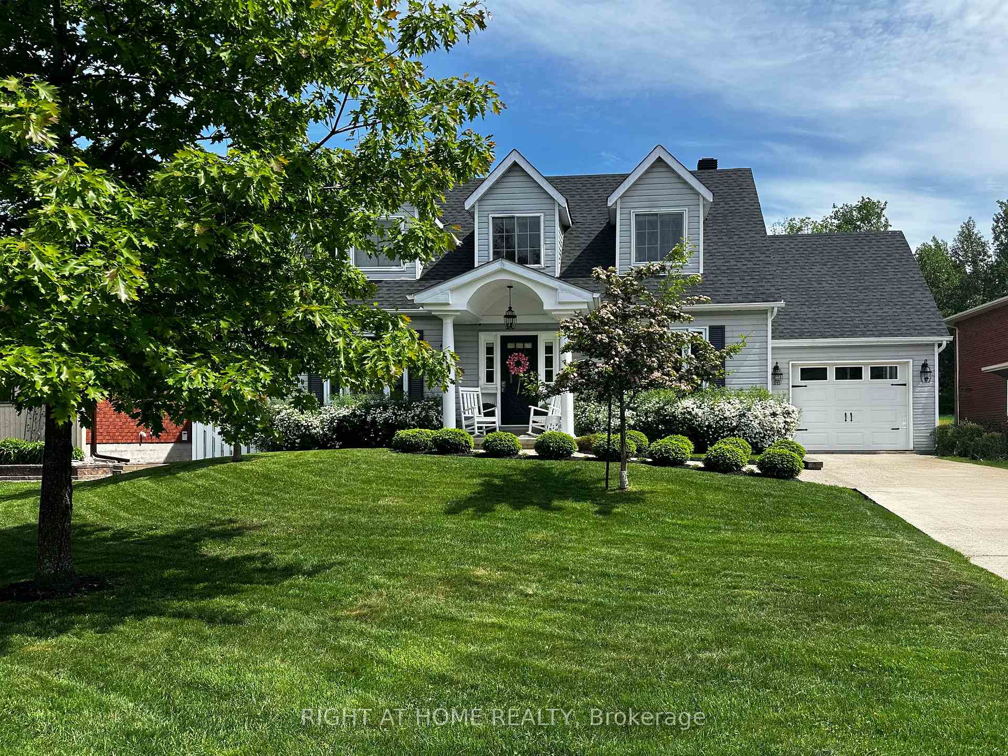
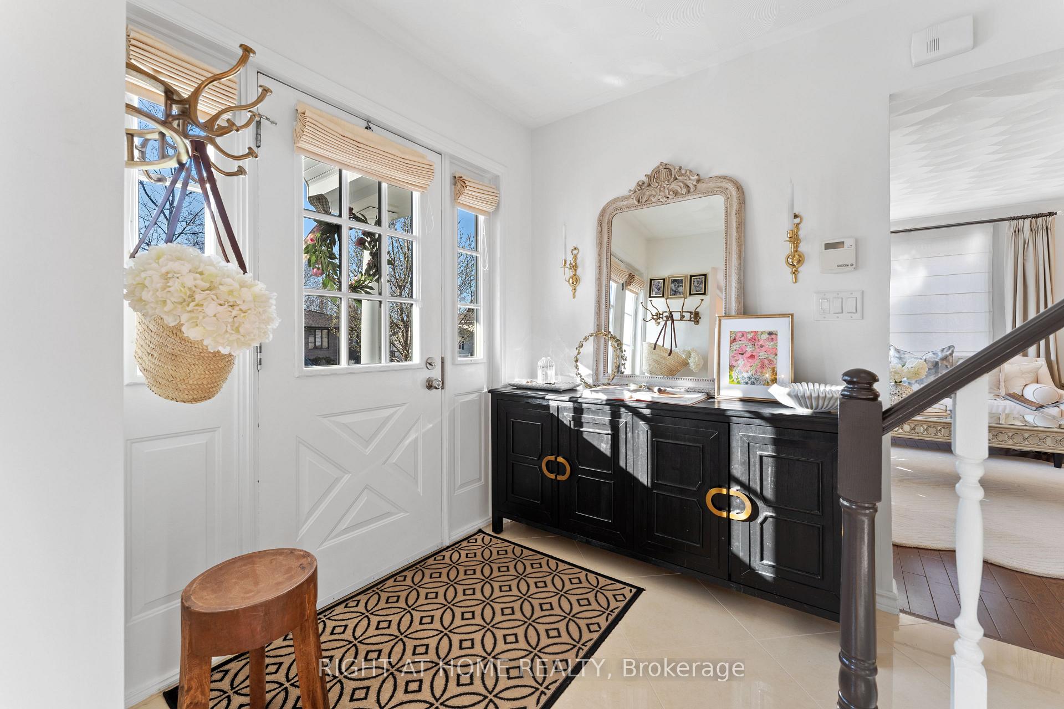
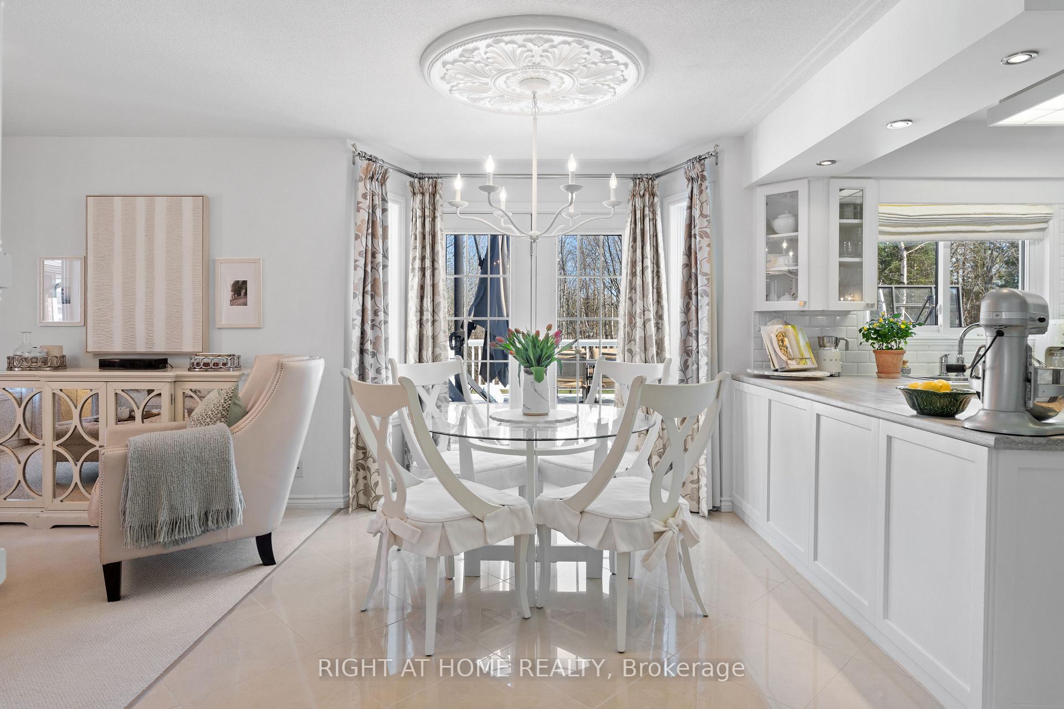
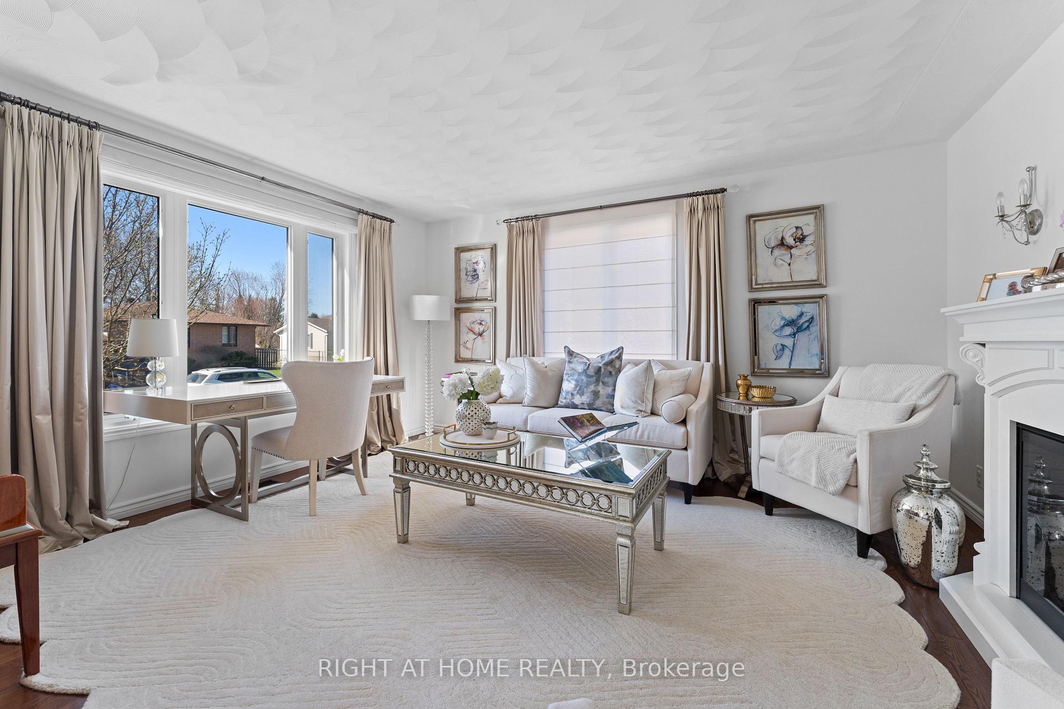
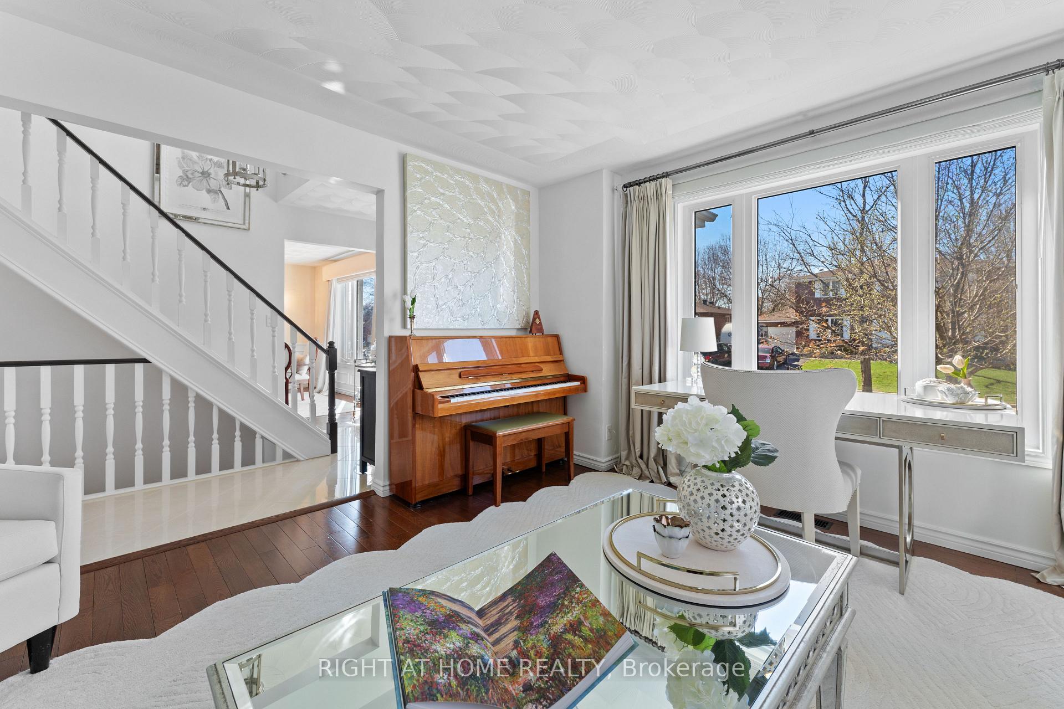
Welcome to your dream home! This stunning two-storey cape cod 3 bed, 3 bath home is turn-key ready, and sits on a massive oversized lot backing onto an extensive green space. Complete with a landscaped front yard and large two-tiered backyard with a perennial cutting garden, an in-ground sprinkler system, and plenty of room for a range of possibilities. The fully fenced-in backyard also features an oversized 24' x 16' deck. Inside features exceptional natural light and has seen extensive renovations by the current owners, including bathrooms, porcelain tile floors, updated kitchen and stainless steel appliance package, high-end interior and exterior light fixtures, a brightly lit basement and garage, and custom drapery throughout. The generously sized basement offers incredible versatility. With ample square footage, it's ideal for adding a fourth bedroom, creating a home office, or expanding your storage needs. As an added bonus, the existing laundry area is roughed-in for a fourth bathroom, making it easy to enhance both comfort and functionality. Other notable updates include a new roof (2024), a new furnace (2024), paint (2024), and a new luxurious Italian marble ensuite (2024). Grocery, shopping, schools, restaurants, Kate Pace Way and beautiful Lake Nipissing are just a short walk away. This move-in ready home is full of timeless beauty, character, and charm, conveniently located to enjoy all North Bay has to offer. Don't miss this rare opportunity!
Ask about this home
A HOMEH agent will answer your questions about this home.
Around this home
Daily convenience, out of 100, from the distances below
Schools nearby
School rating, out of 10.
Helpful calculators
Your HOMEH agent

"I would see it this week."