

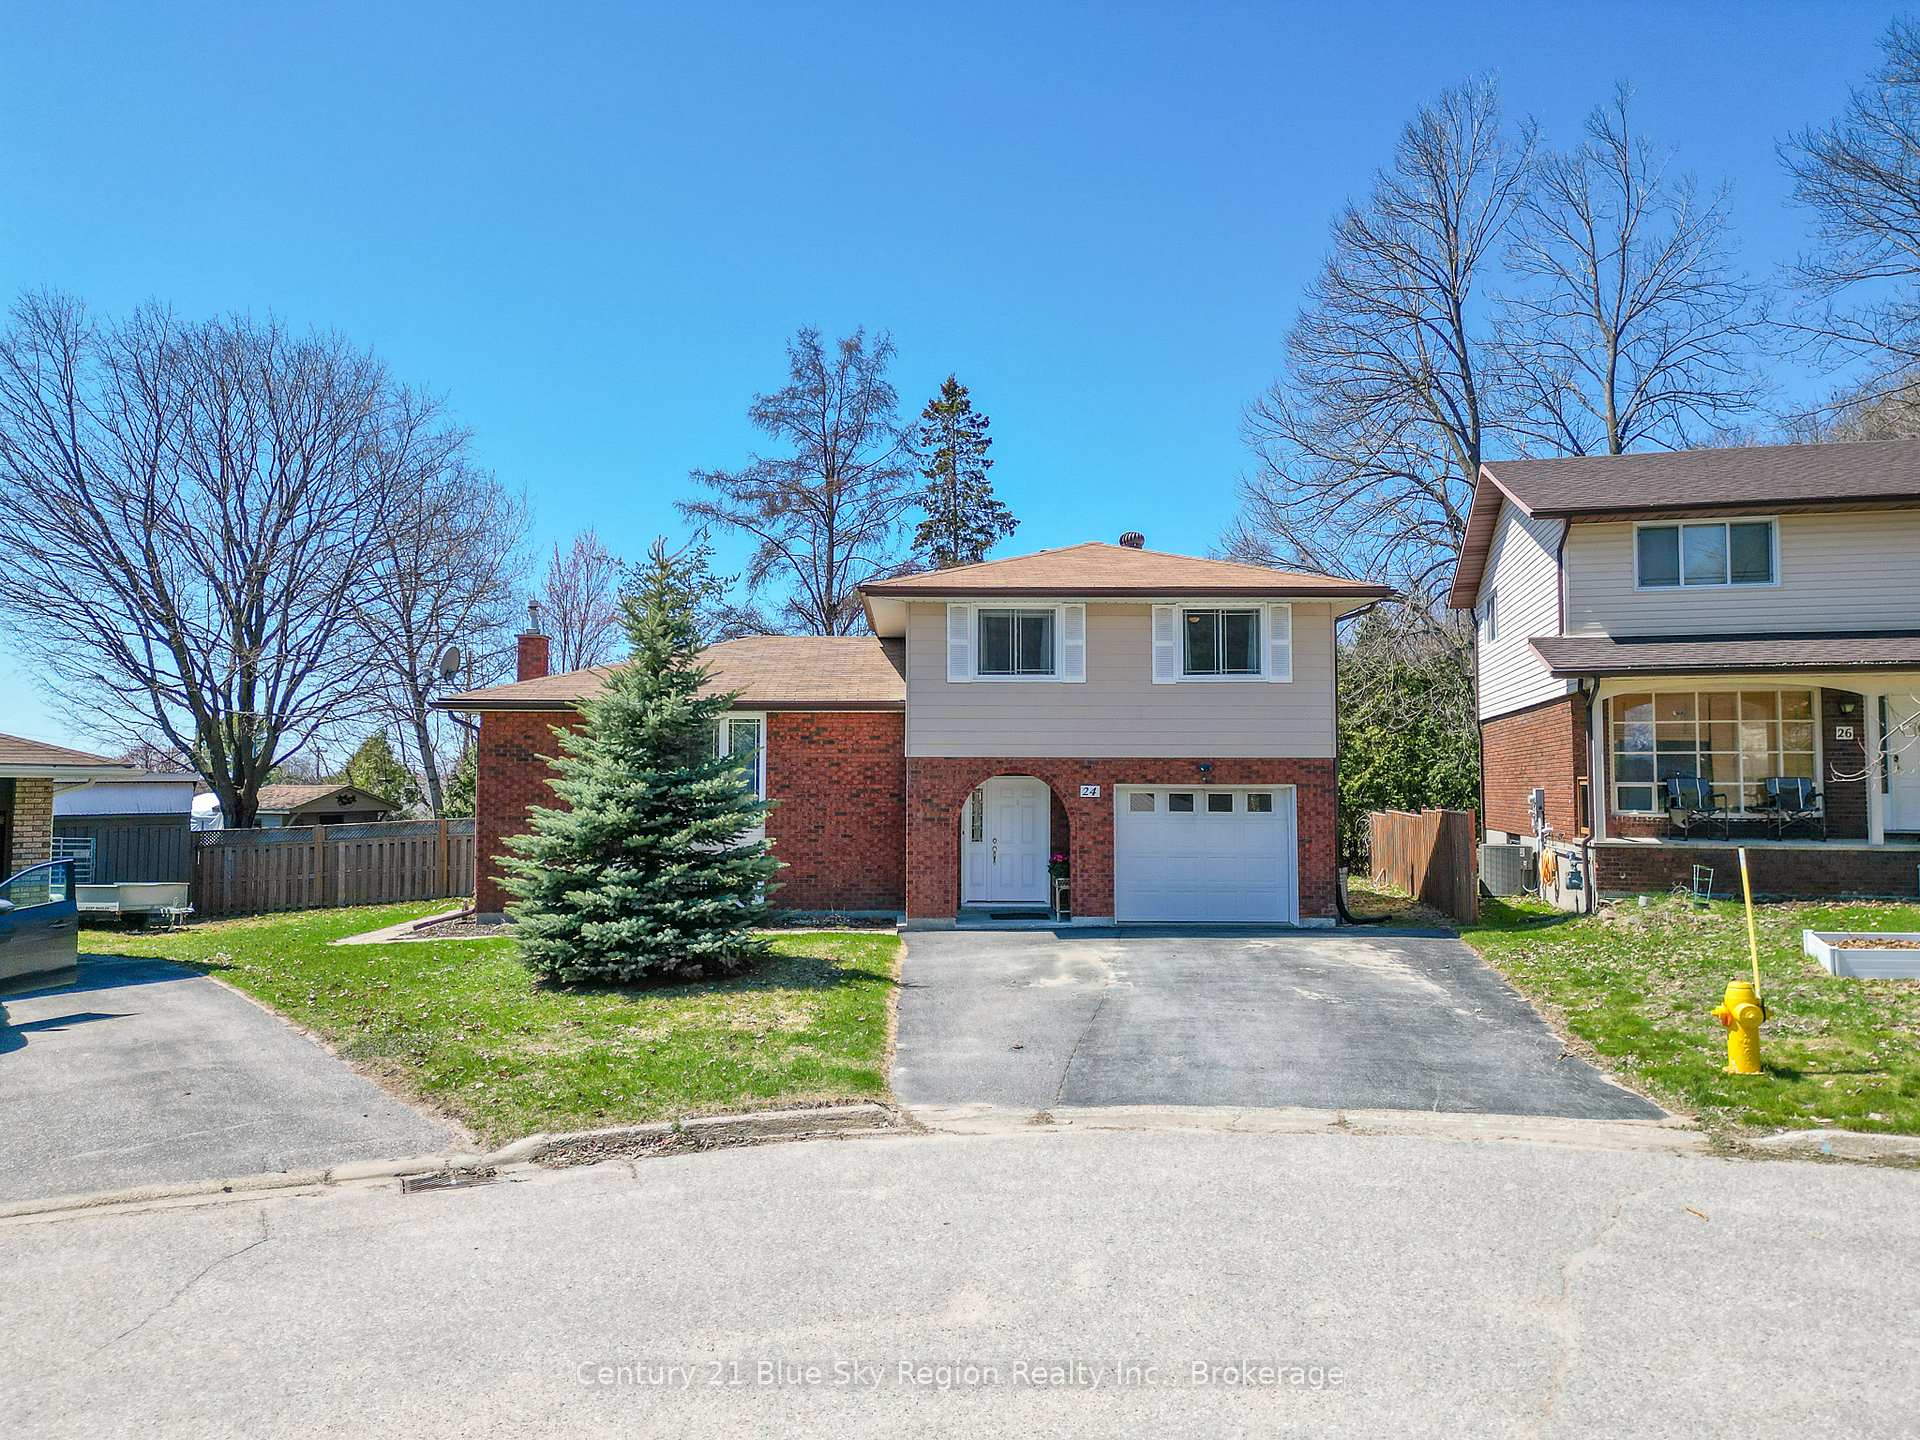
24 Riddle Court
24 Riddle Court
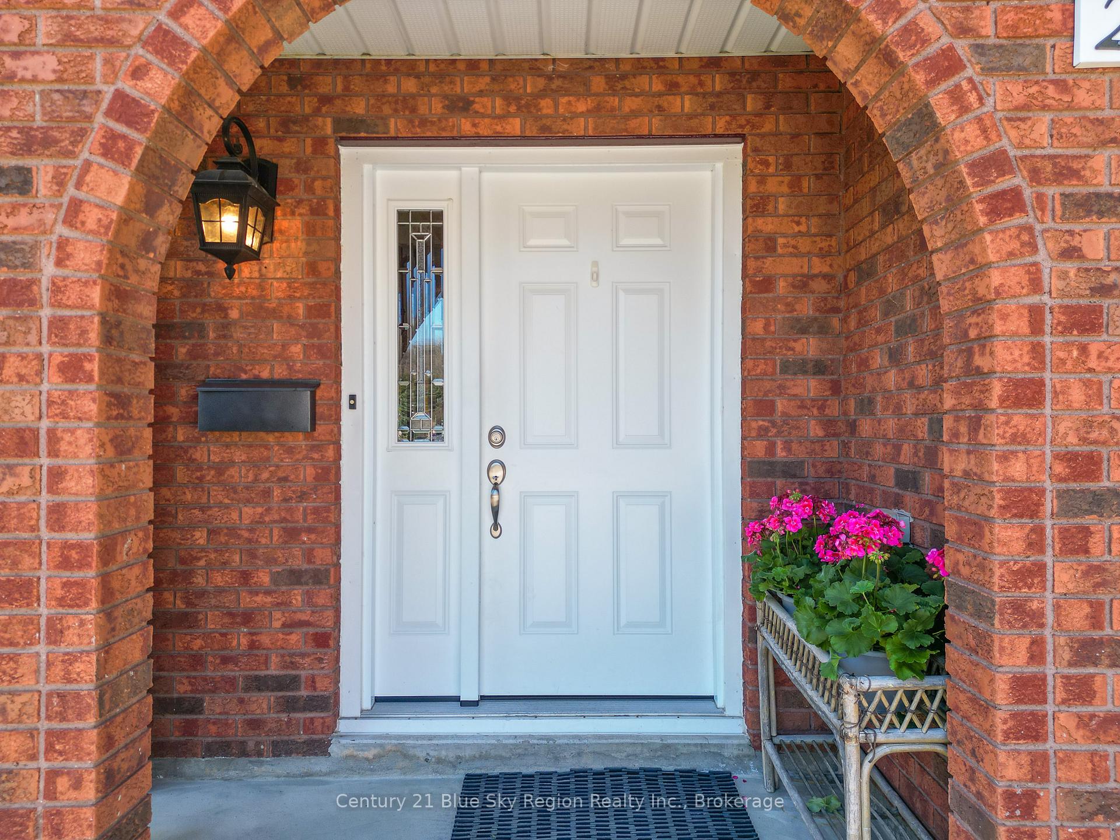
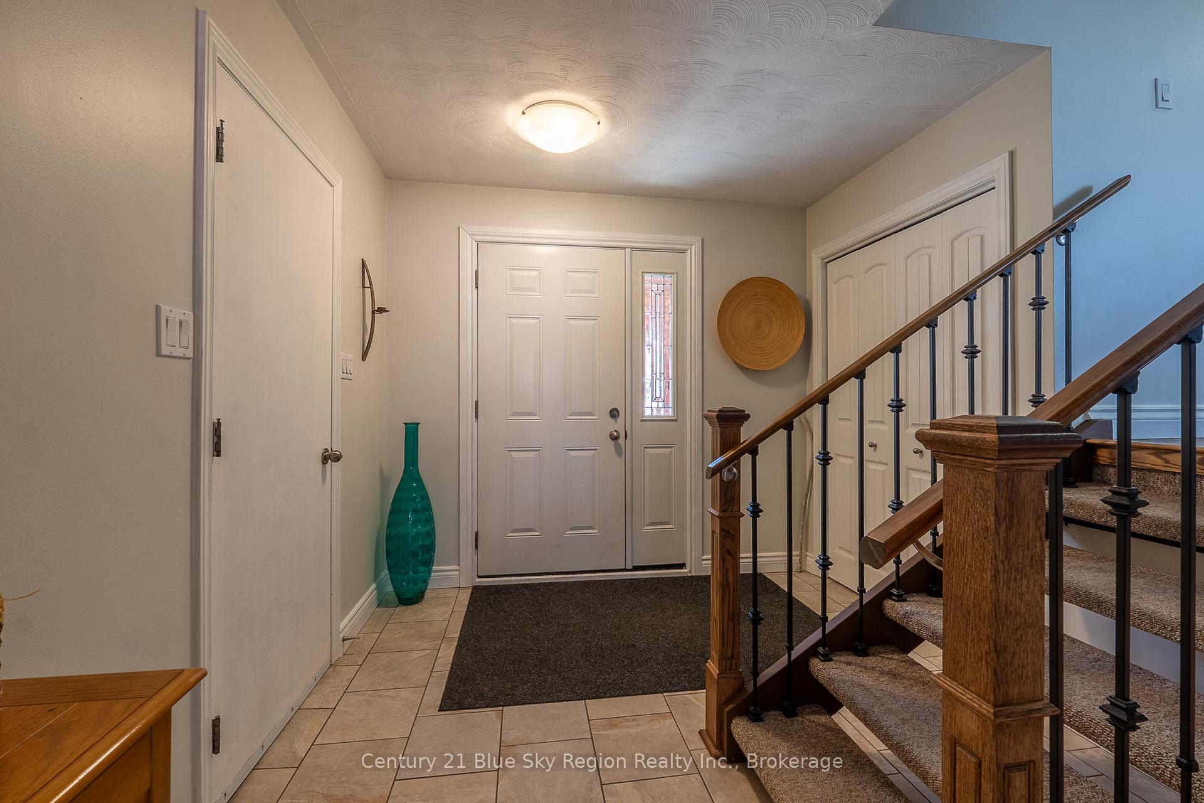
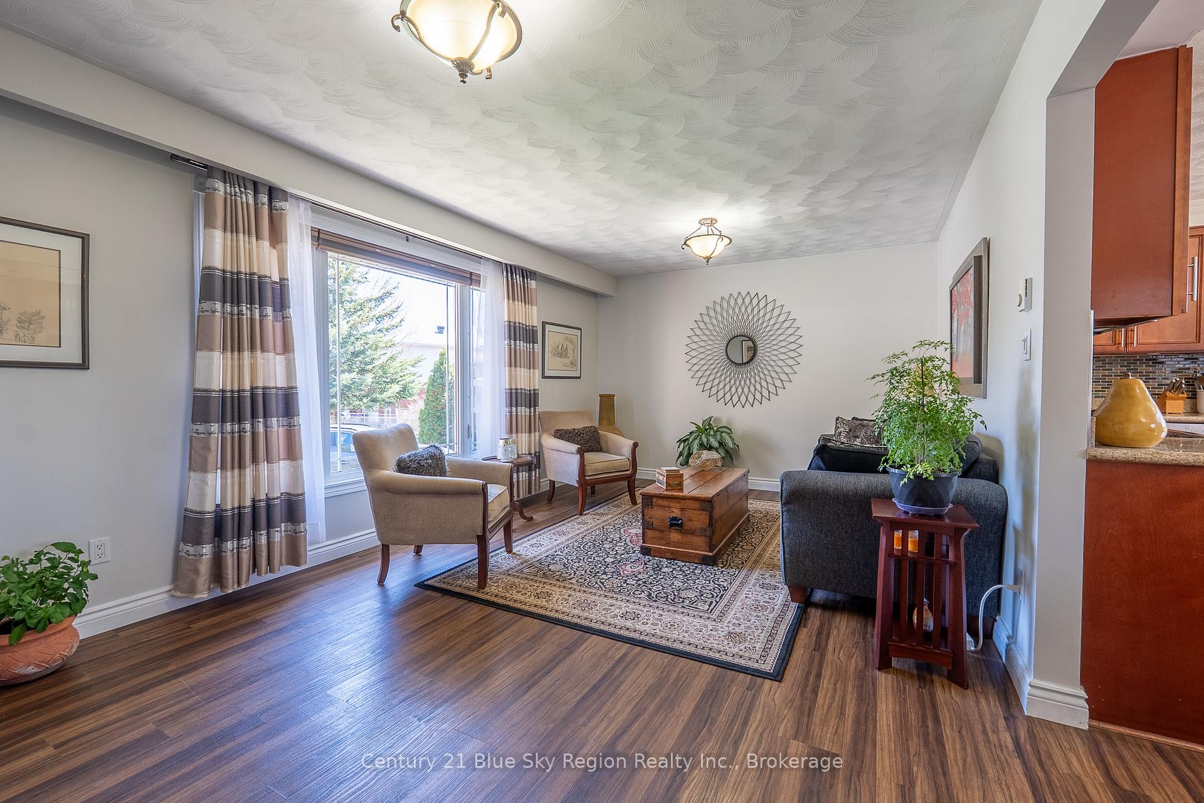
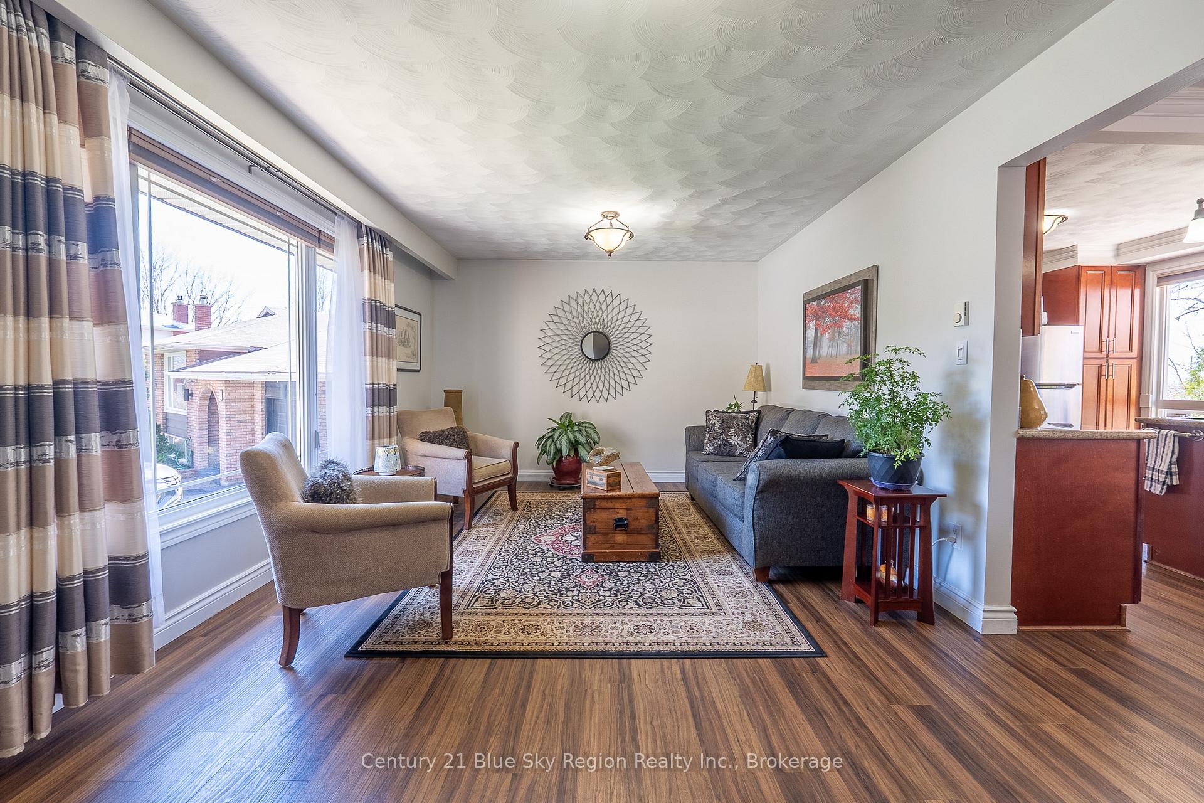 See all 43 photos
Property history
Facts and features
- BasementPart finished
- Water, sewerMunicipal
- HeatingBaseboard
- Type of homeDetached
- Fireplace
The homeDetached, Sidesplit 4, 1,500–2,000 sq ft
- Type: Detached
- Style: Sidesplit 4
- Living space: 1,500–2,000 sq ft
- Basement: Partially finished
InsideFireplace Yes, natural gas, living room, family room, On demand water heater, Rooms above ground 8
- Fireplace: Yes, natural gas, living room, family room
- Features: On demand water heater
- Rooms above ground: 8
- Bedrooms: 3
- Bathrooms: 3
- Kitchens: 1
- Family room: Yes
Outside and lotBrick, vinyl siding, Asphalt shingle, Concrete block
- Exterior: Brick, vinyl siding
- Roof: Asphalt shingle
- Foundation: Concrete block
- Features: Deck, landscaped
- Other structures: Gazebo
- Size: 38.4 × 114.29 ft
Parking1 Garage, Attached, Private
- Spaces: 1 Garage
- Garage: Attached
- Driveway: Private
Heating, water and powerBaseboard, electric, Municipal water, Municipal sewer
- Heating: Baseboard, electric
- Water: Municipal water
- Sewer: Municipal sewer
Costs and taxesTaxes $4,554 a year, HST included in the price, Hot water on demand
- Taxes, 2024: $4,554 a year
- HST: HST included in the price
- Rental items: Hot water on demand
Included in the saleWasher, dryer, fridge, stove, microwave, built in dishwasher., All drapes, sheers and hardware. all tv's and brackets. seller will patch holes when removed.
- Included: Washer, dryer, fridge, stove, microwave, built in dishwasher.
- Not included: All drapes, sheers and hardware. all tv's and brackets. seller will patch holes when removed.
NearbyCul de sac/dead end, fenced yard, golf, hospital, place of worship, skiing
- Close to: Cul de sac/dead end, fenced yard, golf, hospital, place of worship, skiing
Listing detailsX12126598, Sold, May 6, 2025
- MLS® number: X12126598
- Status: Sold
- Listed on: May 6, 2025
- Days on market: 9
- Updated: May 15, 2025
- Possession: 60-89 days
- Occupied by: Owner
- Listing brokerage: Century 21 Blue Sky Region Realty Inc., Brokerage
About this home
24 Riddle Court, North Bay (Widdifield), ON P1B 8S6
The family home you have been waiting for! This house shows A+, top to bottom. Located in a cul-de-sac and the end of a city street with a perfect location to get around town. Golf course 5 min away, ski hill 2 min away, grocery and restaurants 2 min away. A lovely brick 4-split, with 3 bedrooms, 3 bathrooms and updated kitchen and windows. Two lovely natural gas fireplaces keep the home nice and warm. The home also features two accesses to the backyard, having a multi-level deck and gazebo. With a massive fenced in backyard you have room for the kids to play, park your toys or let the fur-babies roam free. The primary bedroom has a 3 piece ensuite and a walk in closet. don't forget the single car attached garage. Freshly painted throughout, you should put this home on the top of your must see list.
Ask about this home
A HOMEH agent will answer your questions about this home.
Around this home
Daily convenience, out of 100, from the distances below
Schools nearby
School rating, out of 10.
Helpful calculators
Your HOMEH agent

"I would see it this week."