

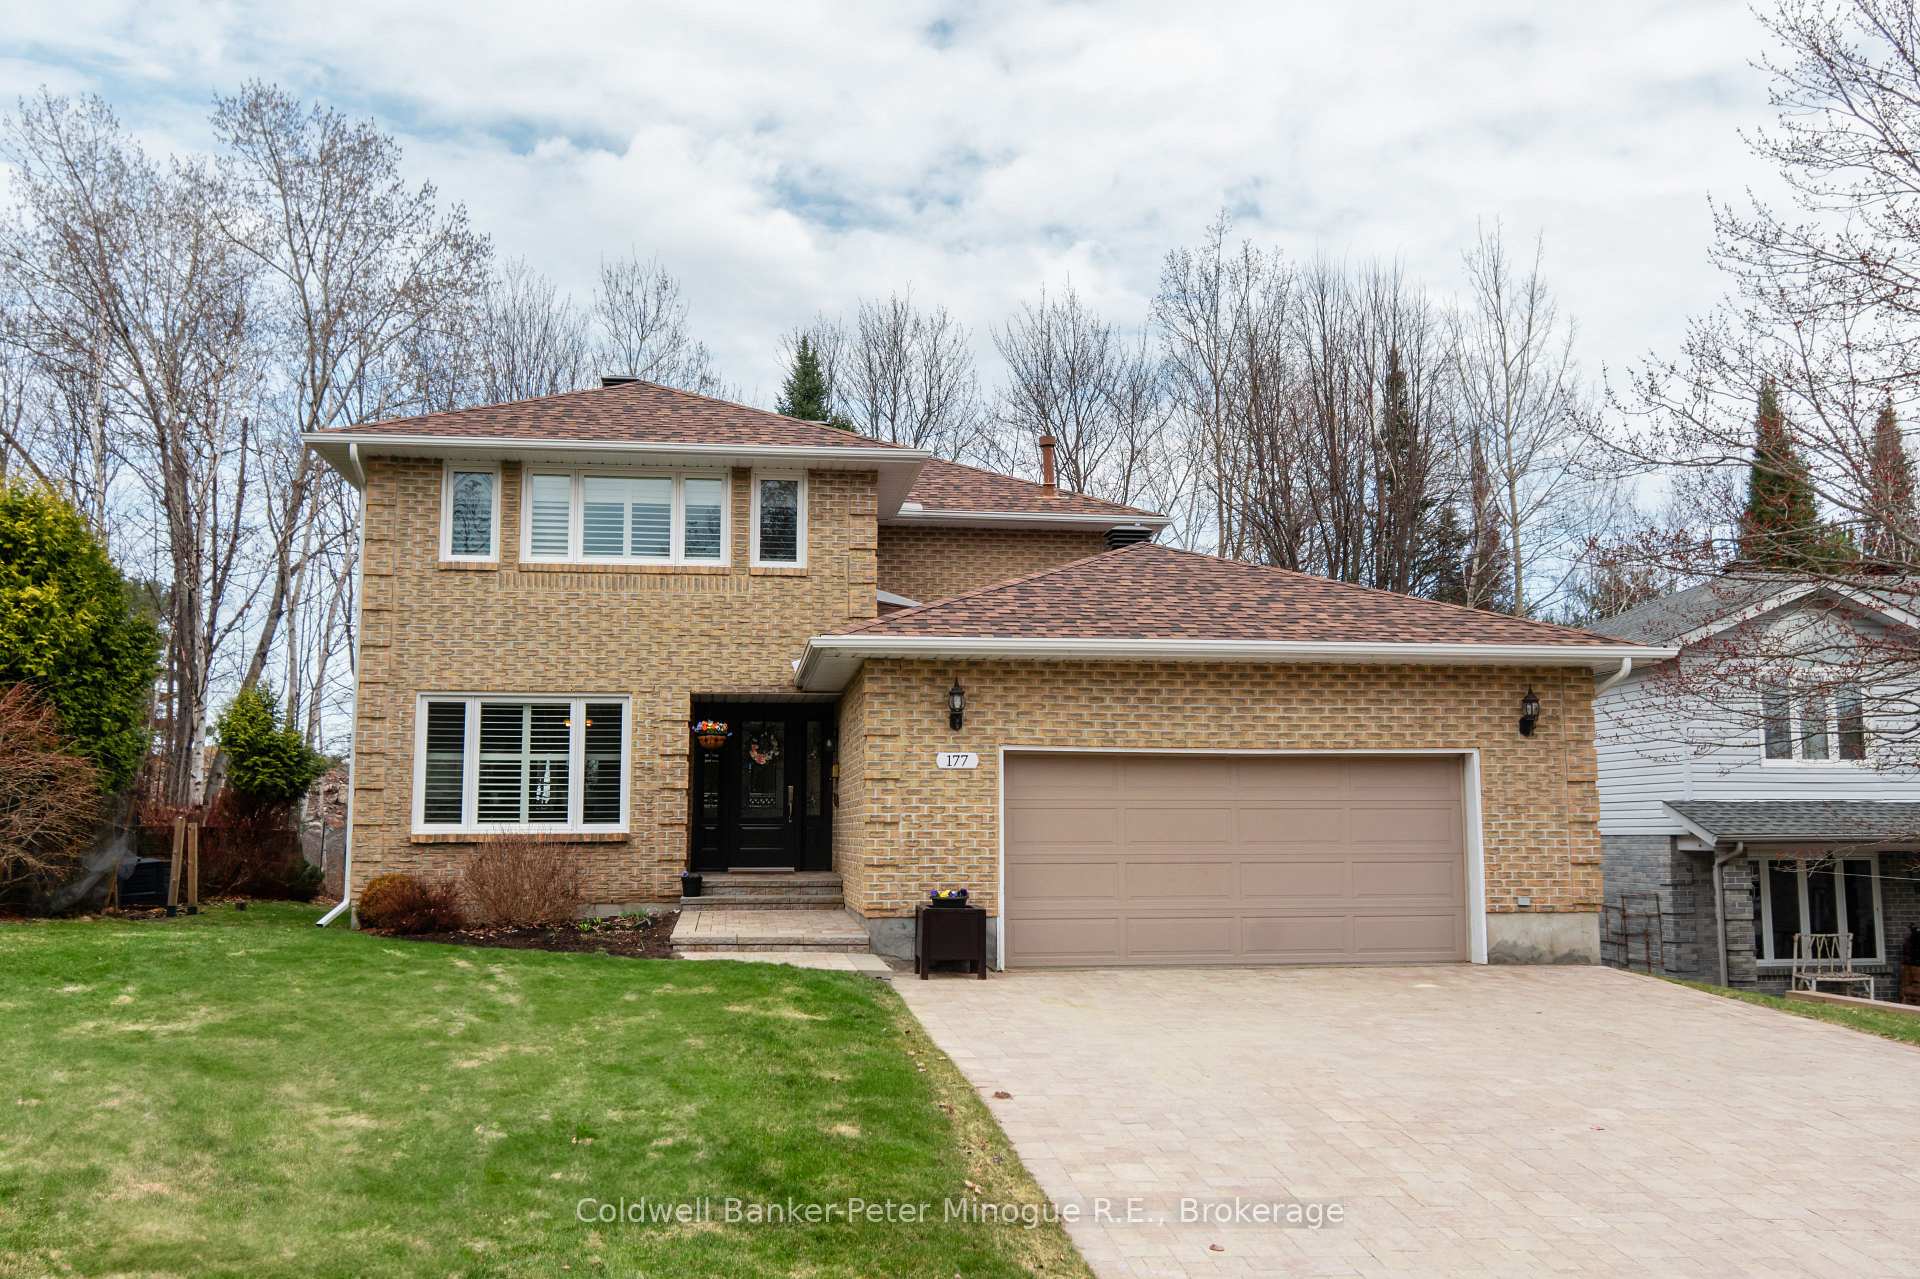
177 McLean Road
177 McLean Road
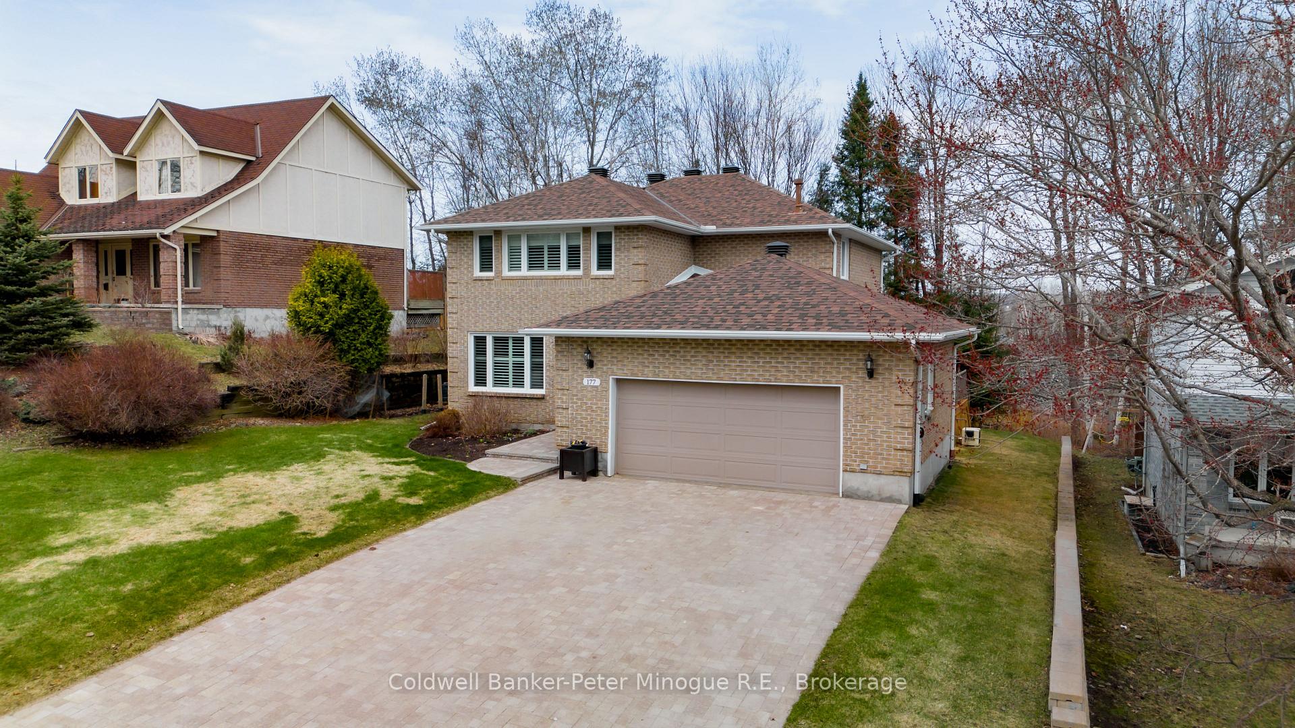
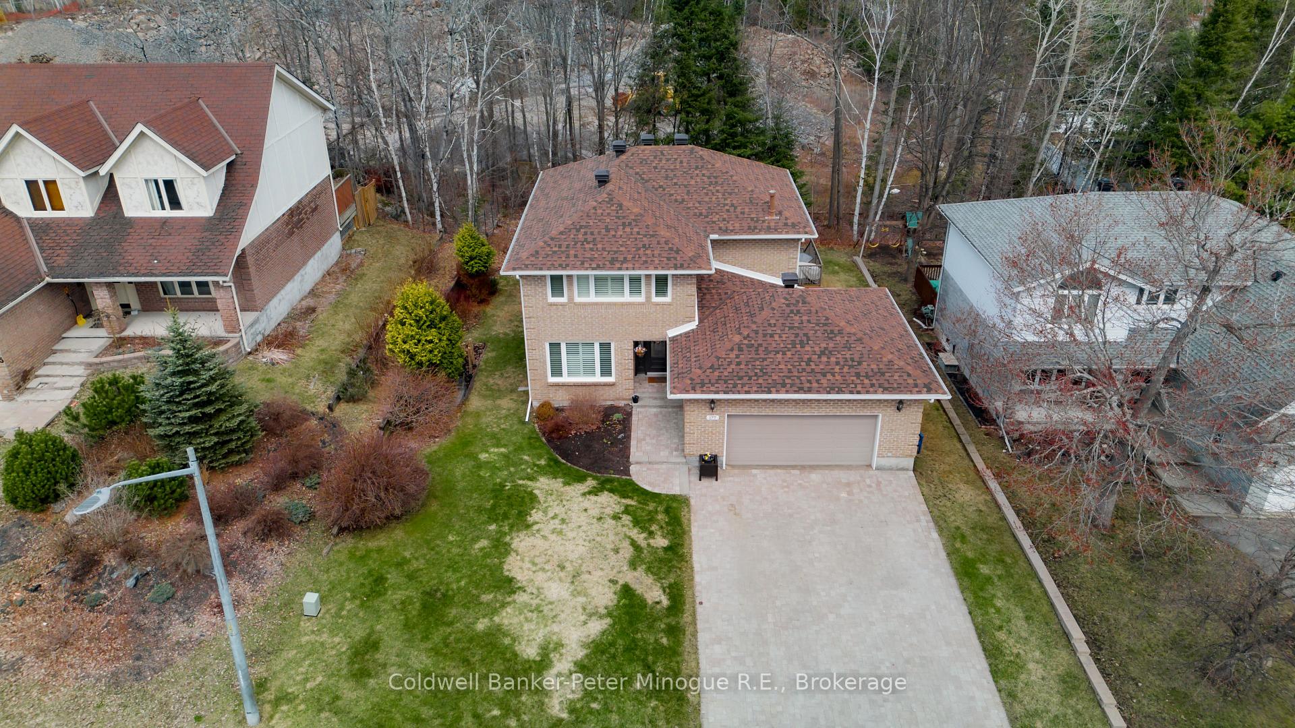
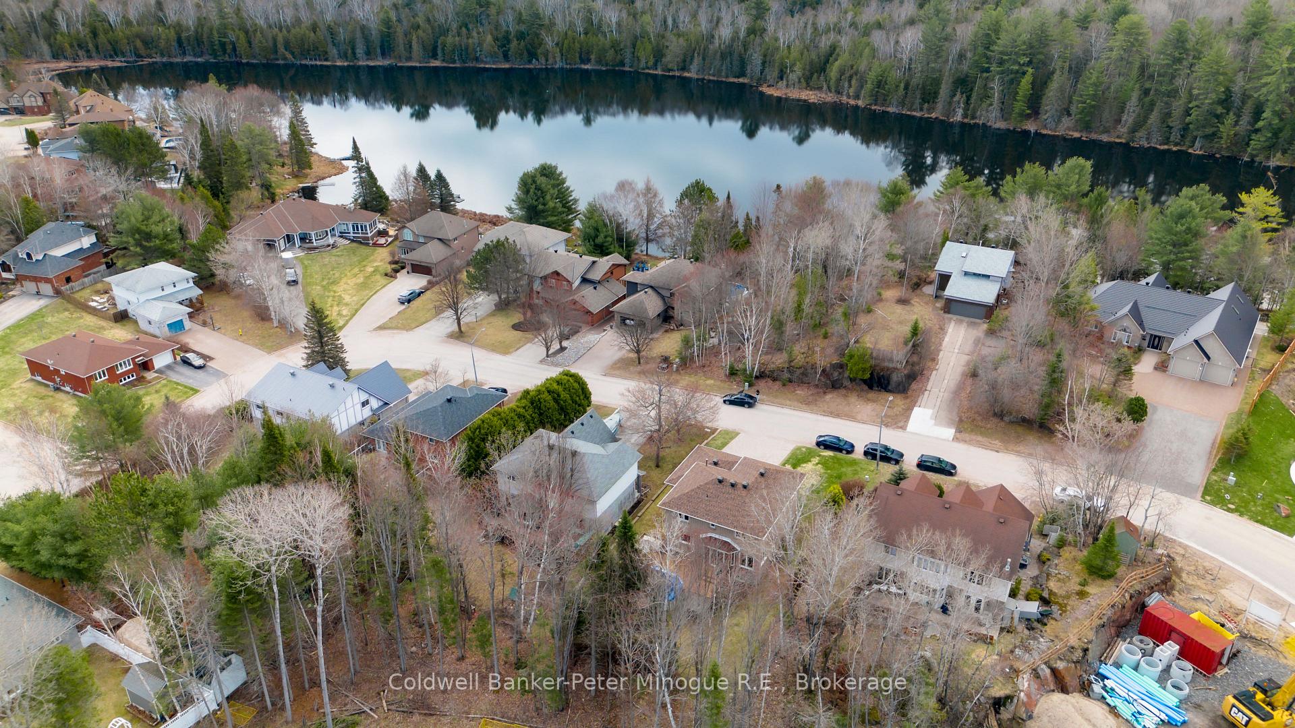
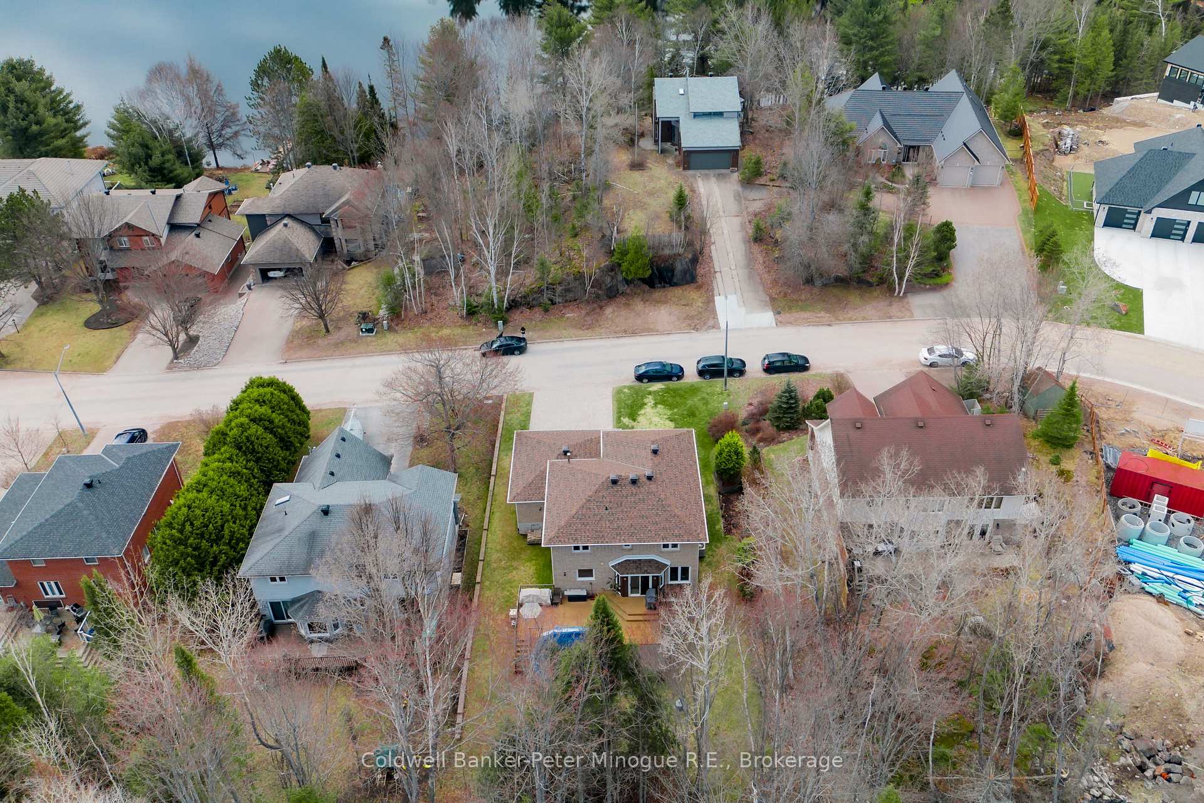 See all 49 photos
Property history
Facts and features
- BasementFinished
- Age of home31–50 years
- Water, sewerMunicipal
- Lot shapeRectangular
- Fireplace
- Central air
- Pool
The homeDetached, 2-storey, Age 31–50 years
- Type: Detached
- Style: 2-storey
- Age: 31–50 years
- Living space: 2,000–2,500 sq ft
- Basement: Full, finished
- View: City
InsideFireplace Yes, natural gas, Main level, Air exchanger, central vacuum, rough-in bath, separate hydro meter, sump pump, water heater, water meter
- Fireplace: Yes, natural gas
- Laundry: Main level
- Features: Air exchanger, central vacuum, rough-in bath, separate hydro meter, sump pump, water heater, water meter
- Rooms above ground: 7
- Rooms in the basement: 3
- Bedrooms: 4 + 1 in the basement
- Bathrooms: 3
- Kitchens: 1
Outside and lotBrick, Asphalt shingle, Concrete block
- Exterior: Brick
- Roof: Asphalt shingle
- Foundation: Concrete block
- Pool: Above ground
- Features: Deck, hot tub, landscaped, lawn sprinkler system, year round living
- Size: 67.26 × 111.55 ft
- Shape: Rectangular
- Zoning: R1
Parking2 Garage, Attached, Private, private double
- Spaces: 2 Garage
- Garage: Attached
- Driveway: Private, private double
Heating, water and powerForced air, gas, Central air, Municipal water
- Heating: Forced air, gas
- Cooling: Central air
- Water: Municipal water
- Sewer: Municipal sewer
- Natural gas: Yes
- Hydro: Yes
- Cable: Yes
- Telephone: Yes
Costs and taxesTaxes $6,400 a year, HST included in the price, Water heater
- Taxes, 2025: $6,400 a year
- HST: HST included in the price
- Rental items: Water heater
- Under contract: Hot water heater
Included in the saleFridge, stove, dishwasher, all window coverings, all existing light fixtures, garage door remotes, hot tub, above ground pool and all related equipment, inground sprinkler, Bar and the shuffle board table in rec room
- Included: Fridge, stove, dishwasher, all window coverings, all existing light fixtures, garage door remotes, hot tub, above ground pool and all related equipment, inground sprinkler
- Not included: Bar and the shuffle board table in rec room
NearbyBeach, school, school bus route
- Close to: Beach, school, school bus route
Listing detailsX12116203, Sold, May 1, 2025
- MLS® number: X12116203
- Status: Sold
- Listed on: May 1, 2025
- Days on market: 13
- Updated: May 14, 2025
- Possession: 2025-07-07 / 30-59 days
- Occupied by: Owner
- Listing brokerage: Coldwell Banker-Peter Minogue R.E., Brokerage
About this home
177 McLean Road, North Bay (Birchaven), ON P1A 4H7
Welcome to your ideal family home-updated, spacious and packed with features! This beautiful well maintained 2-storey home offers 2,021 above ground sq. feet of functional living space and boasts numerous updates, including a new roof and furnace (2024) for peace of mind. Step inside to find a large eat-in kitchen, perfect for family meals and entertaining. The kitchen flows effortlessly into the bright and inviting living spaces, while upstairs you'll find four generously sized bedrooms, including a primary suite with private 3-piece ensuite. Enjoy year round comfort with forced air gas heating and central air, and make the most of every season in your fully finished basement, featuring a spacious recreation room and an additional bedroom ideal for guests or a home office. From the kitchen you can step outside to your personal backyard retreat: relax in the hot tub, take a dip in the above-ground pool, or entertain on the low-maintenance composite deck. The inground sprinkler system keeps your lawn lush and green with minimal effort. Additional highlights include a double car garage, interlock driveway with parking for four, and a location that's perfect for growing families or anymore who loves outdoor living. Don't miss this move in ready, gem homes like this don't last long.
Ask about this home
A HOMEH agent will answer your questions about this home.
Around this home
Daily convenience, out of 100, from the distances below
Schools nearby
School rating, out of 10.
Helpful calculators
Your HOMEH agent

"I would see it this week."