

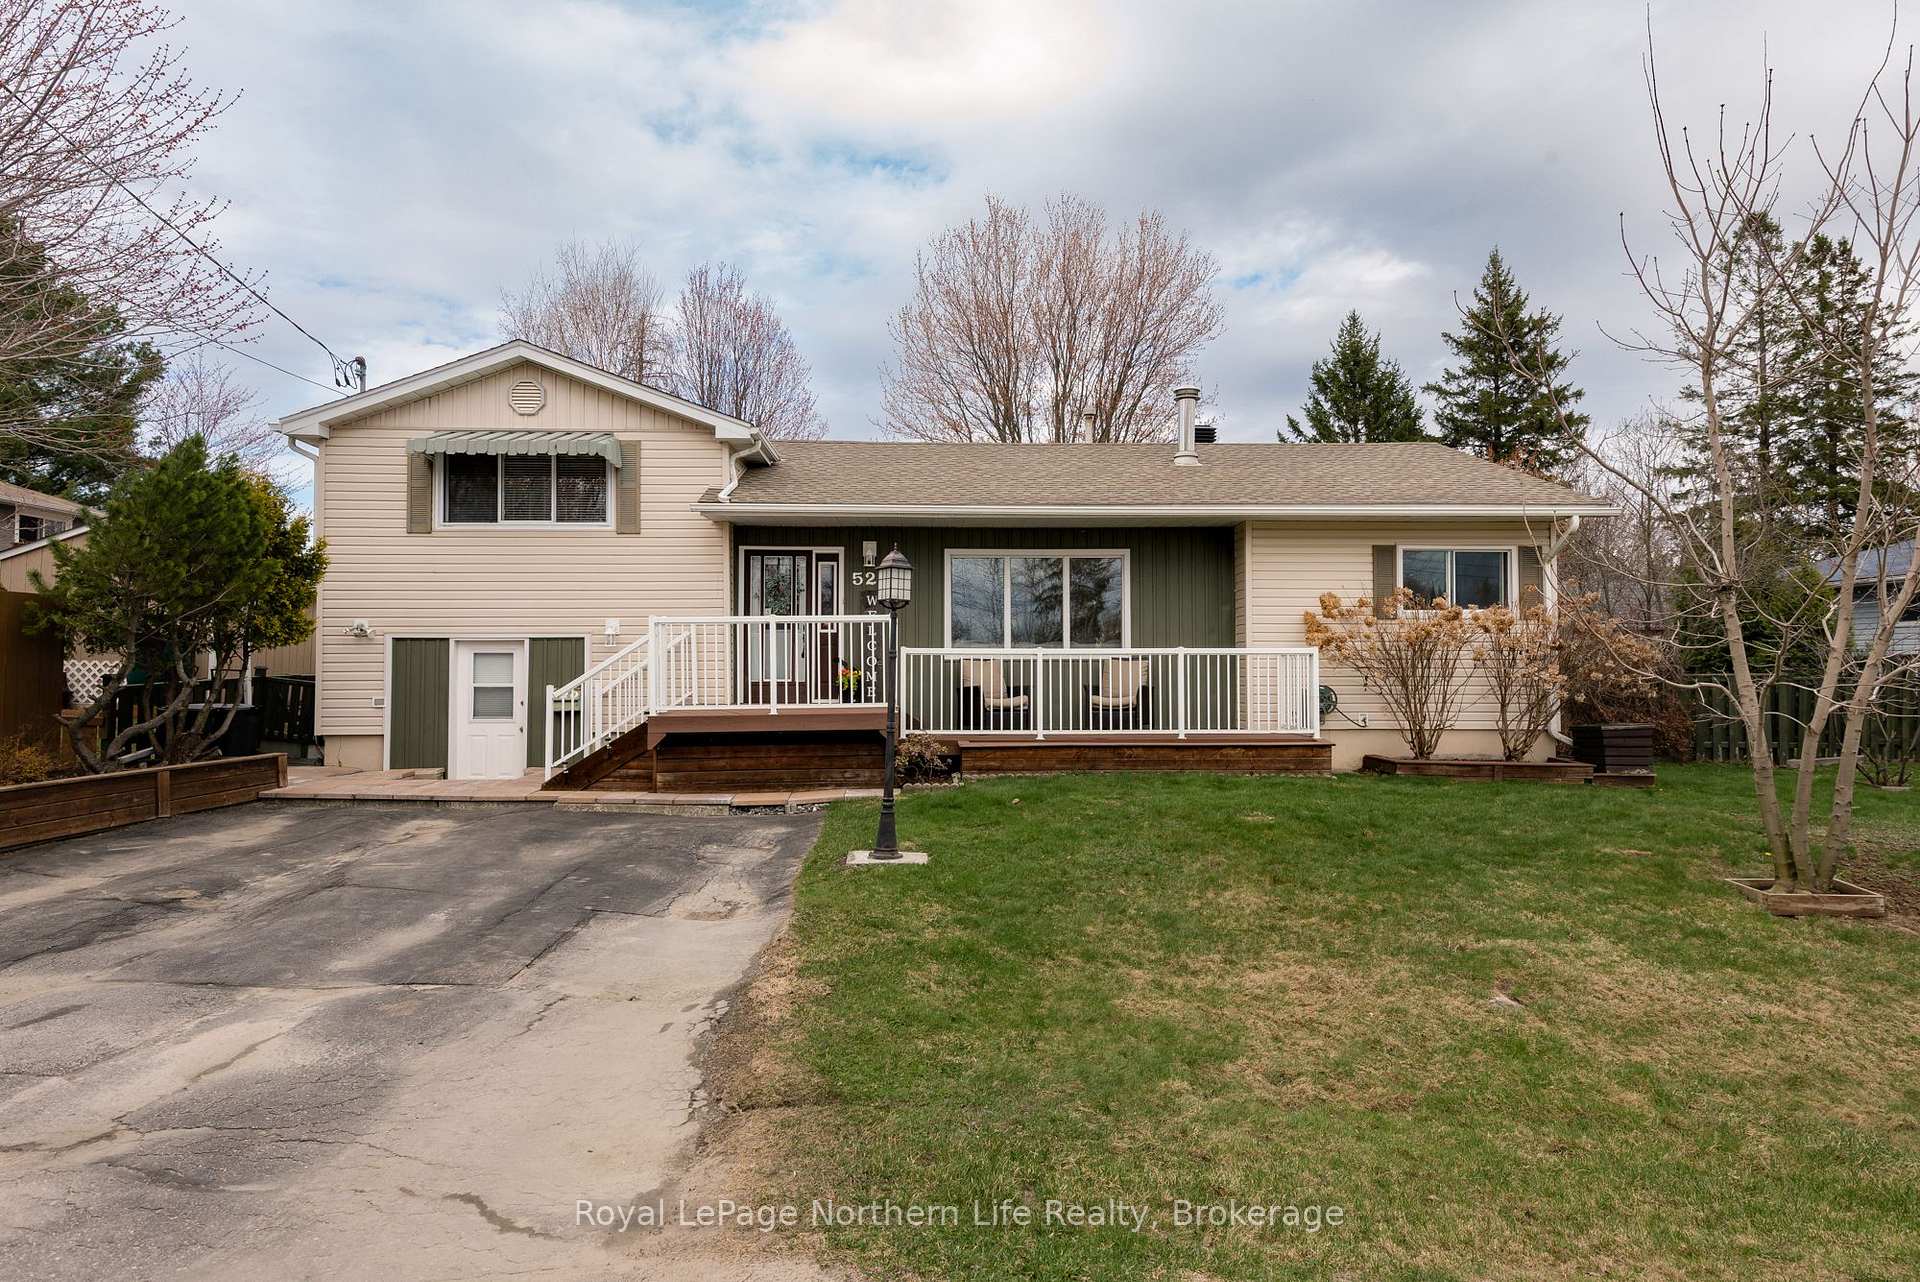
520 Wallace Road
520 Wallace Road
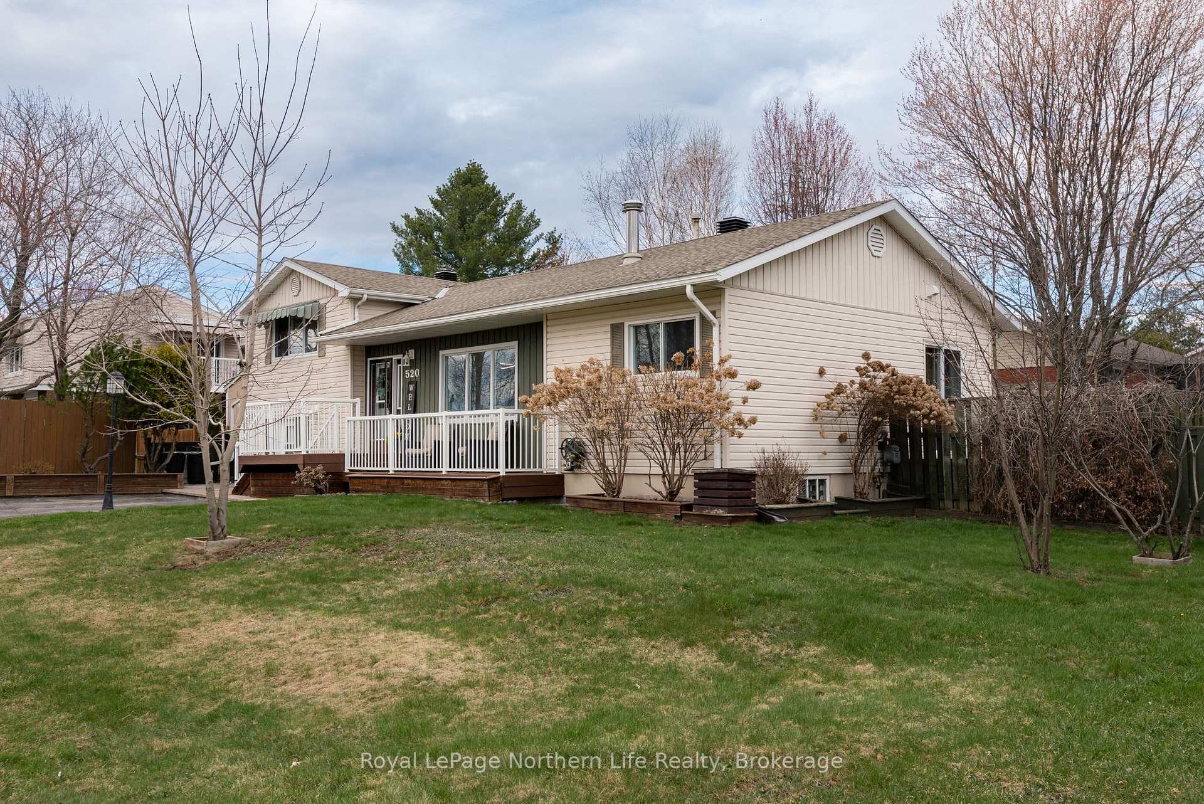
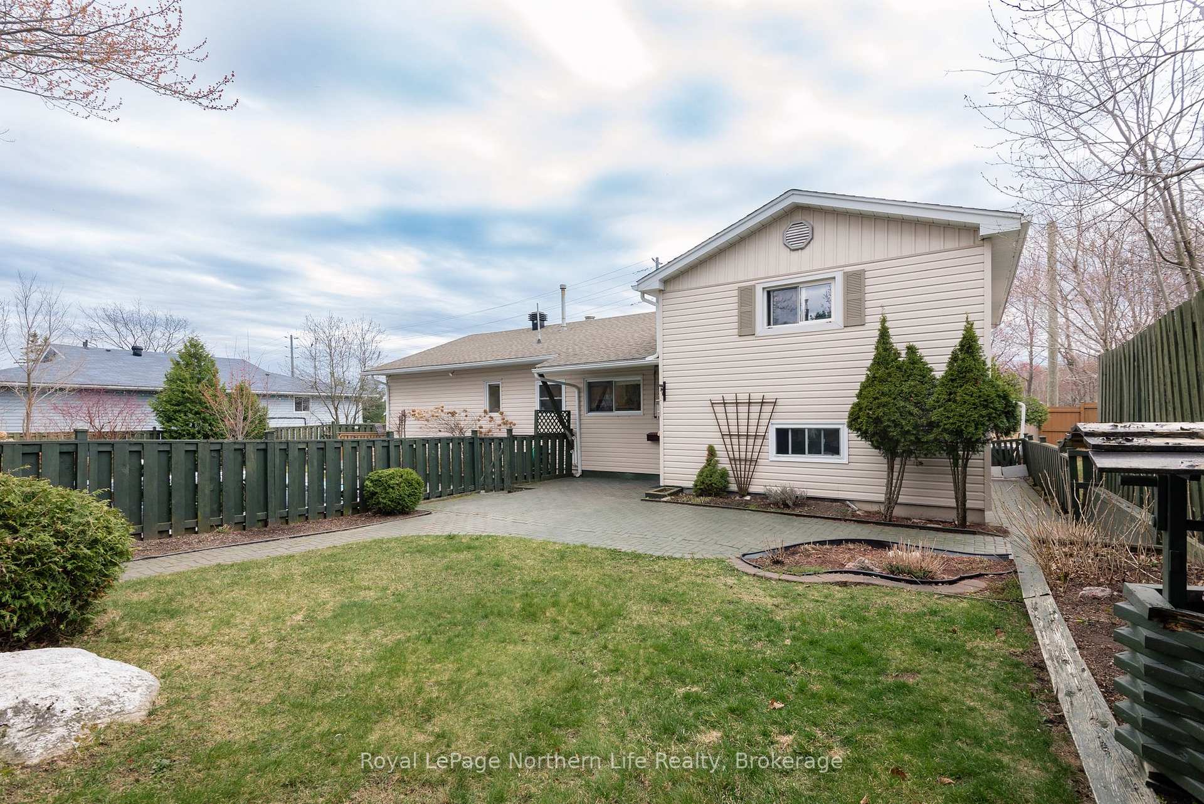
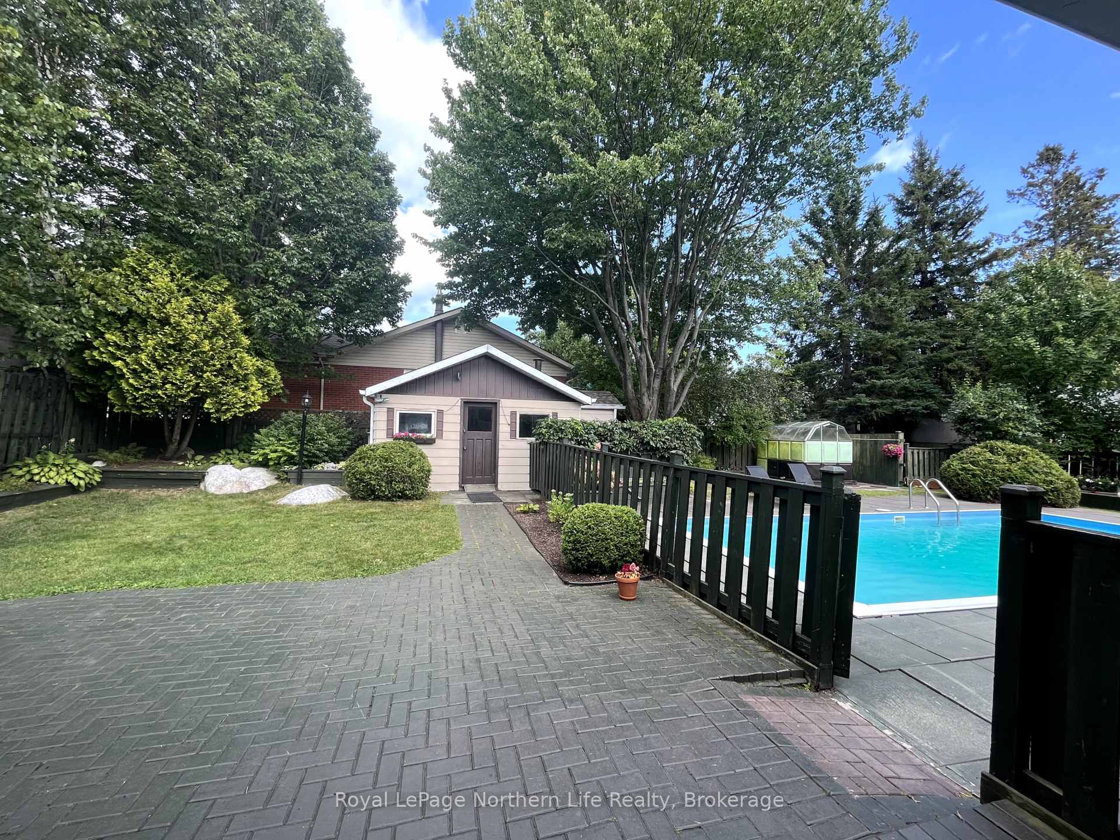
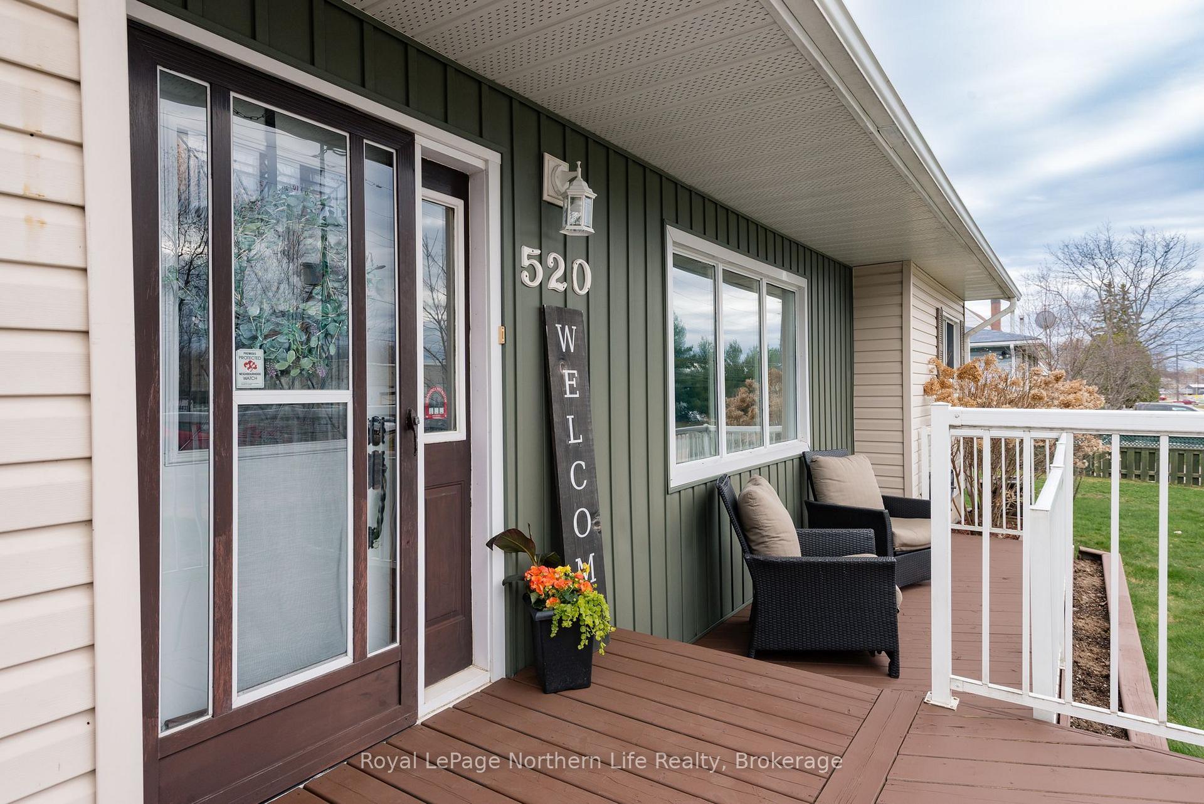 See all 48 photos
Property history
Facts and features
- BasementSeparate entrance
- Water, sewerMunicipal
- HeatingForced air
- CoolingCentral air
- Second kitchen
- Separate entrance
- Fireplace
- Central air
- Inground pool
The homeDetached, Sidesplit, 1,100–1,500 sq ft
- Type: Detached
- Style: Sidesplit
- Living space: 1,100–1,500 sq ft
- Basement: Separate entrance, full
InsideFireplace Yes, electric, Lower level, In-law capability, in-law suite, primary bedroom - main floor, storage, sump pump, water heater
- Fireplace: Yes, electric
- Laundry: Lower level
- Features: In-law capability, in-law suite, primary bedroom - main floor, storage, sump pump, water heater
- Rooms above ground: 7
- Rooms in the basement: 3
- Bedrooms: 4
- Bathrooms: 2
- Kitchens: 2
- Family room: Yes
Outside and lotVinyl siding, Asphalt shingle, Block, concrete
- Exterior: Vinyl siding
- Roof: Asphalt shingle
- Foundation: Block, concrete
- Pool: Inground
- Features: Deck, landscaped, patio, porch, privacy
- Other structures: Fence - full, garden shed, out buildings, shed, storage
- Size: 90 × 100 ft
Parking4 Parking, Private double
- Spaces: 4 Parking
- Driveway: Private double
Heating, water and powerForced air, gas, Central air, Municipal water
- Heating: Forced air, gas
- Cooling: Central air
- Water: Municipal water
- Sewer: Municipal sewer
- Natural gas: Yes
- Hydro: Yes
- Cable: Yes
- Telephone: Yes
Costs and taxesTaxes $3,616 a year, HST included in the price, Hot water heater ($44/mth)
- Taxes, 2025: $3,616 a year
- HST: HST included in the price
- Rental items: Hot water heater ($44/mth)
- Under contract: Hot water heater
Included in the saleExisting fridge, stove, washer, dryer, murphy bed in spare room on main floor, some furniture in main floor living room negotiable.
- Included: Existing fridge, stove, washer, dryer, murphy bed in spare room on main floor, some furniture in main floor living room negotiable.
NearbyFenced yard, park, lake/pond, place of worship, public transit, school
- Close to: Fenced yard, park, lake/pond, place of worship, public transit, school
Listing detailsX12127763, Sold, May 6, 2025
- MLS® number: X12127763
- Status: Sold
- Listed on: May 6, 2025
- Days on market: 8
- Updated: May 14, 2025
- Possession: Flexible
- Occupied by: Owner
- Listing brokerage: Royal LePage Northern Life Realty, Brokerage
About this home
520 Wallace Road, North Bay (Birchaven), ON P1A 3T3
Welcome to this exceptional home in one of North Bays most desirable neighbourhoods, just minutes from parks, beaches, and everything nature has to offer. Nestled on a rare and spacious 90 x 100 lot, this property offers outstanding curb appeal and a backyard oasis thats truly one of a kind. Enjoy the ultimate outdoor lifestyle with a beautifully landscaped yard featuring lush perennials, a private in-ground pool, and an interlock patio perfect for entertaining. Inside, the main floor showcases an inviting open-concept layout with a cozy living room centred around a stunning fireplace, a bright dining area, and a modern kitchen ideal for family gatherings. The homes layout is thoughtfully designed with minimal stairs, offering easy access for all ages. The main hall leads to a full bathroom, a generous primary bedroom, and a versatile second bedroom/office with patio doors that lead onto the porch. A bonus two-bedroom in-law suite on the other side of the home includes its own kitchen and bathroom perfect for multigenerational living or future income potential. Easily converted back to a single-family layout, this home suits a wide range of buyers. Meticulously maintained with no updates needed, this is your chance to move right in and enjoy summer poolside in your own private retreat. Don't miss out!
Ask about this home
A HOMEH agent will answer your questions about this home.
Around this home
Daily convenience, out of 100, from the distances below
Schools nearby
School rating, out of 10.
Helpful calculators
Your HOMEH agent

"I would see it this week."