

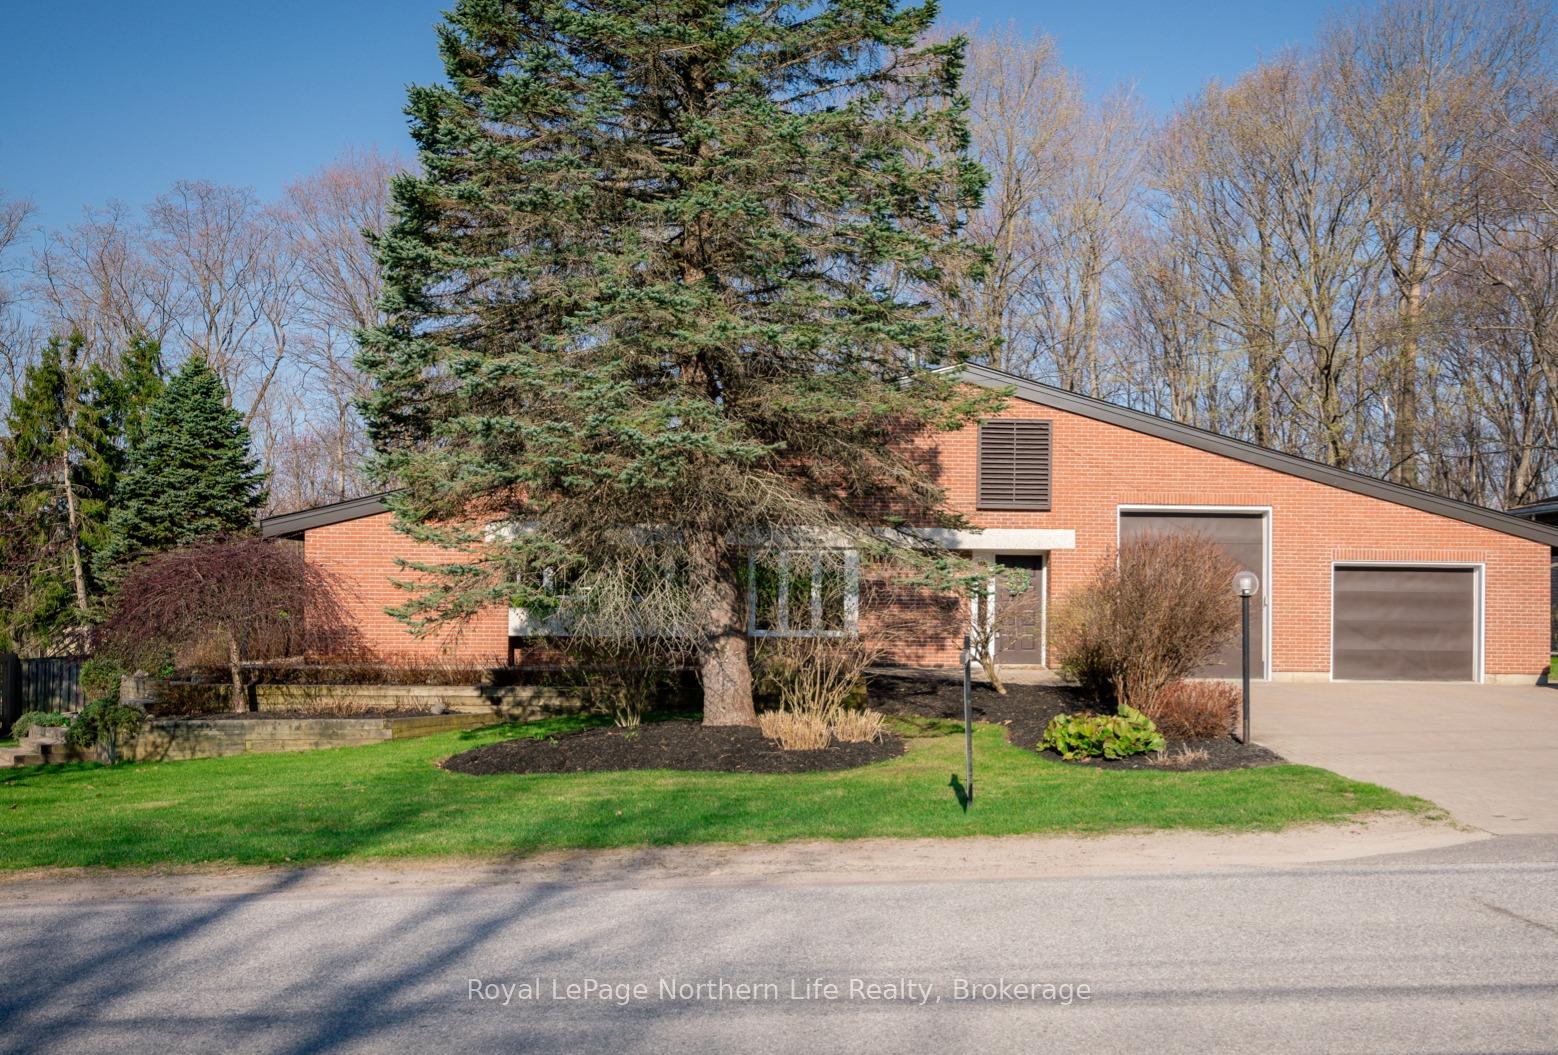
373 Greenhill Avenue
373 Greenhill Avenue
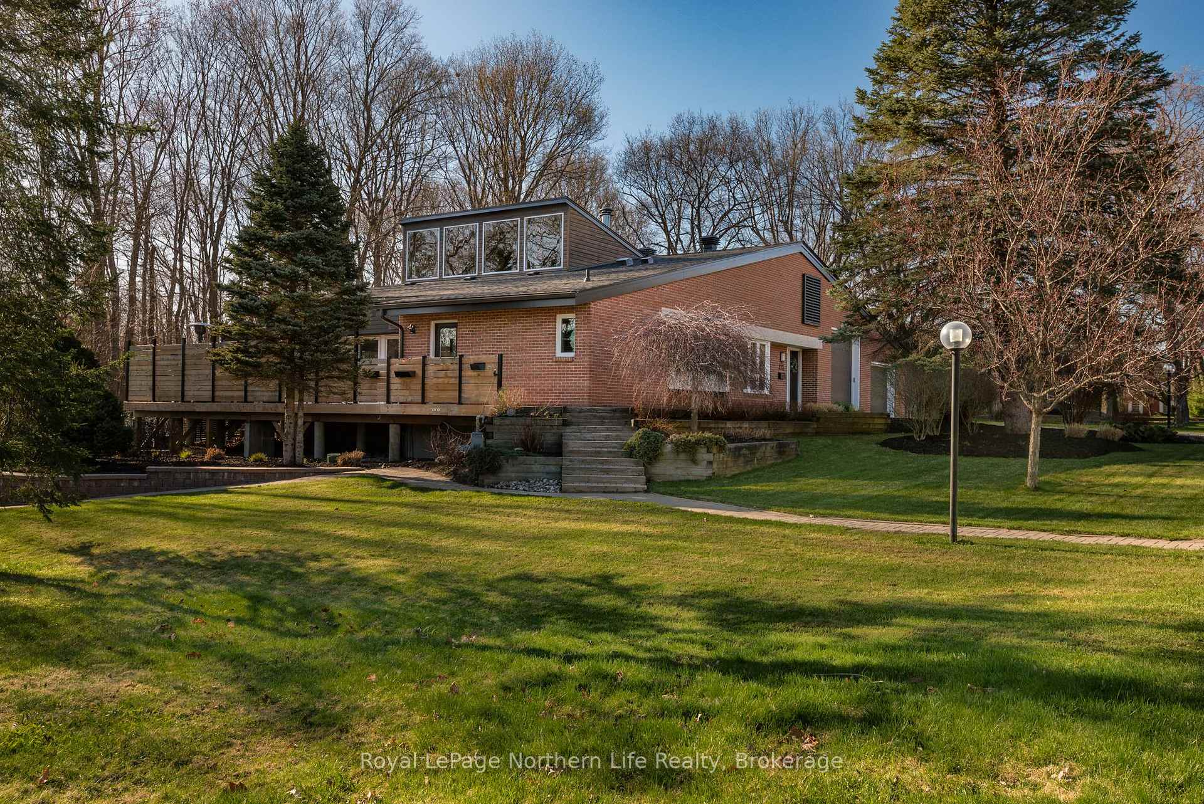
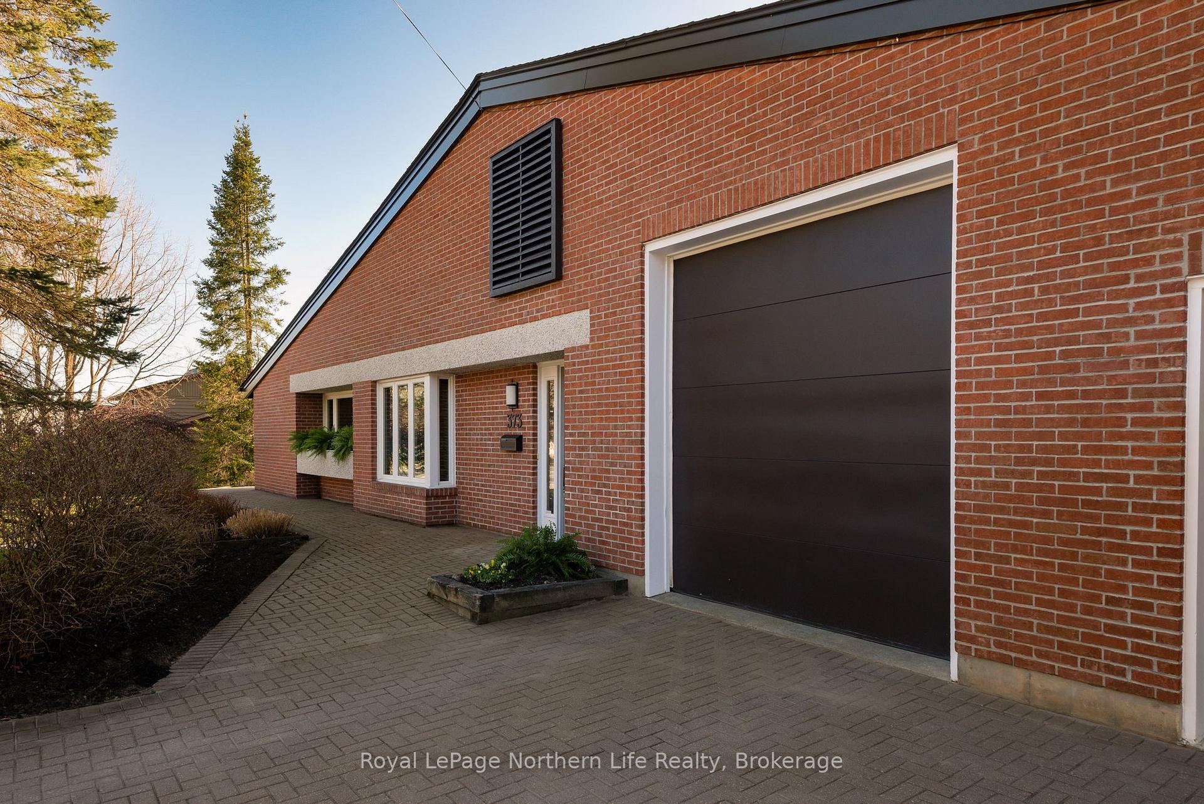
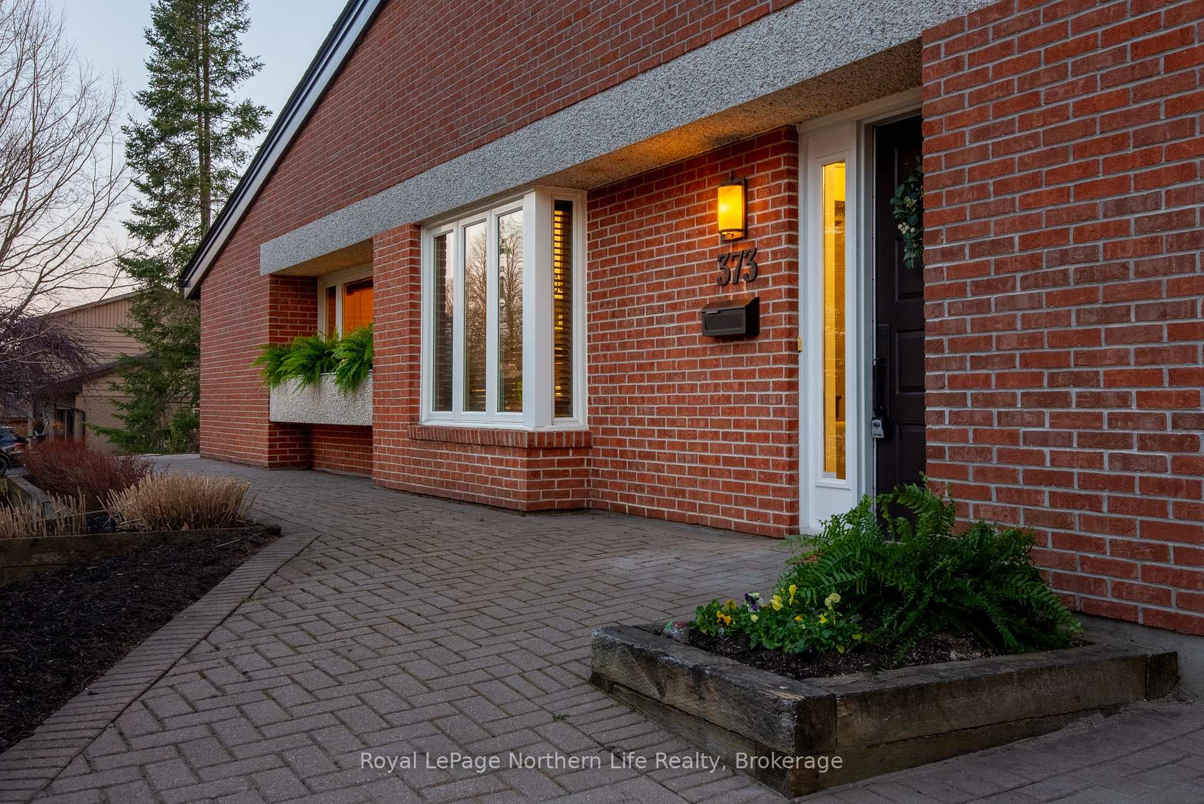
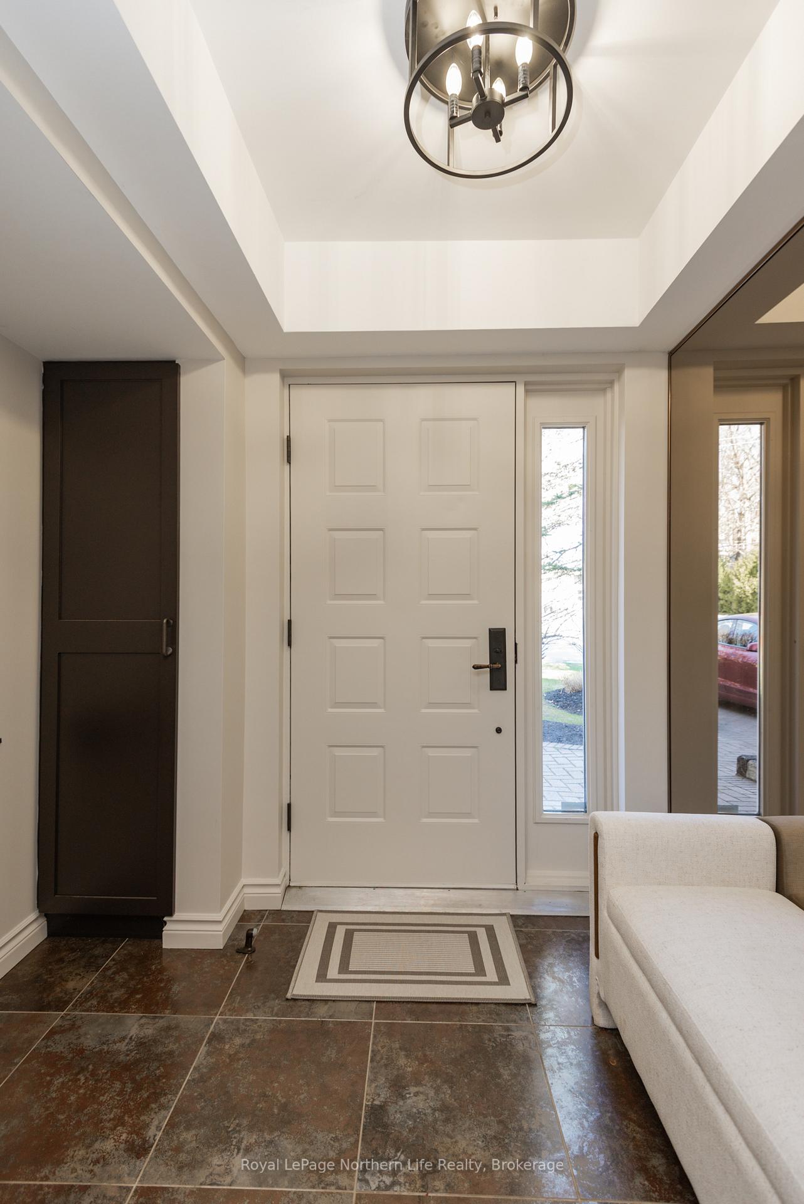 See all 50 photos
Property history
Facts and features
- BasementFinished
- Age of home31–50 years
- Water, sewerMunicipal
- HeatingForced air
- Fireplace
- Central air
- Inground pool
The homeDetached, Contemporary, Age 31–50 years
- Type: Detached
- Style: Contemporary
- Age: 31–50 years
- Living space: 3,000–3,500 sq ft
- Basement: Full, finished
- View: Trees/woods, forest, pool
- Special designation: Accessibility
- Waterfront: None
InsideFireplace Yes, family room, wood, Main level, Air exchanger, auto garage door remote, built-in oven, central vacuum, countertop range, primary bedroom - main floor, water heater owned, guest accommodations, in-law capability, sauna, storage, sump pump, trash compactor, ventilation system, water meter, wheelchair access
- Fireplace: Yes, family room, wood
- Laundry: Main level
- Features: Air exchanger, auto garage door remote, built-in oven, central vacuum, countertop range, primary bedroom - main floor, water heater owned, guest accommodations, in-law capability, sauna, storage, sump pump, trash compactor, ventilation system, water meter, wheelchair access
- Security: Alarm system, carbon monoxide detectors, security system, smoke detector
- Rooms above ground: 12
- Rooms in the basement: 3
- Bedrooms: 4 + 1 in the basement
- Bathrooms: 4
- Kitchens: 1
- Family room: Yes
Outside and lotBrick, wood, Asphalt shingle, Block
- Exterior: Brick, wood
- Roof: Asphalt shingle
- Foundation: Block
- Pool: Inground, outdoor
- Features: Deck, hot tub, landscaped, privacy, year round living, lawn sprinkler system, patio, paved yard
- Other structures: Fence - full, garden shed, shed, storage
- Accessibility: 32 inch min doors, bath grab bars, hallway width 42 inches or more, level entrance, level within dwelling, lever door handles, modified bathroom counter, multiple entrances, open floor plan, parking, roll-in shower, roll-under sink, shower stall, wheelchair access
- Size: 120 × 125 ft
- Zoning: R1
Parking2 Garage, Attached, Private double
- Spaces: 2 Garage
- Garage: Attached
- Driveway: Private double
Heating, water and powerForced air, gas, Central air, Municipal water
- Heating: Forced air, gas
- Cooling: Central air
- Water: Municipal water
- Sewer: Municipal sewer
- Natural gas: Yes
- Hydro: Yes
- Cable: Yes
- Telephone: Yes
Costs and taxesTaxes $11,702 a year, HST included in the price, Hot water tank
- Taxes, 2025: $11,702 a year
- HST: HST included in the price
- Rental items: Hot water tank
- Under contract: Hot water tank-gas
Included in the saleAll appliances, all window coverings, pool equipment, wine fridge, tesla charger, hot tub, Not included None
- Included: All appliances, all window coverings, pool equipment, wine fridge, tesla charger, hot tub
- Not included: None
NearbyFenced yard, greenbelt/conservation, level, park, school, skiing
- Close to: Fenced yard, greenbelt/conservation, level, park, school, skiing
Listing detailsX12136822, Sold, May 9, 2025
- MLS® number: X12136822
- Status: Sold
- Listed on: May 9, 2025
- Days on market: 5
- Updated: May 14, 2025
- Possession: Other
- Occupied by: Owner
- Listing brokerage: Royal LePage Northern Life Realty, Brokerage
About this home
373 Greenhill Avenue, North Bay (Airport), ON P1C 1J6
The one you've been waiting for! Nearly 5,000 sq ft of architecturally designed living space. The ultimate home for families and entertaining. This beautifully updated 4+1 bedroom, 3+1 bathroom residence offers an open-concept layout with direct views of lush greenspace. The chef's kitchen features granite countertops, a large island with a professional-grade stove/exhaust fan, wall oven, and stainless steel refrigerator. Spacious dining, living, and family rooms are finished with hardwood and durable vinyl flooring. A wood-burning fireplace (WETT certified), exposed brick, and vaulted ceilings add warmth and character. A custom home office includes a 100-bottle wine fridge. The main level includes main floor laundry and four generous bedrooms. The primary suite offers serene pool and forest views, a large walk-in closet, and a luxurious ensuite. Enjoy direct access to a massive heated garage with EV charger, gas heater, and an oversized 12 ft door--perfect for large vehicles. The fully finished lower level features a fifth bedroom with ensuite, a large recreation room, an office/study nook, and a custom home gym with a built-in sauna. Ample storage includes multiple closets and a giant crawl space. Step outside to your private oasis: a private deck, inground heated pool, hot tub, basketball area, and professionally designed gardens backing onto greenspace. Complete with an inground sprinkler system, landscape lighting, built-in generator and more. Recent upgrades include the roof (2020), two furnaces (2023, 2018), updated kitchen (2022), hardwood flooring (2018), deck and hot tub (2021), office (2024), and fresh paint throughout (2025). Ideally located just 2 minutes from the local ski hill, scenic trails, and golf club. Move-in ready! Don't miss this rare opportunity to own one of Airport Hill's finest homes!
Ask about this home
A HOMEH agent will answer your questions about this home.
Around this home
Daily convenience, out of 100, from the distances below
Schools nearby
School rating, out of 10.
Helpful calculators
Your HOMEH agent

"I would see it this week."