

214 Leonard Street
214 Leonard Street
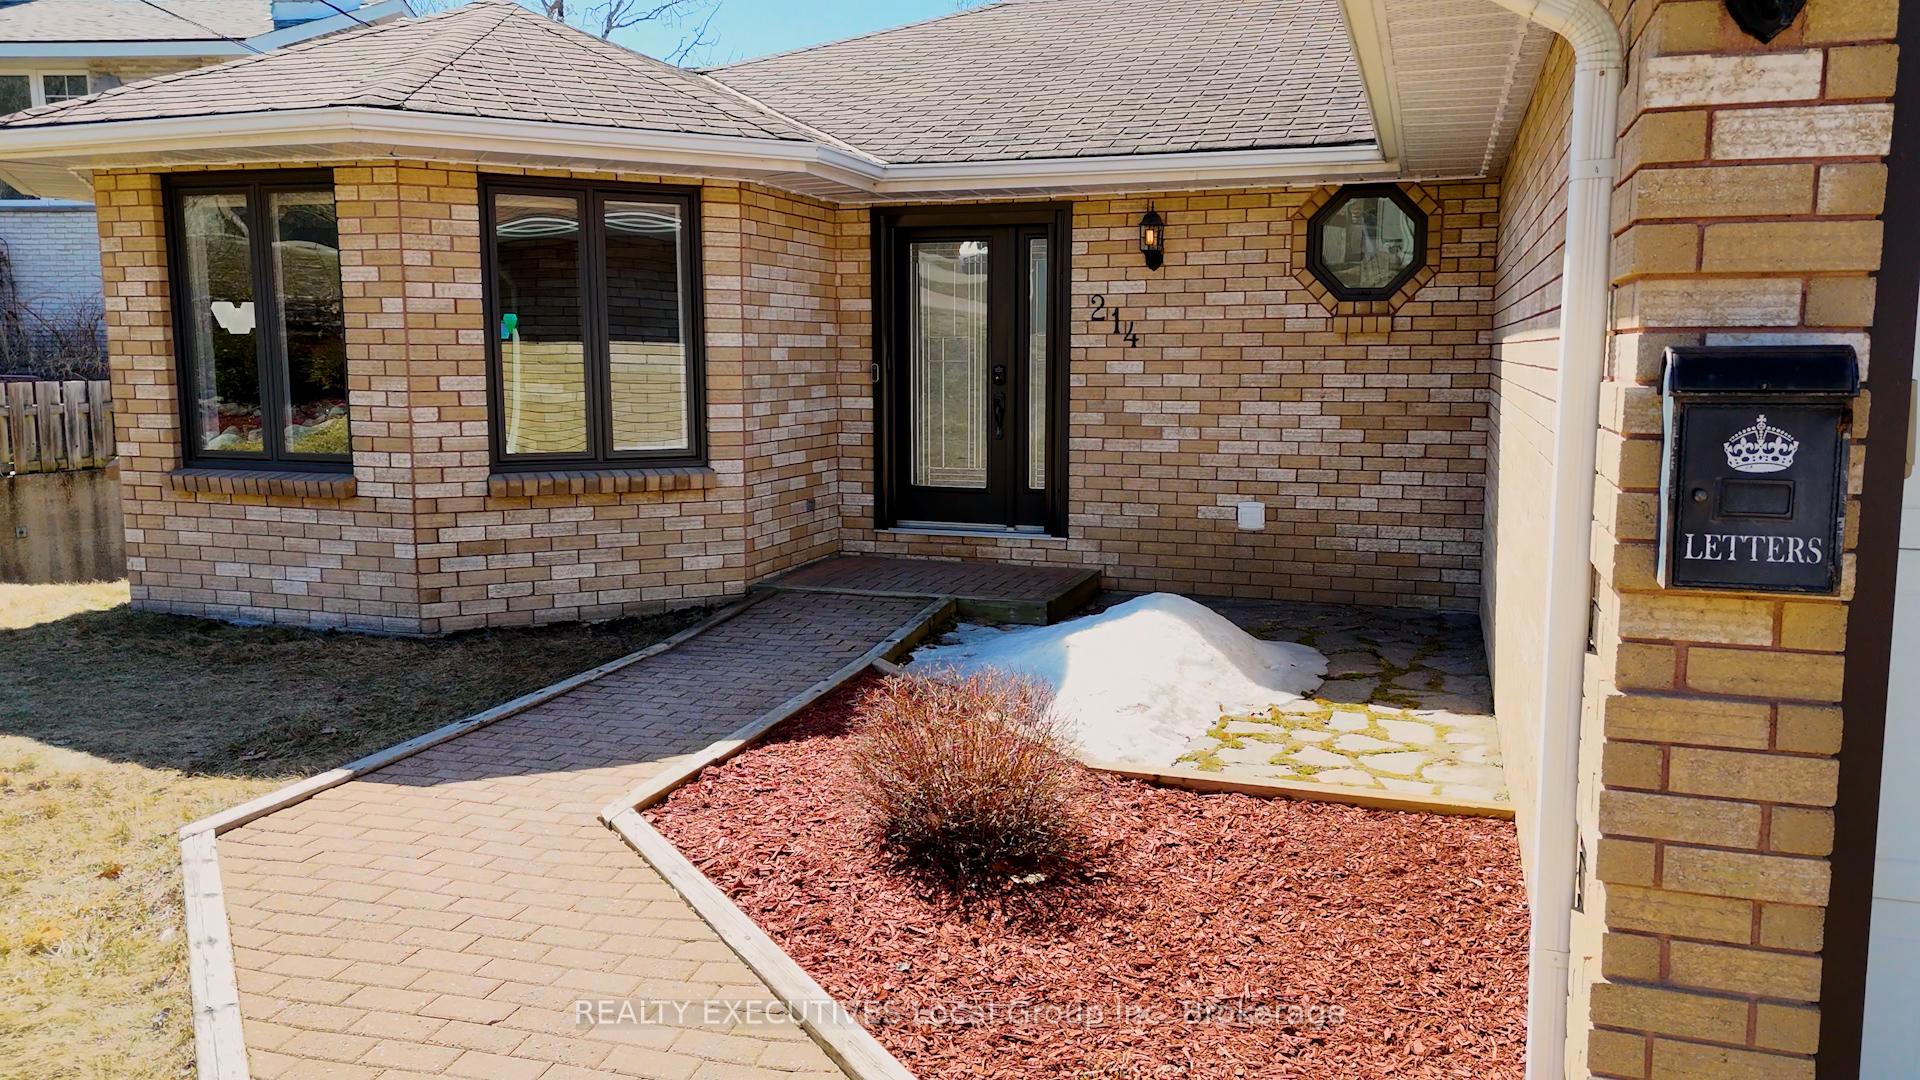 See all 47 photos
Property history
Facts and features
- BasementWalk-out
- Water, sewerMunicipal
- HeatingForced air
- CoolingCentral air
- Central air
The homeDetached, Bungalow, 1,100–1,500 sq ft
- Type: Detached
- Style: Bungalow
- Living space: 1,100–1,500 sq ft
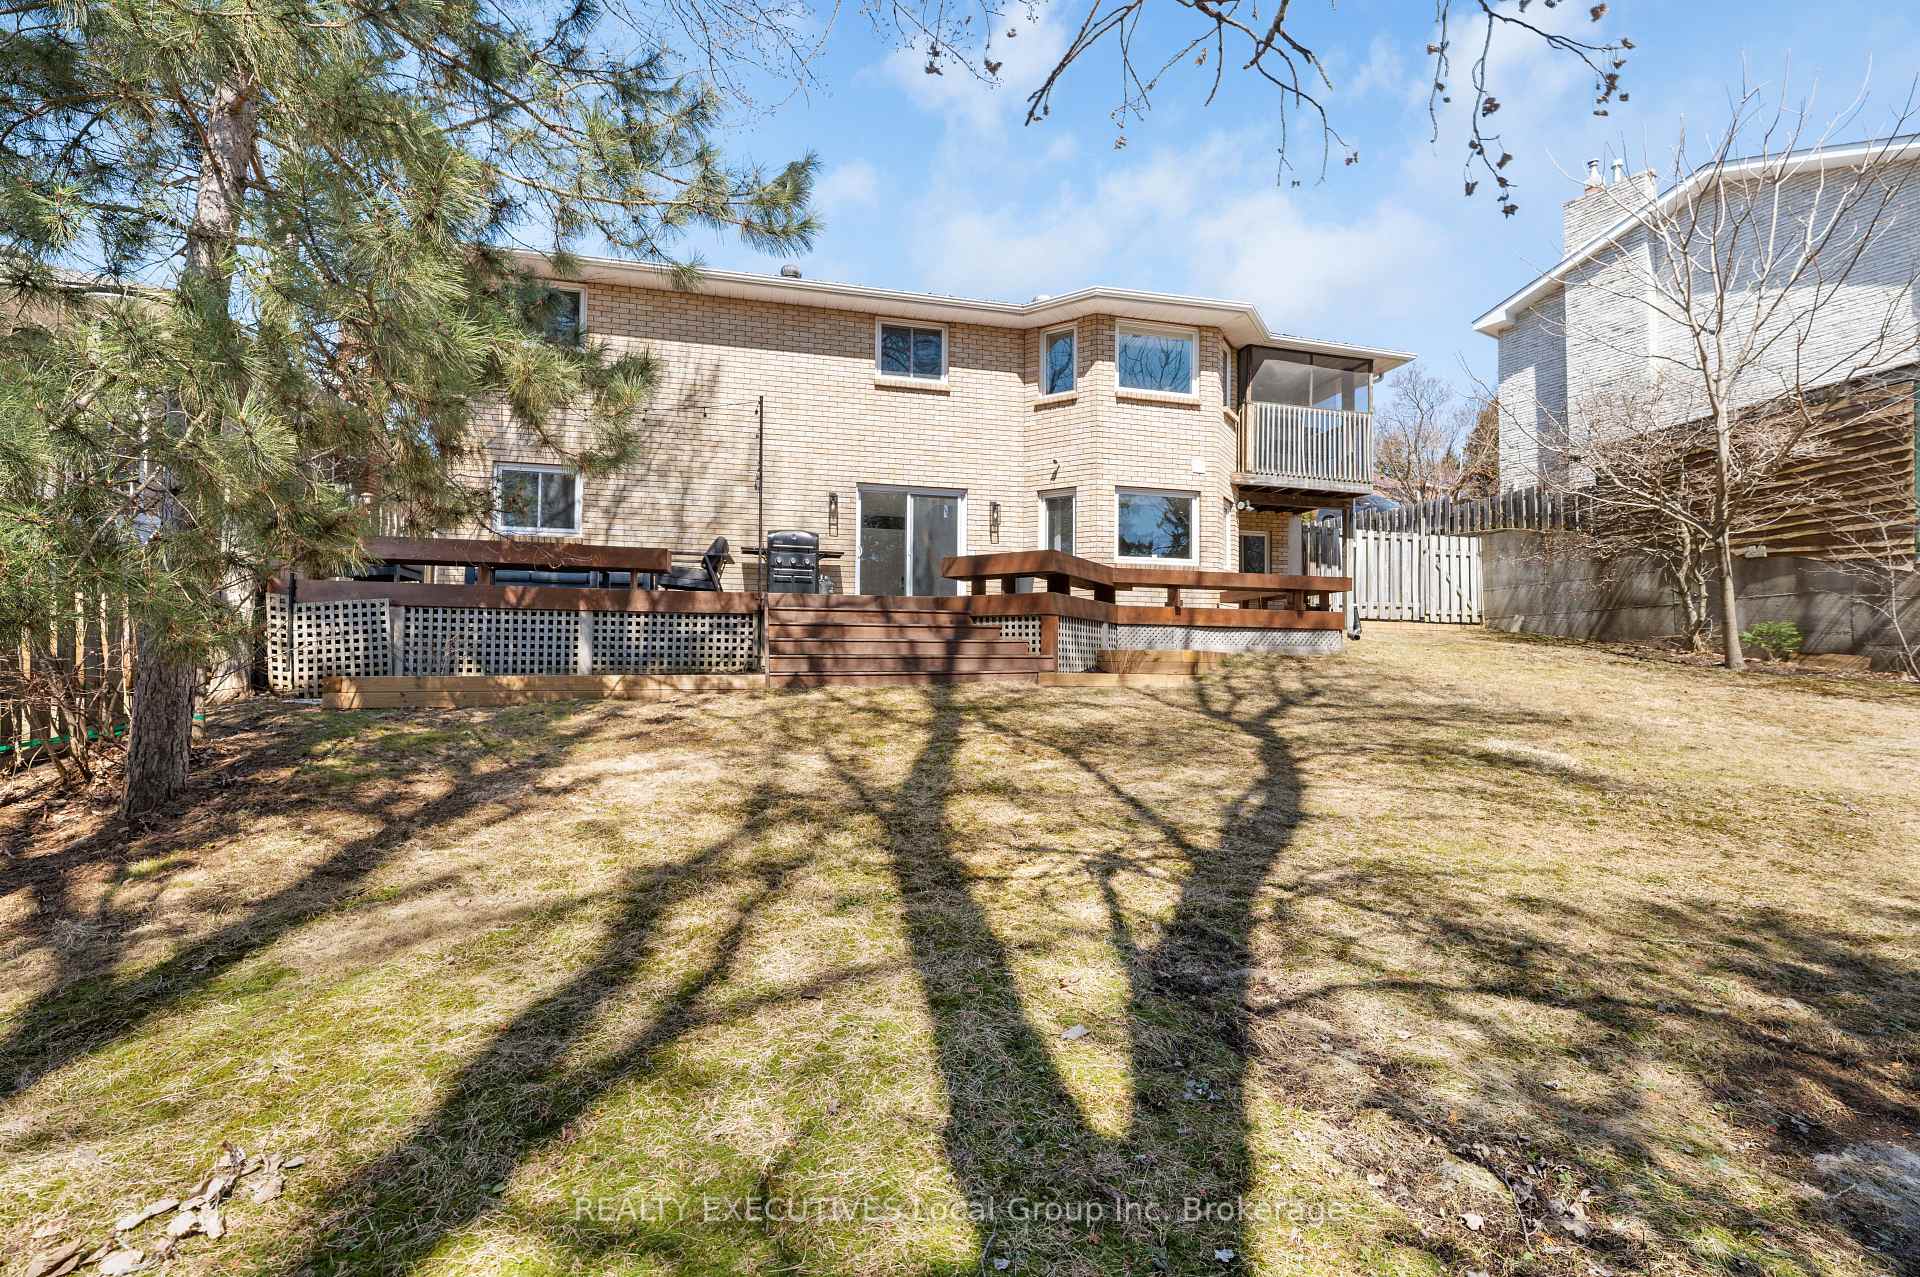
- Basement: Walk-out, finished
InsideCountertop range, primary bedroom - main floor, Alarm system, Rooms above ground 8
- Features: Countertop range, primary bedroom - main floor
- Security: Alarm system
- Rooms above ground: 8
- Rooms in the basement: 6
- Bedrooms: 3 + 2 in the basement
- Bathrooms: 3
- Kitchens: 1
Outside and lotBrick, Asphalt shingle, Concrete block
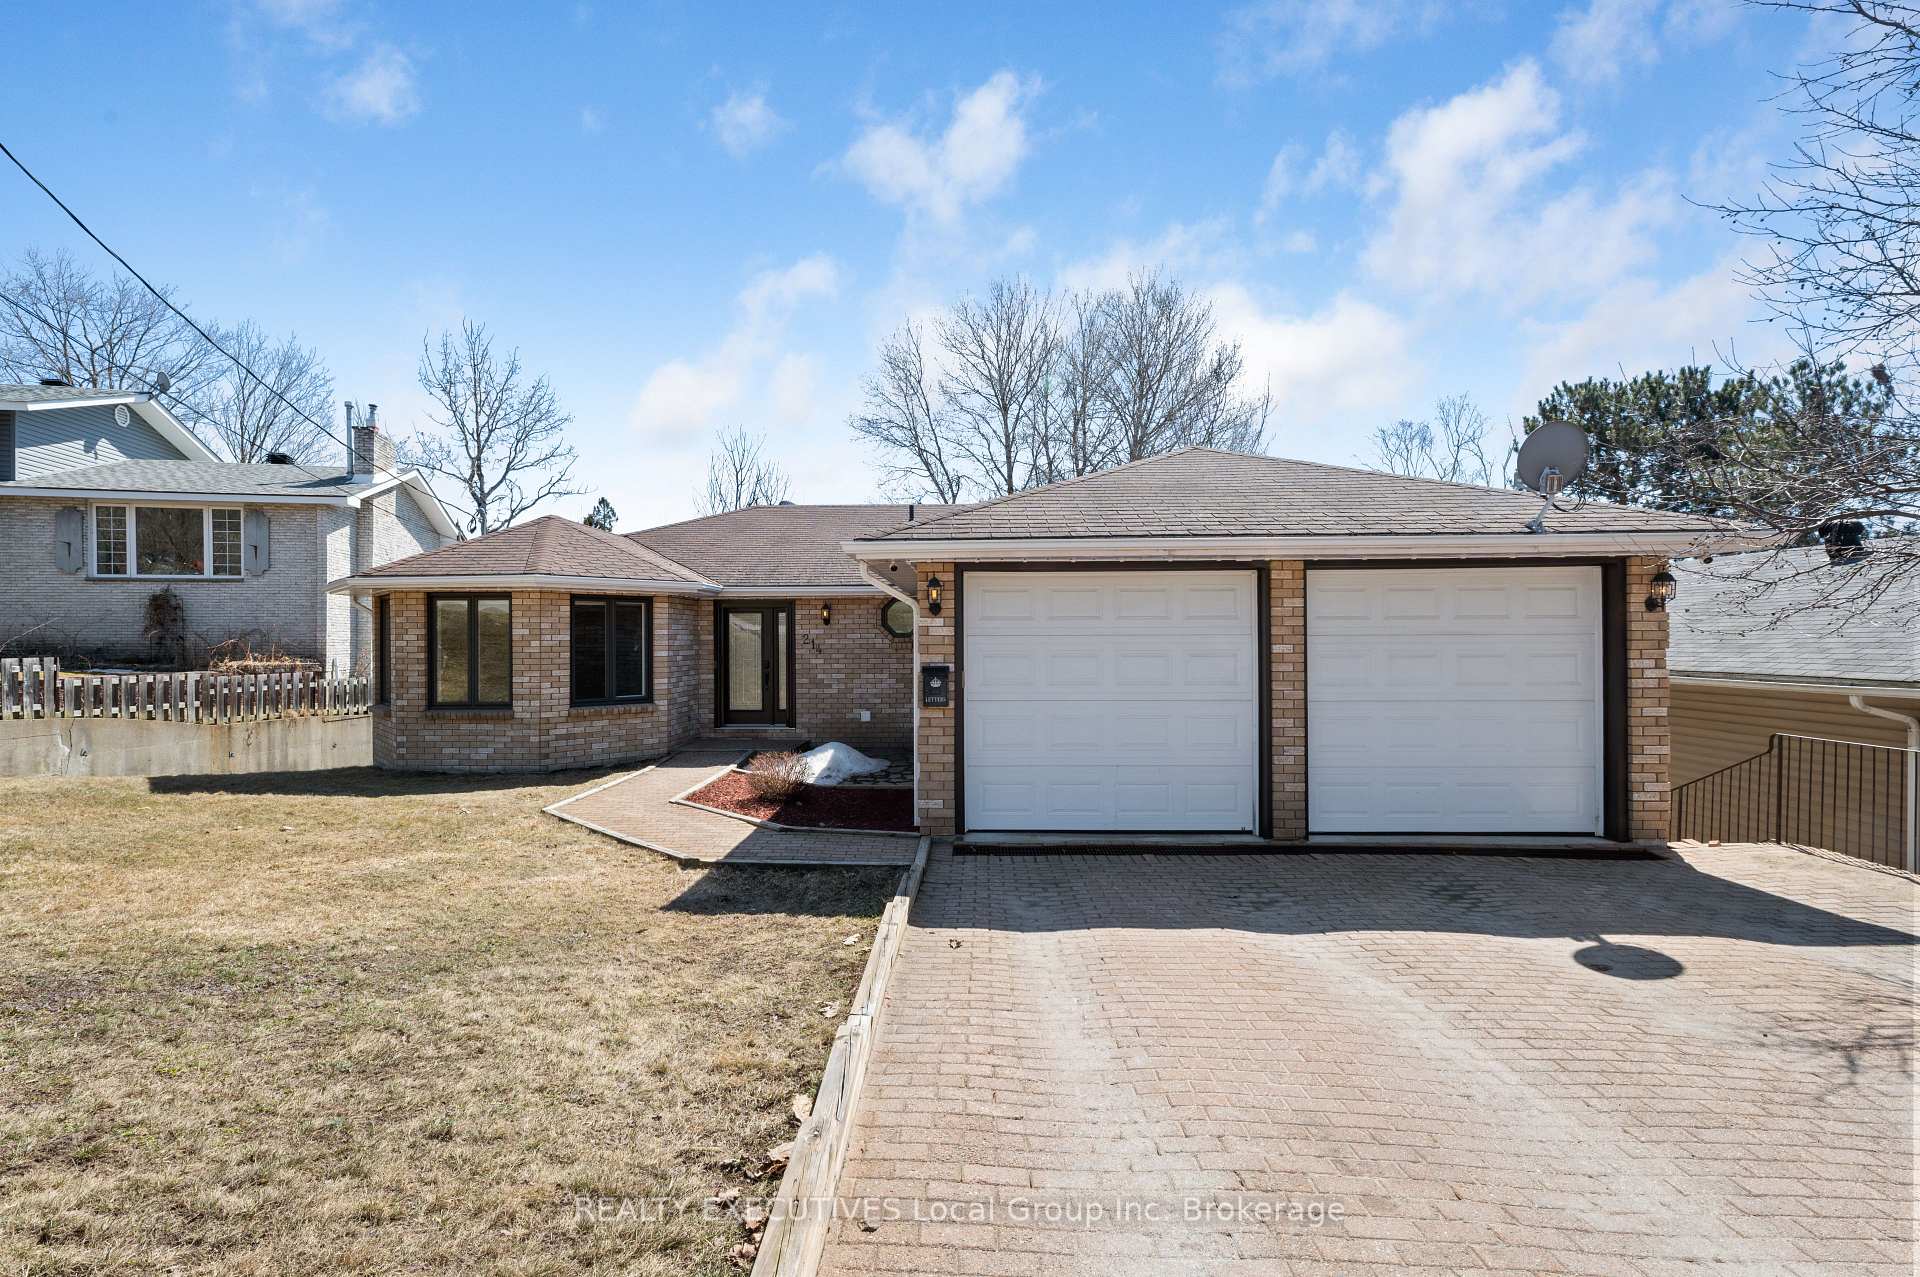
- Exterior: Brick
- Roof: Asphalt shingle
- Foundation: Concrete block
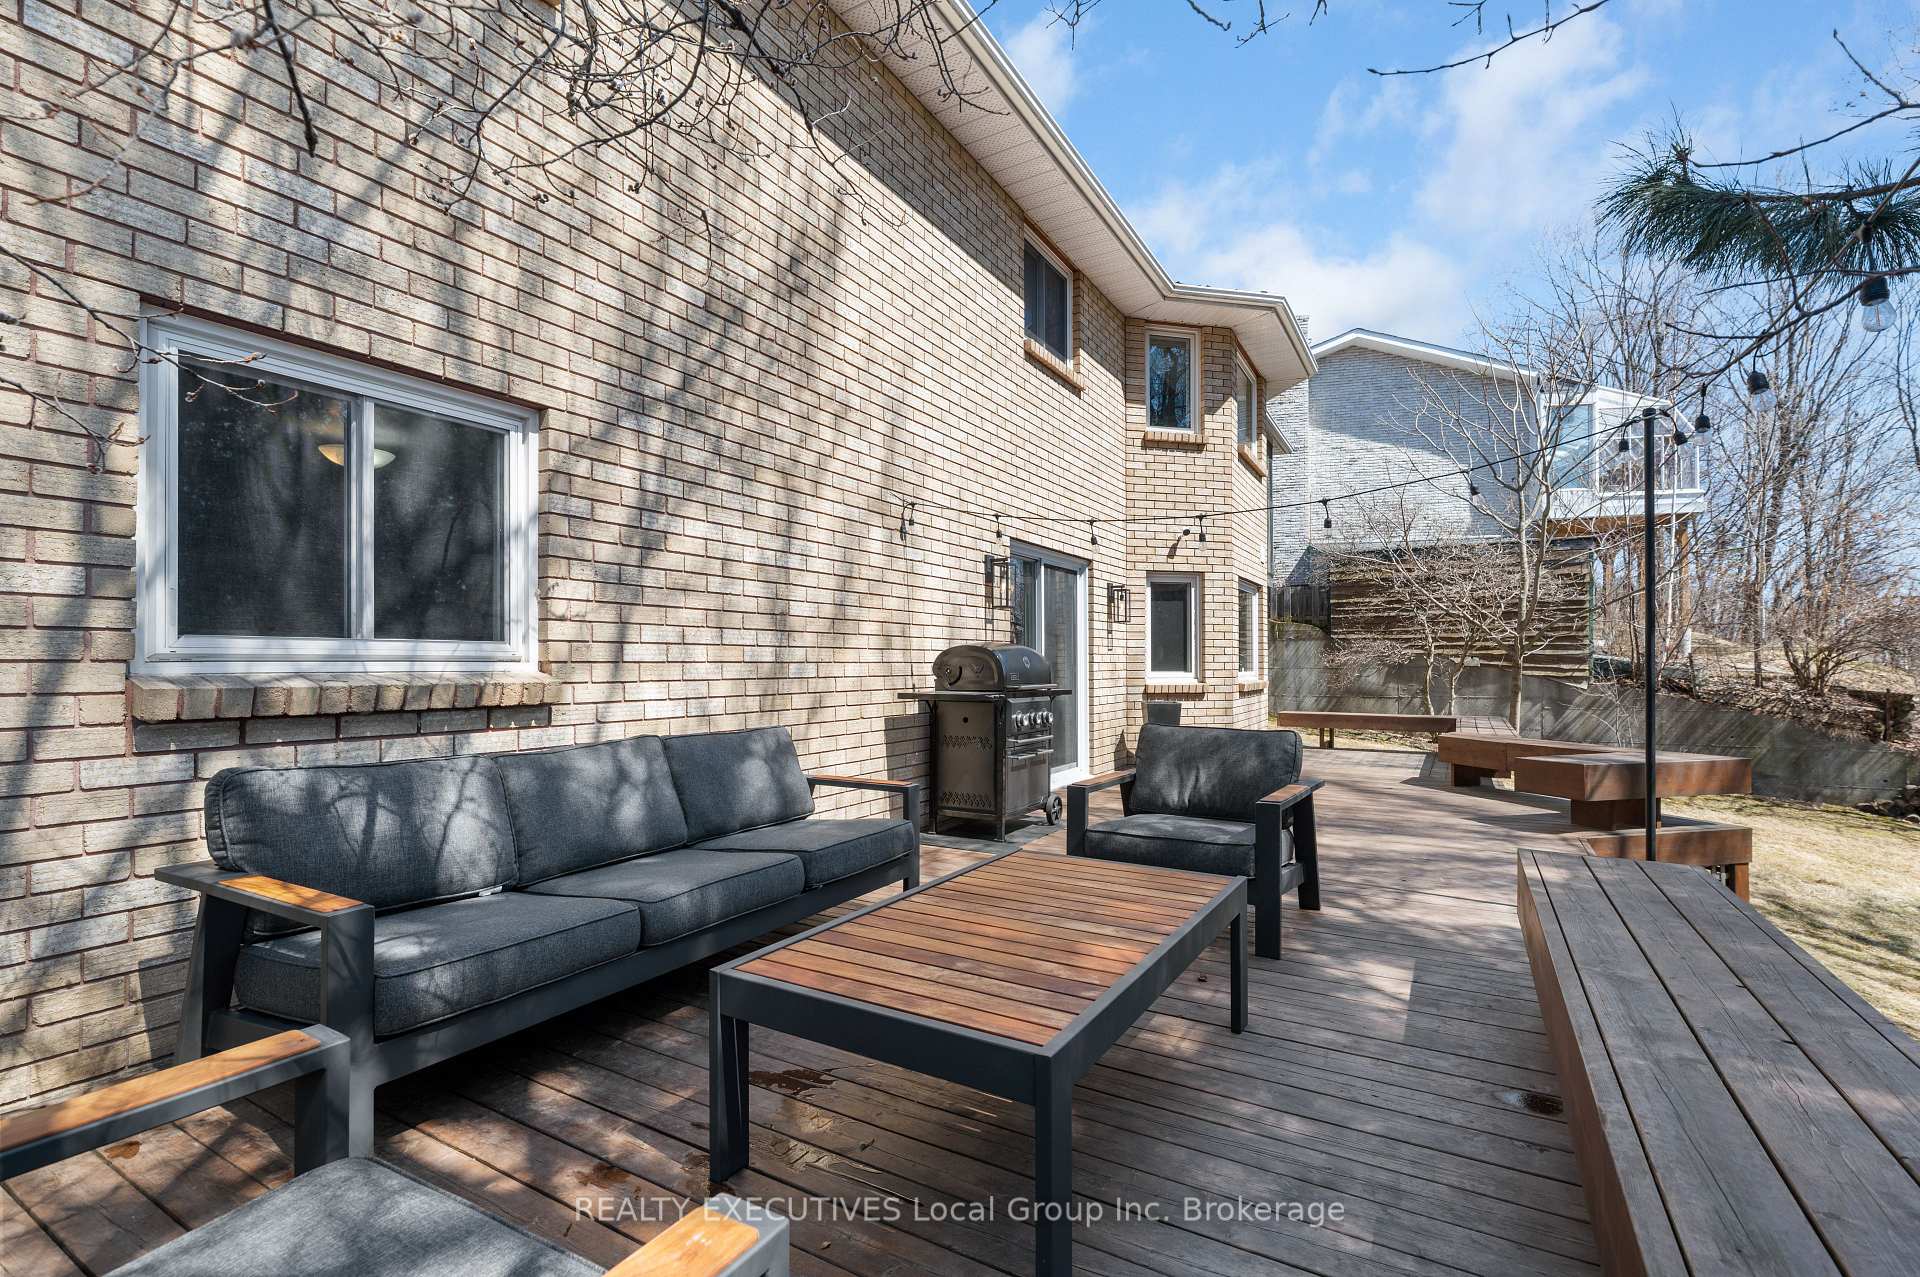
- Features: Deck, lawn sprinkler system, patio
- Other structures: Shed
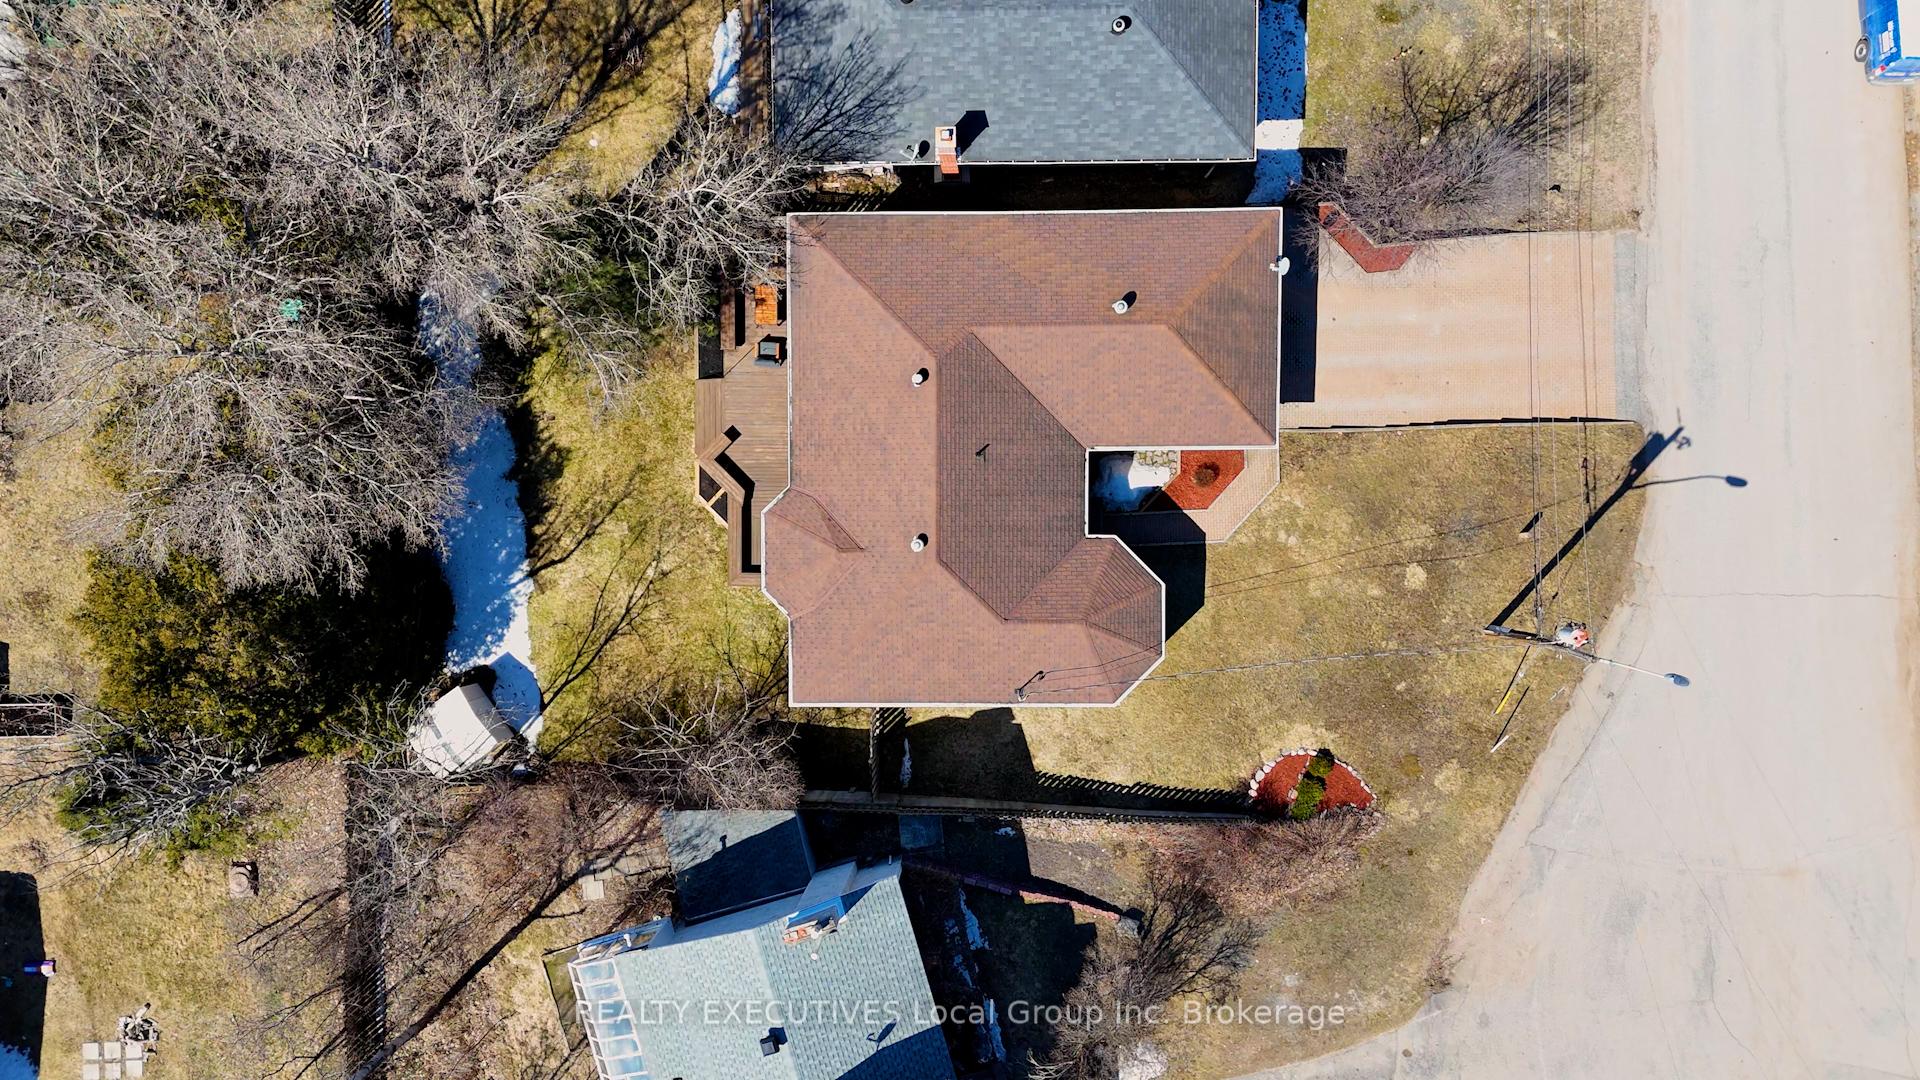
- Size: 66.01 × 132 ft
Parking2 Garage, Attached, Private double
- Spaces: 2 Garage
- Garage: Attached
- Driveway: Private double
Heating, water and powerForced air, gas, Central air, Municipal water
- Heating: Forced air, gas
- Cooling: Central air
- Water: Municipal water
- Sewer: Municipal sewer
- Natural gas: Yes
- Hydro: Yes
- Cable: Yes
- Telephone: Yes
Costs and taxesTaxes $5,987 a year, HST included in the price, Hot water tank - reliance
- Taxes, 2024: $5,987 a year
- HST: HST included in the price
- Rental items: Hot water tank - reliance
- Under contract: Hot water tank-gas
Included in the saleRefrigerator, stove, dishwasher, microwave, washer, dryer, all ceiling fans & light fixtures, garage door opener(s), all window coverings, fridge downstairs, 3 white cabinets downstairs (wood tops)
- Included: Refrigerator, stove, dishwasher, microwave, washer, dryer, all ceiling fans & light fixtures, garage door opener(s), all window coverings, fridge downstairs, 3 white cabinets downstairs (wood tops)
NearbyCul de sac/dead end, fenced yard, hospital, park, wooded/treed, school
- Close to: Cul de sac/dead end, fenced yard, hospital, park, wooded/treed, school
Listing detailsX12116175, Sold, May 1, 2025
- MLS® number: X12116175
- Status: Sold
- Listed on: May 1, 2025
- Days on market: 8
- Updated: May 9, 2025
- Possession: Other
- Occupied by: Owner
- Listing brokerage: REALTY EXECUTIVES Local Group Inc. Brokerage
About this home
214 Leonard Street, North Bay (College Heights), ON P1B 5K2
214 Leonard Street Spacious Walk-Out Bungalow with a Great Backyard. This bright and inviting walk-out bungalow offers elegant living in a prime location. The home welcomes you through a stylish entrance with tile flooring and a convenient hall closet leading to an open and well-designed main level. The kitchen shines with a pantry wall, a breakfast nook overlooking the backyard, and a dining area that flows seamlessly into the enclosed deck perfect for barbecues or enjoying summer breezes. The adjacent living room completes this ideal space for entertaining and everyday comfort. Three bedrooms grace the main floor, including a primary suite with a walk-in closet and an updated ensuite bathroom featuring a walk-in shower. The main bathroom offers relaxation with its jacuzzi tub, while hardwood floors throughout the living spaces add warmth and character. Practical touches include a laundry room with direct access to the double attached garage. The impressive finished basement surprises with high ceilings and abundant natural light. This versatile lower level features a spacious rec room, two additional bedrooms, a three-piece bathroom with a walk-in shower, and bonus rooms perfect home office or storage. Walk out through patio doors to the back deck and enjoy the peaceful, tree-lined backyard with its handy shed, your private retreat in the city. Located just minutes from the North Bay Regional Health Centre, Nipissing University, shopping centers, and all essential amenities. The manicured yard, brick double driveway, and thoughtful layout make 214 Leonard Street a standout property for those seeking space, comfort, and move-in-ready quality.
Ask about this home
A HOMEH agent will answer your questions about this home.
Around this home
Daily convenience, out of 100, from the distances below
Schools nearby
School rating, out of 10.
Helpful calculators
Your HOMEH agent

"I would see it this week."