

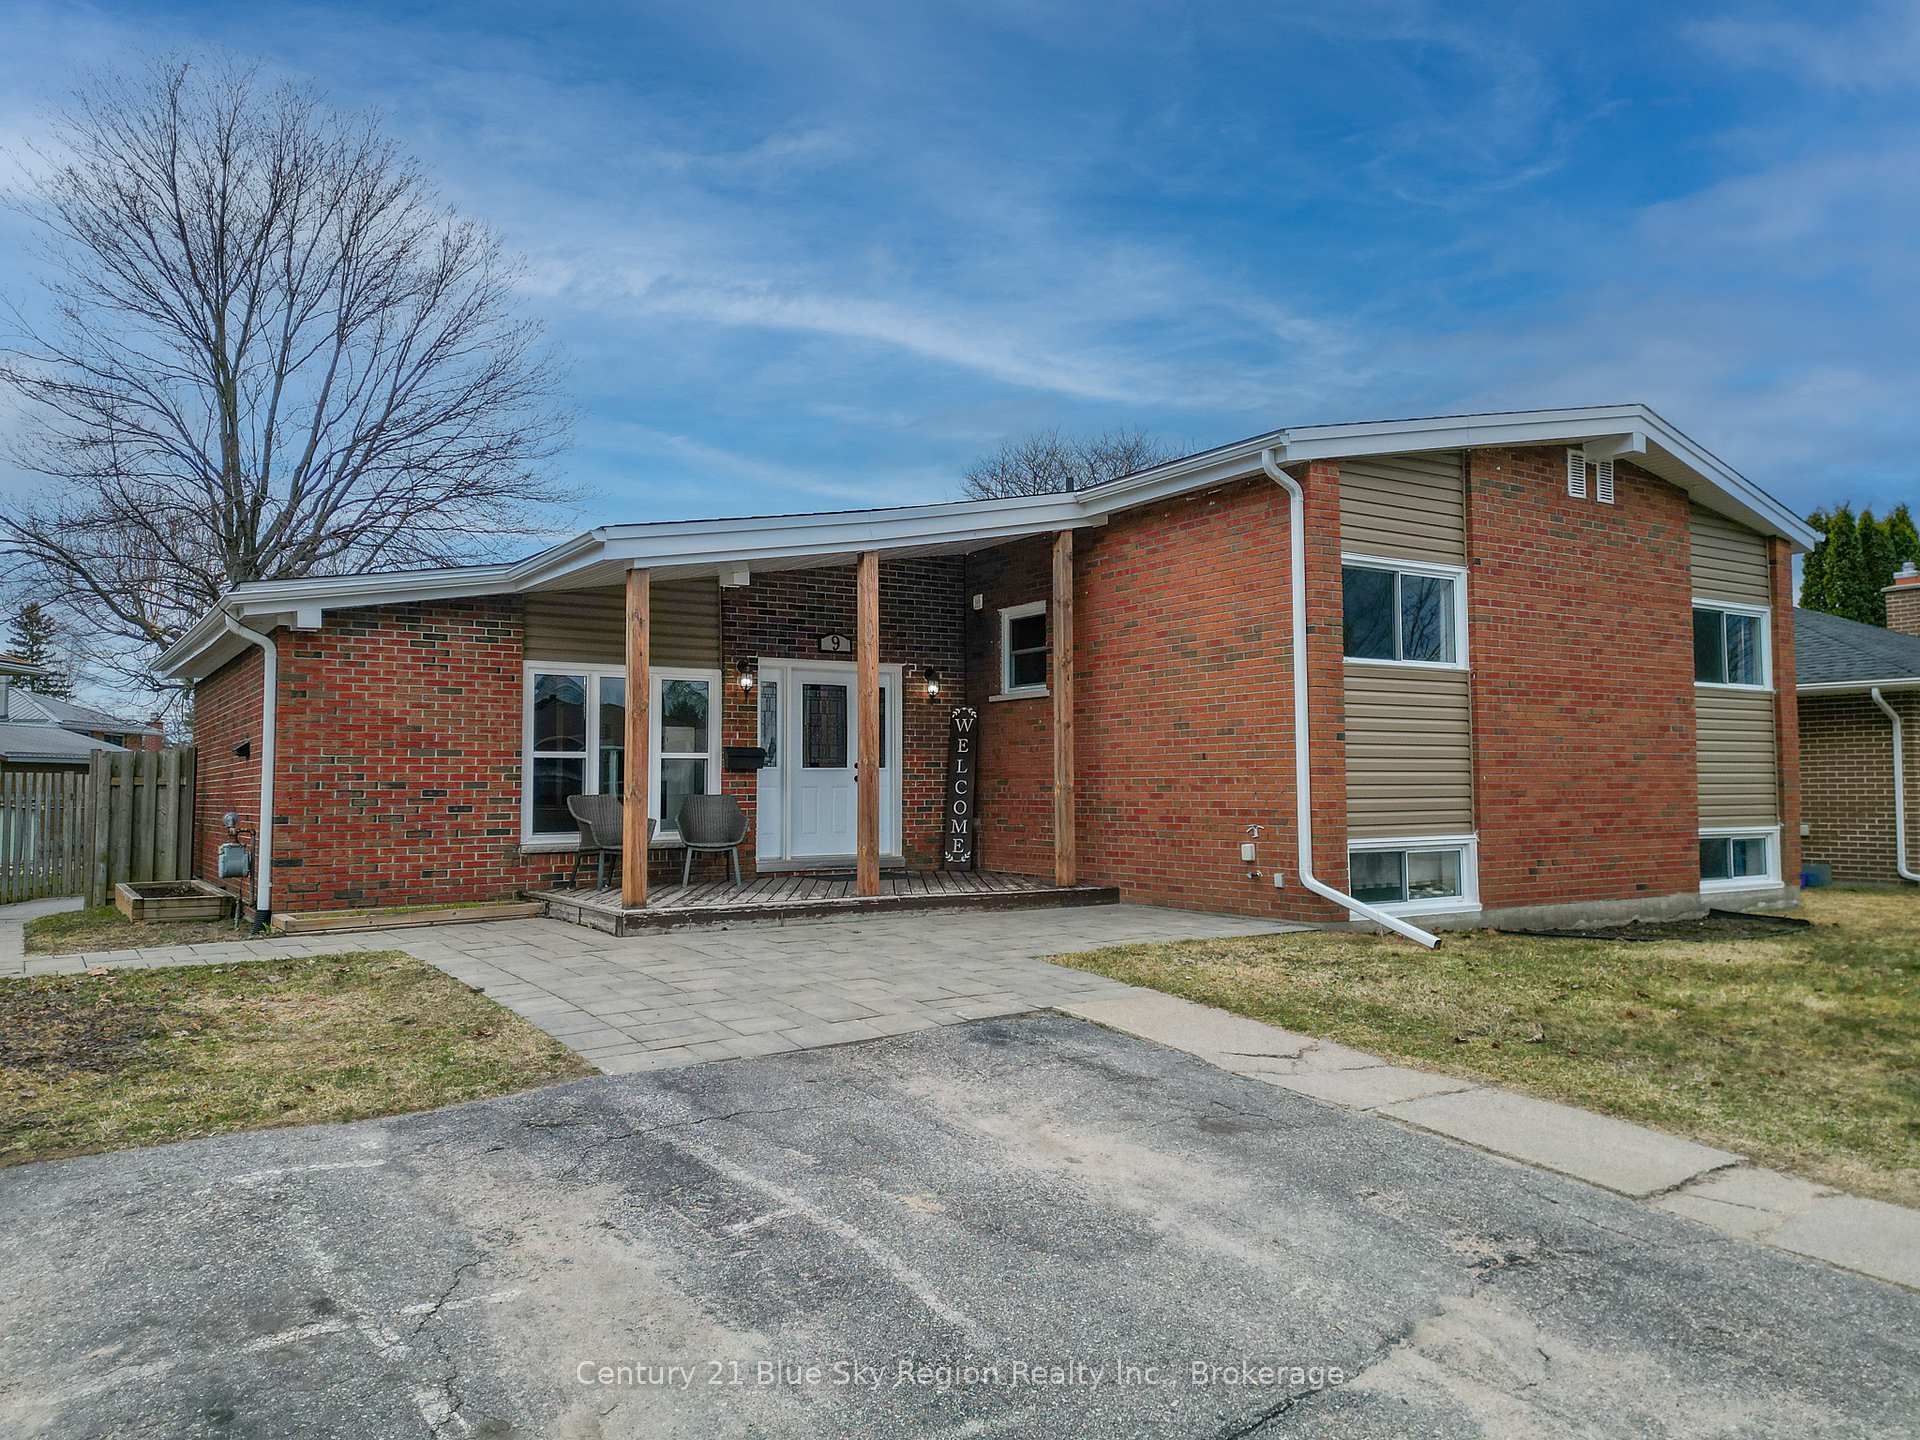
9 Herman Crescent
9 Herman Crescent
 See all 50 photos
Property history
Facts and features
- BasementFinished
- Water, sewerMunicipal
- Lot shapeIrregular
- HeatingOther
- Fireplace
The homeLink, Bungalow-raised, 1,500–2,000 sq ft
- Type: Link
- Style: Bungalow-raised
- Living space: 1,500–2,000 sq ft
- Basement: Full, finished
InsideFireplace Yes, natural gas, rec room, Lower level, Sump pump, water meter
- Fireplace: Yes, natural gas, rec room
- Laundry: Lower level
- Features: Sump pump, water meter
- Rooms above ground: 10
- Bedrooms: 5
- Bathrooms: 2
- Kitchens: 1
Outside and lotBrick, Asphalt shingle, Concrete block
- Exterior: Brick
- Roof: Asphalt shingle
- Foundation: Concrete block
- Size: 101.21 × 118.54 ft
- Shape: Irregular
- Zoning: R3
Parking4 Parking
- Spaces: 4 Parking
Heating, water and powerOther, electric, Municipal water, Municipal sewer
- Heating: Other, electric
- Water: Municipal water
- Sewer: Municipal sewer
- Natural gas: Yes
- Hydro: Yes
- Cable: Yes
- Telephone: Yes
Costs and taxesTaxes $4,430 a year, HST included in the price, Hot water tank
- Taxes, 2025: $4,430 a year
- HST: HST included in the price
- Rental items: Hot water tank
- Under contract: Hot water tank-gas
Included in the saleFridge stove washer dryer window coverings shed
- Included: Fridge stove washer dryer window coverings shed
Listing detailsX12109927, Sold, Apr 29, 2025
- MLS® number: X12109927
- Status: Sold
- Listed on: Apr 29, 2025
- Days on market: 16
- Updated: May 16, 2025
- Possession: 90+ days
- Occupied by: Owner
- Listing brokerage: Century 21 Blue Sky Region Realty Inc., Brokerage
About this home
9 Herman Crescent, North Bay (Ferris), ON P1A 2R4
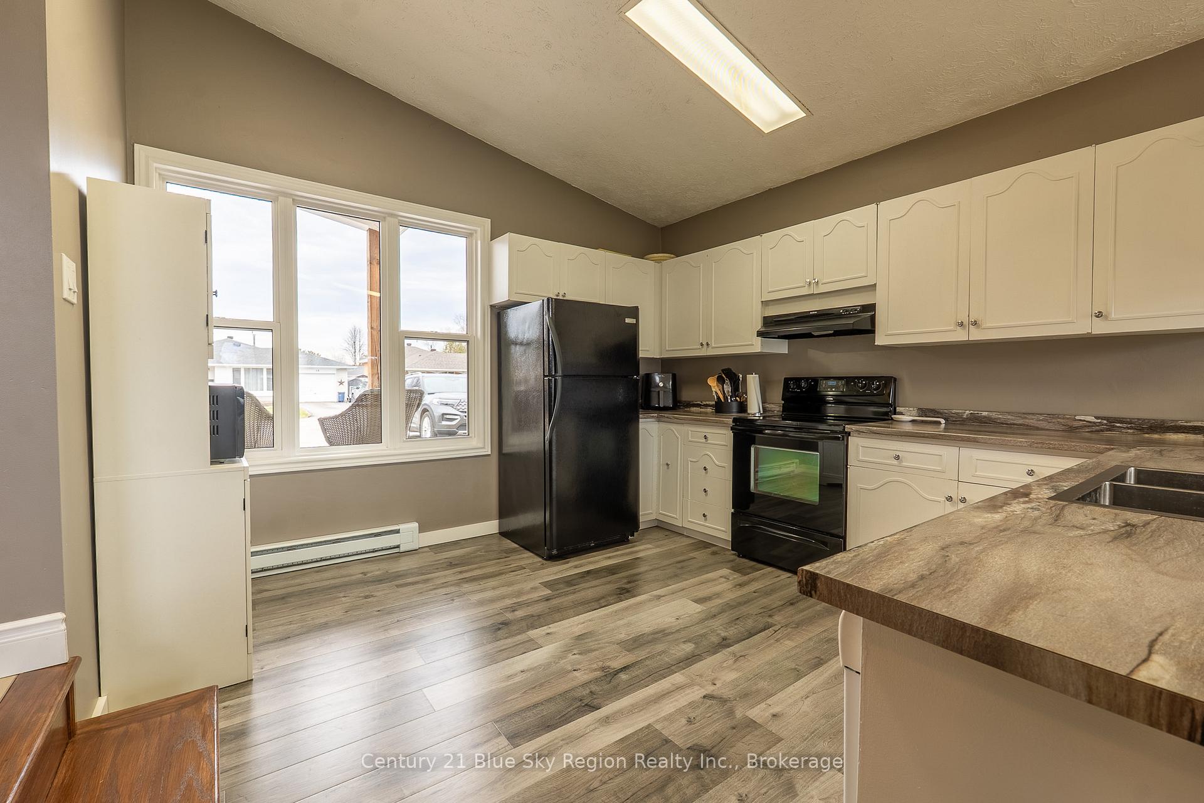
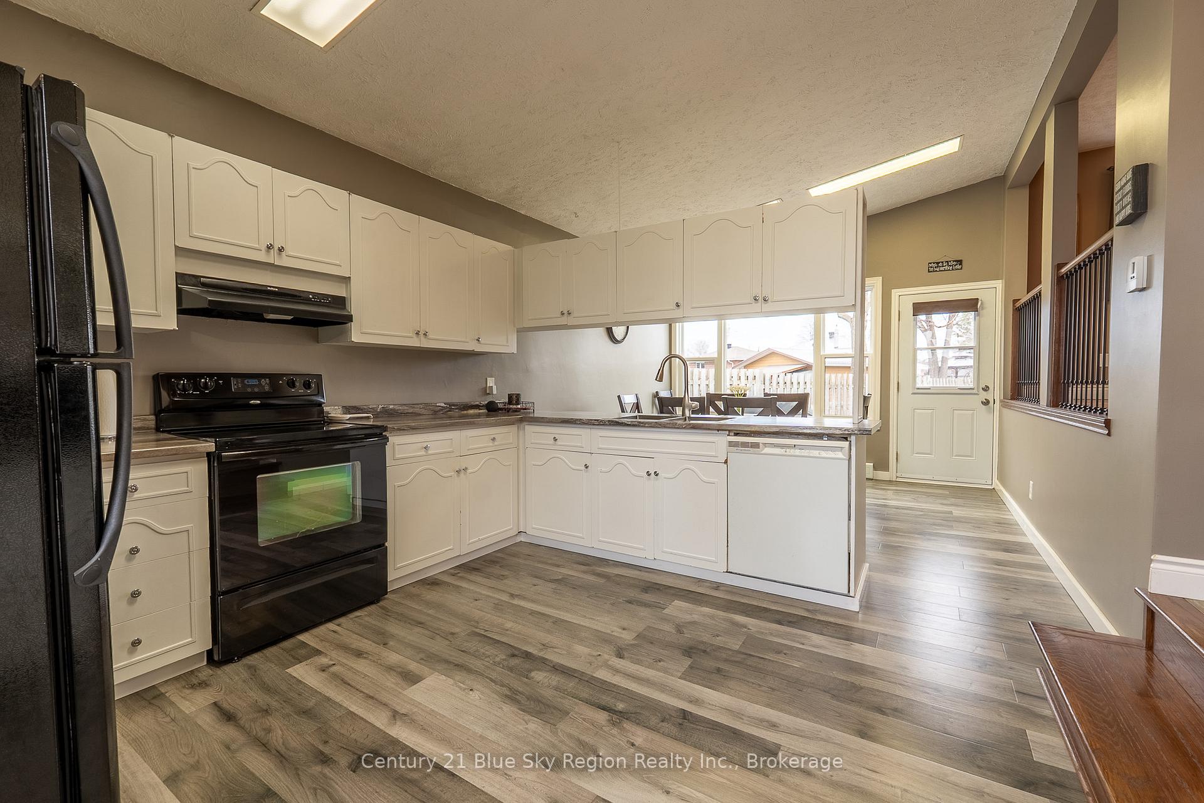
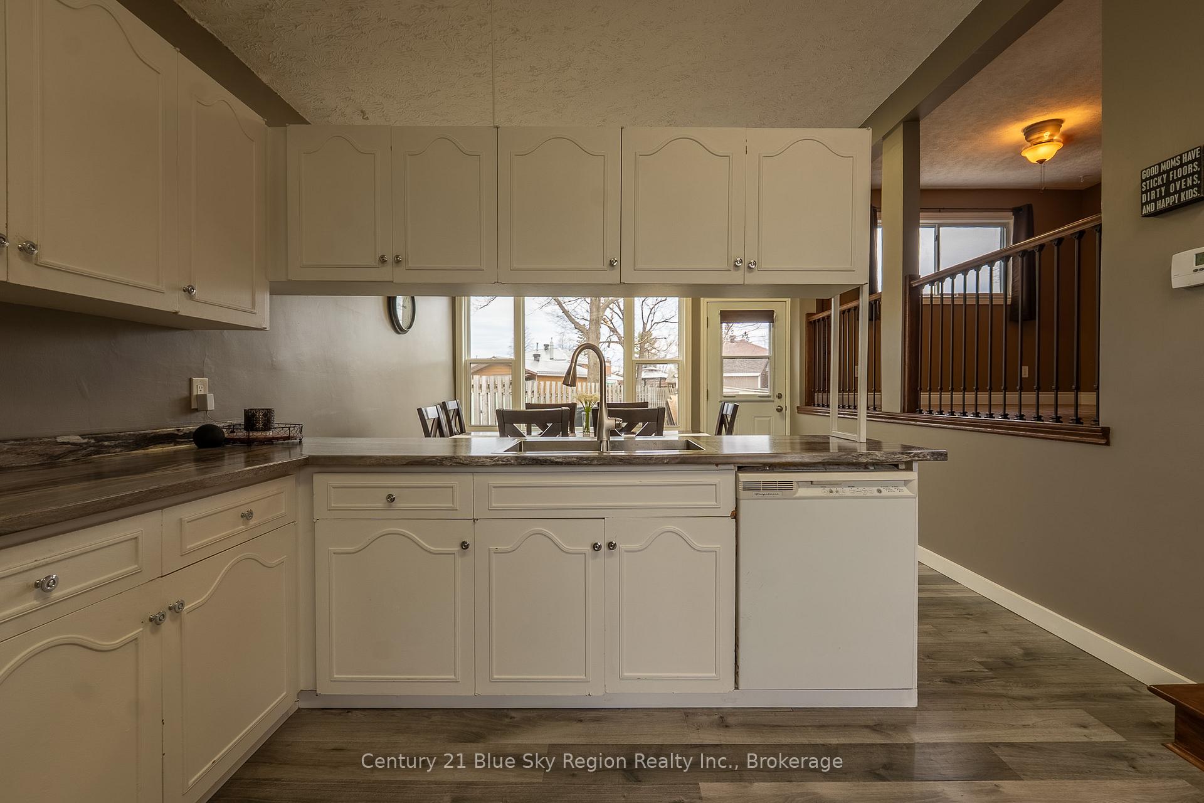
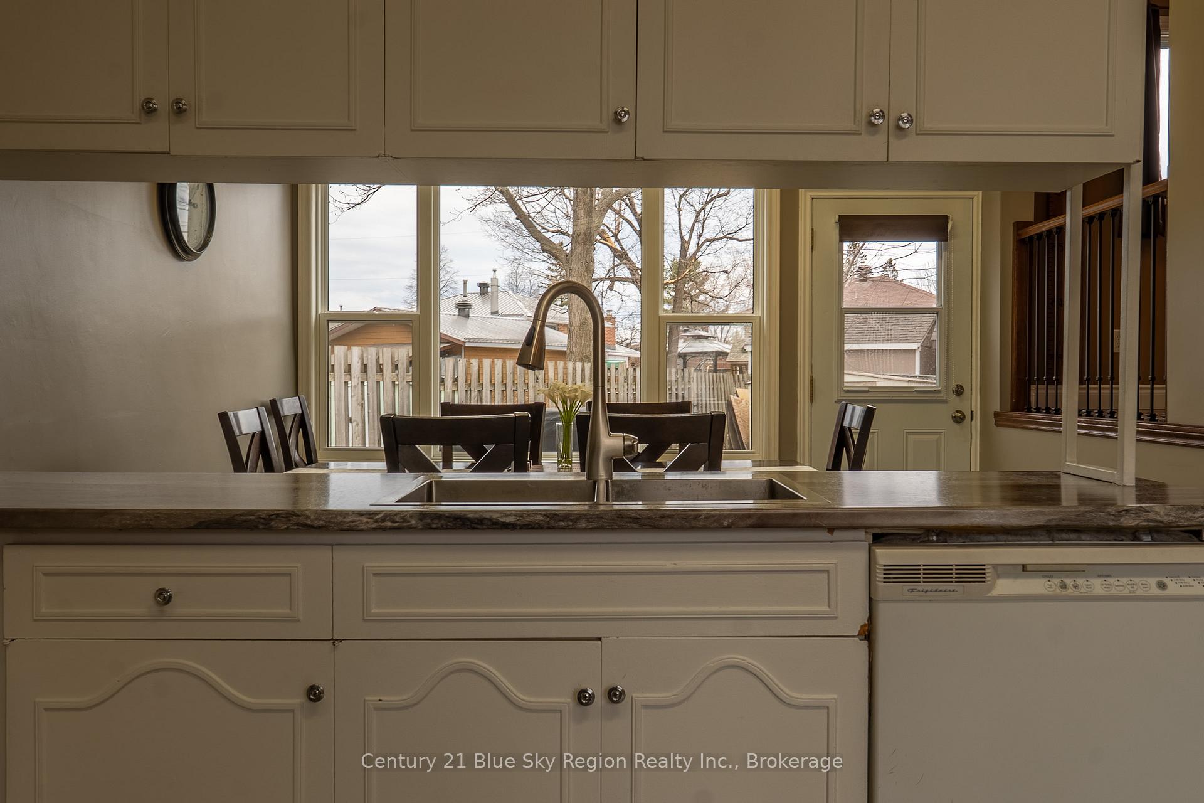
Looking for lots of space for your family, look no further. This 3+2 bedroom home has so much to offer. The large living room that opens to a newer deck is great for entertaining. There is a large kitchen with a great eating area for your lunches and breakfast along with a nice size dining area for family get-togethers. The main floor has 3 bedrooms with a good sized master bedroom. The 4-piece bath on the main floor is very nice with a recently renovated tile shower. The lower level offers 2 more bedrooms as well as a 3-piece bathroom. The rec room is a perfect size for family time. There is plenty of storage as well as a laundry utility area. Outside you get a large pie shaped lot that has tons of space for family fun.
Ask about this home
A HOMEH agent will answer your questions about this home.
Around this home
Daily convenience, out of 100, from the distances below
Schools nearby
School rating, out of 10.
Helpful calculators
Your HOMEH agent

"I would see it this week."