

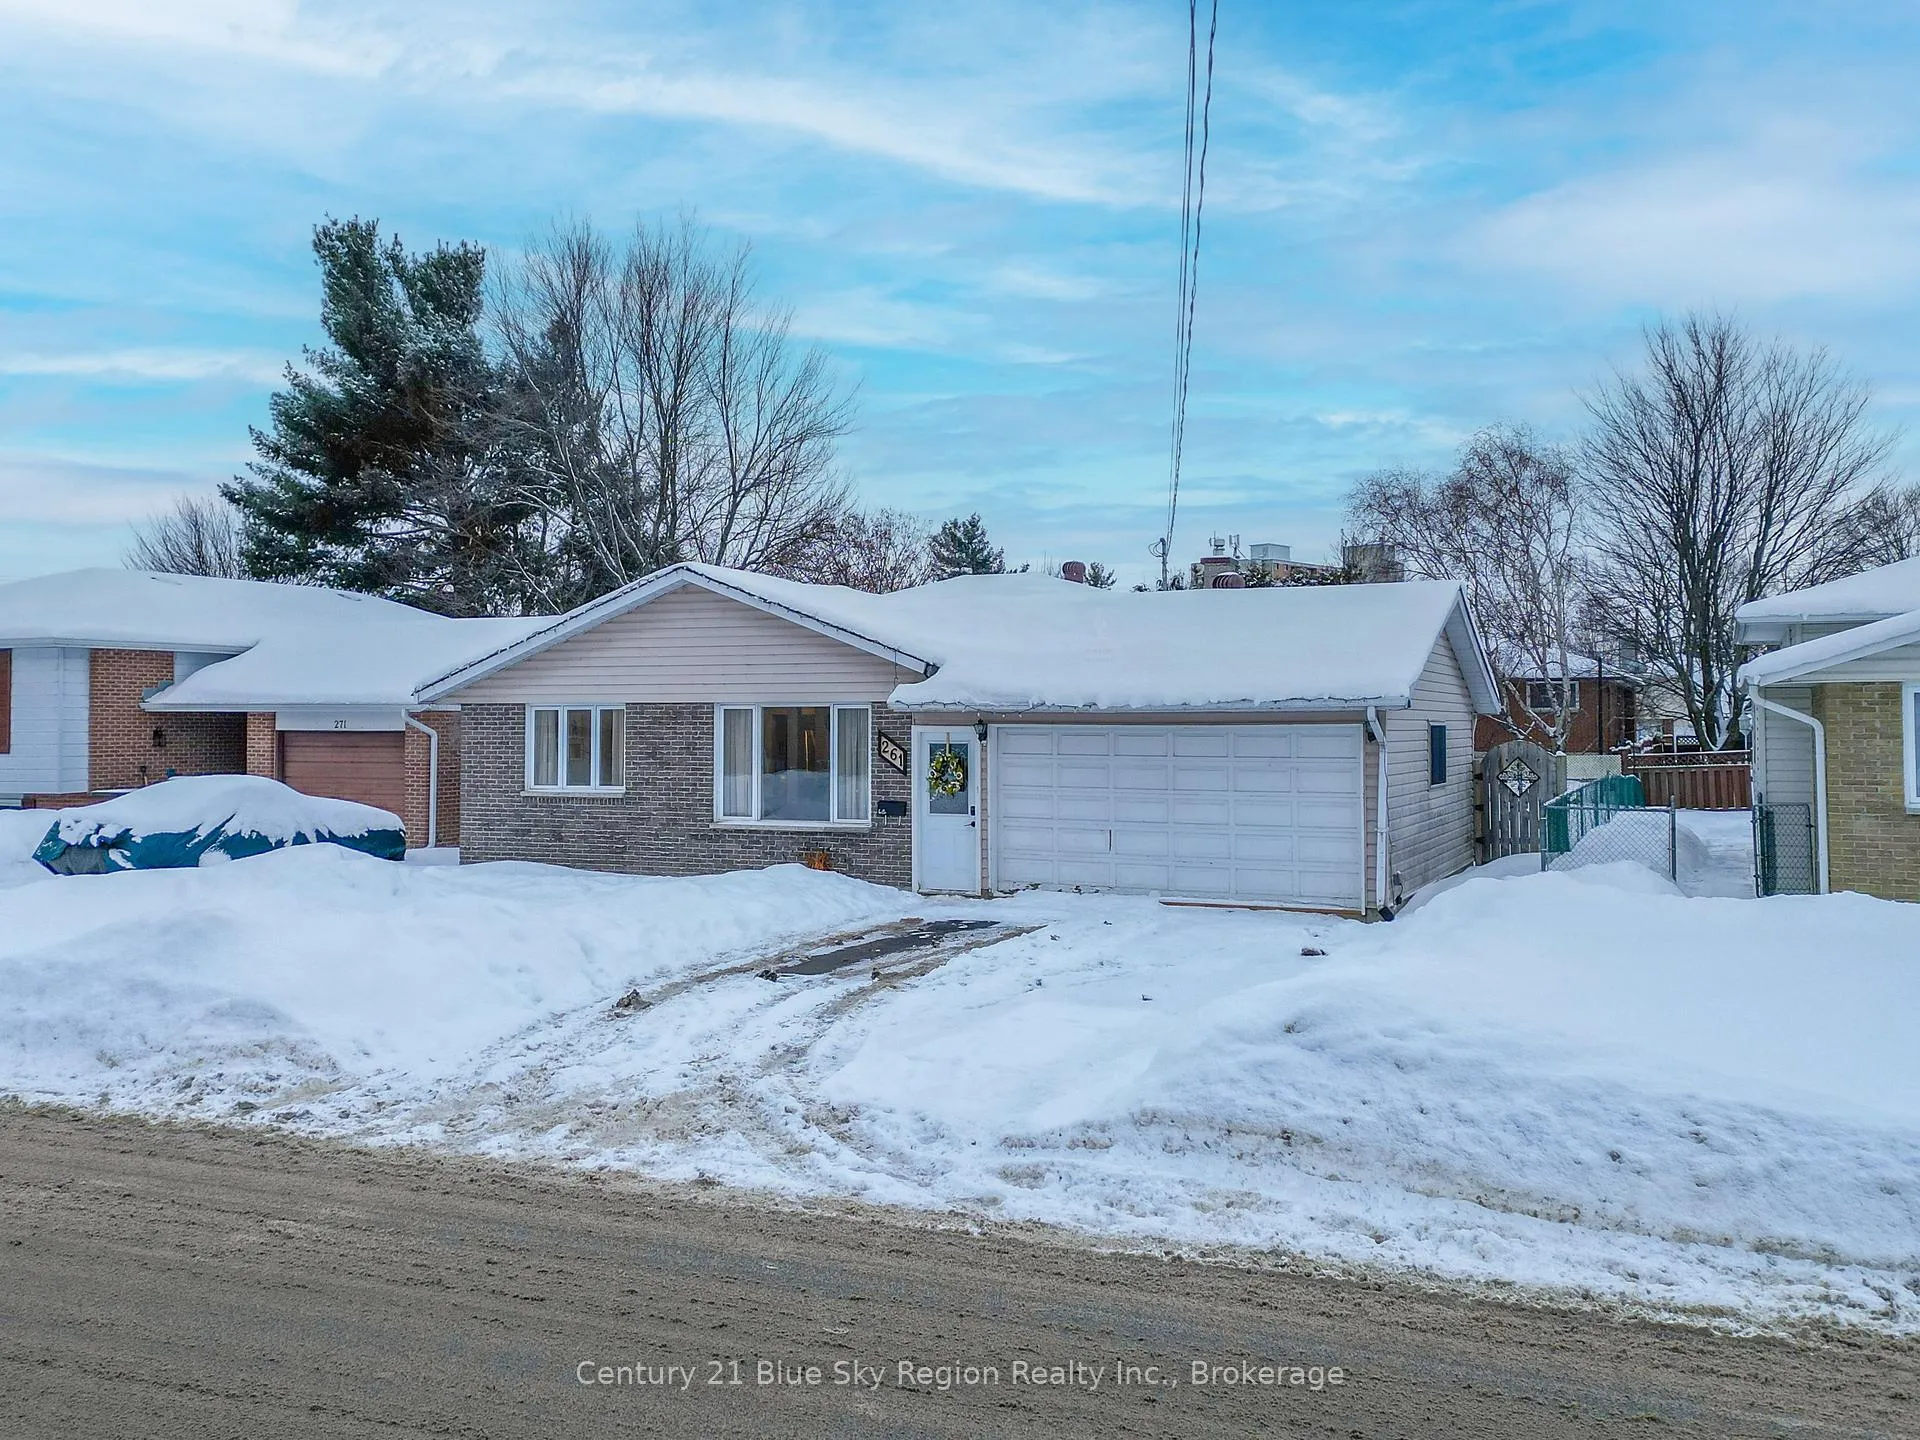
261 Mulligan Street
261 Mulligan Street
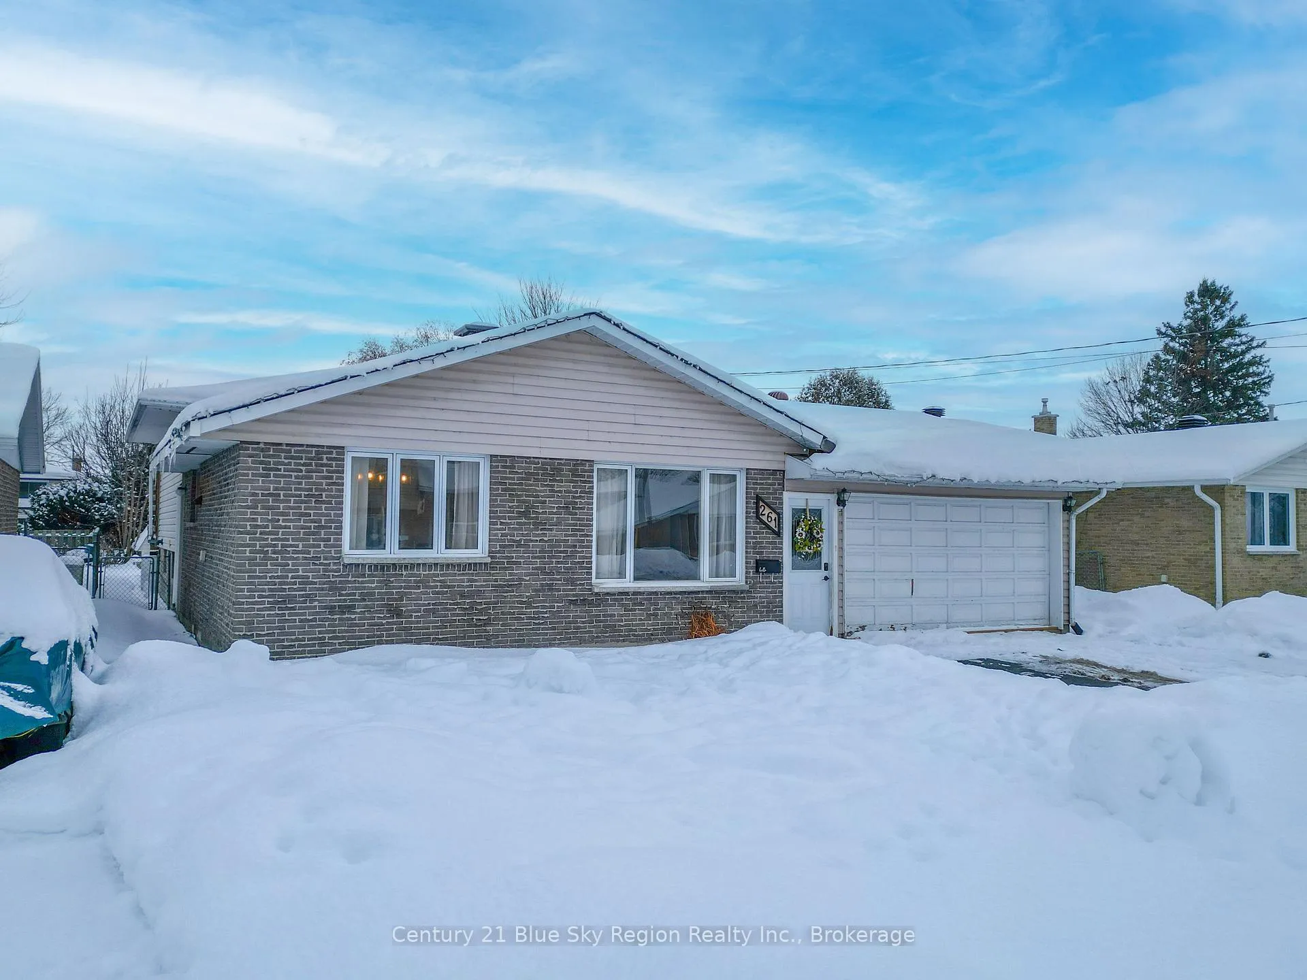
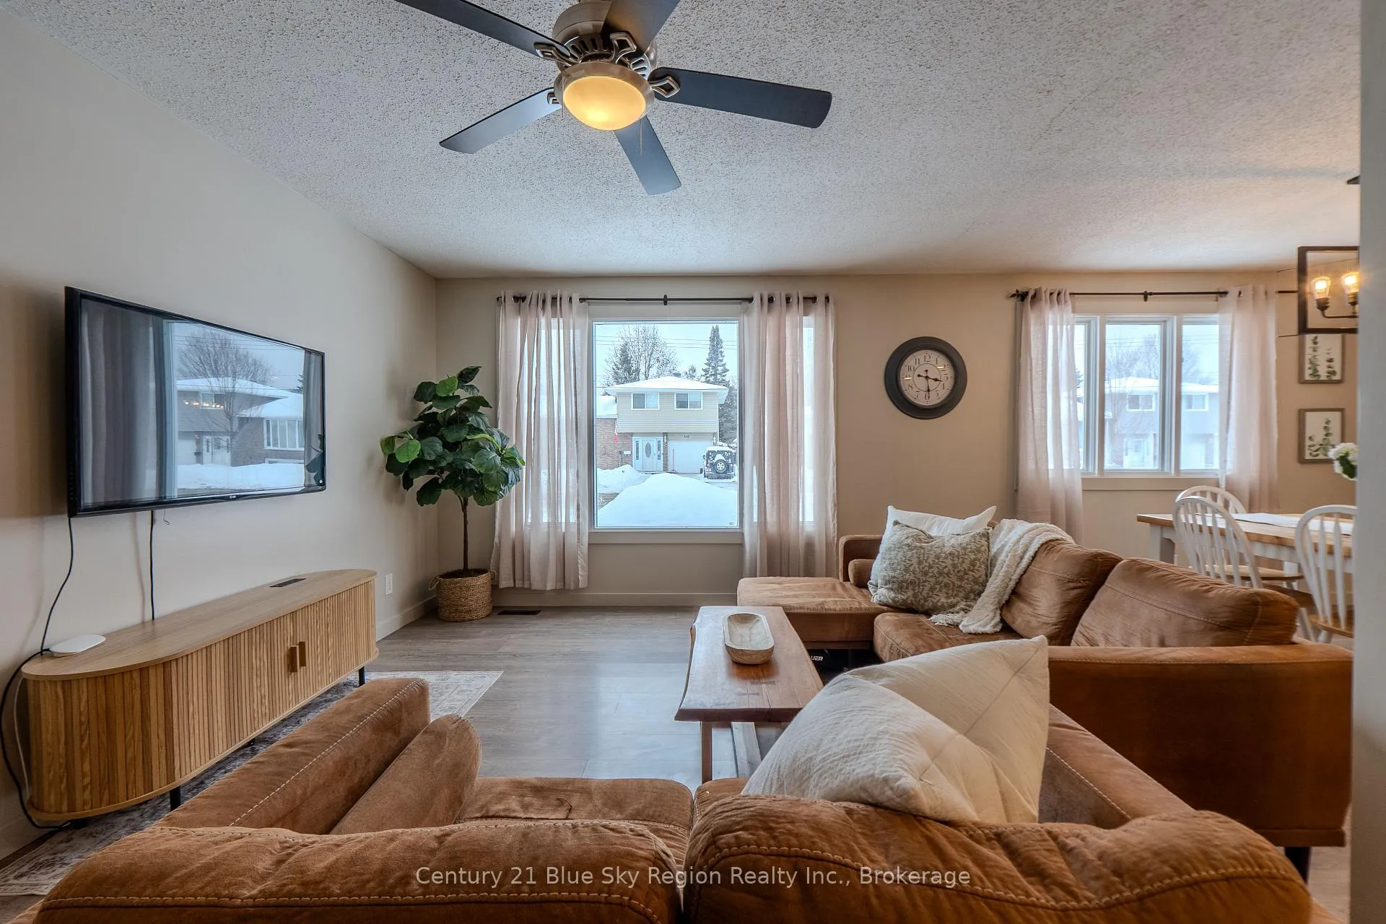
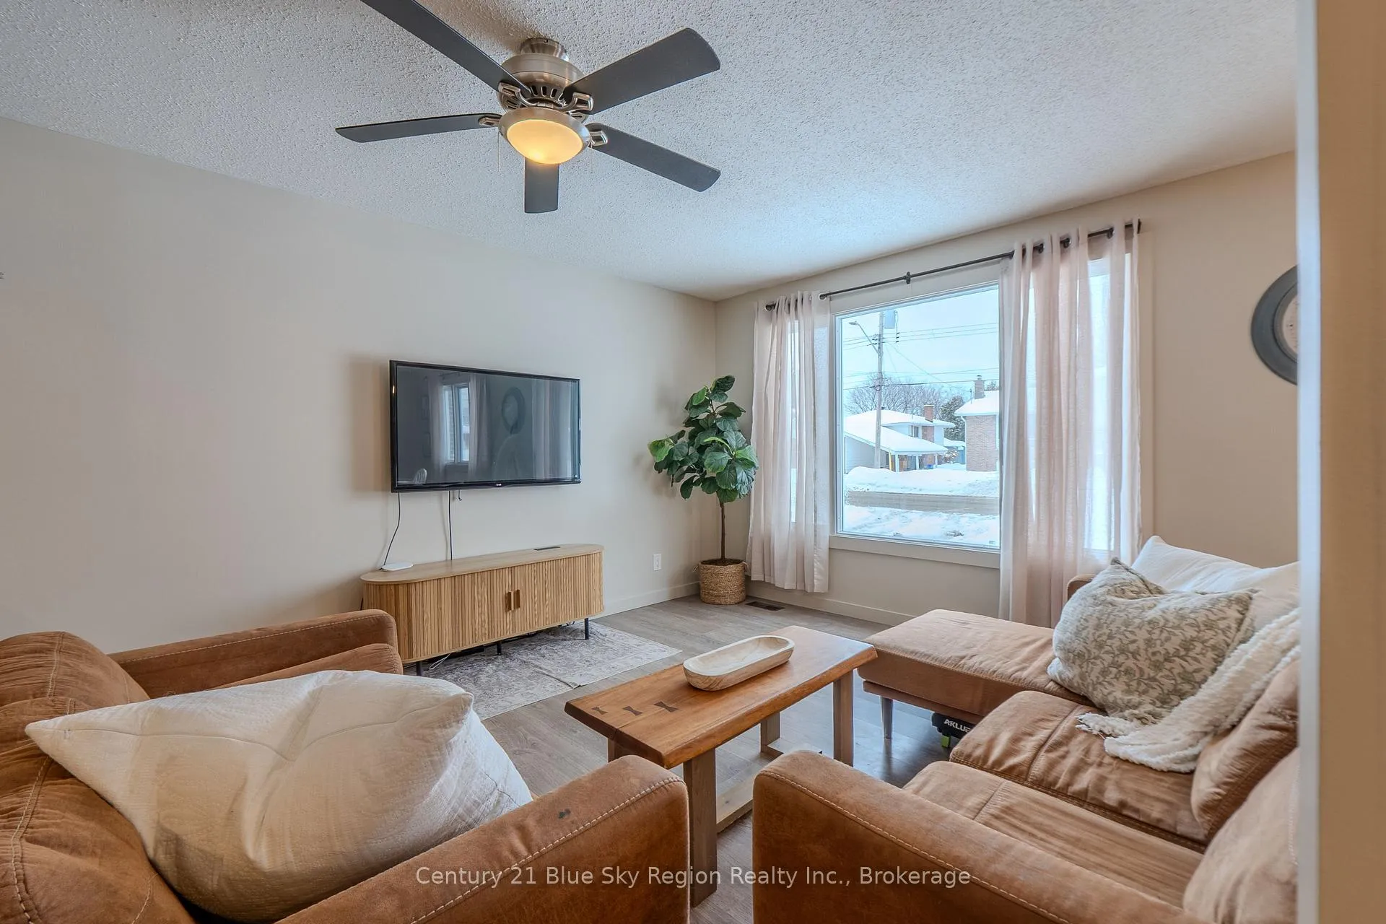
 See all 37 photos
Property history
Facts and features
- BasementFinished
- Age of home31–50 years
- Water, sewerMunicipal
- HeatingForced air
- Fireplace
- Central air
The homeDetached, Backsplit 3, Age 31–50 years
- Type: Detached
- Style: Backsplit 3
- Age: 31–50 years
- Living space: 1,100–1,500 sq ft
- Basement: Finished, crawl space
InsideFireplace Yes, roughed in, Water heater, Rooms above ground 7
- Fireplace: Yes, roughed in
- Features: Water heater
- Rooms above ground: 7
- Bedrooms: 3
- Bathrooms: 2
- Kitchens: 1
- Family room: Yes
Outside and lotAluminum siding, brick, Shingles, Block
- Exterior: Aluminum siding, brick
- Roof: Shingles
- Foundation: Block
- Size: 51 × 110 ft
- Zoning: R2
Parking1 Garage, Attached
- Spaces: 1 Garage
- Garage: Attached
Heating, water and powerForced air, gas, Central air, Municipal water
- Heating: Forced air, gas
- Cooling: Central air
- Water: Municipal water
- Sewer: Municipal sewer
Costs and taxesTaxes $4,153 a year, HST included in the price, Hot water tank
- Taxes, 2026: $4,153 a year
- HST: HST included in the price
- Rental items: Hot water tank
Included in the saleWasher, dryer, refrigerator, stove, dishwasher, window coverings, kitchen island, Shelf in built in closet & outdoor play structure negotiable
- Included: Washer, dryer, refrigerator, stove, dishwasher, window coverings, kitchen island
- Not included: Shelf in built in closet & outdoor play structure negotiable
Listing detailsX12712706, Sold, Jan 20, 2026
- MLS® number: X12712706
- Status: Sold
- Listed on: Jan 20, 2026
- Days on market: 9
- Updated: Jan 29, 2026
- Possession: 2026-03-20 / 30-59 days
- Occupied by: Owner
- Listing brokerage: Century 21 Blue Sky Region Realty Inc., Brokerage
About this home
261 Mulligan Street, North Bay (Ferris), ON P1A 3P4
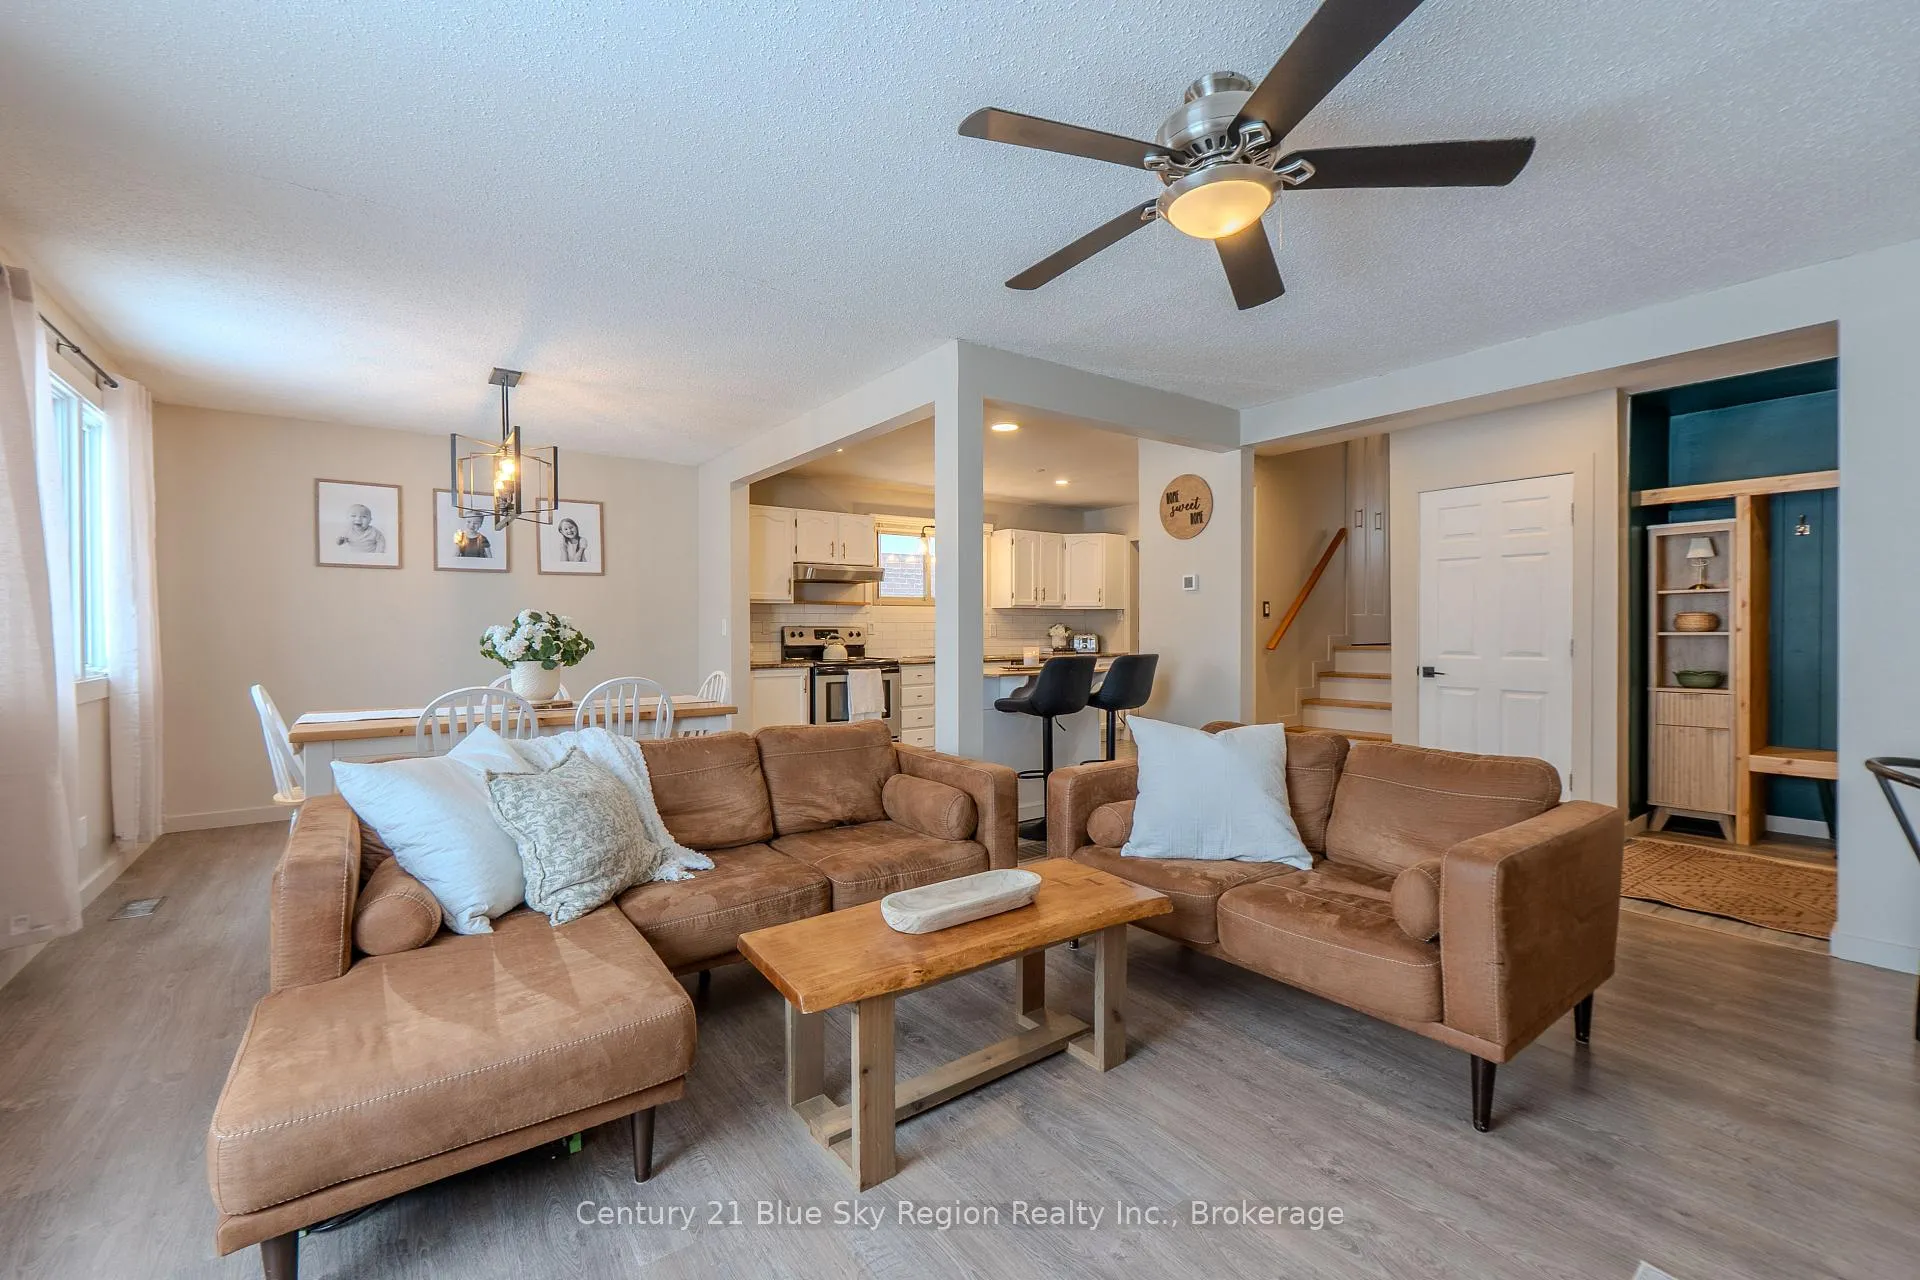
Welcome to 261 Mulligan Street. Filled with natural light and designed with timeless simplicity in mind, this beautifully updated 3-bedroom backsplit home is located in the highly desirable West Ferris neighbourhood - just minutes from schools, shopping, the Kate Pace Way, Lake Nipissing, and city transit. The main level offers a bright and inviting open-concept layout, where the kitchen, dining, and living areas come together effortlessly. A crisp white kitchen anchors the space, complemented by upgraded lighting and a clean, airy aesthetic - perfect for both everyday living and entertaining. Just off the kitchen, a massive walk-in pantry with custom shelving provides exceptional storage and organization, blending function seamlessly into the home's thoughtful design. Upstairs, you'll find three great size bedrooms with the second bedroom featuring patio doors leading to a back deck, creating an easy connection to the outdoors and a peaceful retreat for morning coffee or evening relaxation. The upper level is home to two custom closets and a 4 pc tiled bathroom. The lower level expands your living space with a generously sized rec room (20'6" x 12'), complete with a rough-in fireplace, ideal for a cozy family room, home office, or play space or 4th bedroom, as well as a 3 pc bathroom and great size laundry room. Another bonus is the massive crawl space, exceptional for extra storage! Outside, the property continues to impress with a fully fenced yard, an attached 1.5 car garage, and double-wide parking, offering privacy, convenience, and room to grow. A bright, well-designed home with exceptional storage and a timeless feel - this West Ferris property is one you'll want to experience in person.
Ask about this home
A HOMEH agent will answer your questions about this home.
Around this home
Daily convenience, out of 100, from the distances below
Schools nearby
School rating, out of 10.
Helpful calculators
Your HOMEH agent

"I would see it this week."