

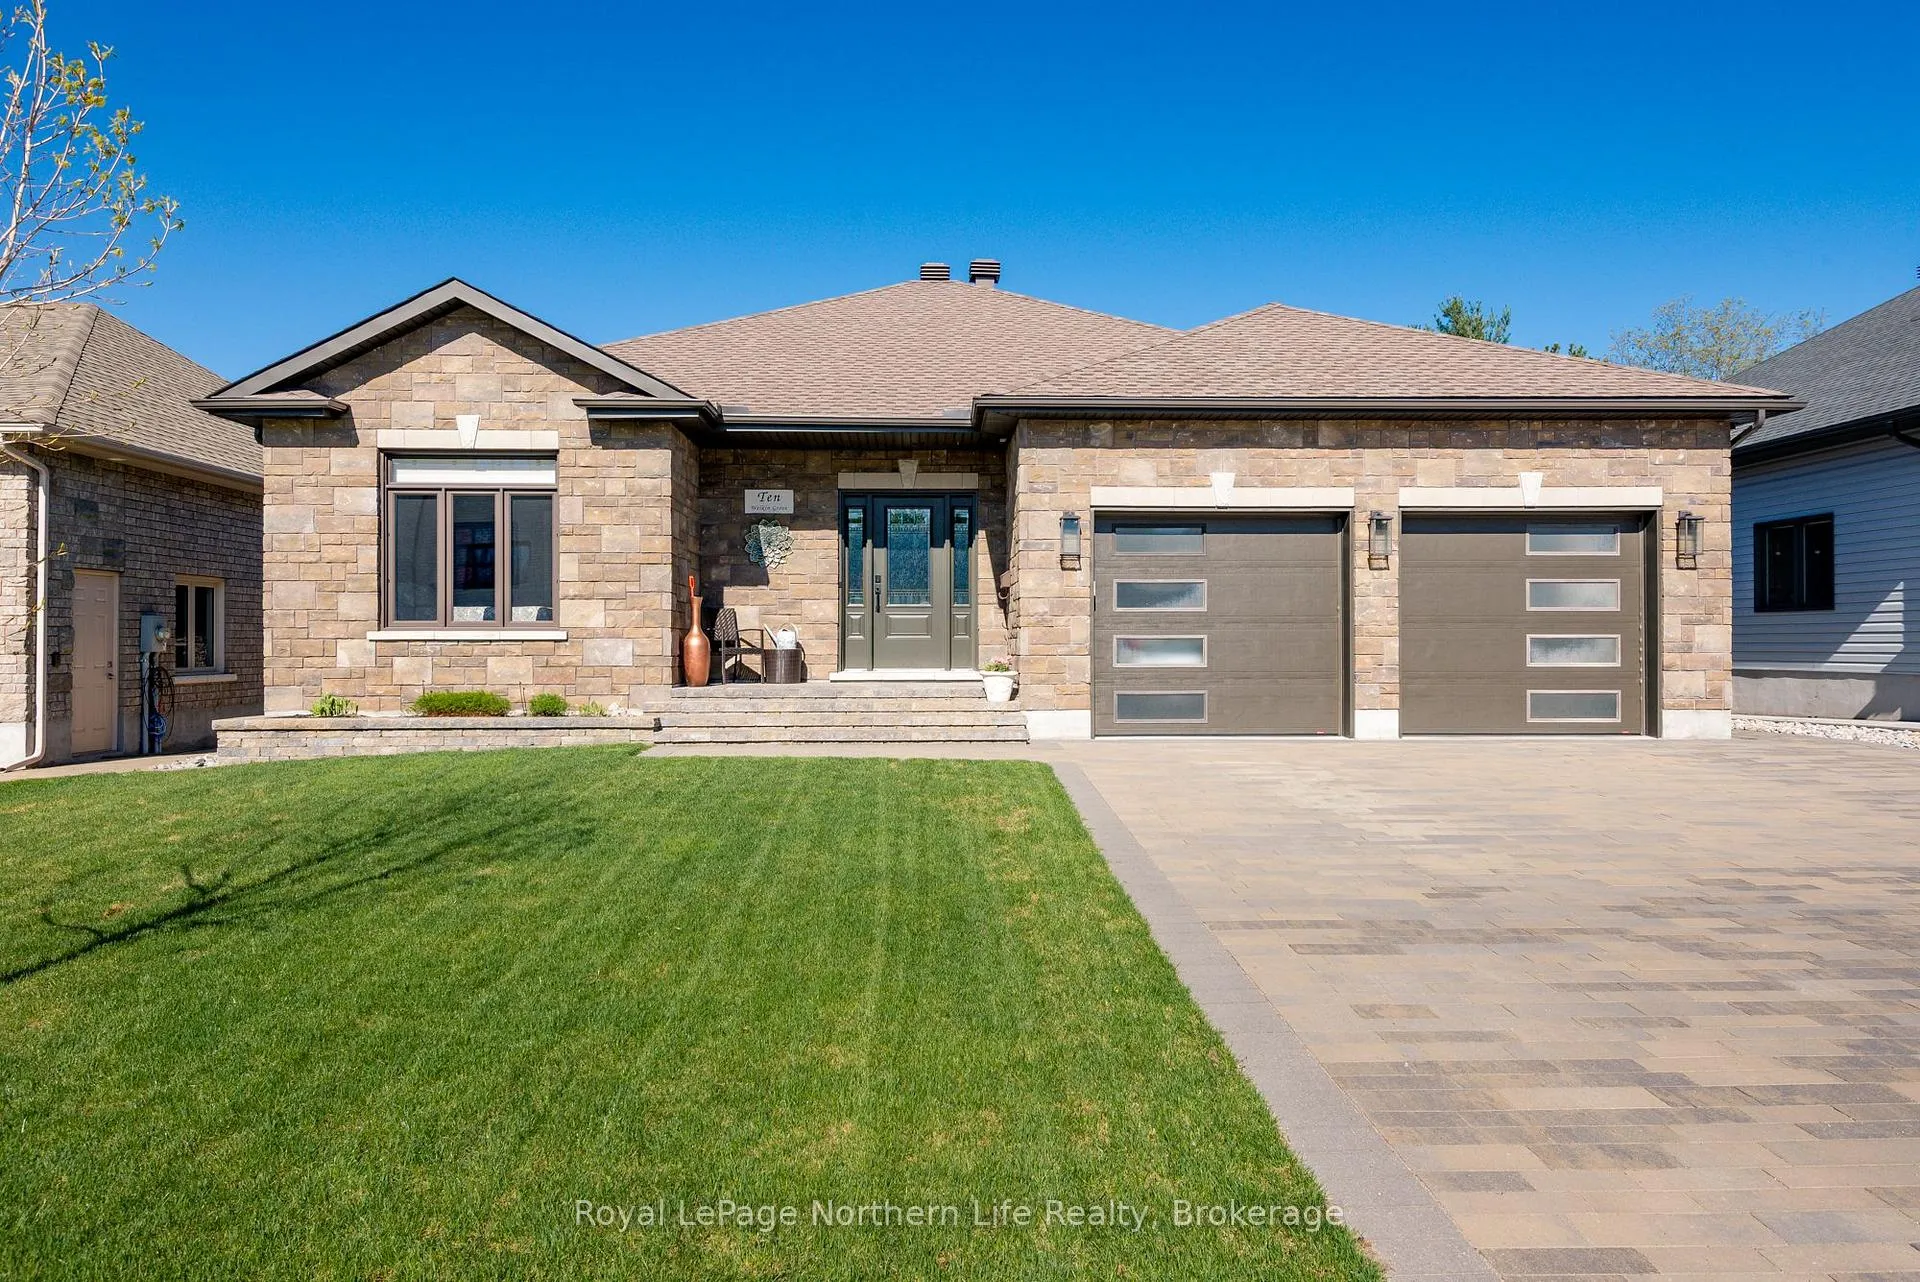
10 Welkin Grove
10 Welkin Grove
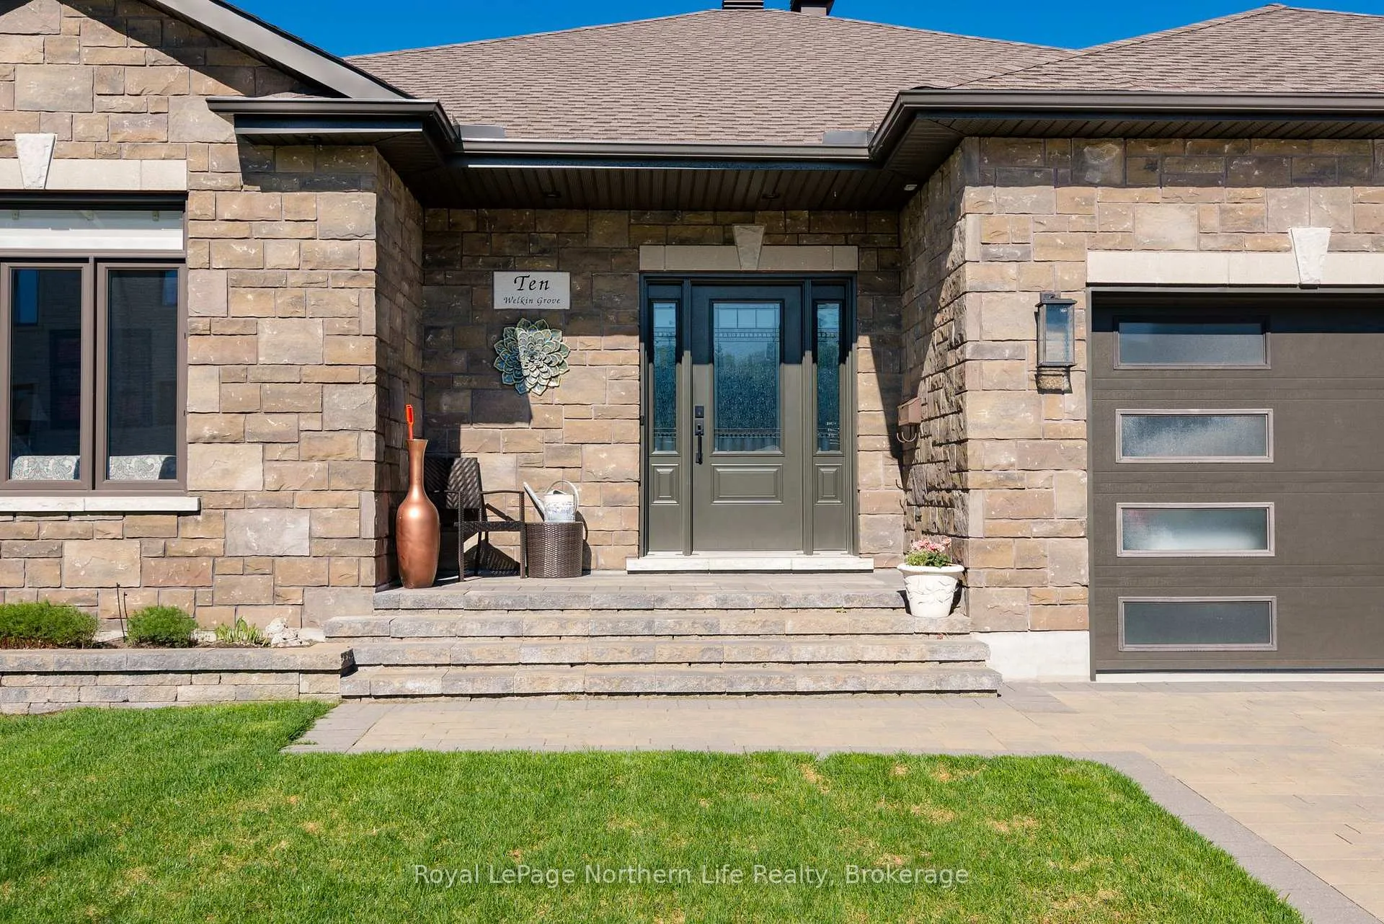
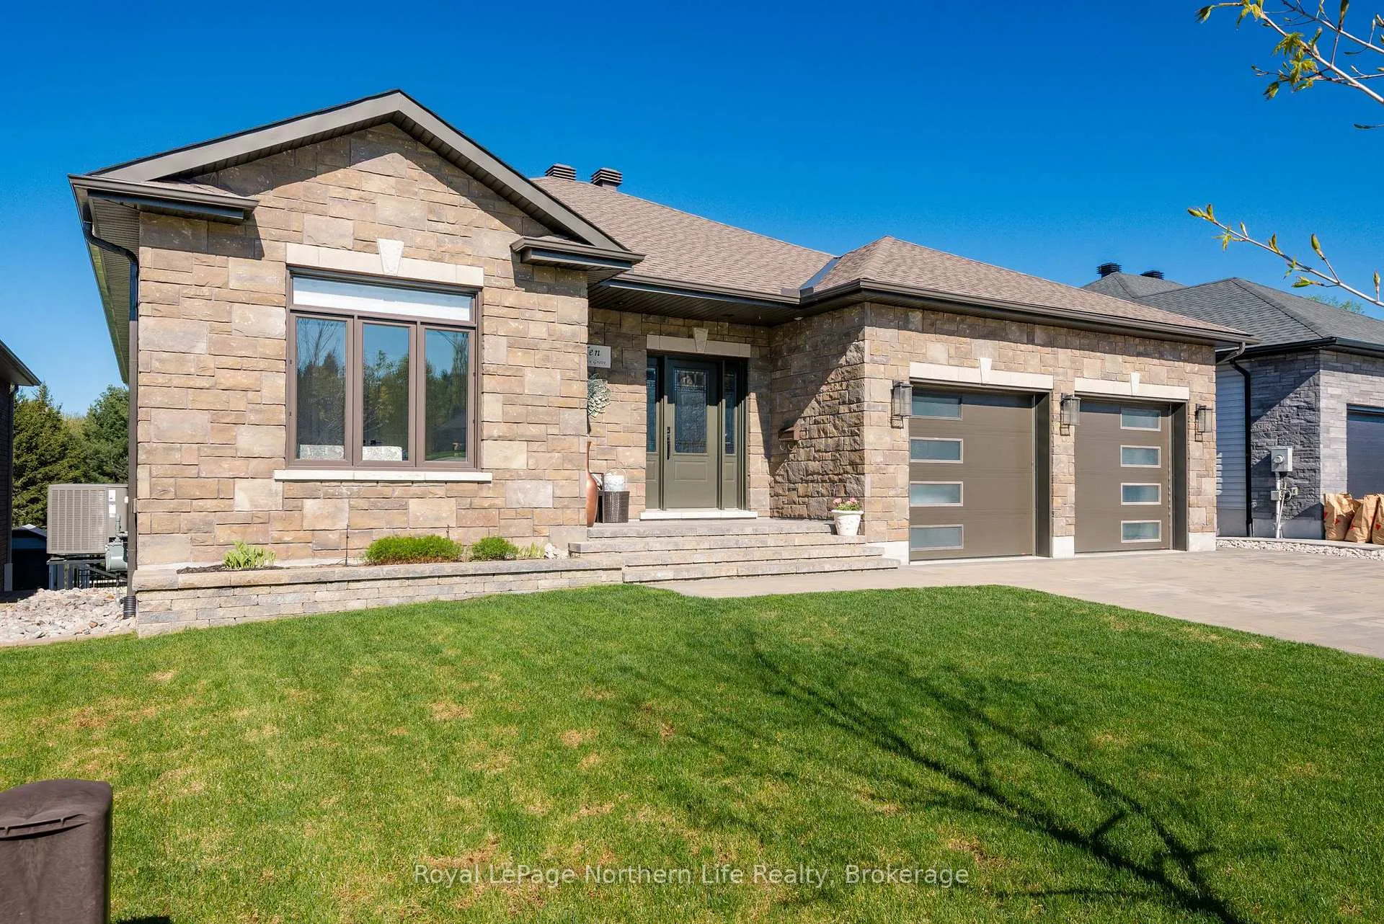
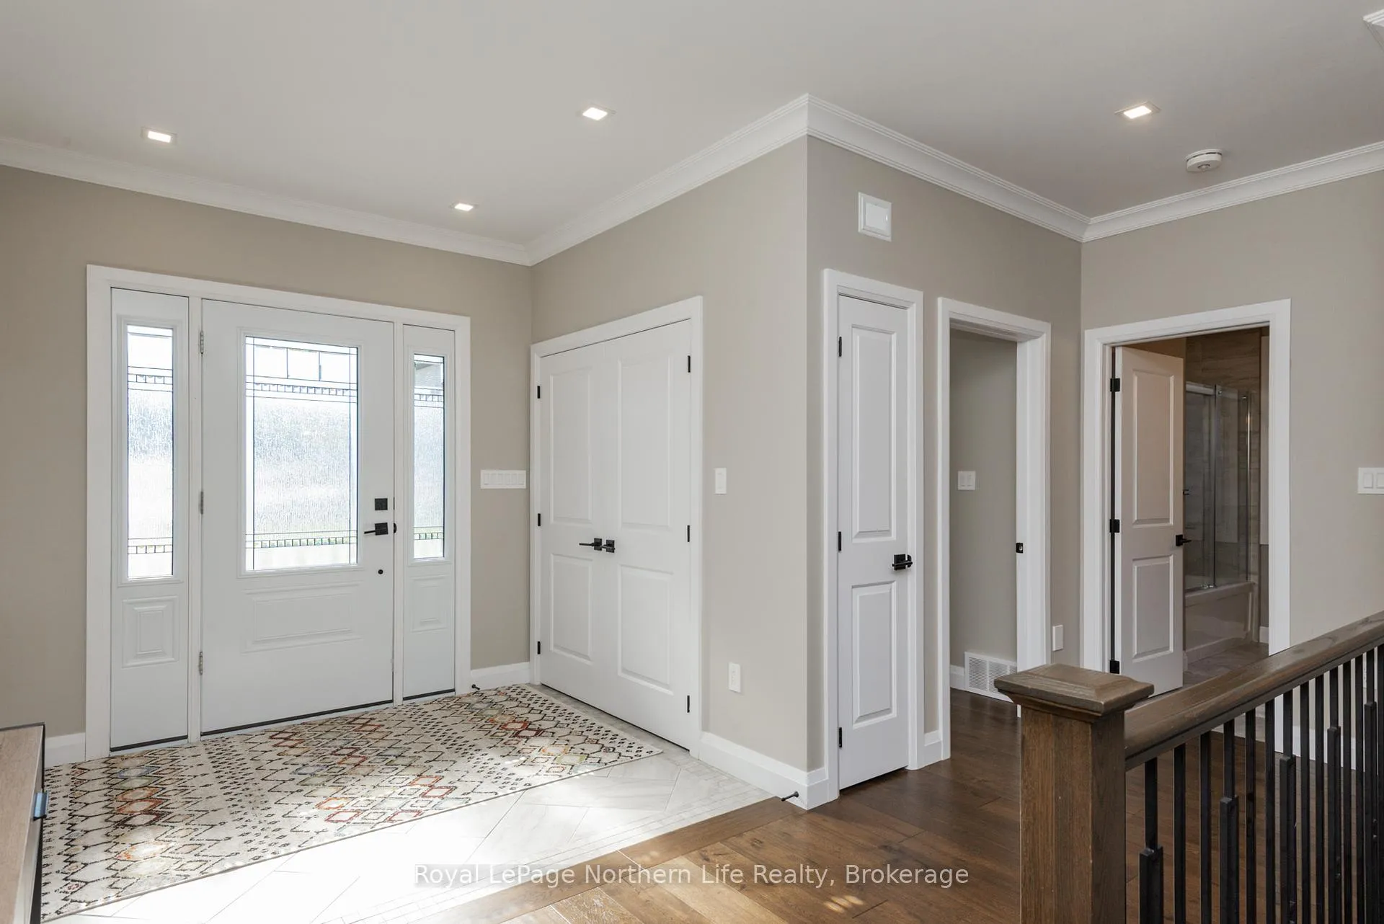
 See all 50 photos
Property history
Facts and features
- BasementFinished
- Water, sewerMunicipal
- Lot shapeRectangular
- HeatingForced air
- Fireplace
- Central air
The homeDetached, Bungalow, 1,500–2,000 sq ft
- Type: Detached
- Style: Bungalow
- Living space: 1,500–2,000 sq ft
- Basement: Finished, full
InsideFireplace Yes, electric, Main level, Air exchanger, auto garage door remote, bar fridge, built-in oven, central vacuum, countertop range, garburator, in-law capability, primary bedroom - main floor, separate heating controls, storage, storage area lockers, water heater
- Fireplace: Yes, electric
- Laundry: Main level
- Features: Air exchanger, auto garage door remote, bar fridge, built-in oven, central vacuum, countertop range, garburator, in-law capability, primary bedroom - main floor, separate heating controls, storage, storage area lockers, water heater
- Security: Carbon monoxide detectors, smoke detector
- Rooms above ground: 11
- Bedrooms: 4
- Bathrooms: 3
- Kitchens: 1
- Family room: Yes
Outside and lotBrick, Asphalt shingle, Concrete block
- Exterior: Brick
- Roof: Asphalt shingle
- Foundation: Concrete block
- Features: Deck, landscape lighting, landscaped, lawn sprinkler system
- Other structures: Shed
- Size: 59.06 × 108.27 ft
- Shape: Rectangular
- Zoning: R
Parking2 Garage, Attached, Private double
- Spaces: 2 Garage
- Garage: Attached
- Driveway: Private double
Heating, water and powerForced air, gas, Central air, Municipal water
- Heating: Forced air, gas
- Cooling: Central air
- Water: Municipal water
- Sewer: Municipal sewer
- Natural gas: Yes
- Hydro: Yes
- Cable: Yes
- Telephone: Yes
Costs and taxesTaxes $8,971 a year, HST included in the price
- Taxes, 2026: $8,971 a year
- HST: HST included in the price
Included in the saleFridge, built-in oven, dishwasher, stovetop, blinds, downstairs fridge, washer, dryer.furniture negotiable
- Included: Fridge, built-in oven, dishwasher, stovetop, blinds, downstairs fridge, washer, dryer.furniture negotiable
NearbyFenced yard, golf, greenbelt/conservation, park, place of worship, skiing
- Close to: Fenced yard, golf, greenbelt/conservation, park, place of worship, skiing
Listing detailsX12665580, Sold, Jan 5, 2026
- MLS® number: X12665580
- Status: Sold
- Listed on: Jan 5, 2026
- Days on market: 30
- Updated: Feb 4, 2026
- Possession: Flexible
- Occupied by: Owner
- Listing brokerage: Royal LePage Northern Life Realty, Brokerage
About this home
10 Welkin Grove, North Bay (Airport), ON P1A 0G7
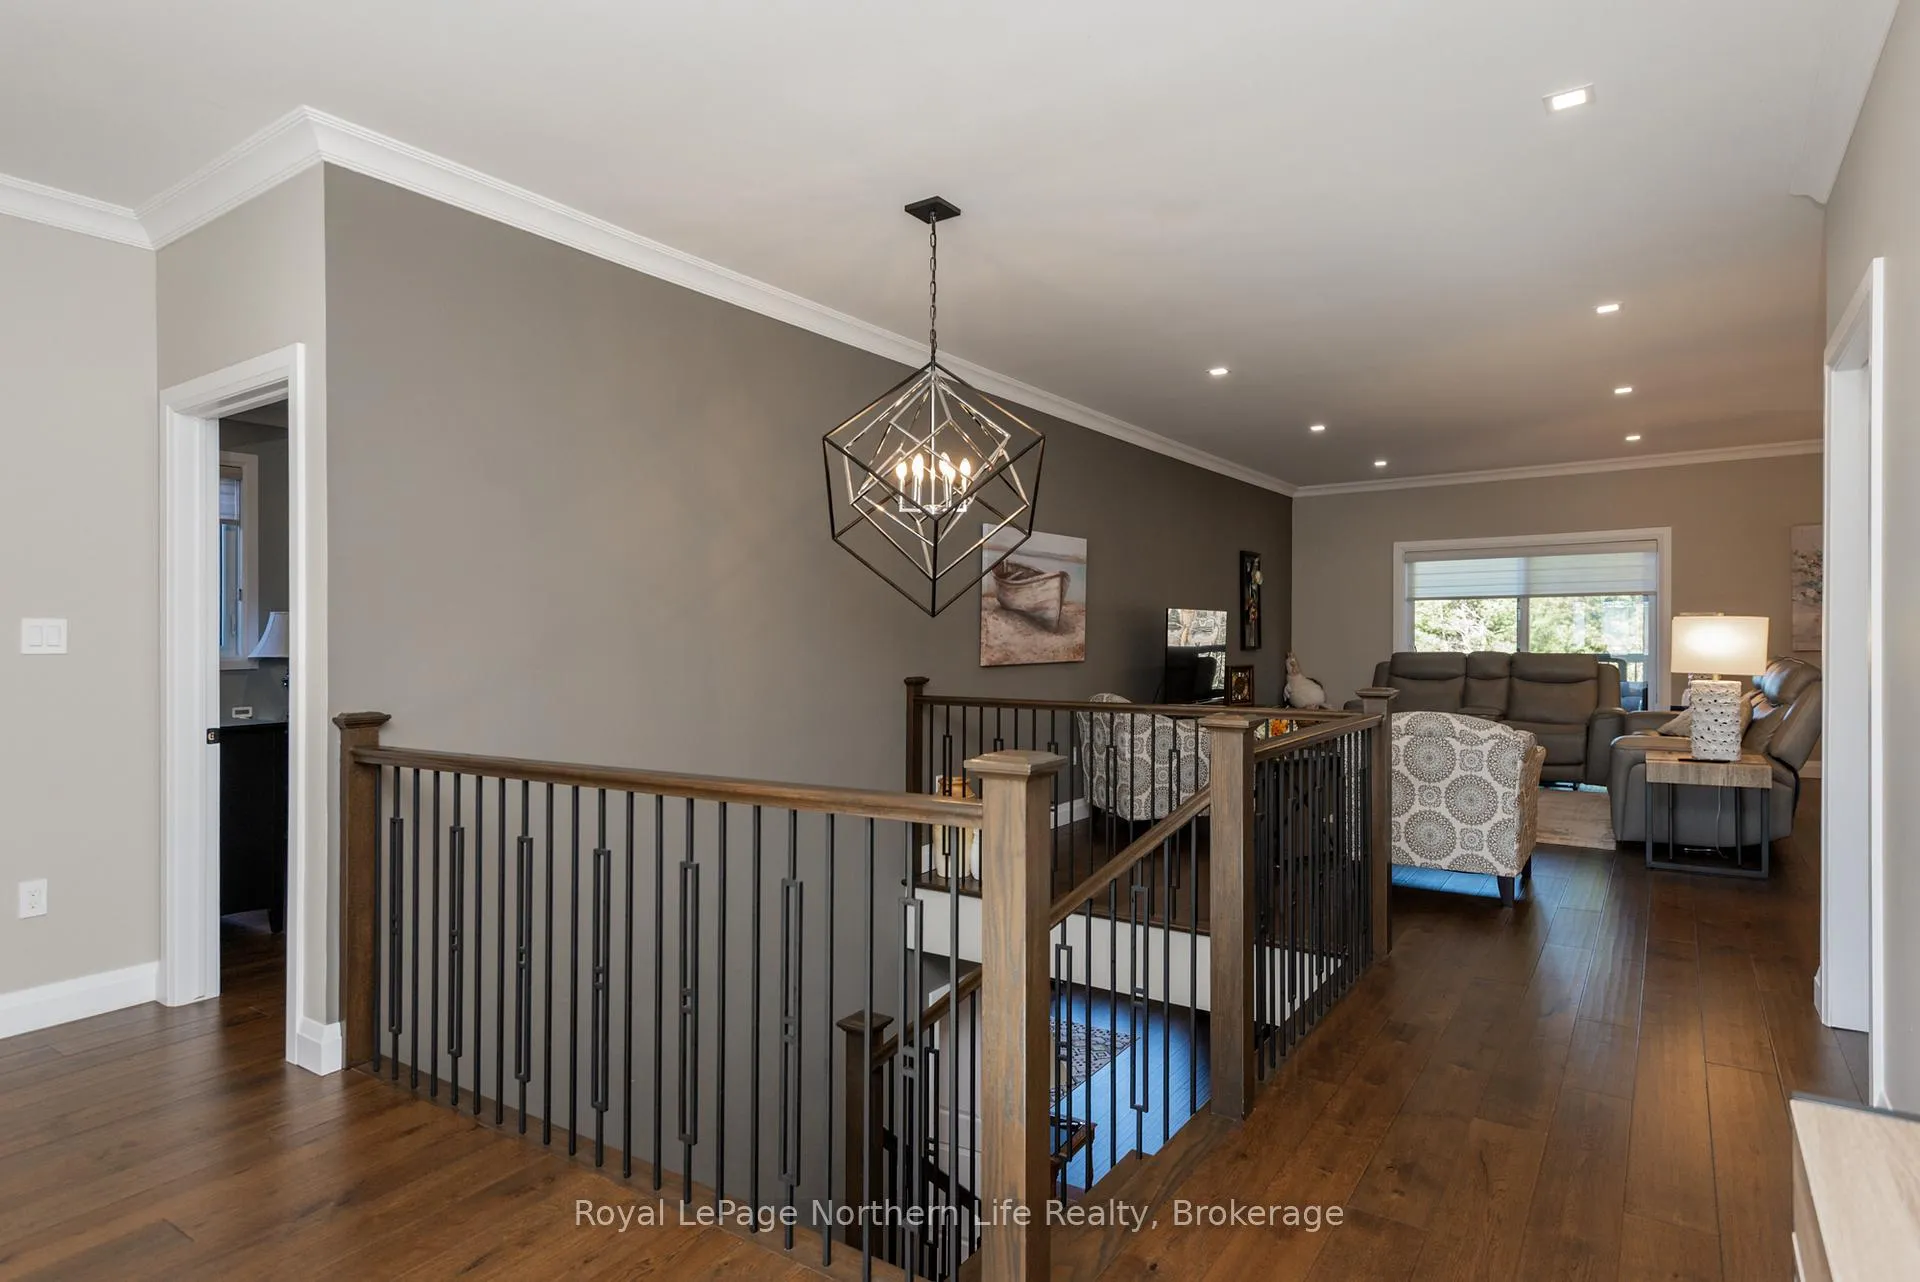
Welcome to this stunning all-brick luxury home nestled in one of North Bays most prestigious and sought-after neighborhoods -- the new subdivision on Airport Hill. Surrounded by great families and a warm, welcoming community, this meticulously maintained property offers the perfect blend of elegance, comfort, and convenience. Step through the grand, light-filled entrance and be captivated by the spacious open-concept design featuring a massive living, dining, and kitchen area anchored by a 10-foot island with a built-in bar fridge. The chef-inspired kitchen is a showstopper with granite countertops, an abundance of cabinetry, and a pot filler at the stove -- ideal for everyday living or entertaining in style. Oversized windows flood the space with natural light, creating a bright and airy ambiance throughout. The spacious primary bedroom boasts barn doors that lead into a luxurious en suite with double sinks, a large walk-in shower, and an expansive walk-in closet. The main level also includes a second generous bedroom and a full bathroom. Downstairs, the fully finished walkout basement opens to a beautifully landscaped all-interlock backyard with serene forest views. The lower level features two more large bedrooms, a full bathroom, a dedicated office space with access to a massive storage room, and an impressive bar with granite countertops and a full-size fridge perfect for entertaining or extended family living. A custom wooden accent wall with an electric fireplace adds warmth and character. With a triple zone furnace (master bedroom, main floor and basement), crown molding, and gleaming hardwood floors throughout, every inch of this home has been thoughtfully designed with high-end finishes and comfort in mind. Don't miss your opportunity to own a truly exceptional home in one of North Bays finest communities.
Ask about this home
A HOMEH agent will answer your questions about this home.
Around this home
Schools nearby
School rating, out of 10.
Helpful calculators
Your HOMEH agent

"Priced 8% over the Hestimate. I would see it this week."