

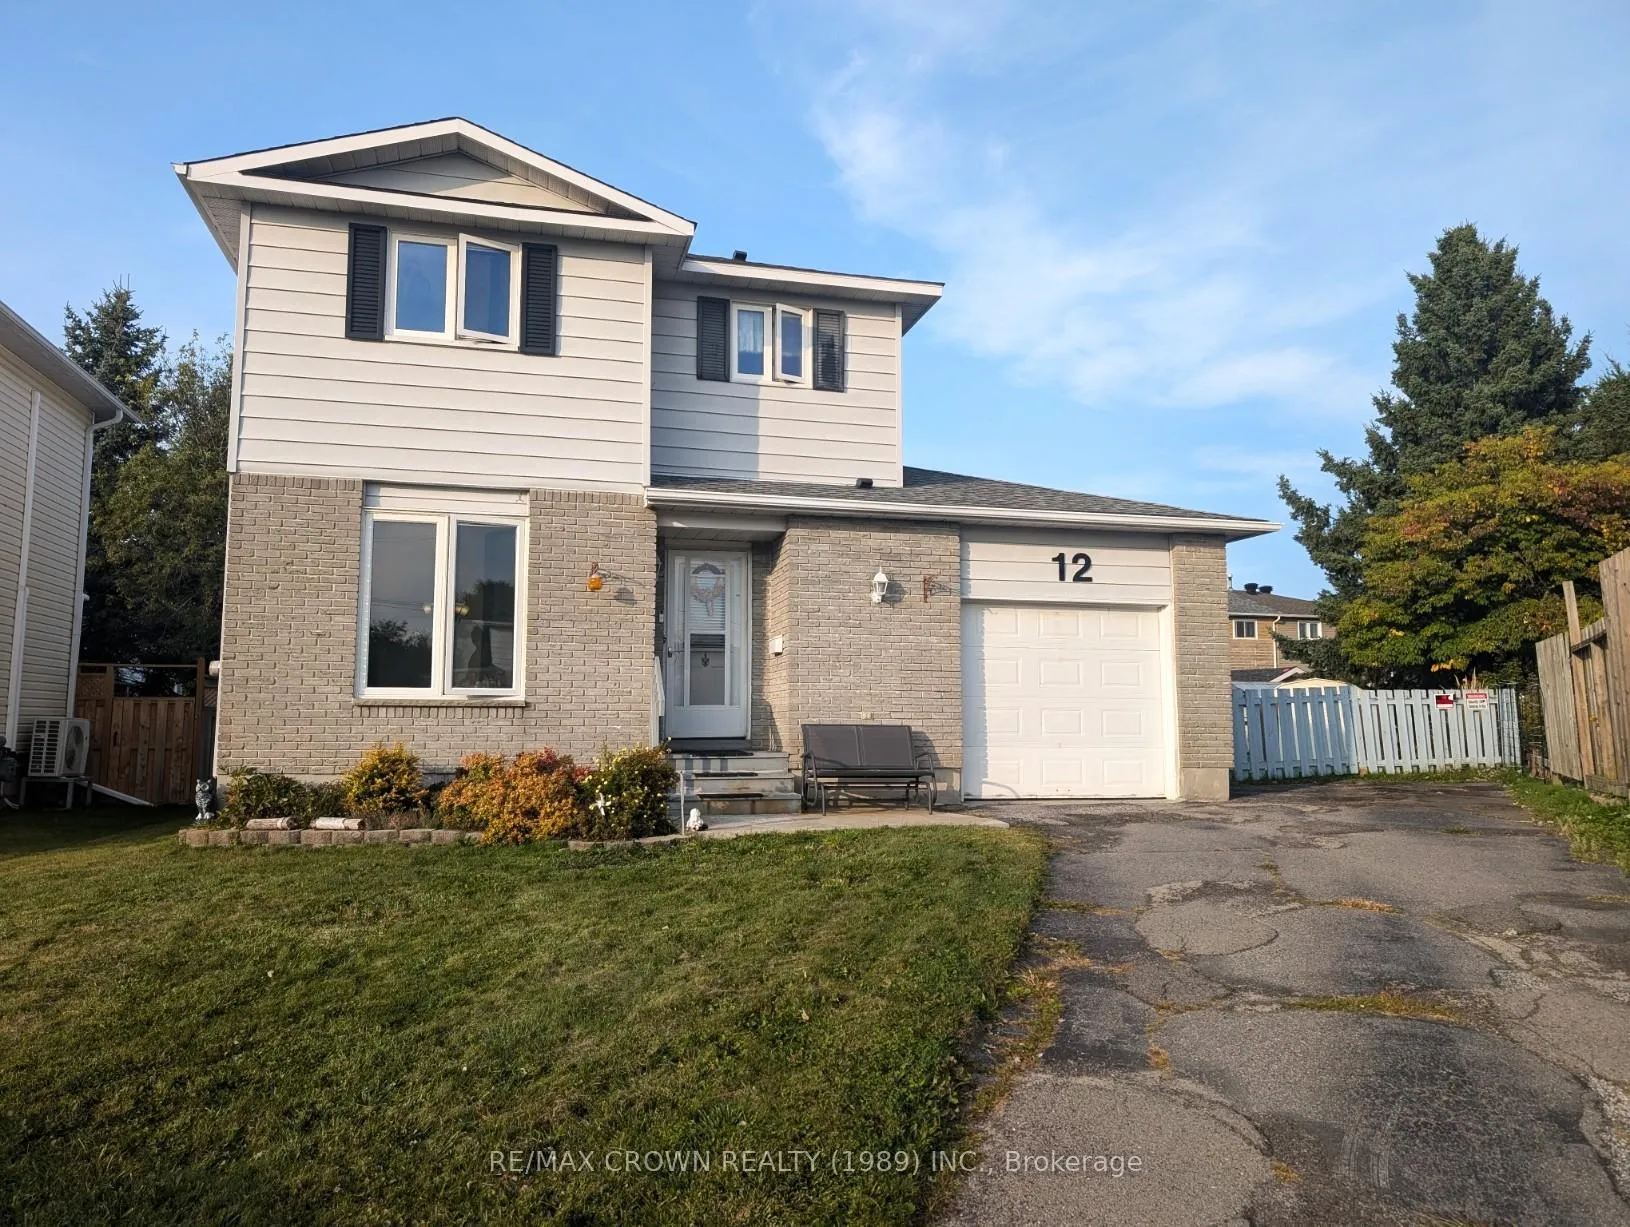
12 Cypress Court
12 Cypress Court
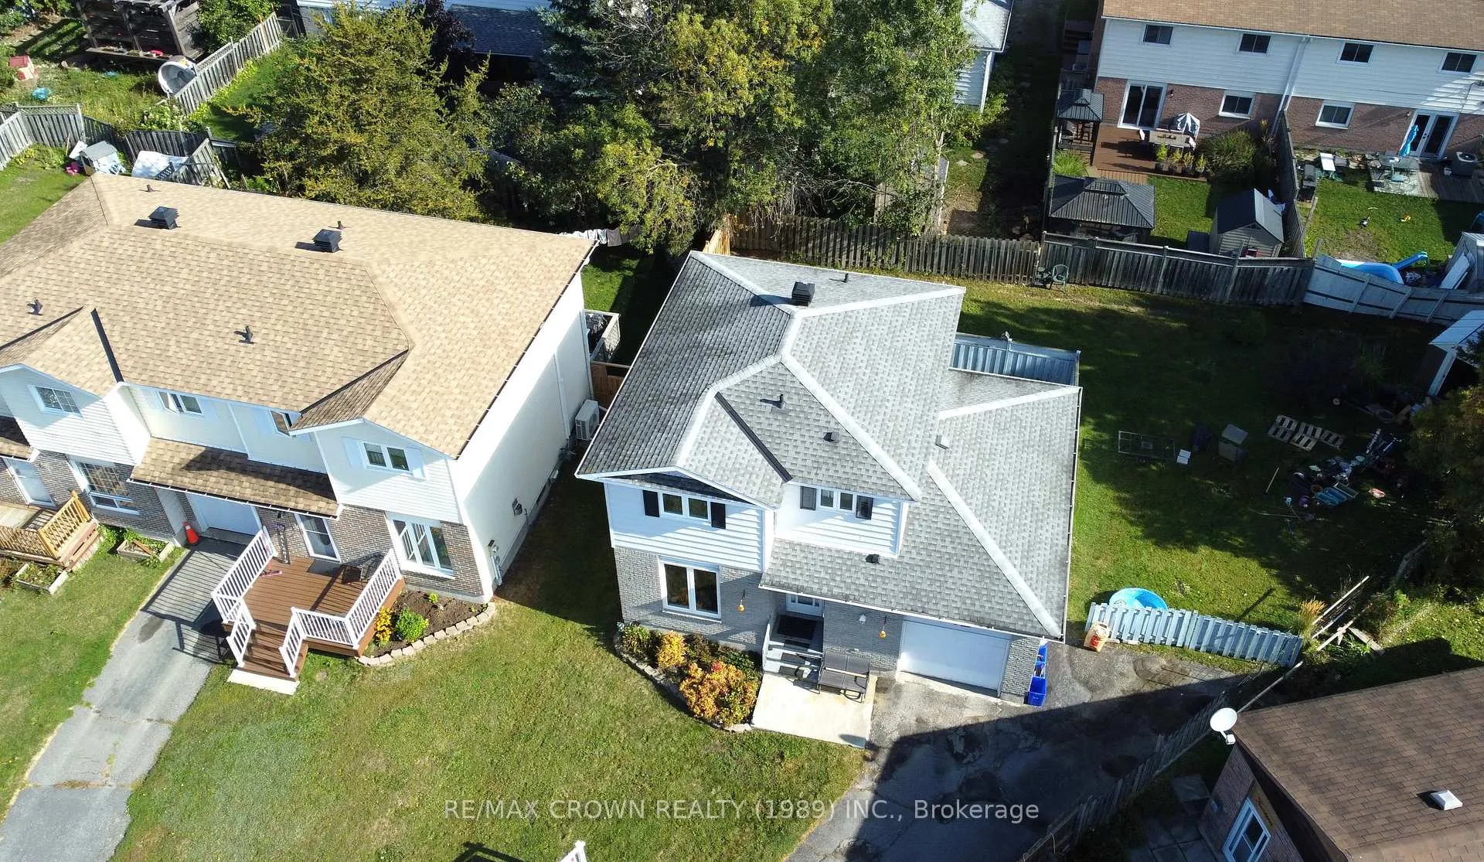
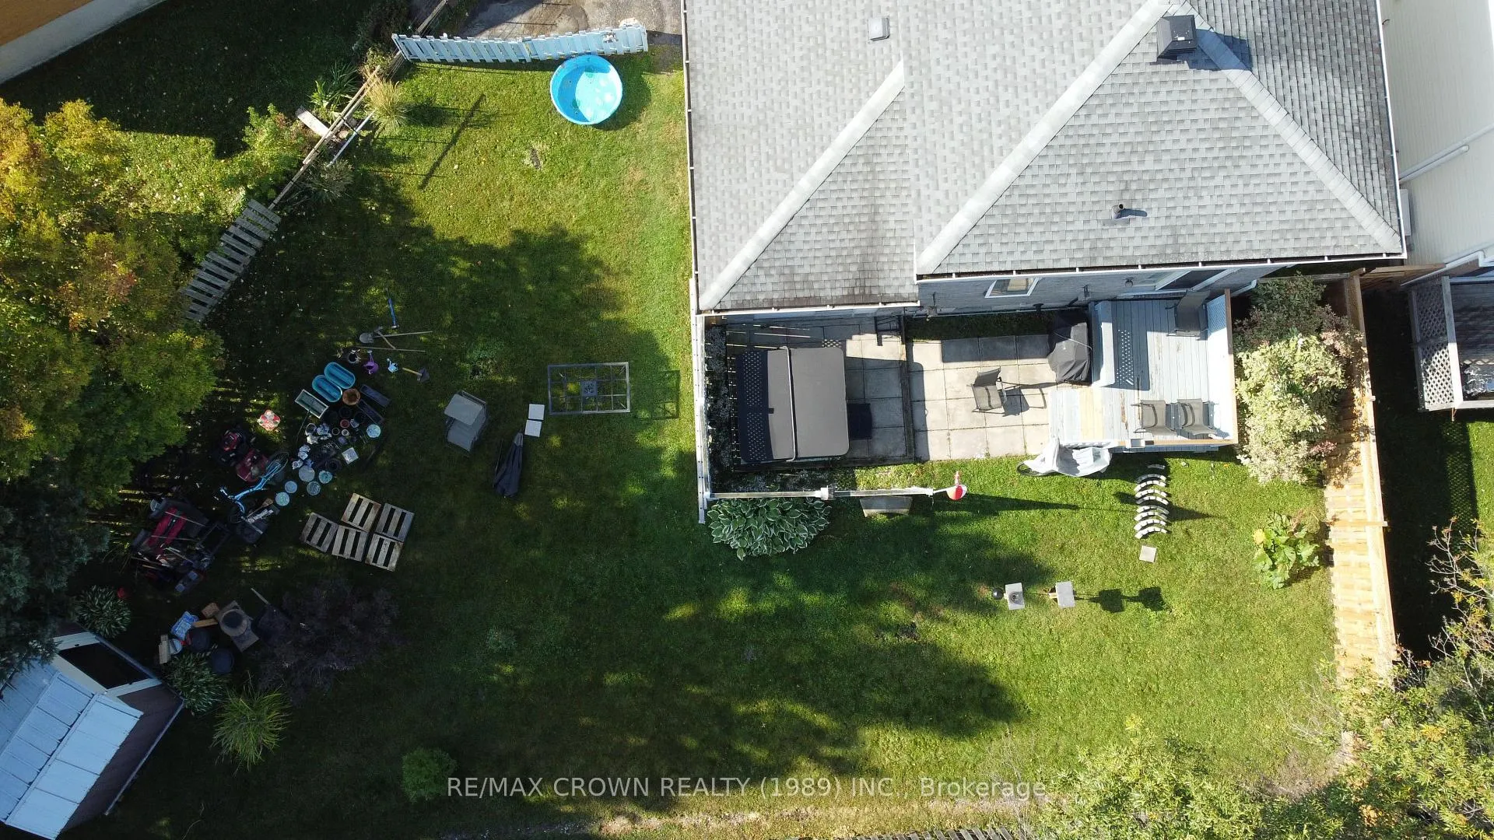
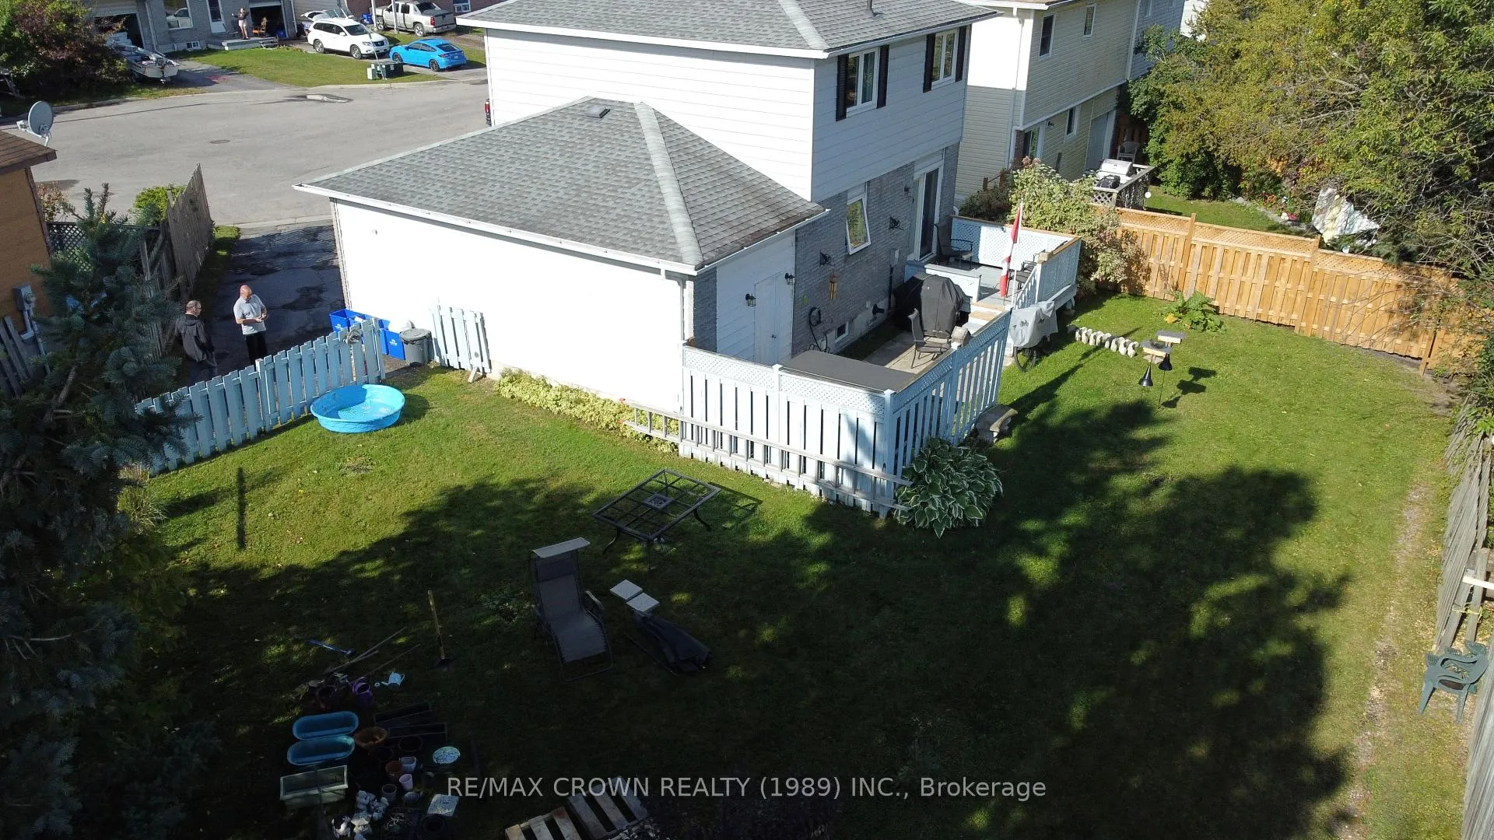
 See all 50 photos
Property history
Facts and features
- BasementFinished
- Age of home31–50 years
- Water, sewerMunicipal
- Lot shapePie
- Fireplace
The homeDetached, 2-storey, Age 31–50 years
- Type: Detached
- Style: 2-storey
- Age: 31–50 years
- Living space: 700–1,100 sq ft
- Basement: Finished
InsideFireplace Yes, living room, natural gas, rec room, Lower level, Central vacuum, on demand water heater
- Fireplace: Yes, living room, natural gas, rec room
- Laundry: Lower level
- Features: Central vacuum, on demand water heater
- Security: Carbon monoxide detectors, smoke detector
- Rooms above ground: 7
- Rooms in the basement: 3
- Bedrooms: 3
- Bathrooms: 3
- Kitchens: 1
Outside and lotBrick front, vinyl siding, Fibreglass shingle, Block
- Exterior: Brick front, vinyl siding
- Roof: Fibreglass shingle
- Foundation: Block
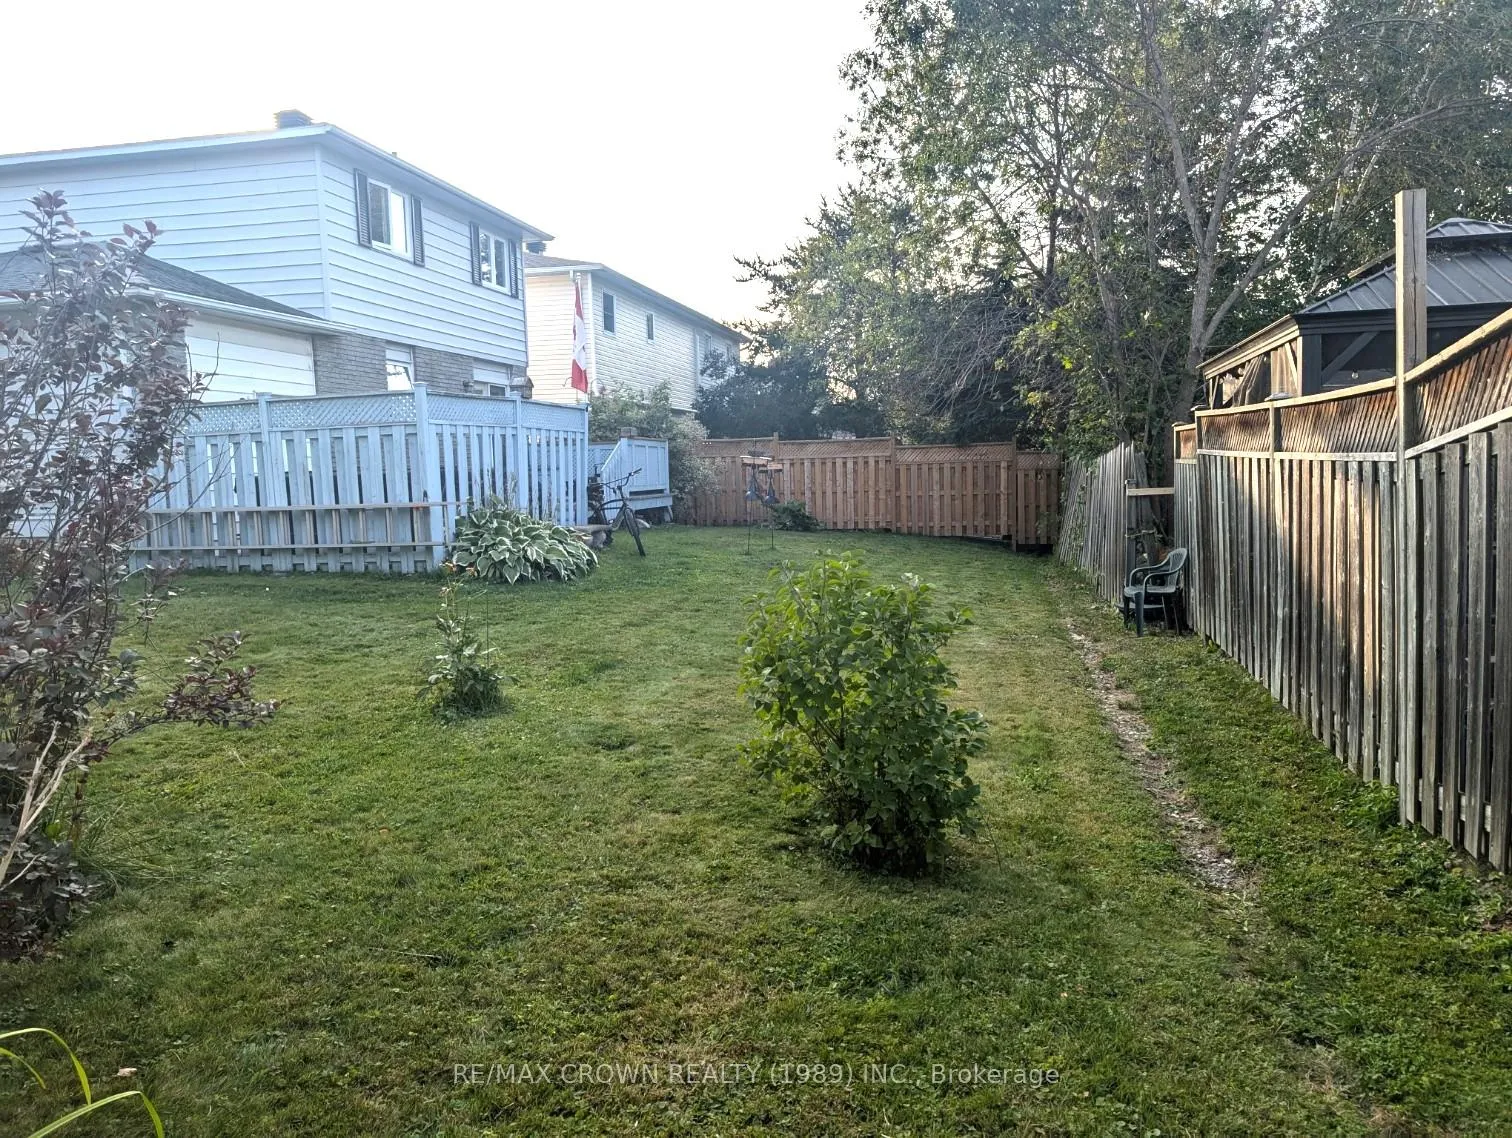
- Features: Deck, landscaped, privacy
- Other structures: Fence - full, playground, shed, storage
- Size: 30.89 × 83.13 ft
- Shape: Pie
- Zoning: R-3
Parking1 Garage, Attached, Private double
- Spaces: 1 Garage
- Garage: Attached
- Driveway: Private double
Heating, water and powerBaseboard, electric, Municipal water, Municipal sewer
- Heating: Baseboard, electric
- Water: Municipal water
- Sewer: Municipal sewer
- Natural gas: Yes
- Hydro: Yes
- Cable: Yes
- Telephone: Yes
Costs and taxesTaxes $3,504 a year, HST included in the price, Hot water n demand
- Taxes, 2025: $3,504 a year
- HST: HST included in the price
- Rental items: Hot water n demand
- Under contract: On demand water heater
Included in the saleFridge; stove; dishwasher; hot tub, washer/dryer; window coverings, Wooden cabinet in main floor bathroom; guitar display in basement;
- Included: Fridge; stove; dishwasher; hot tub, washer/dryer; window coverings
- Not included: Wooden cabinet in main floor bathroom; guitar display in basement;
NearbyCul de sac/dead end, fenced yard, hospital, level, park, public transit
- Close to: Cul de sac/dead end, fenced yard, hospital, level, park, public transit
Listing detailsX12403753, Sold, Sep 15, 2025
- MLS® number: X12403753
- Status: Sold
- Listed on: Sep 15, 2025
- Days on market: 70
- Updated: Nov 24, 2025
- Possession: 2025-12-15 / Flexible
- Occupied by: Owner
- Listing brokerage: Re/Max Crown Realty (1989) Inc.
About this home
12 Cypress Court, North Bay (College Heights), ON P1B 9G9
Beautiful 2-Storey Home in Desirable Thibeault Terrace North Bay, ON Welcome to this beautifully maintained 3-bedroom, 3-bathroom detached home located in the sought-after Thibeault Terrace neighborhood. Nestled on a quiet cul-de-sac, this home offers privacy, comfort, and convenience perfect for families or those looking for extra space. The main floor features a bright and spacious living room with a cozy oak gas fireplace, a well-appointed oak kitchen with ceramic tile flooring, and garden doors leading to a back deck ideal for relaxing outdoors. The fully fenced, oversized well kept backyard provides a safe and private outdoor retreat. Upstairs you'll find three comfortable bedrooms and a 4 piece bathroom. The finished basement offers a large rec room complete with a second gas fireplace, plus a spacious laundry room and additional storage. Additional highlights include: Attached single-car garage Hot water on demand Central vacuum system Located minutes from North Bay Reginal Health Centre, Canadore College and Nipissing University, Belleview park, Restaurants, and Shopping. Don't miss your chance to own this exceptional property in one of North Bays most popular neighborhoods!
Ask about this home
A HOMEH agent will answer your questions about this home.
Around this home
Daily convenience, out of 100, from the distances below
Schools nearby
School rating, out of 10.
Helpful calculators
Your HOMEH agent

"I would see it this week."