

170F Shorewood Road
170F Shorewood Road
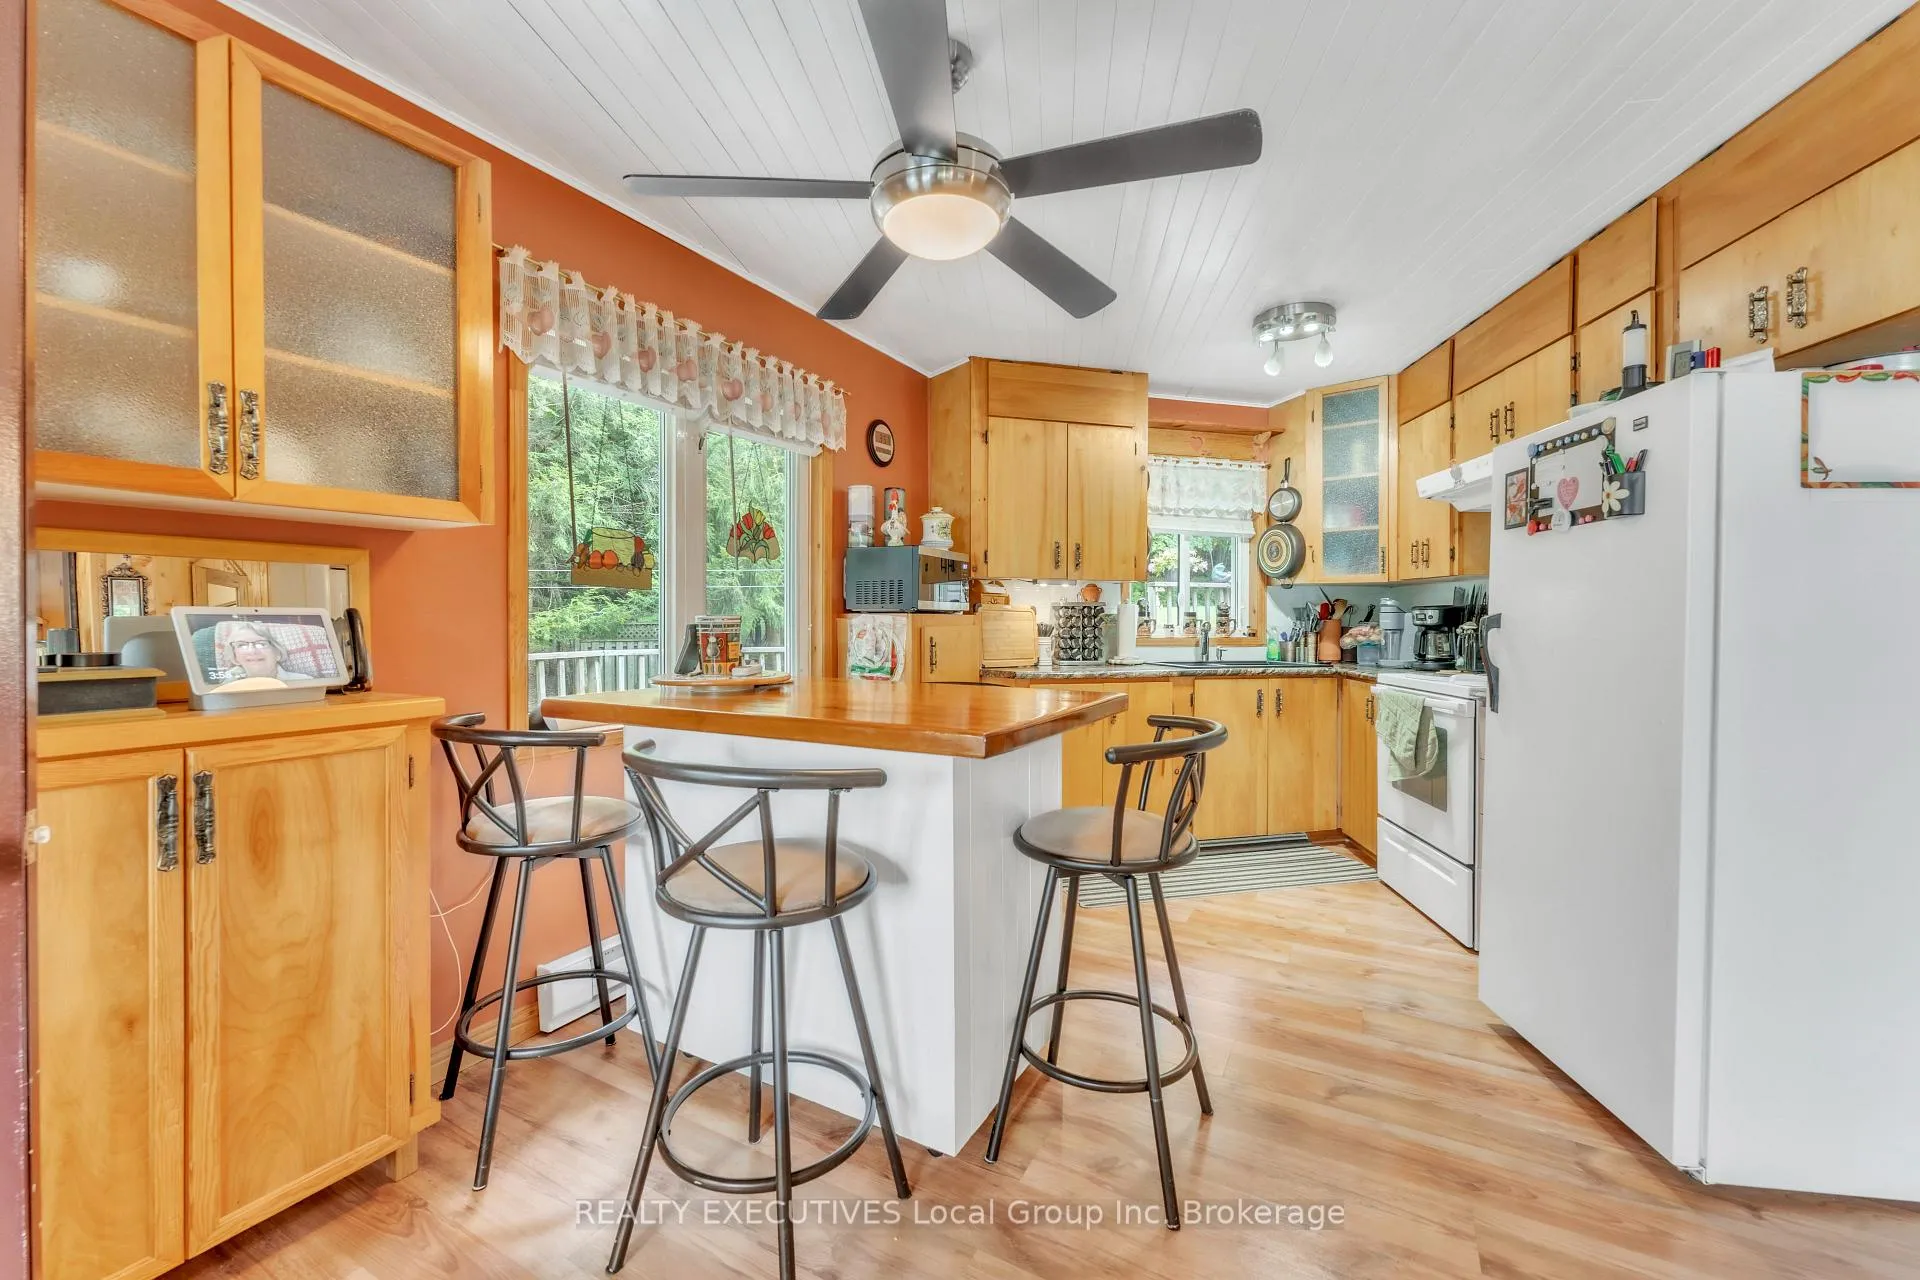 See all 36 photos
Property history
- $699,900ExpiredList: 2025-09-16|End: 2025-11-16|61 daysX12409237
Facts and features
- BasementCrawl space
- Price per sq ft~$538
- Water, sewerSeptic
- Lot shapeRectangular
- Fireplace
- Waterfront
The homeDetached, 1 1/2 storey, 1,100–1,500 sq ft
- Type: Detached
- Style: 1 1/2 storey
- Living space: 1,100–1,500 sq ft
- Basement: Exposed rock, crawl space
- View: Lake, beach
- Waterfront: Direct
InsideFireplace Yes, electric, propane, Main level, Water treatment, guest accommodations, generator - partial
- Fireplace: Yes, electric, propane
- Laundry: Main level
- Features: Water treatment, guest accommodations, generator - partial
- Rooms above ground: 8
- Bedrooms: 2
- Bathrooms: 2
- Kitchens: 1
- Family room: Yes
Outside and lotVinyl siding, Asphalt shingle, Post & pad, poured concrete
- Exterior: Vinyl siding
- Roof: Asphalt shingle
- Foundation: Post & pad, poured concrete
- Features: Deck, fishing, landscaped, privacy, patio, year round living
- Other structures: Out buildings, shed
- Size: 94 × 430 ft
- Shape: Rectangular
- Zoning: RRL- Rural Residential Lakefront
Parking8 Parking, Front yard parking
- Spaces: 8 Parking
- Driveway: Front yard parking
Heating, water and powerBaseboard, electric, Other, Septic
- Heating: Baseboard, electric
- Water: Other
- Sewer: Septic
- Hydro: Yes
Costs and taxesTaxes $6,098 a year, HST included in the price, Hwt
- Taxes, 2025: $6,098 a year
- HST: HST included in the price
- Rental items: Hwt
- Under contract: Hot water heater, propane tank
Included in the saleBunkie, trailer, generator, kitchen island and stools, all furniture, starlink internet equipment, Personal items, juke box
- Included: Bunkie, trailer, generator, kitchen island and stools, all furniture, starlink internet equipment
- Not included: Personal items, juke box
NearbyBeach, island, lake access, lake/pond, park, waterfront
- Close to: Beach, island, lake access, lake/pond, park, waterfront
Listing detailsX12409237, Expired, Sep 16, 2025
- MLS® number: X12409237
- Status: Expired
- Listed on: Sep 16, 2025
- Days on market: 61
- Updated: Nov 16, 2025
- Possession: 2025-10-15 / Immediate
- Occupied by: Owner
- Listing brokerage: REALTY EXECUTIVES Local Group Inc. Brokerage
About this home
170F Shorewood Road, North Bay (Birchaven), ON P1B 8G4
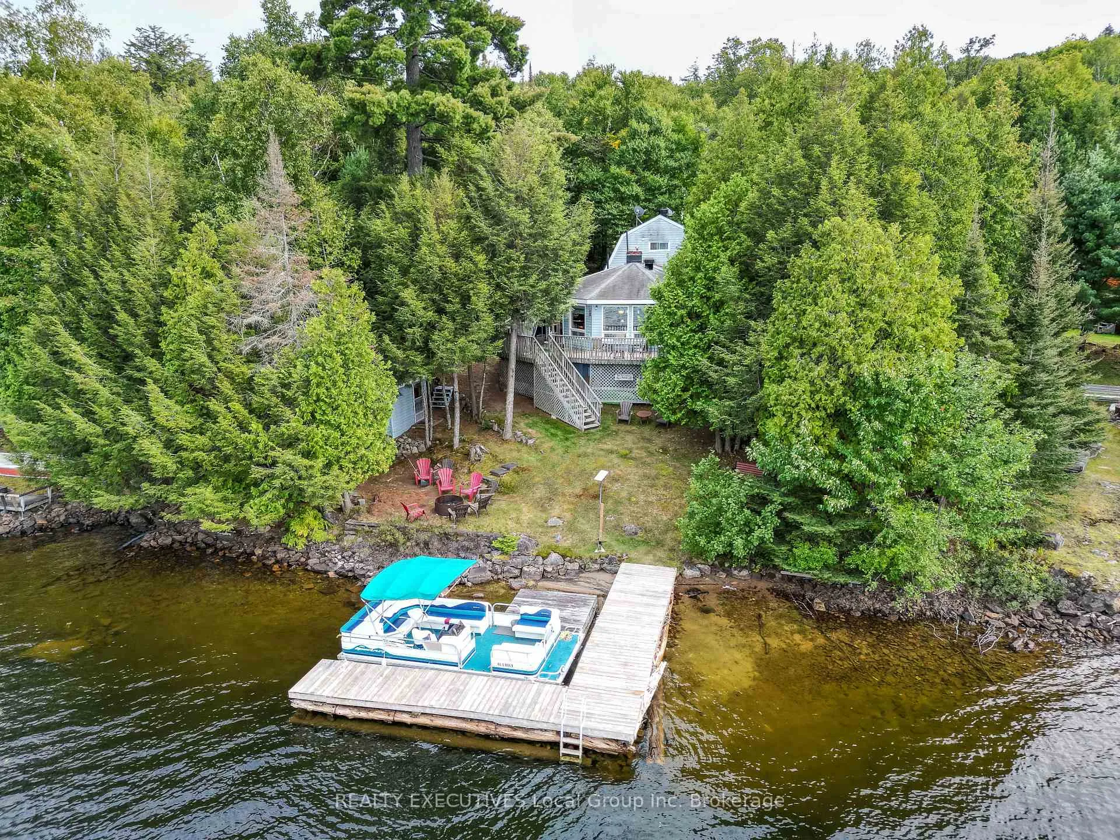
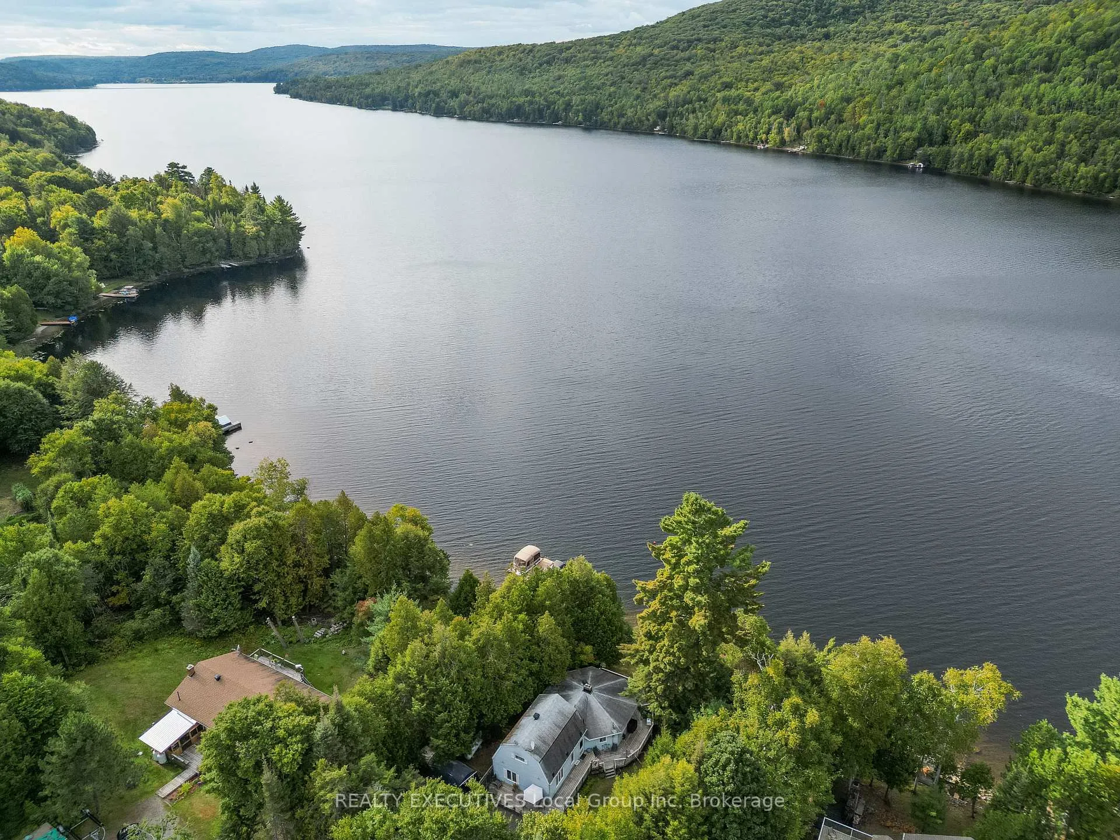
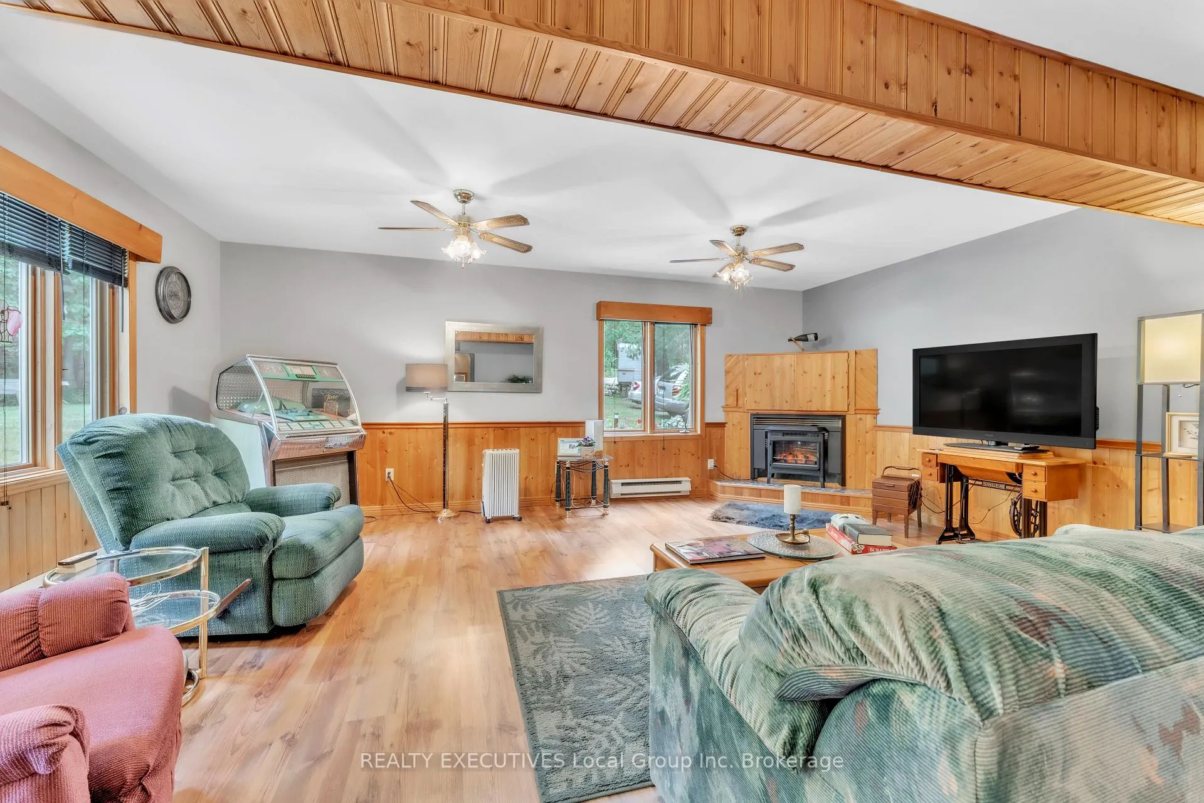
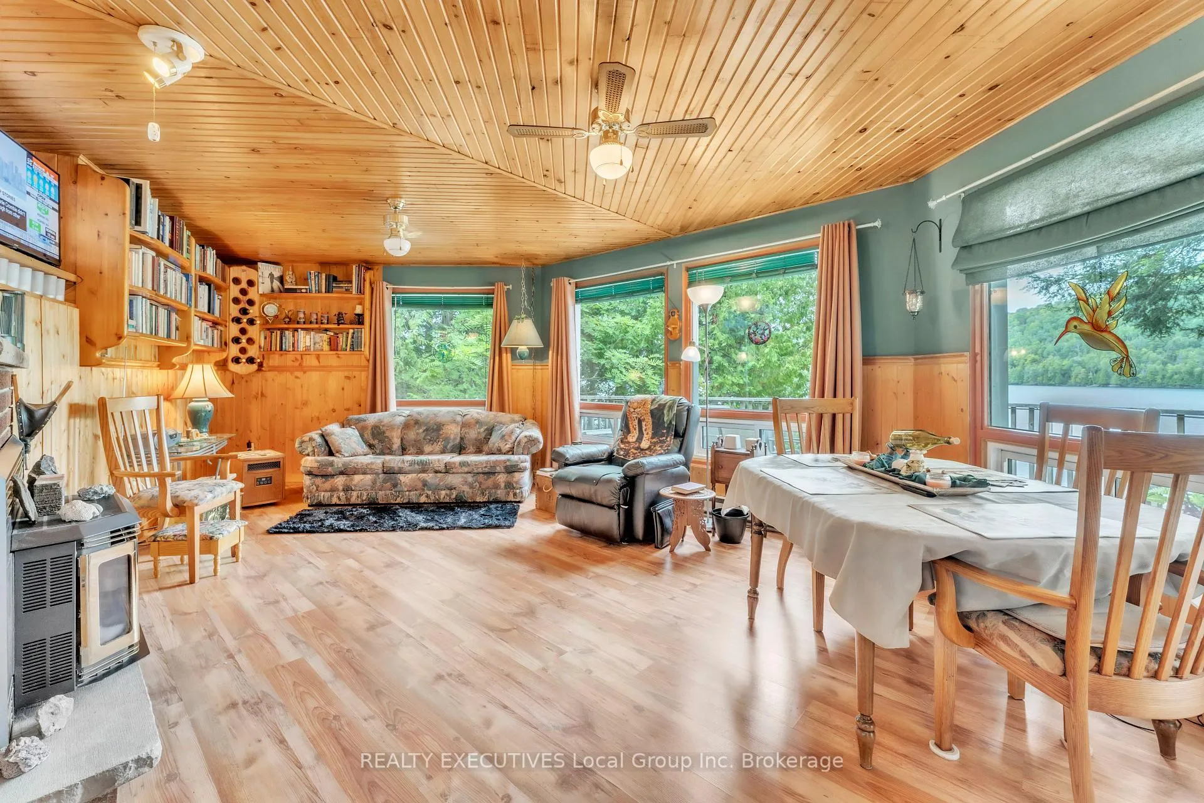
Welcome to your Trout Lake escape! This charming 1,493 sq. ft. year-round home offers 2 bedrooms, 2 full bathrooms, and sits on just under an acre of land with frontage on both sides of the road (see survey), giving you room to enjoy today and opportunities for future expansion.Originally built in 1974, the home was enhanced with a two-storey addition in 1994, creating a spacious rec room on the main level and a private primary suite above. The cozy lakeside living room features a propane fireplace for cozy evenings, while the rec room adds a second gathering space with an electric fireplace. Main floor laundry adds everyday convenience.This unique package includes not only the home but also a lakeside sleep bunkie, a trailer for extra company, and a large floating dock ready for summer fun on the water. Even better, the contents of the home, bunkie, and trailer are included, making this truly turn-key. A generator with panel, all appliances, outdoor furniture, and more are part of the offering.Whether you'are enjoying quiet mornings on the dock, entertaining in the rec room, or planning your dream expansion, this Trout Lake property delivers the perfect blend of comfort, space, and potential.
Ask about this home
A HOMEH agent will answer your questions about this home.
Around this home
Helpful calculators
Your HOMEH agent

"I would see it this week."