

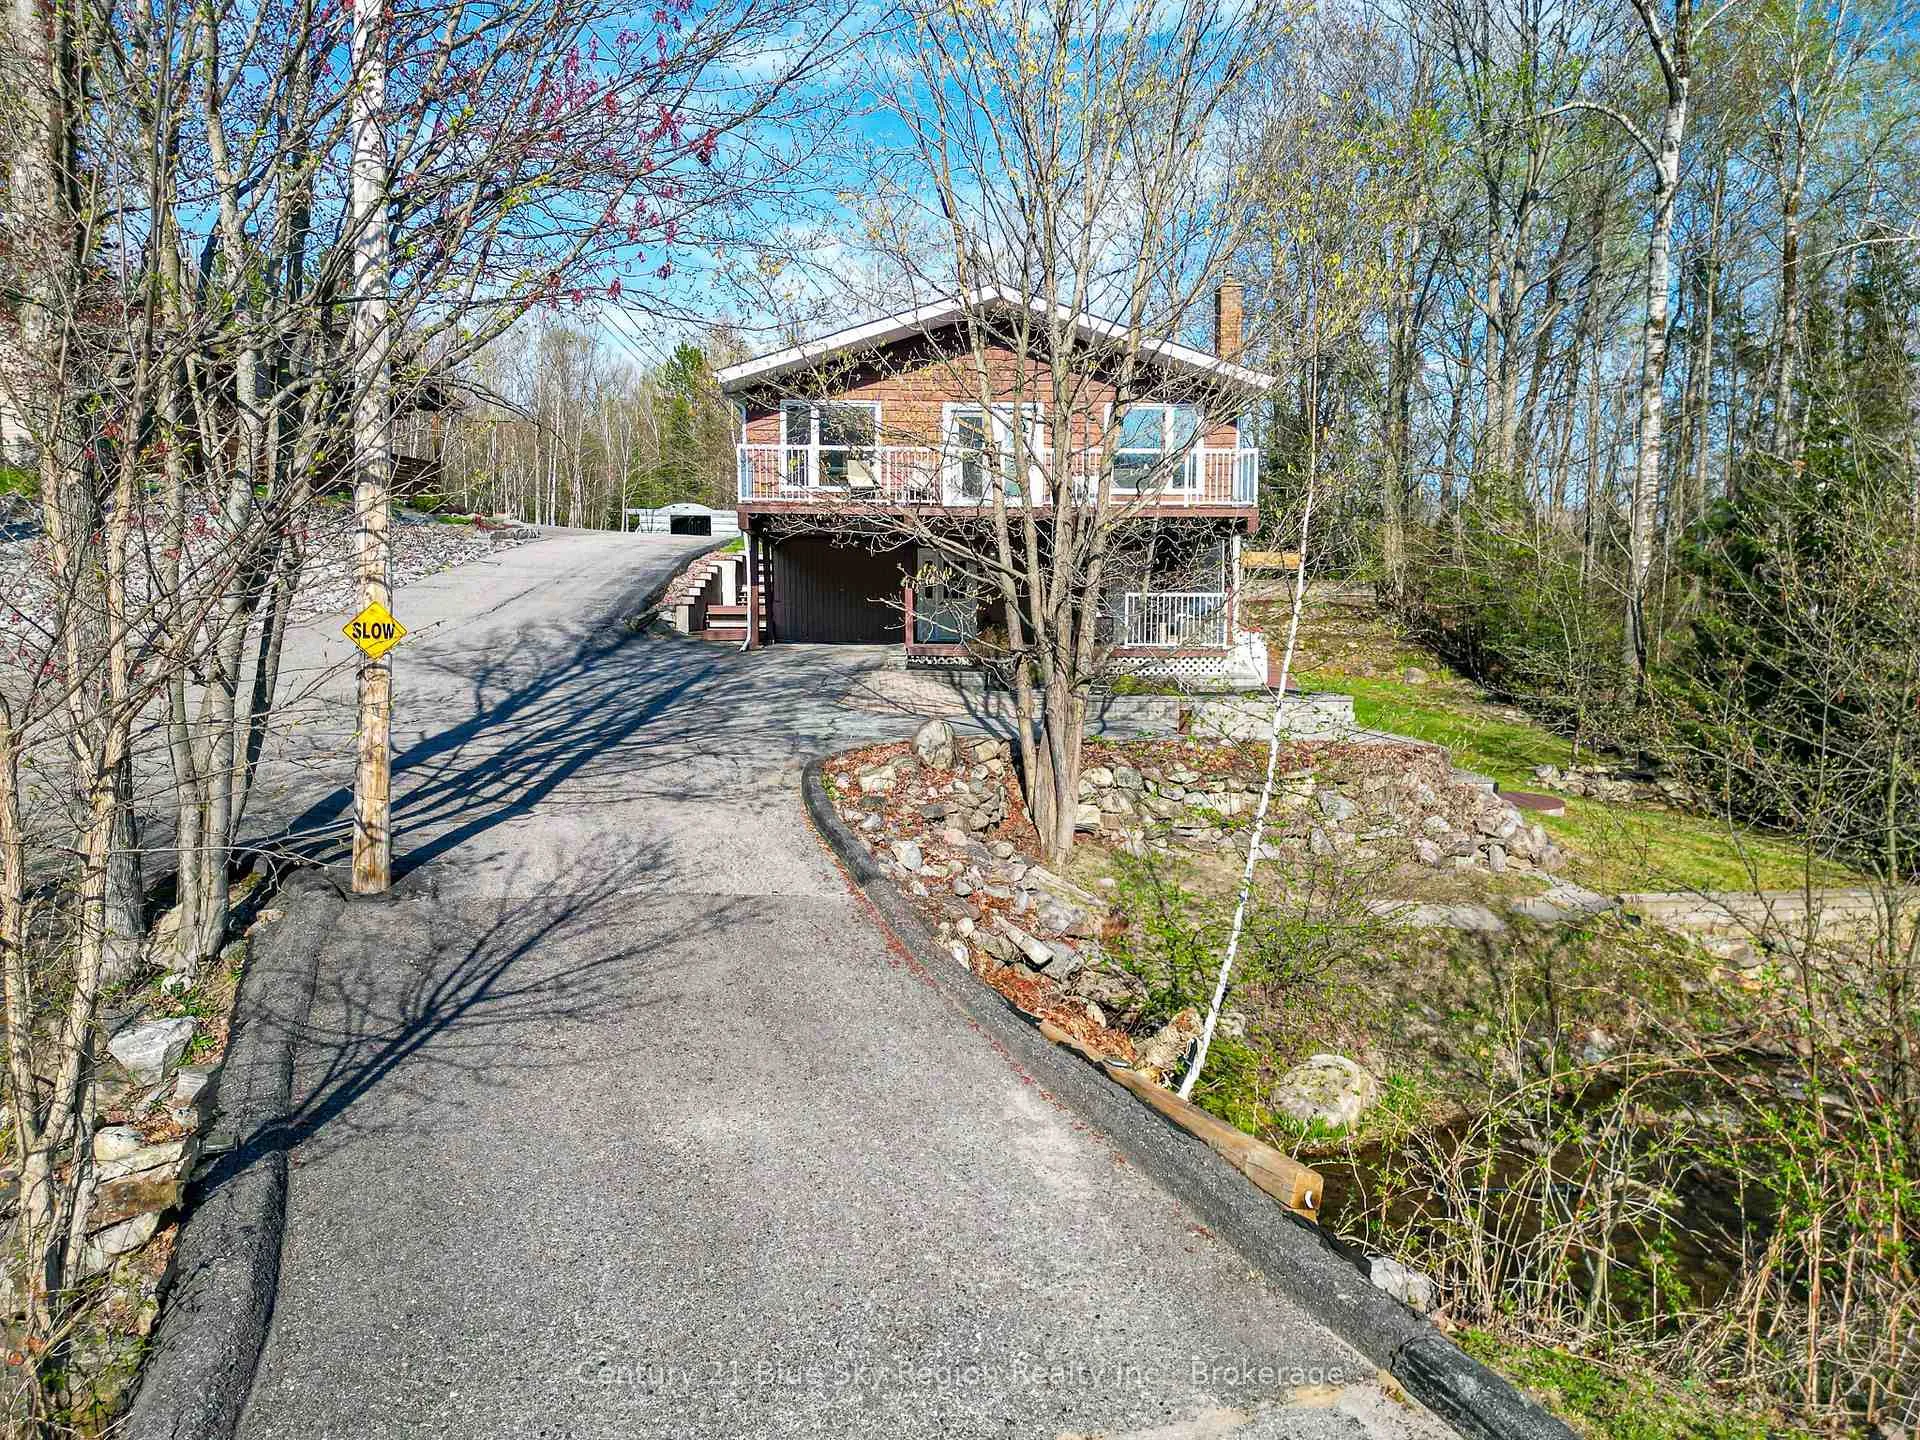
240 Lees Road
240 Lees Road
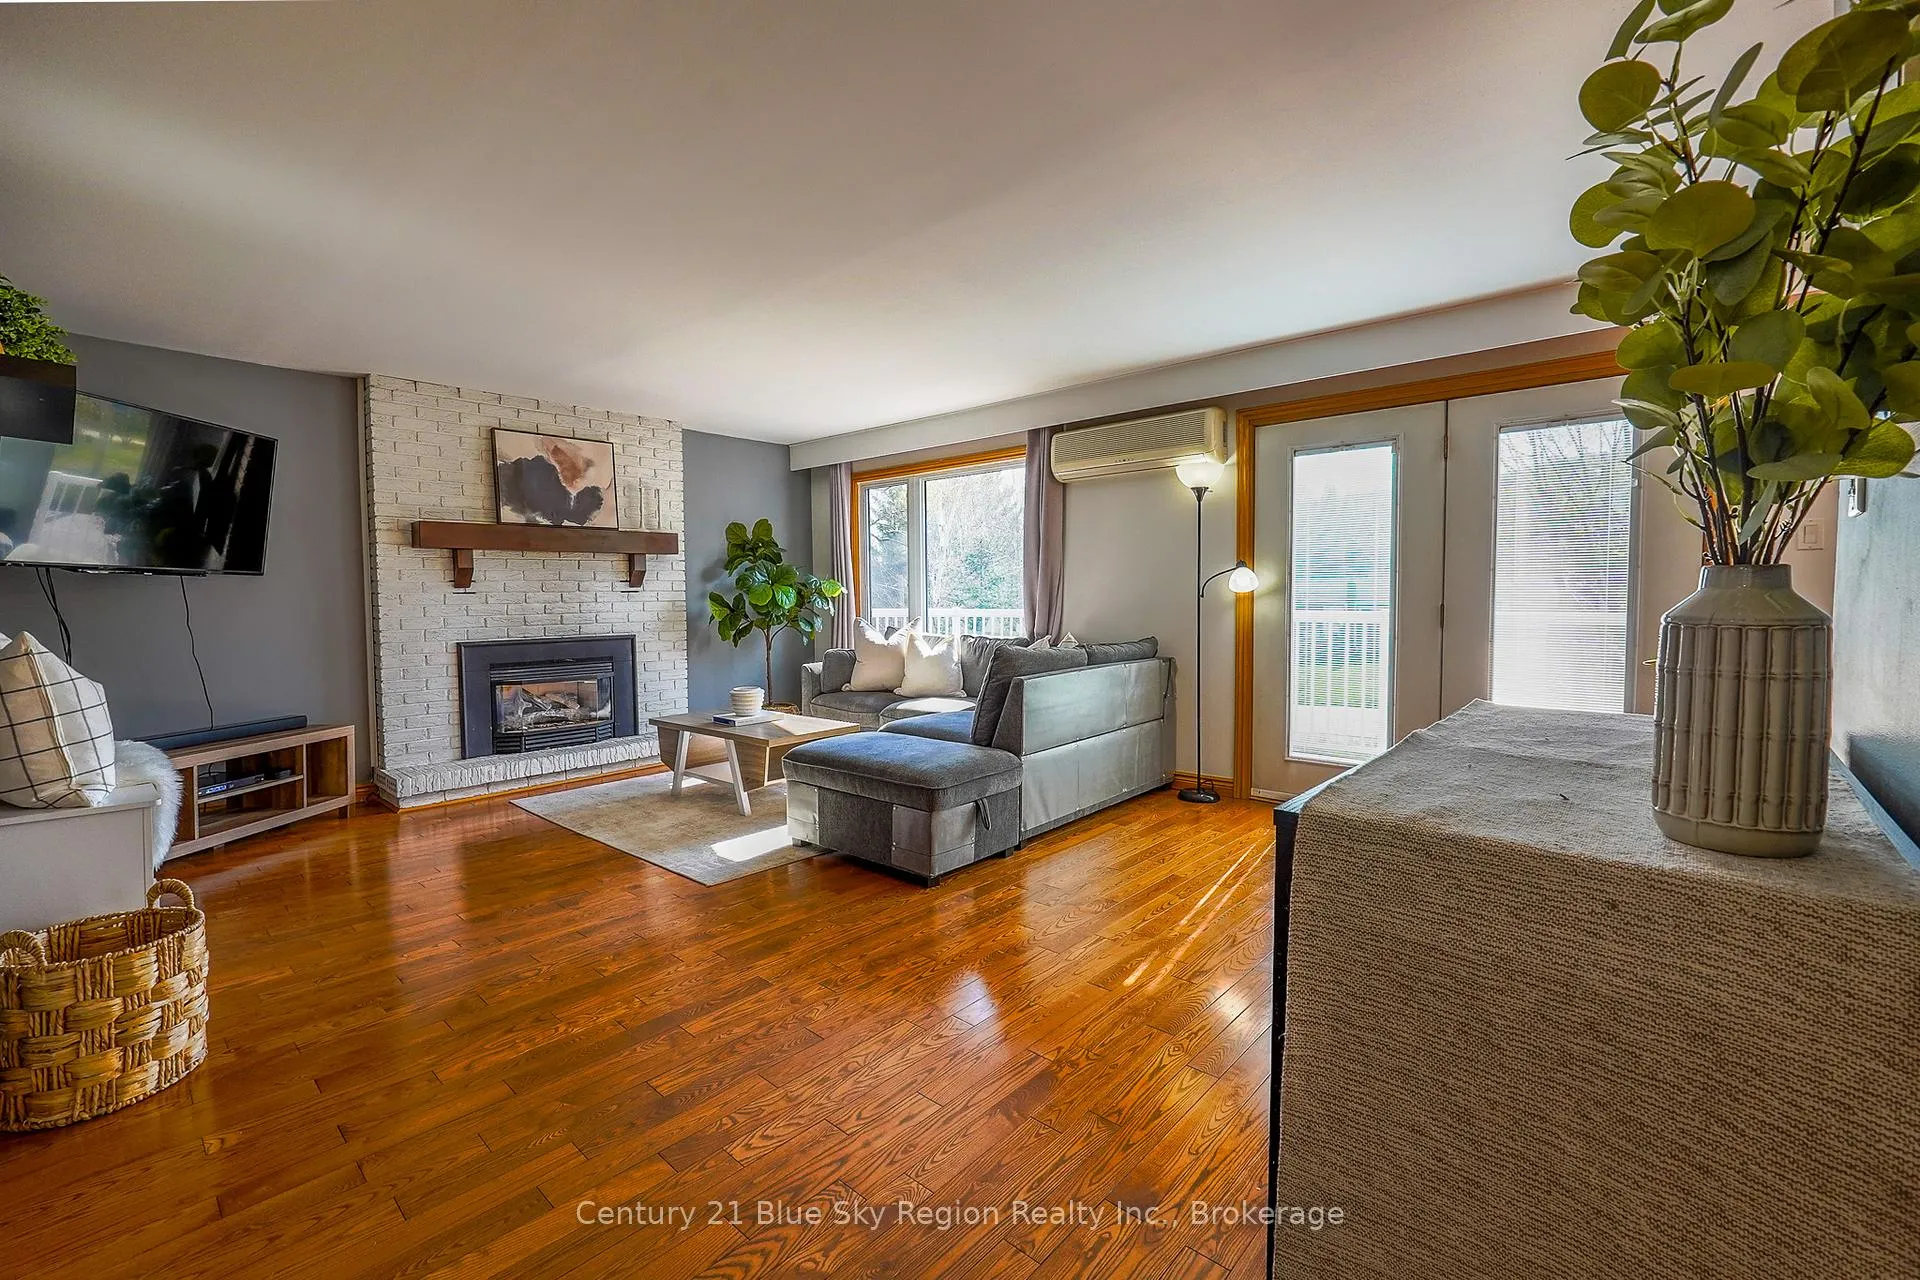 See all 39 photos
Property history
Facts and features
- BasementOther
- Water, sewerWell, septic
- HeatingHeat pump
- CoolingWall unit(s)
- Fireplace
The homeDetached, 2-storey, 1,100–1,500 sq ft
- Type: Detached
- Style: 2-storey
- Living space: 1,100–1,500 sq ft
- Basement: Other
- View: Forest, lake
InsideFireplace Yes, propane, Water purifier, water heater, Rooms above ground 7
- Fireplace: Yes, propane
- Features: Water purifier, water heater
- Rooms above ground: 7
- Bedrooms: 3
- Bathrooms: 2
- Kitchens: 1
Outside and lotWood, Asphalt shingle, Concrete block
- Exterior: Wood
- Roof: Asphalt shingle
- Foundation: Concrete block
- Features: Landscaped
- Size: 70.22 × 203.48 ft
- Zoning: A
Parking1 Garage, Detached
- Spaces: 1 Garage
- Garage: Detached
Heating, water and powerHeat pump, propane, Wall unit(s), Well
- Heating: Heat pump, propane
- Cooling: Wall unit(s)
- Water: Well
- Sewer: Septic
Costs and taxesTaxes $4,298 a year, HST included in the price, Hot water heater & propane tank
- Taxes, 2025: $4,298 a year
- HST: HST included in the price
- Rental items: Hot water heater & propane tank
Included in the saleRefrigerator, stove, microwave, dishwasher, washer, dryer, window coverings, garage work benches & racks, window coverings, Electric garage heater, tvs, shelves in bennett's room, deep freezer & fridge in basement, planter boxes
- Included: Refrigerator, stove, microwave, dishwasher, washer, dryer, window coverings, garage work benches & racks, window coverings
- Not included: Electric garage heater, tvs, shelves in bennett's room, deep freezer & fridge in basement, planter boxes
Listing detailsX12147198, Sold, May 13, 2025
- MLS® number: X12147198
- Status: Sold
- Listed on: May 13, 2025
- Days on market: 20
- Updated: Jun 2, 2025
- Possession: 2025-08-15 / 90+ days
- Occupied by: Owner
- Listing brokerage: Century 21 Blue Sky Region Realty Inc., Brokerage
About this home
240 Lees Road, North Bay (Airport), ON P1C 0B2
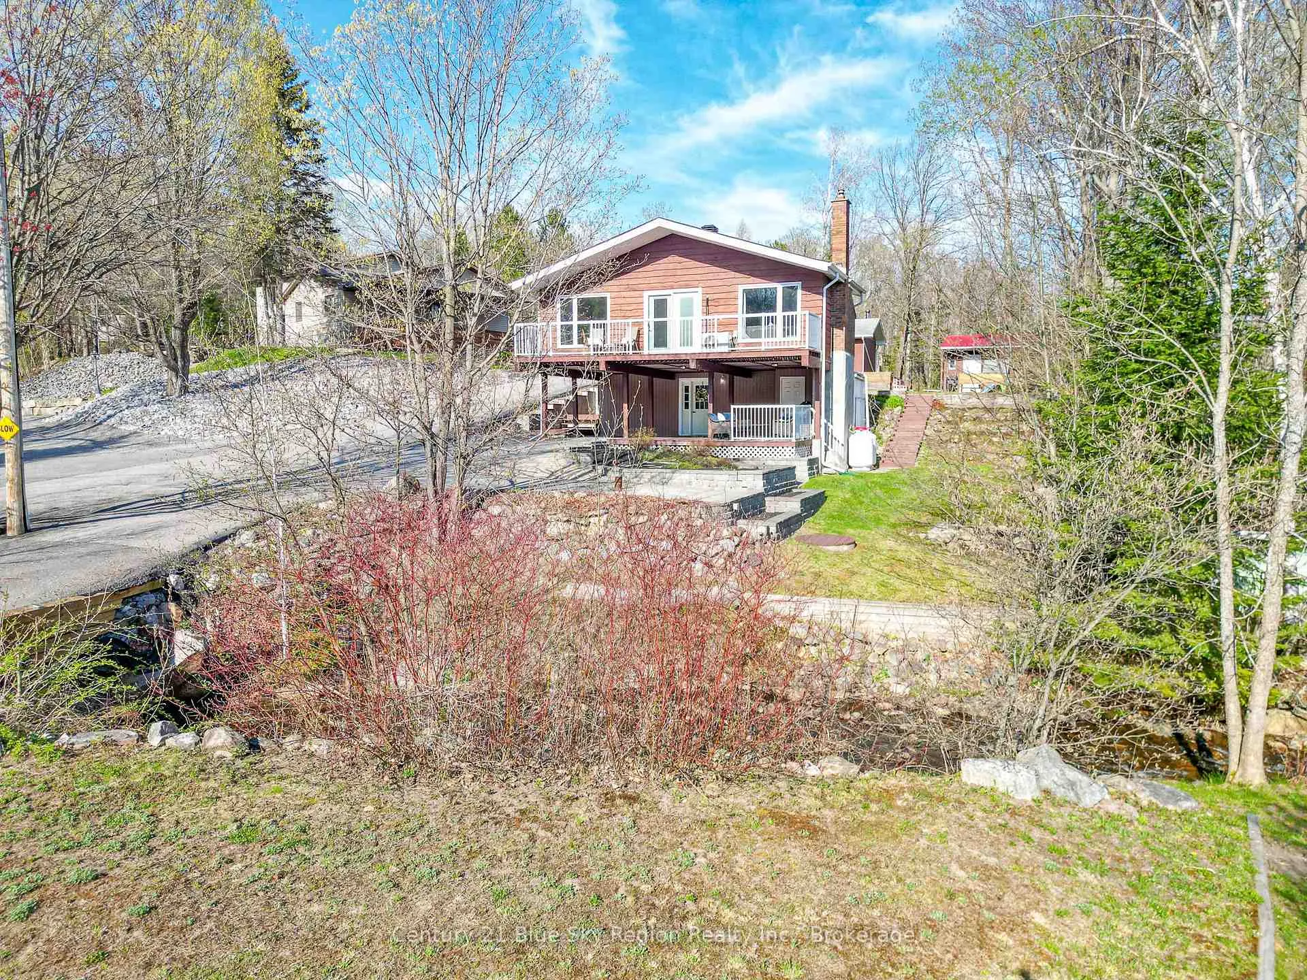
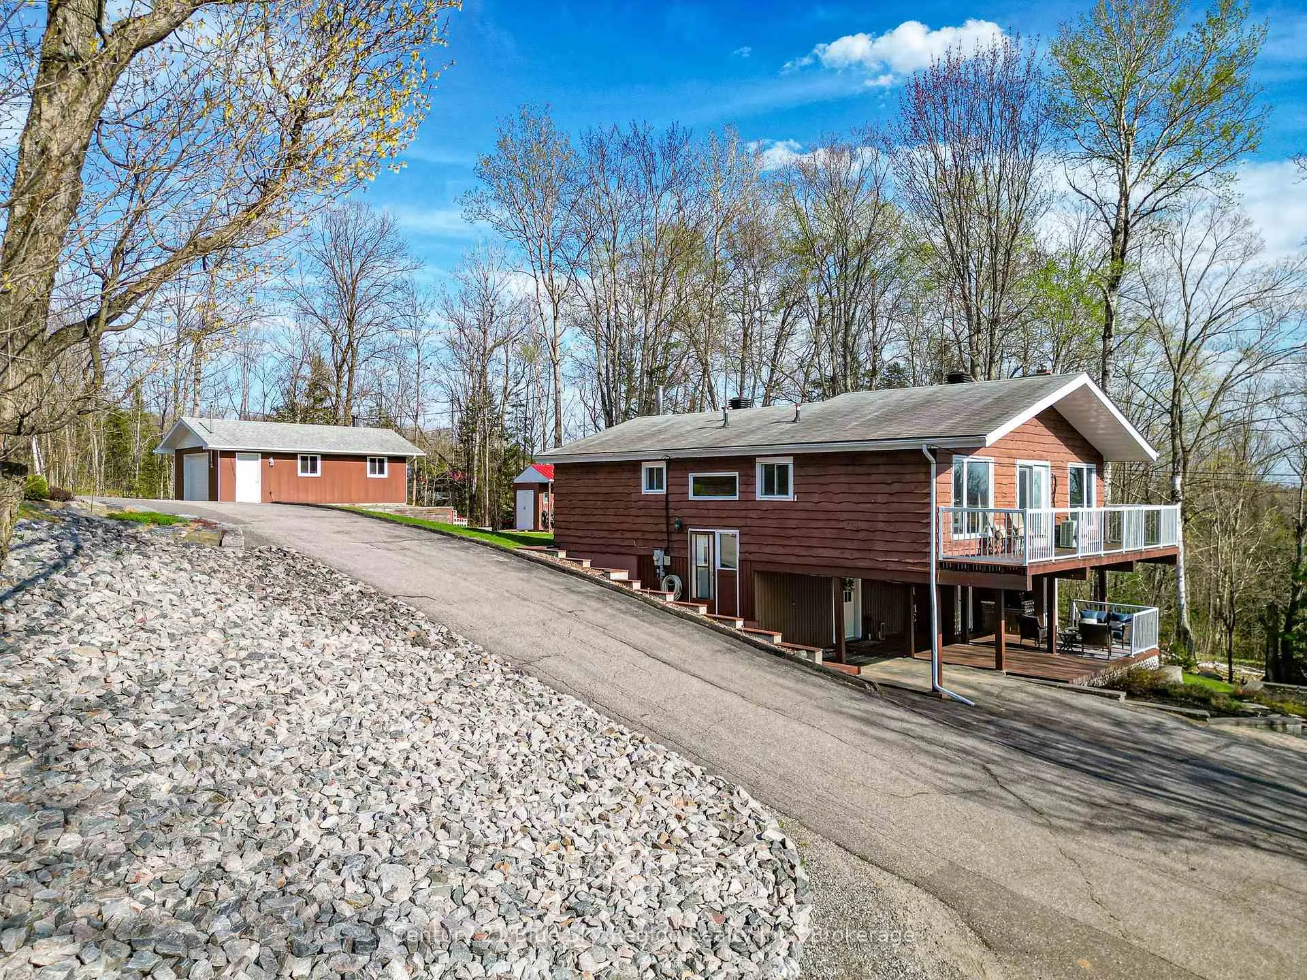
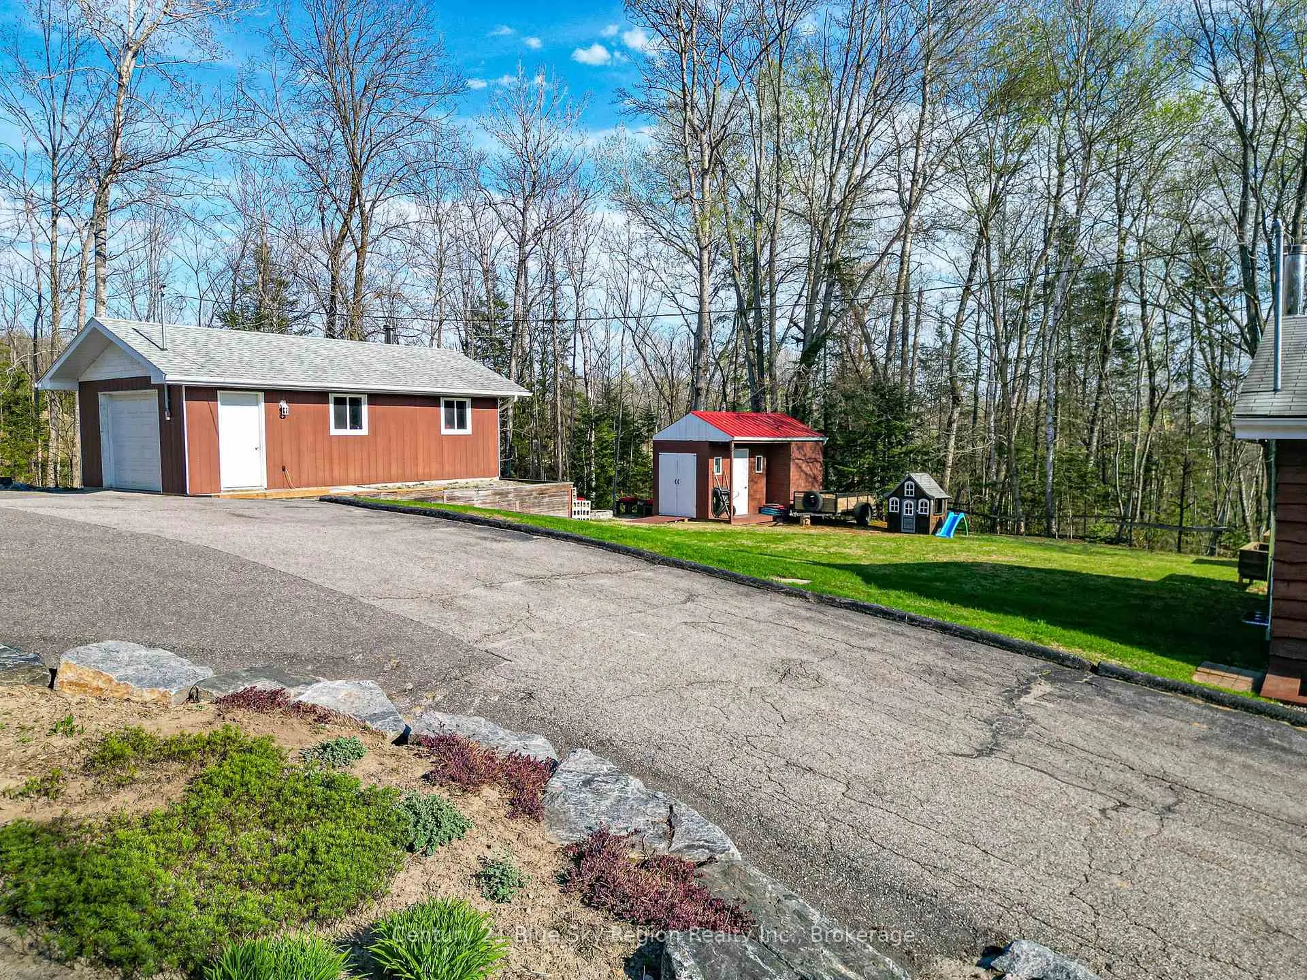
Welcome to 240 Lees Road. Enjoy the best of both worlds with this beautifully renovated raised bungalow, nestled along the picturesque Lees Road Creek in a peaceful, country-like setting just minutes from all the conveniences of city life.This charming 3-bedroom, 1.5-bathroom home offers comfort, character, and countless upgrades throughout. Set on a generous lot with a 28x16 detached, insulated 1.5-car garage and a spacious yard ideal for outdoor activities, the property is perfect for both relaxing and entertaining. Step inside to a bright, open-concept main floor featuring gleaming hardwood floors, large windows that flood the space with natural light, and a walkout patio offering stunning views of Trout Lake. The custom kitchen is a true showstopper with granite countertops, a large island, and ample cabinetry ideal for both everyday living and hosting. Stylishly updated bathrooms, thoughtful finishes, and three great size bedrooms, including a primary bedroom with a 2 pc ensuite. The walkout lower level adds functional living space with a cozy rec room warmed by a propane space heater, plus a welcoming mudroom for added convenience. Outside, enjoy the full-width deck off the main living area, a covered patio and carport with a built-in BBQ, and beautifully landscaped grounds bordered by mature trees, brick retaining walls, and enjoy the sounds of the tranquil Lees Road Creek, home to speckled trout and offering serene glimpses of scenic Trout Lake.
Ask about this home
A HOMEH agent will answer your questions about this home.
Around this home
Schools nearby
School rating, out of 10.
Helpful calculators
Your HOMEH agent

"I would see it this week."