

49 Trillium Drive
49 Trillium Drive
 See all 49 photos
Property history
Facts and features
- BasementFinished
- Age of home0–5 years
- Water, sewerMunicipal
- HeatingForced air
- Hardwood floors
- Central air
The homeDetached, Bungalow-raised, Age 0–5 years
- Type: Detached
- Style: Bungalow-raised
- Age: 0–5 years
- Living space: 1,500–2,000 sq ft
- Basement: Full, finished
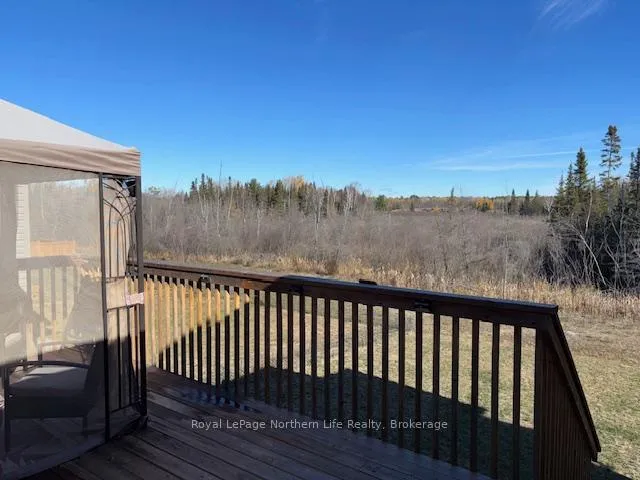
- View: Trees/woods
InsideVinyl, Hardwood, Concrete, Air exchanger, Carbon monoxide detectors, smoke detector
- Flooring: Vinyl, Hardwood, Concrete
- Features: Air exchanger
- Security: Carbon monoxide detectors, smoke detector
- Rooms above ground: 4
- Rooms in the basement: 2
- Bedrooms: 2 + 2 in the basement
- Bathrooms: 3
- Kitchens: 1
Outside and lotBrick front, vinyl siding, Asphalt shingle, Concrete block
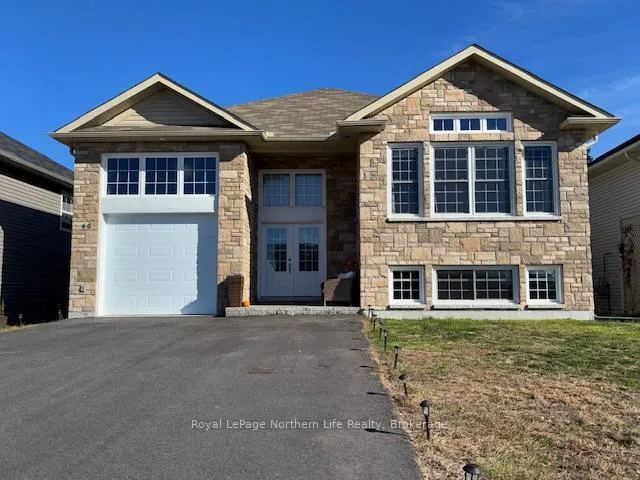
- Exterior: Brick front, vinyl siding
- Roof: Asphalt shingle
- Foundation: Concrete block
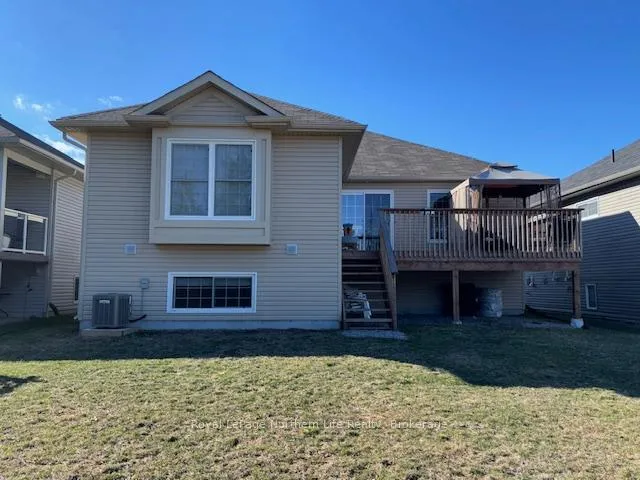
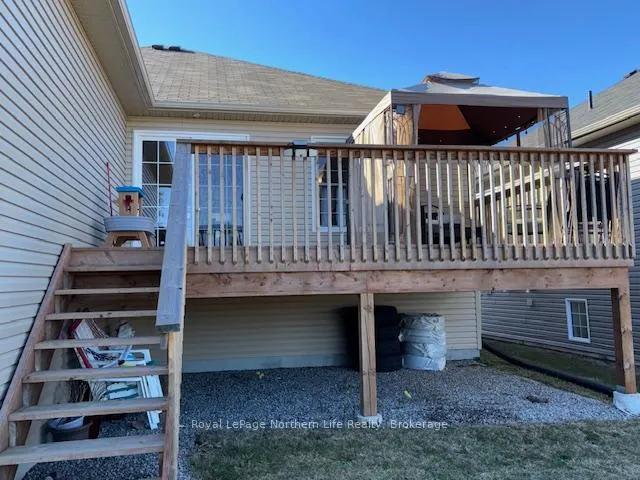
- Features: Deck
- Size: 46 × 108 ft
- Zoning: R3
Parking1 Garage, Attached, Private double
- Spaces: 1 Garage
- Garage: Attached
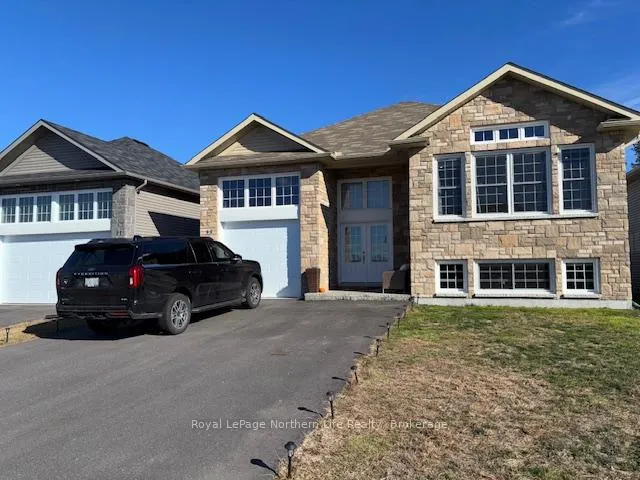
- Driveway: Private double
Heating, water and powerForced air, gas, Central air, Municipal water
- Heating: Forced air, gas
- Cooling: Central air
- Water: Municipal water
- Sewer: Municipal sewer
Costs and taxesTaxes $7,000 a year, HST included in the price, On demand hot water tank
- Taxes, 2025: $7,000 a year
- HST: HST included in the price
- Rental items: On demand hot water tank
- Under contract: On demand water heater
Included in the saleFridge, stove, microwave, dishwasher, washer, dryer, elec garage door and remote, all blinds, blackout blinds (all 3 bedrooms), all window coverings, gazebo on rear deck
- Included: Fridge, stove, microwave, dishwasher, washer, dryer, elec garage door and remote, all blinds, blackout blinds (all 3 bedrooms), all window coverings, gazebo on rear deck
NearbyBeach, lake/pond, library, marina, public transit, school
- Close to: Beach, lake/pond, library, marina, public transit, school
Listing detailsX12506774, Sold, Nov 4, 2025
- MLS® number: X12506774
- Status: Sold
- Listed on: Nov 4, 2025
- Days on market: 78
- Updated: Jan 21, 2026
- Possession: 60-89 days
- Occupied by: Owner
- Listing brokerage: Royal LePage Northern Life Realty, Brokerage
About this home
49 Trillium Drive, North Bay (Ferris), ON P1A 0G6
49 Trillium Dr: Welcome to this light and airy 2023 home built by Kenalex Builders in the beautiful Trillium Woods subdivision. The well planned home offers over 1500 sp' on the main floor with a great blend of modern design and family-friendly functionality. As you arrive you will see the oversized entrance way with an indoor entrance to the garage. Wood staircase to hardwood floors in this spacious and stylistic open concept kitchen with separate center island and fully appliance package finished in stainless steel finishings. Kitchen overlooking dining area with glass sliding doors to elevated deck with Gazebo for those great summer nights overlooking the well treed green space off rear yard. A separate 14' 9" x 19' 9" living room with vaulted ceiling and partially overlooks the entrance way to home. The main floor also features a large primary bedroom with 1-3 pc ensuite and large walk-in closet. 2nd bedroom and a 1-4 pc bath. Lower level rec room 25 x 15 for the kids to make their own get away. 2 other large bedrooms and one feature walk-in closet plus 1-3 pc for overnight guests. The laundry room comes with washer and dryer, gas furnace with air conditioning unit and air exchanger. Double paved driveway for 4 vehicles plus 1 in the garage. All window coverings and blinds included. This home is ready to have your family move into and start living the dream. Listed at $749,900
Ask about this home
A HOMEH agent will answer your questions about this home.
Around this home
Daily convenience, out of 100, from the distances below
Schools nearby
School rating, out of 10.
Helpful calculators
Your HOMEH agent

"Priced 3% under the Hestimate. I would see it this week."