

1951 E Peninsula Road
1951 E Peninsula Road
 See all 50 photos
Property history
- $1,490,000ExpiredList: 2025-08-11|End: 2025-11-30|111 daysX12336553
Facts and features
- BasementWalk-out
- Age of home51–99 years
- Price per sq ft~$542
- Water, sewerSeptic
- Hardwood floors
- Fireplace
- Waterfront
The homeDetached, Bungalow, Age 51–99 years
- Type: Detached
- Style: Bungalow
- Age: 51–99 years
- Living space: 2,500–3,000 sq ft
- Basement: Walk-out
- View: Lake, trees/woods
- Waterfront: Direct
InsideFireplace Yes, living room, Hardwood, Upper level
- Fireplace: Yes, living room
- Flooring: Hardwood
- Laundry: Upper level
- Features: Auto garage door remote, in-law capability
- Rooms above ground: 12
- Bedrooms: 4
- Bathrooms: 5
- Kitchens: 1
Outside and lotHardboard, Asphalt shingle, Concrete block
- Exterior: Hardboard
- Roof: Asphalt shingle
- Foundation: Concrete block
- Features: Deck, landscaped, porch enclosed, patio
- Other structures: Out buildings
- Size: 107 × 180 ft
- Shape: Rectangular
- Zoning: Residential (RRL)
Parking2 Garage, Attached, Private
- Spaces: 2 Garage
- Garage: Attached
- Driveway: Private
Heating, water and powerForced air, propane, Other, Septic
- Heating: Forced air, propane
- Water: Other
- Sewer: Septic
- Natural gas: No
- Hydro: Yes
- Cable: No
- Telephone: Yes
Costs and taxesTaxes $6,790 a year, HST included in the price, Propane tank
- Taxes, 2025: $6,790 a year
- HST: HST included in the price
- Rental items: Propane tank
Included in the saleFridge, propane stove, dishwasher, beverage fridge, all in one washer & dryer, microwave
- Included: Fridge, propane stove, dishwasher, beverage fridge, all in one washer & dryer, microwave
NearbyBeach, lake access, wooded/treed, waterfront, terraced
- Close to: Beach, lake access, wooded/treed, waterfront, terraced
Listing detailsX12336553, Expired, Aug 11, 2025
- MLS® number: X12336553
- Status: Expired
- Listed on: Aug 11, 2025
- Days on market: 111
- Updated: Nov 30, 2025
- Possession: Immediate
- Occupied by: Vacant
- Listing brokerage: Century 21 Blue Sky Region Realty Inc., Brokerage
About this home
1951 E Peninsula Road, North Bay (Birchaven), ON P1B 8G4
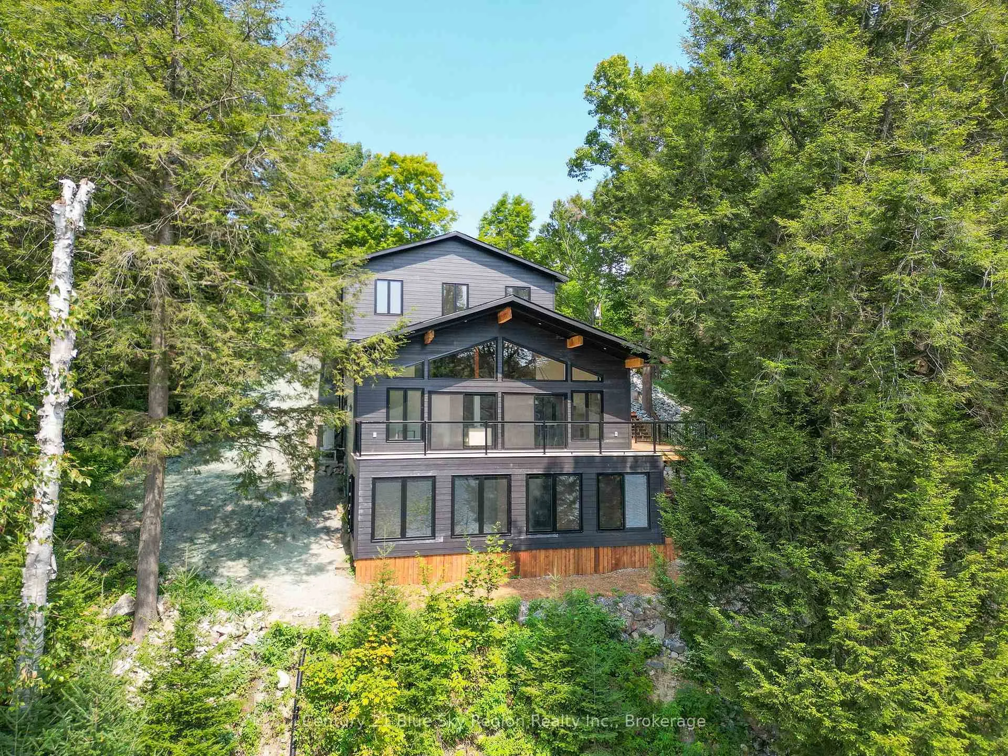
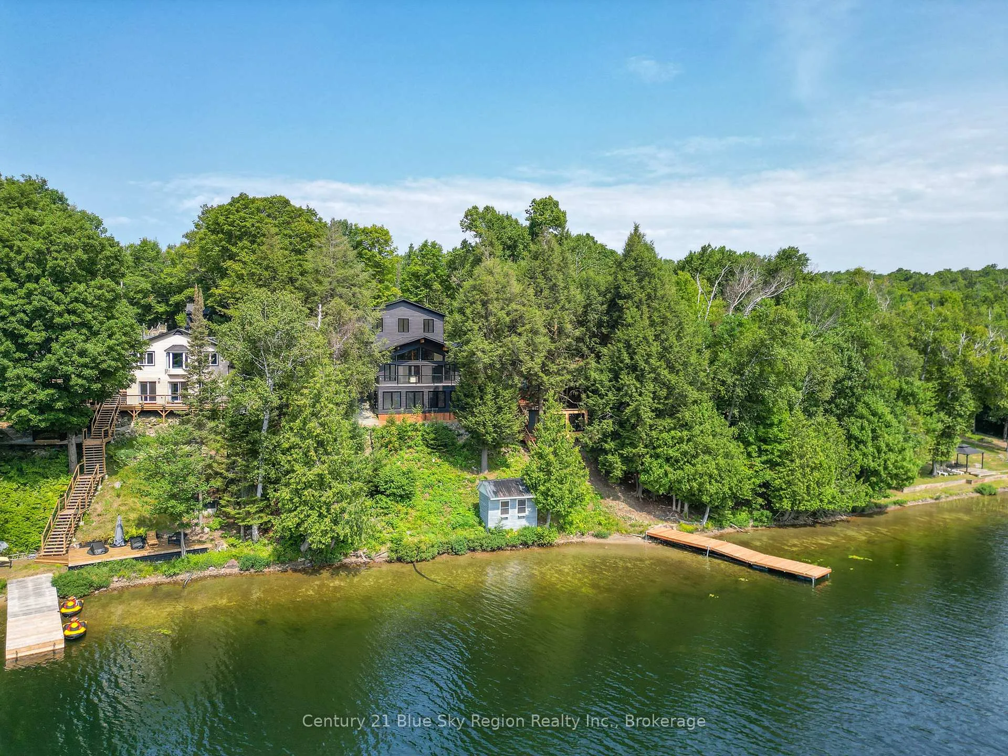
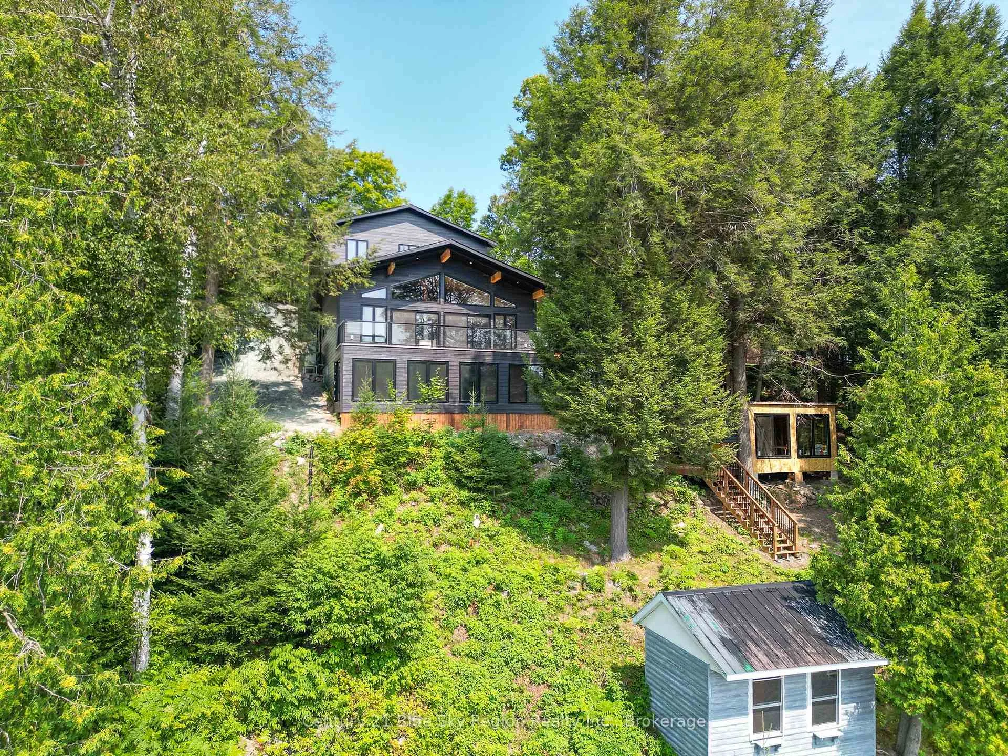
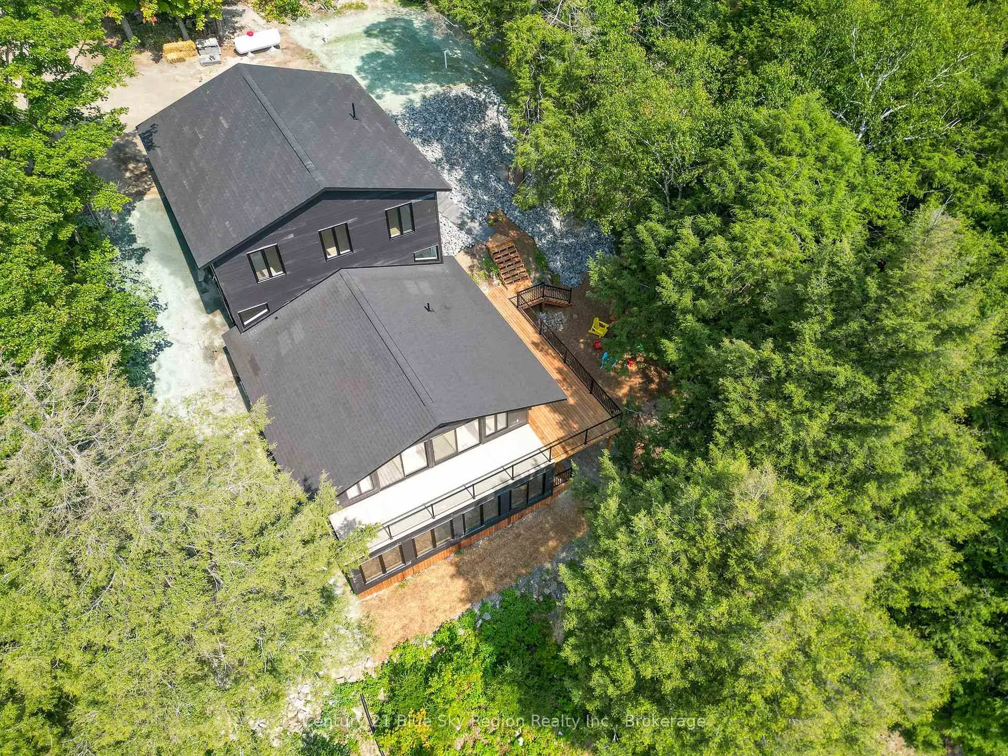
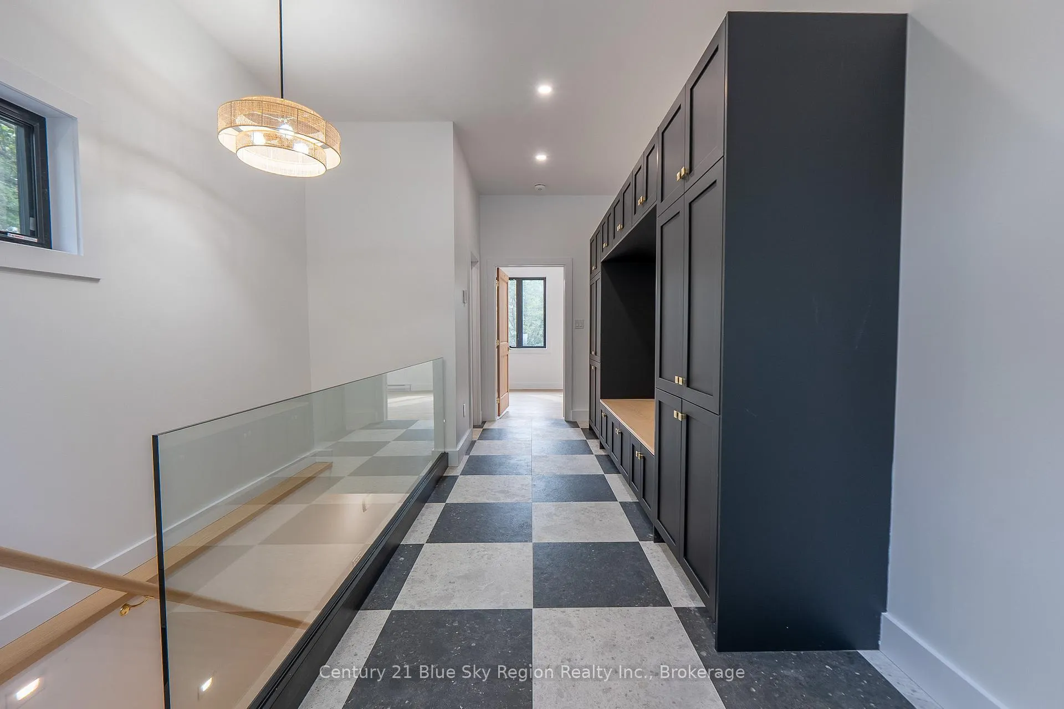
Looking for a luxurious lakefront retreat? Look no further! This completely renovated water front home located in the heart of Trout Lake features over 3000 square feet of living space on multi levels offering spacious and privacy for your family and guests. The main entrance door opens into a tiled mudroom with 12 feet of cabinetry that sit next to a 2 car garage plus a 2 piece powder room. Heated floors which lead into a wet bar area with a pre-wired home theatre or golf simulator. The bedroom level offers 3 spacious bedrooms, 3 piece bath with heated floors and a sauna. Also has a loft overlooking the main floor with a lake view. The main level is the central point of this retreat home with a Rift oak kitchen with large island and a pantry room. All built-in appliances with seamless cabinet panels. The living space offers a stone gas fireplace with a large wrap-around deck offering views and access to the lake. The primary suite is located on this floor with a curbless glass shower and heated floors, along with cabinetry in the walk-in closet. The ensuite is one you will for sure fall in love with. Finally the lower level is a walkout which could be converted into an in-law suite which is prewired and plumbed to accommodate a future kitchen along with its own laundry area. The walkout leads to an 8 x 32 three season room with views of the lake. The property has been professionally landscaped with 2 out buildings and a private dock. Waterfront is clear sandy bottom with lots of depth to park your boat. These are just a few of the features to the lakefront retreat. Call today for your private showing.
Ask about this home
A HOMEH agent will answer your questions about this home.
Around this home
Helpful calculators
Your HOMEH agent

"I would see it this week."