

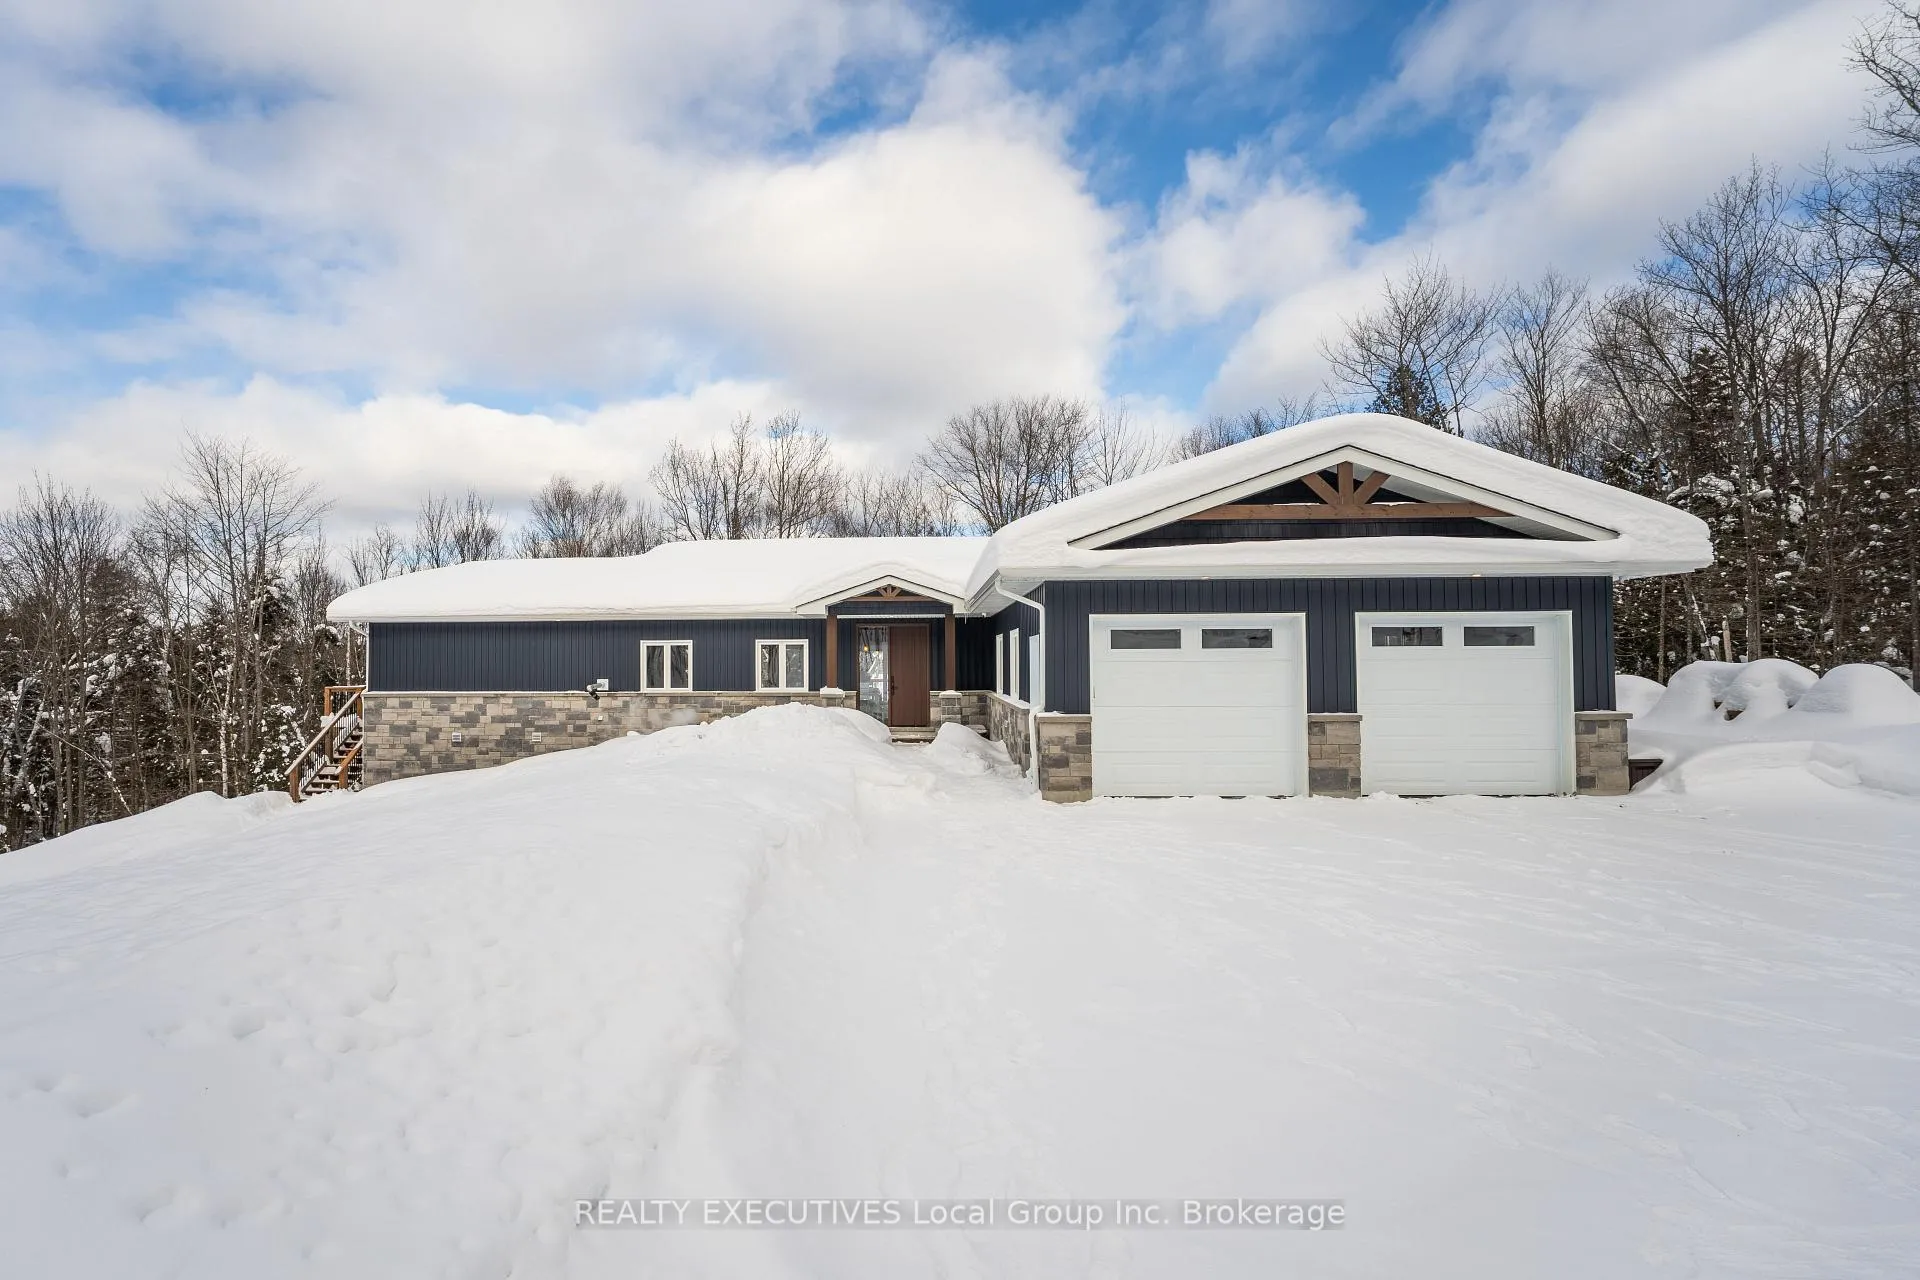
1070 Four Mile Lake Road
1070 Four Mile Lake Road
 See all 50 photos
Property history
Facts and features
- BasementWalk-out
- Age of home0–5 years
- Water, sewerWell, septic
- HeatingForced air
- Separate entrance
- Fireplace
- Waterfront
The homeDetached, Bungalow, Age 0–5 years
- Type: Detached
- Style: Bungalow
- Age: 0–5 years
- Living space: 1,500–2,000 sq ft
- Basement: Development potential, separate entrance, walk-out, unfinished
- View: Forest, water
- Waterfront: Direct
InsideFireplace Yes, pellet stove, Air exchanger, auto garage door remote, central vacuum, on demand water heater, rough-in bath, primary bedroom - main floor, water heater owned, Rooms above ground 6
- Fireplace: Yes, pellet stove
- Features: Air exchanger, auto garage door remote, central vacuum, on demand water heater, rough-in bath, primary bedroom - main floor, water heater owned
- Rooms above ground: 6
- Bedrooms: 2
- Bathrooms: 2
- Kitchens: 1
Outside and lotVinyl siding, Asphalt shingle, Block
- Exterior: Vinyl siding
- Roof: Asphalt shingle
- Foundation: Block
- Features: Deck, fishing, landscaped, lawn sprinkler system, privacy, year round living
- Size: 687.22 × 665.27 ft
- Zoning: RRL Sp. 18
Parking2 Garage, Attached, Private
- Spaces: 2 Garage
- Garage: Attached
- Driveway: Private
Heating, water and powerForced air, propane, Well, Septic
- Heating: Forced air, propane
- Water: Well
- Sewer: Septic
Costs and taxesTaxes $10,933 a year, HST No HST, Propane tank
- Taxes, 2025: $10,933 a year
- HST: No HST
- Rental items: Propane tank
- Under contract: Propane tank
Included in the saleFridge, stove, dishwasher, wine fridge, washer, dryer, patio stones unlaid, starlink equipment, primary bedroom wardrobe, tv mount, Not included None
- Included: Fridge, stove, dishwasher, wine fridge, washer, dryer, patio stones unlaid, starlink equipment, primary bedroom wardrobe, tv mount
- Not included: None
Listing detailsX12738388, Sold, Jan 29, 2026
- MLS® number: X12738388
- Status: Sold
- Listed on: Jan 29, 2026
- Days on market: 22
- Updated: Feb 20, 2026
- Possession: Flexible
- Occupied by: Owner
- Listing brokerage: REALTY EXECUTIVES Local Group Inc. Brokerage
About this home
1070 Four Mile Lake Road, North Bay (Airport), ON P1B 8G2
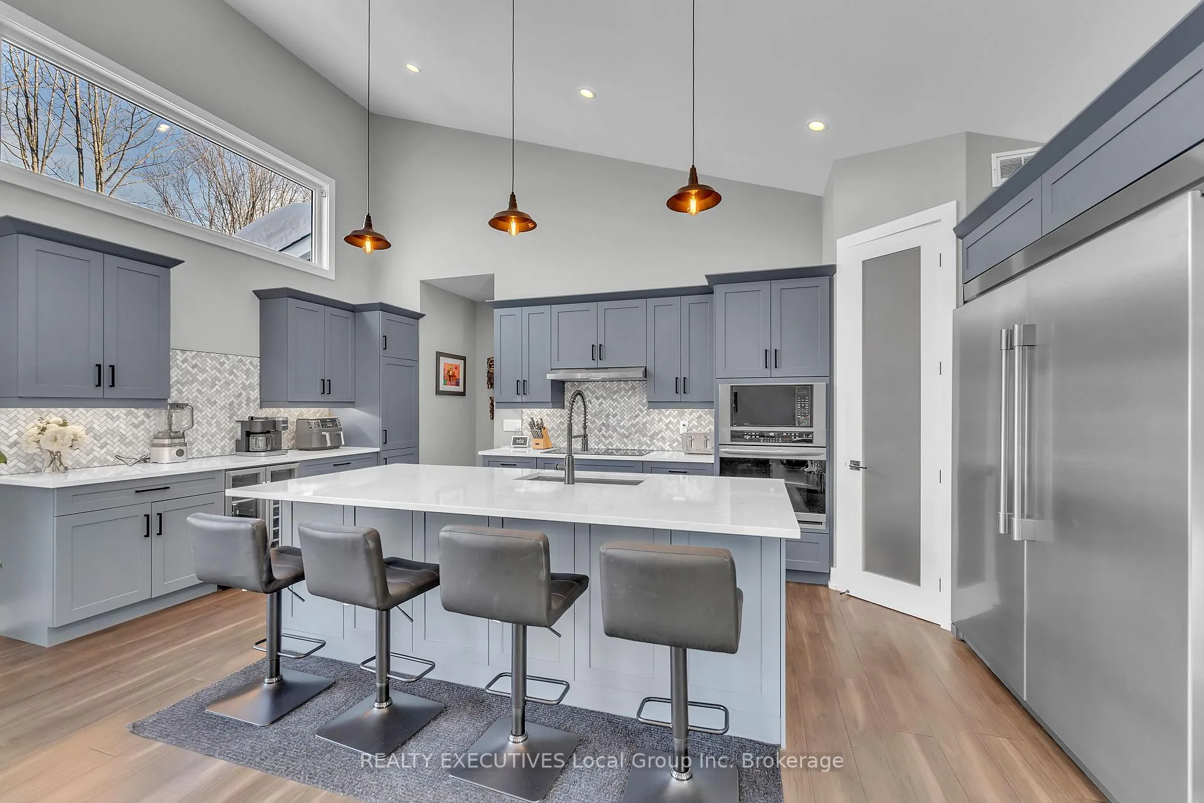
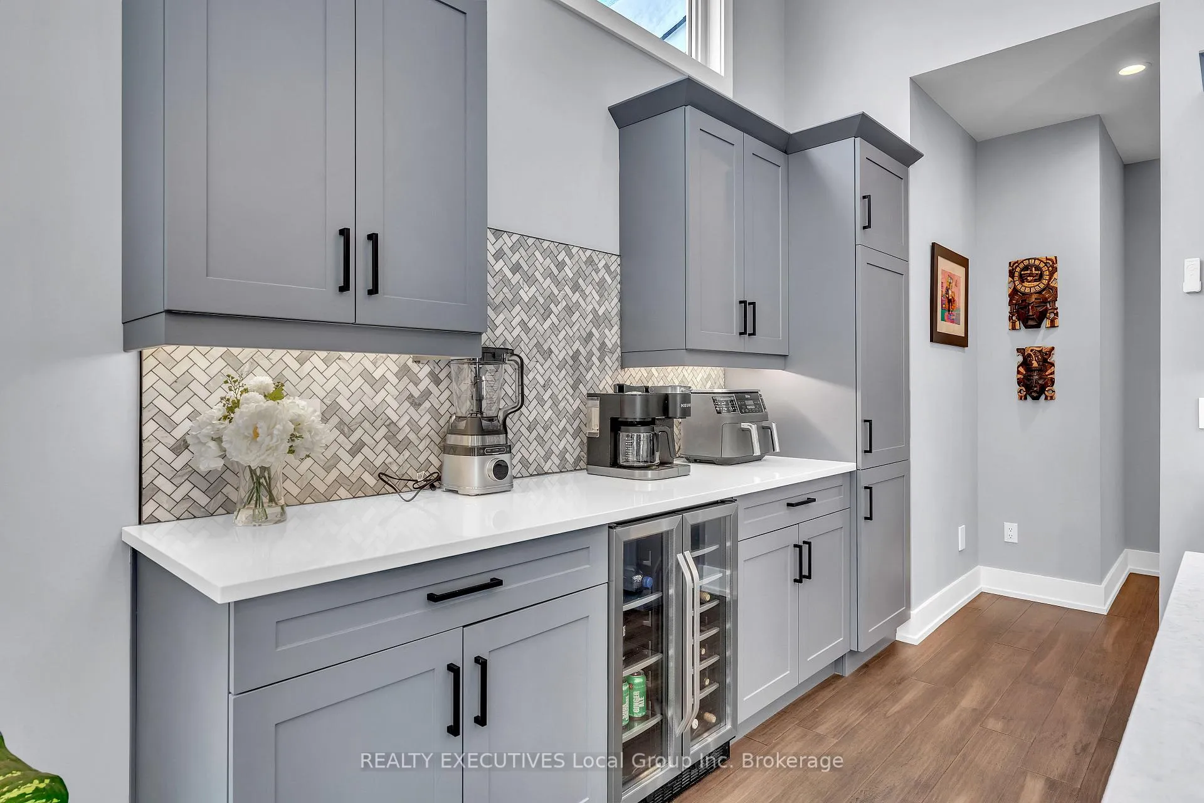
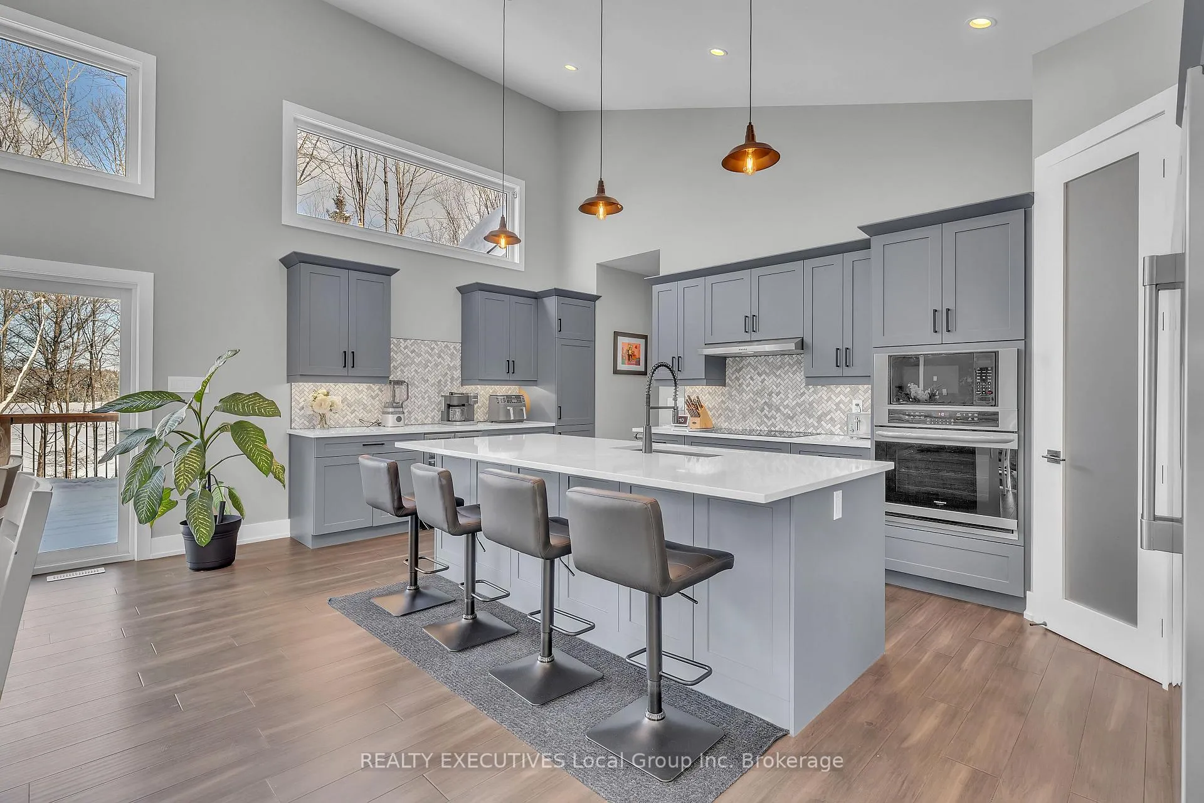
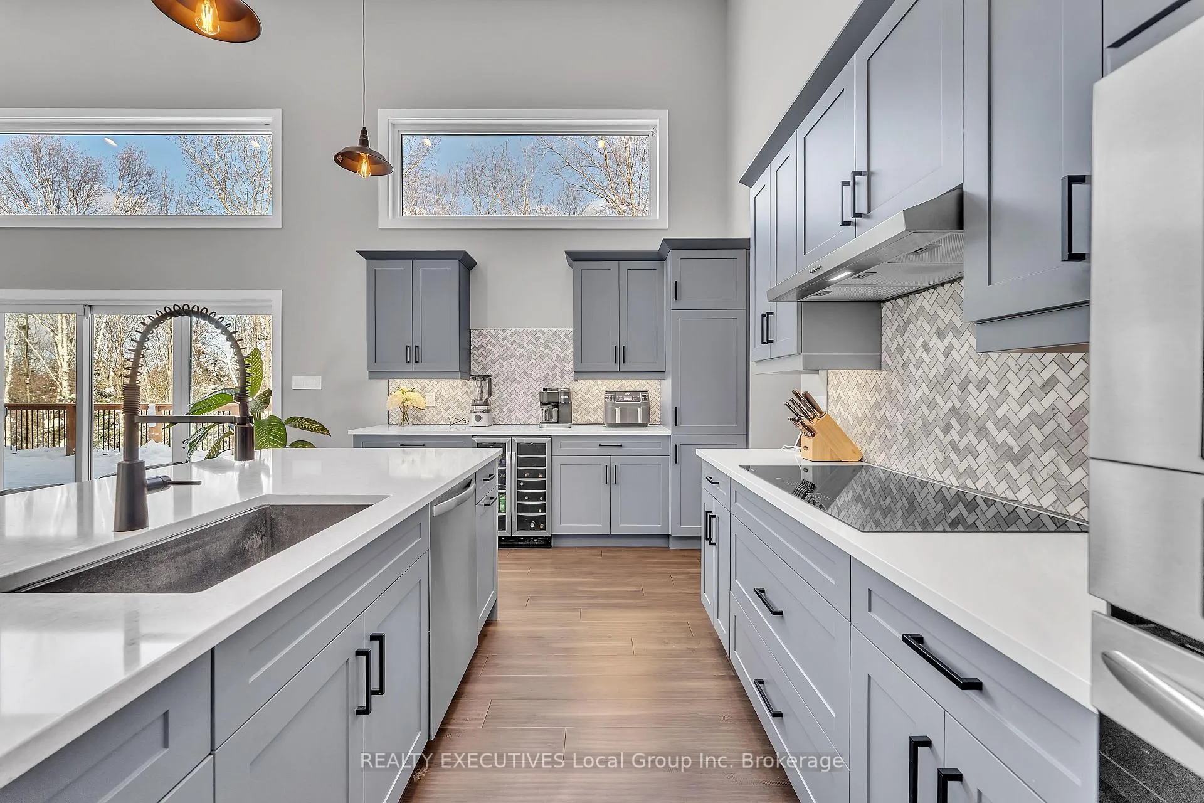
Welcome to this stunning waterfront home on Four Mile Lake, set on an exceptionally private 8.5-acre lot. Built in 2022, this modern residence offers a rare combination of contemporary design, natural beauty, and peaceful seclusion.The main level features a bright open-concept layout with soaring 15-foot vaulted ceilings and expansive windows that capture tranquil lake views. The kitchen is finished with quartz countertops and flows seamlessly into the living and dining areas, making it ideal for both everyday living and entertaining. The home offers two bedrooms, including a spacious primary suite complete with a beautiful five-piece ensuite.The lower level includes a walk-out basement that is currently unfinished, providing excellent potential for a third bedroom, additional living space, and a future bathroom with rough-ins already in place.Outdoor living is a standout feature. The large deck is private, sun-filled throughout the day, and perfectly suited for entertaining or relaxing, with ample space for lounging, dining, BBQing, or even an outdoor kitchen. Down by the water, enjoy a composite dock with a generous landing area-ideal for sitting back with a coffee or evening drink while taking in the views. Power to the dock shed allows for added convenience, including a mini fridge or music. The shallow, sandy shoreline leads into the clean, clear waters that Four Mile Lake is known for. A major bonus is the impressive 24' x 30' garage with an additional 6' of space, offering exceptional room for vehicles, recreational toys, tools, and storage.This is a truly special waterfront retreat offering privacy, modern comfort, and an exceptional lake lifestyle.
Ask about this home
A HOMEH agent will answer your questions about this home.
Around this home
Helpful calculators
Your HOMEH agent

"I would see it this week."