

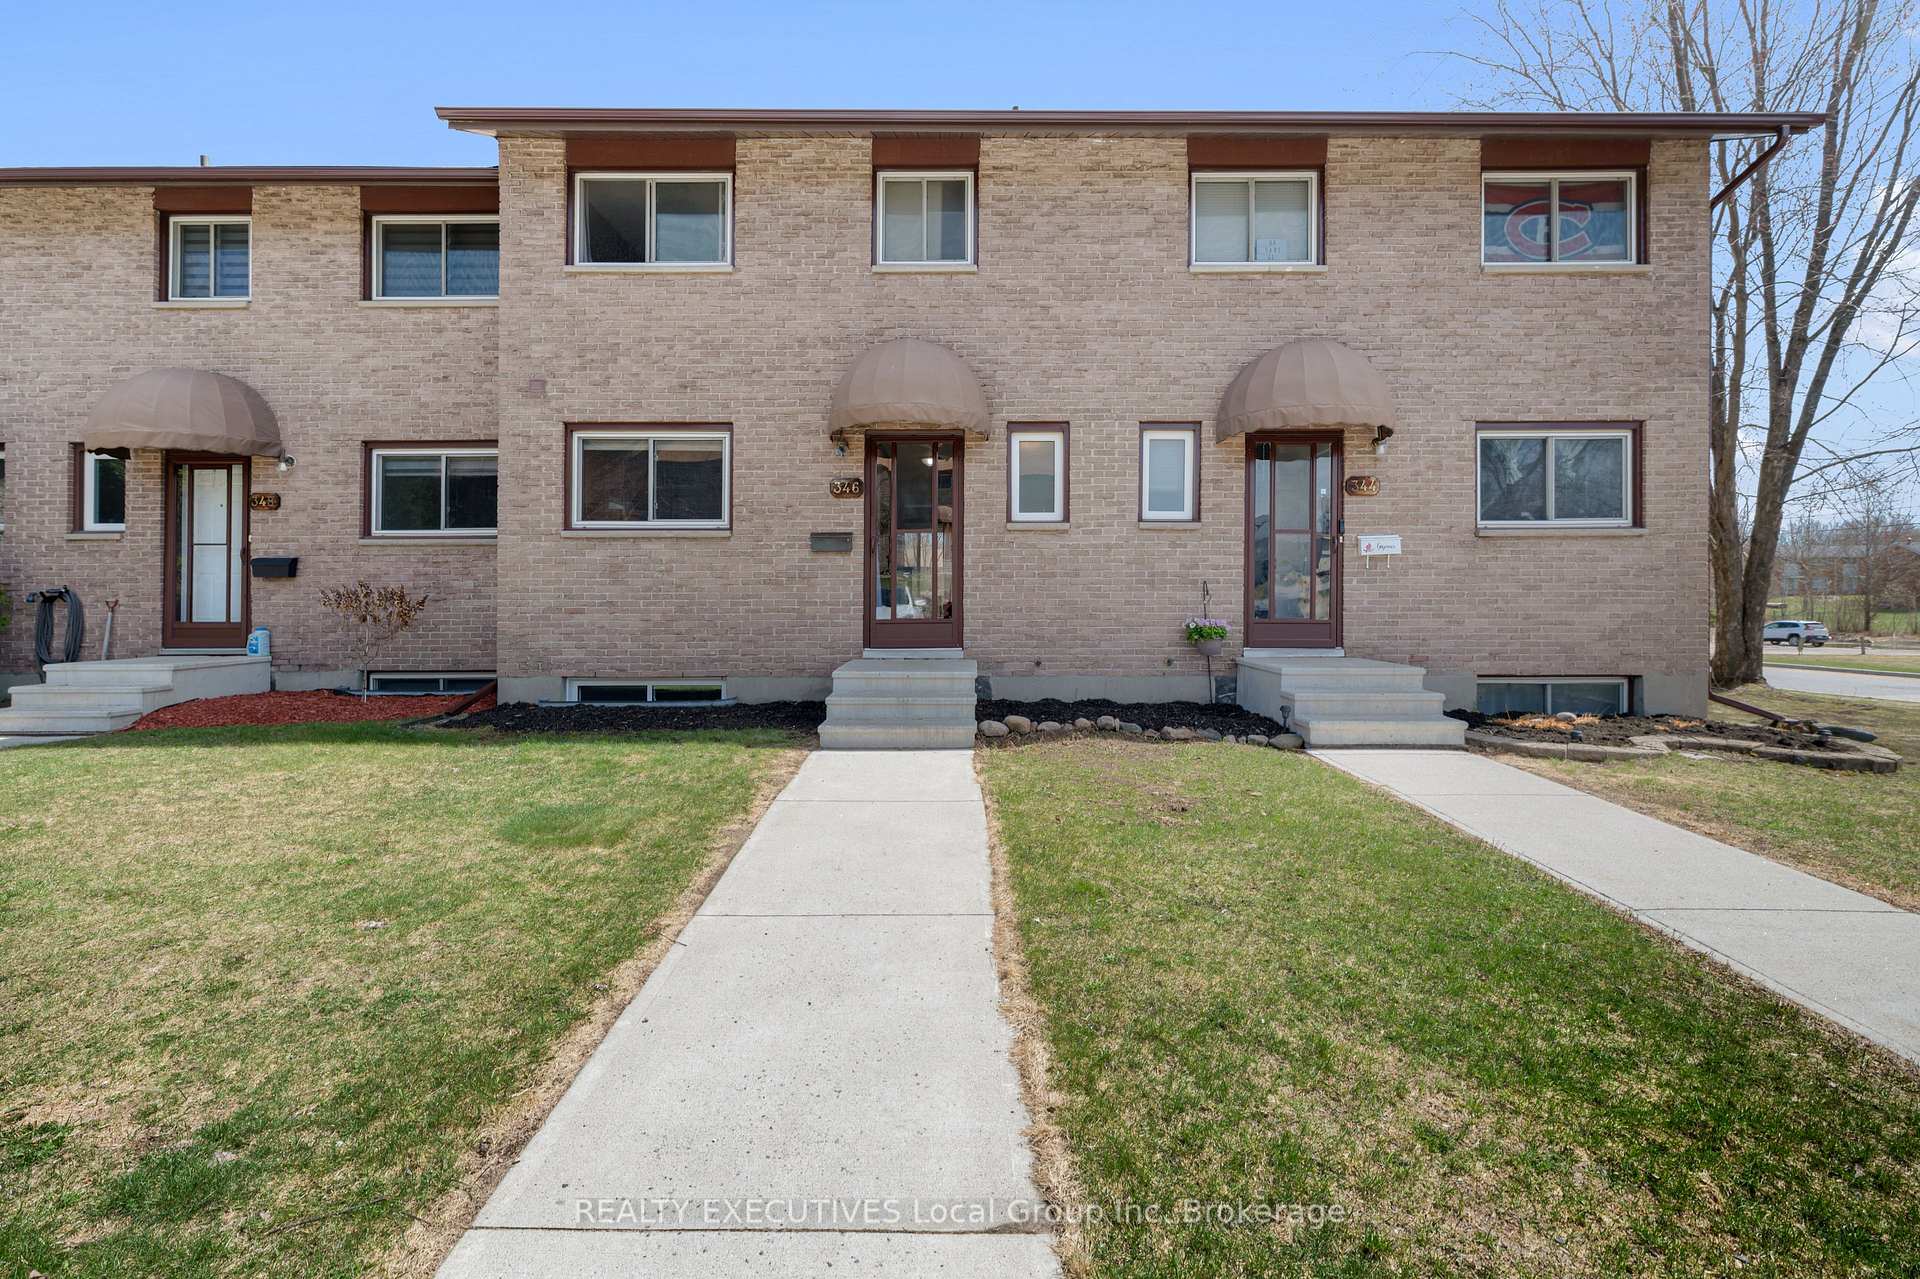
Unit 10, 346 Wickstead Avenue
Unit 10, 346 Wickstead Avenue
 See all 34 photos
Property history
Facts and features
- BasementPart finished
- ExposureWest
- LaundryRoom, in basement
- LockerNone
- Fireplace
- Central air
The homeCondo Townhouse, 2-storey, 1,000–1,199 sq ft
- Type: Condo Townhouse
- Style: 2-storey
- Living space: 1,000–1,199 sq ft
- Basement: Finished, partial basement
- Exposure: West
InsideFireplace Yes, natural gas, family room, Laundry room, in basement, Rooms above ground 6
- Fireplace: Yes, natural gas, family room
- Laundry: Laundry room, in basement
- Rooms above ground: 6
- Rooms in the basement: 3
- Bedrooms: 3
- Bathrooms: 2
- Kitchens: 1
OutsideBrick, Balcony None
- Exterior: Brick
- Balcony: None
Parking and locker1 Parking, Exclusive, Surface, reserved/assigned
- Spaces: 1 Parking
- Parking type: Exclusive
- Driveway: Surface, reserved/assigned
- Locker: None
Building346 Wickstead Avenue, Storeys 2, Condo corporation 12
- Name: 346 Wickstead Avenue
- Storeys: 2
- Condo corporation: 12
- Pets: Allowed
Heating, water and powerForced air, gas, Central air
- Heating: Forced air, gas
- Cooling: Central air
Costs and taxesTaxes $2,217 a year, Condo fee $480 a month, Common elements included, parking included, water included, building insurance included
- Taxes, 2024: $2,217 a year
- Condo fee: $480 a month
- Fee includes: Common elements included, parking included, water included, building insurance included
- HST: HST included in the price
- Rental items: Hwt
- Under contract: Hot water tank-gas
Included in the saleBbq, (as is, ignitor is not working) refrigerator, stove, dishwasher, washer, dryer, All bedroom curtains
- Included: Bbq, (as is, ignitor is not working) refrigerator, stove, dishwasher, washer, dryer
- Not included: All bedroom curtains
NearbyPark, public transit, beach, school, school bus route, skiing
- Close to: Park, public transit, beach, school, school bus route, skiing
Listing detailsX12117060, Sold, May 1, 2025
- MLS® number: X12117060
- Status: Sold
- Listed on: May 1, 2025
- Days on market: 46
- Updated: Jun 17, 2025
- Possession: Other
- Occupied by: Owner
- Listing brokerage: REALTY EXECUTIVES Local Group Inc. Brokerage
About this home
Unit 10, 346 Wickstead Avenue, North Bay (Birchaven), ON P1A 3L8
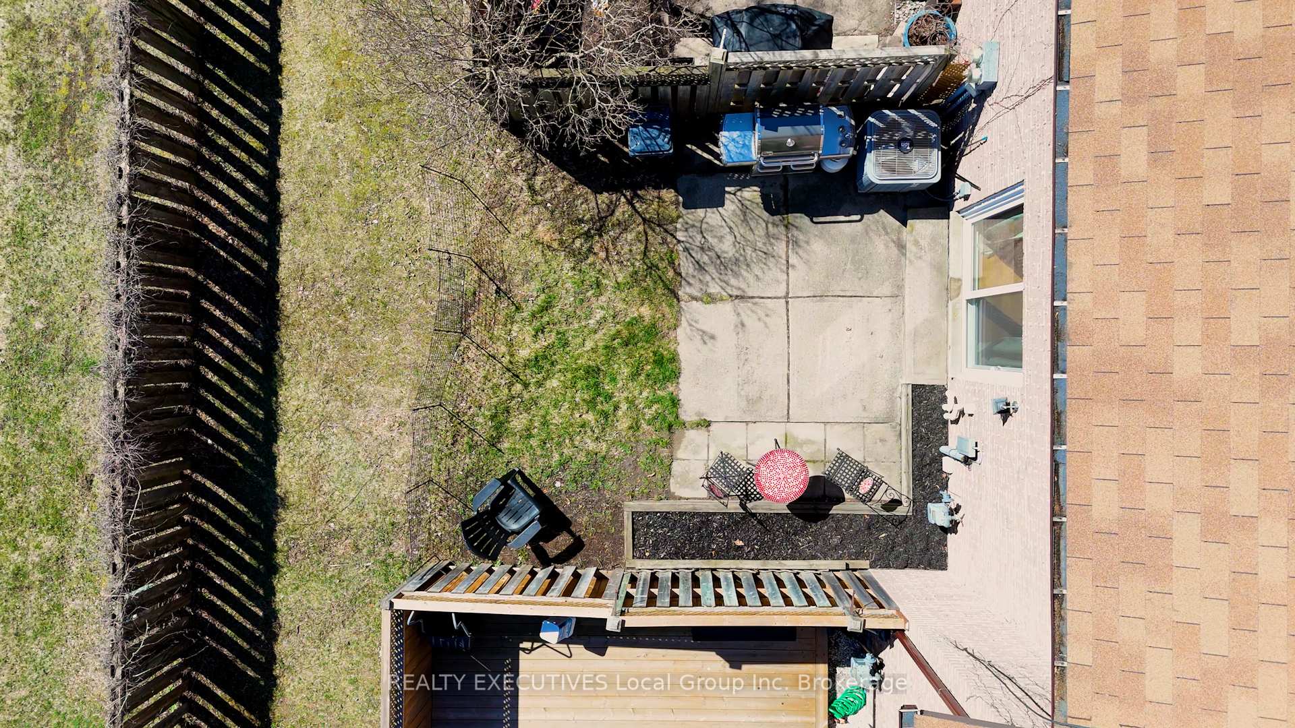
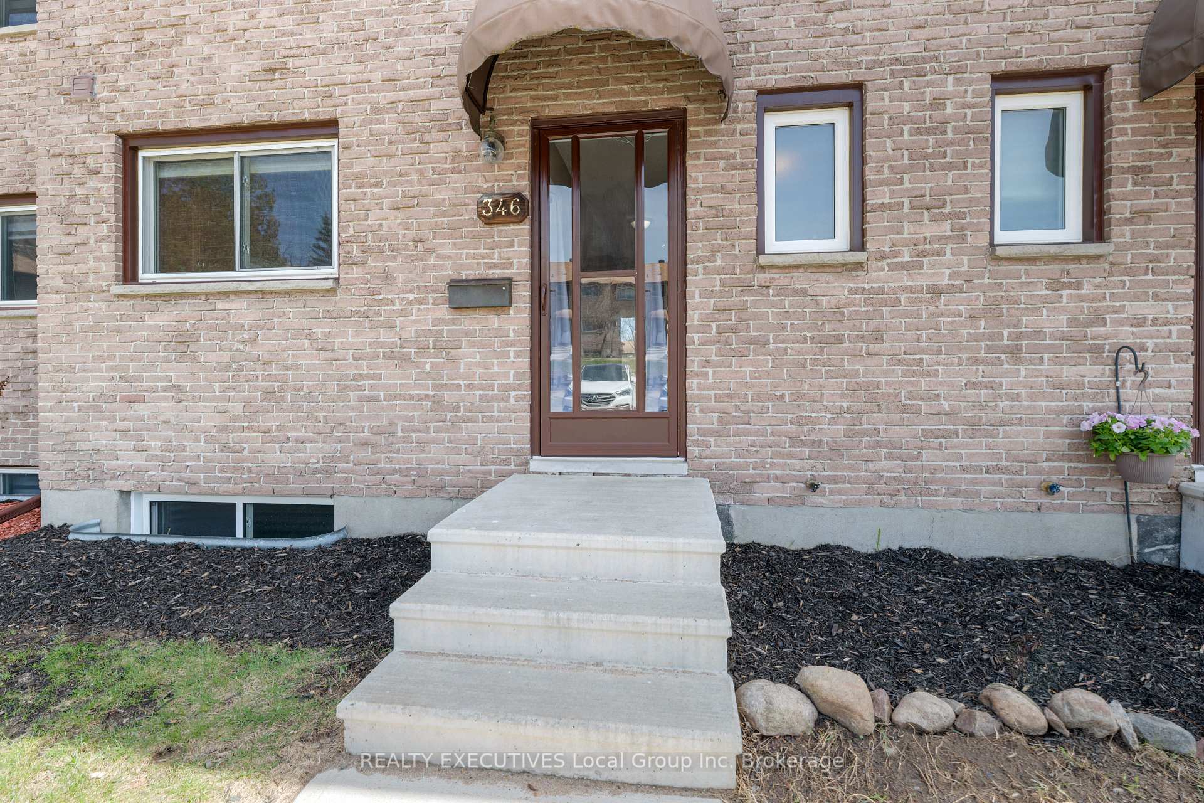
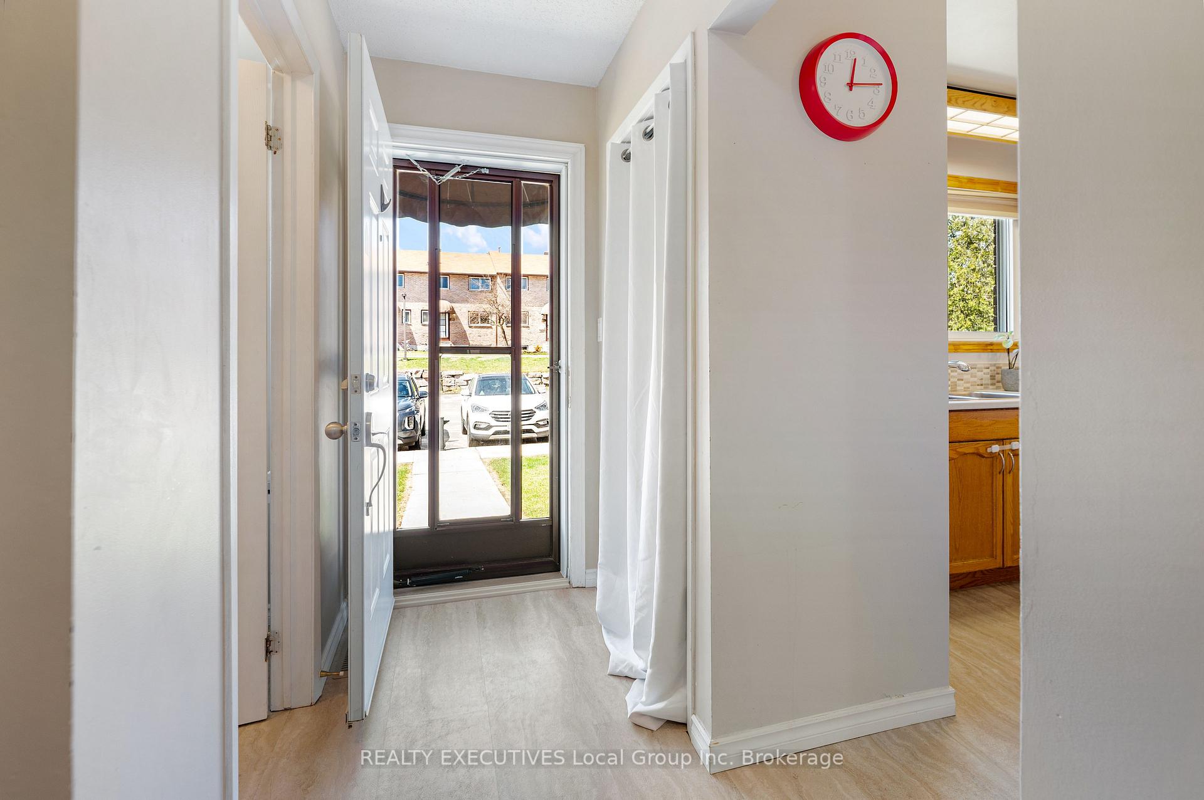
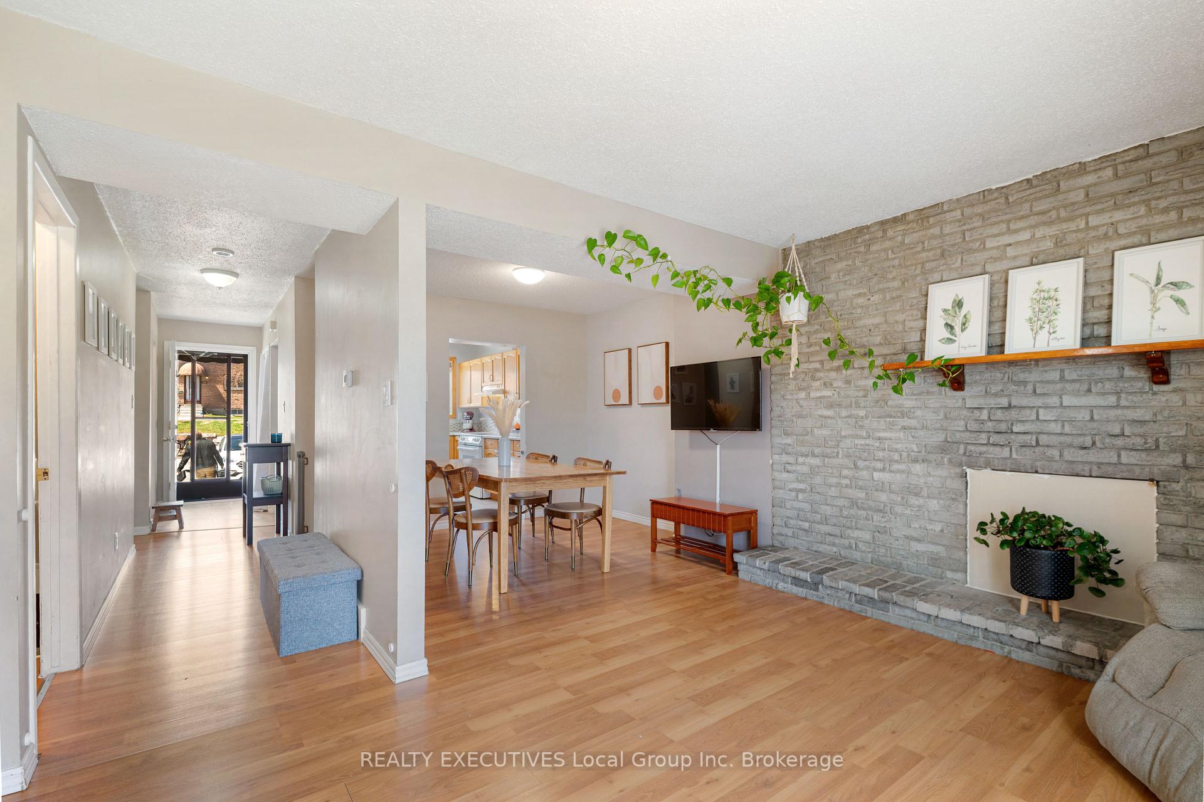
This charming two-storey condo townhouse offers the perfect blend of low-maintenance living and home-like comforts. The welcoming exterior features front steps flanked by garden spaces ideal for adding your personal touch with flowers or shrubs. Inside, the main floor impresses with its thoughtful layout: a practical two-piece bathroom with new pedestal sink near the entrance, followed by a well-connected living space. The kitchen flows effortlessly into the dining area (perfect for hosting), while the bright living room adds character with vinyl plank flooring and a stylish brick accent wall. Patio doors from the living room lead to your private back patio and garden space. Upstairs, three comfortable bedrooms include a spacious primary suite that easily accommodates a king bed, plus the convenience of double closets and direct bathroom access. The updated main bathroom features a combination tiled shower and relaxing soaker tub your personal retreat after a long day. The finished basement adds valuable living space with a rec room (ideal for movie nights or game days), plus a large laundry/utility room and generous storage space. Modern comforts include gas forced air heating and central air conditioning, with one assigned parking spot included. Birchaven Neighbourhood Perks: 3-minute walk to Trout Lakes beaches and walking trails, close to E.W. Norman Public School and parks, 5-minute drive to North Bays downtown core, easy access to shopping (Trout Lake Plaza) and Highway 11. This townhouse condo delivers the space and features of a house without the yard work. Whether you're downsizing, starting out, or simply want a turnkey property in a great location, 346 Wickstead Ave checks all the boxes.
Ask about this home
A HOMEH agent will answer your questions about this home.
Know more about 346 Wickstead Avenue
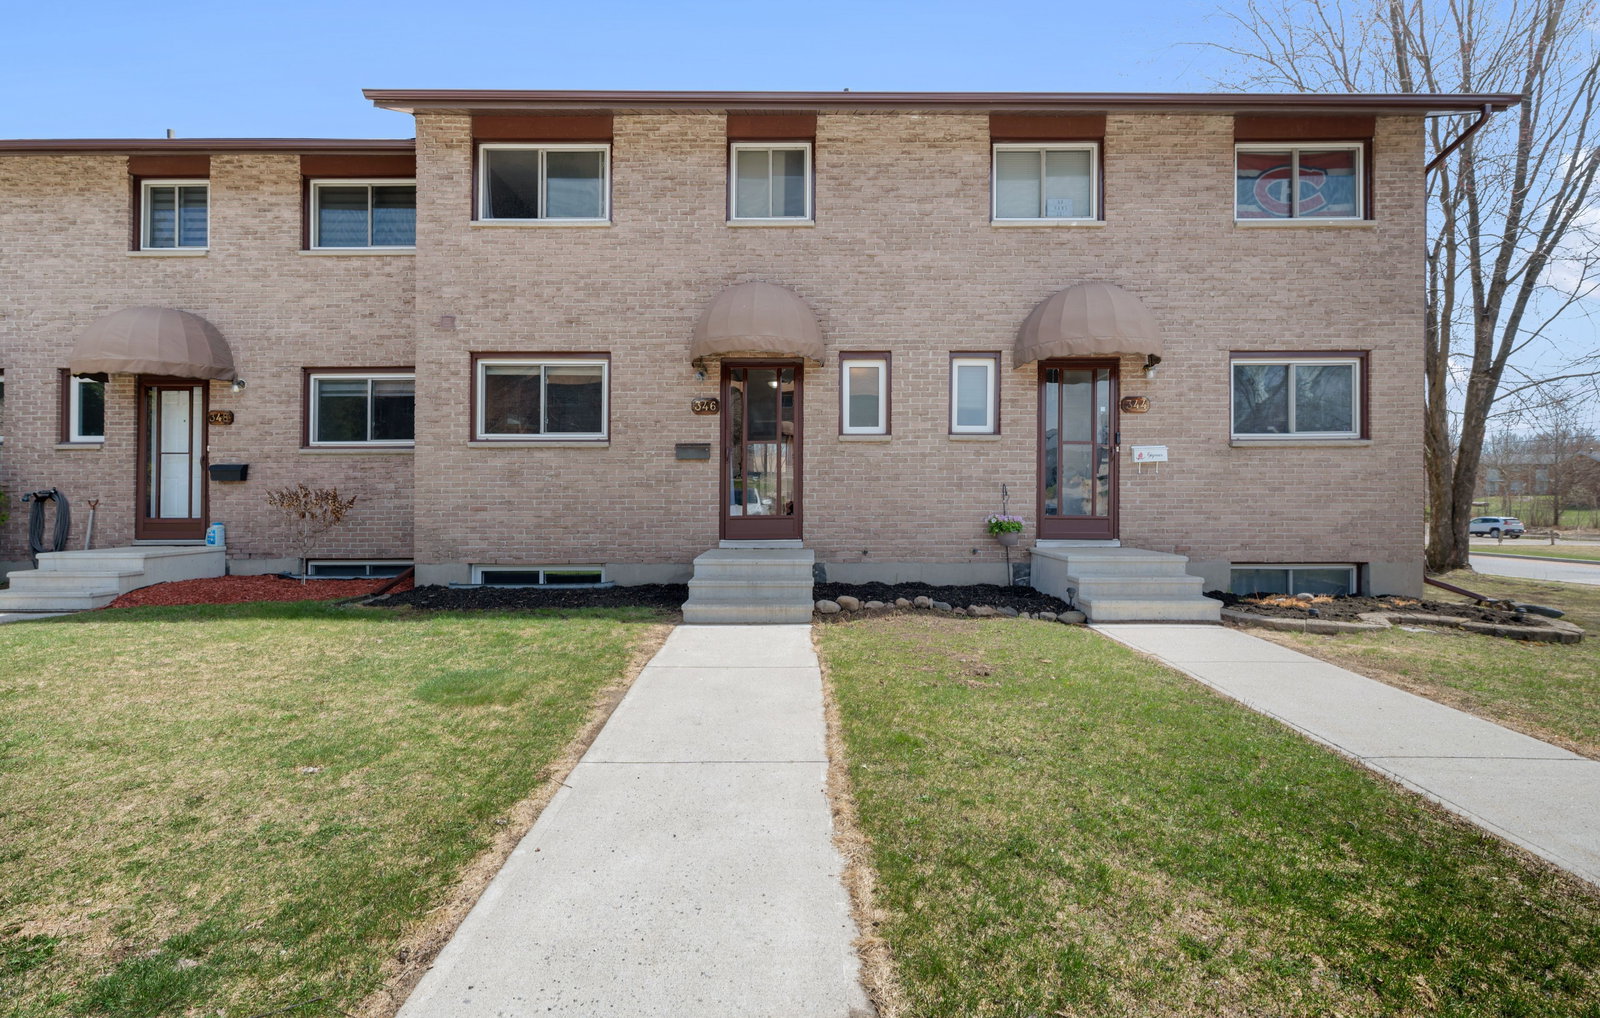
Condo building · 346 Wickstead Ave
346 Wickstead Avenue is a 2-storey condo. No units are on the market here right now.
- 2storeys
No similar units for sale in 346 Wickstead Avenue right now.
Around this home
Daily convenience, out of 100, from the distances below
Schools nearby
School rating, out of 10.
Helpful calculators
Your HOMEH agent

"I would see it this week."