

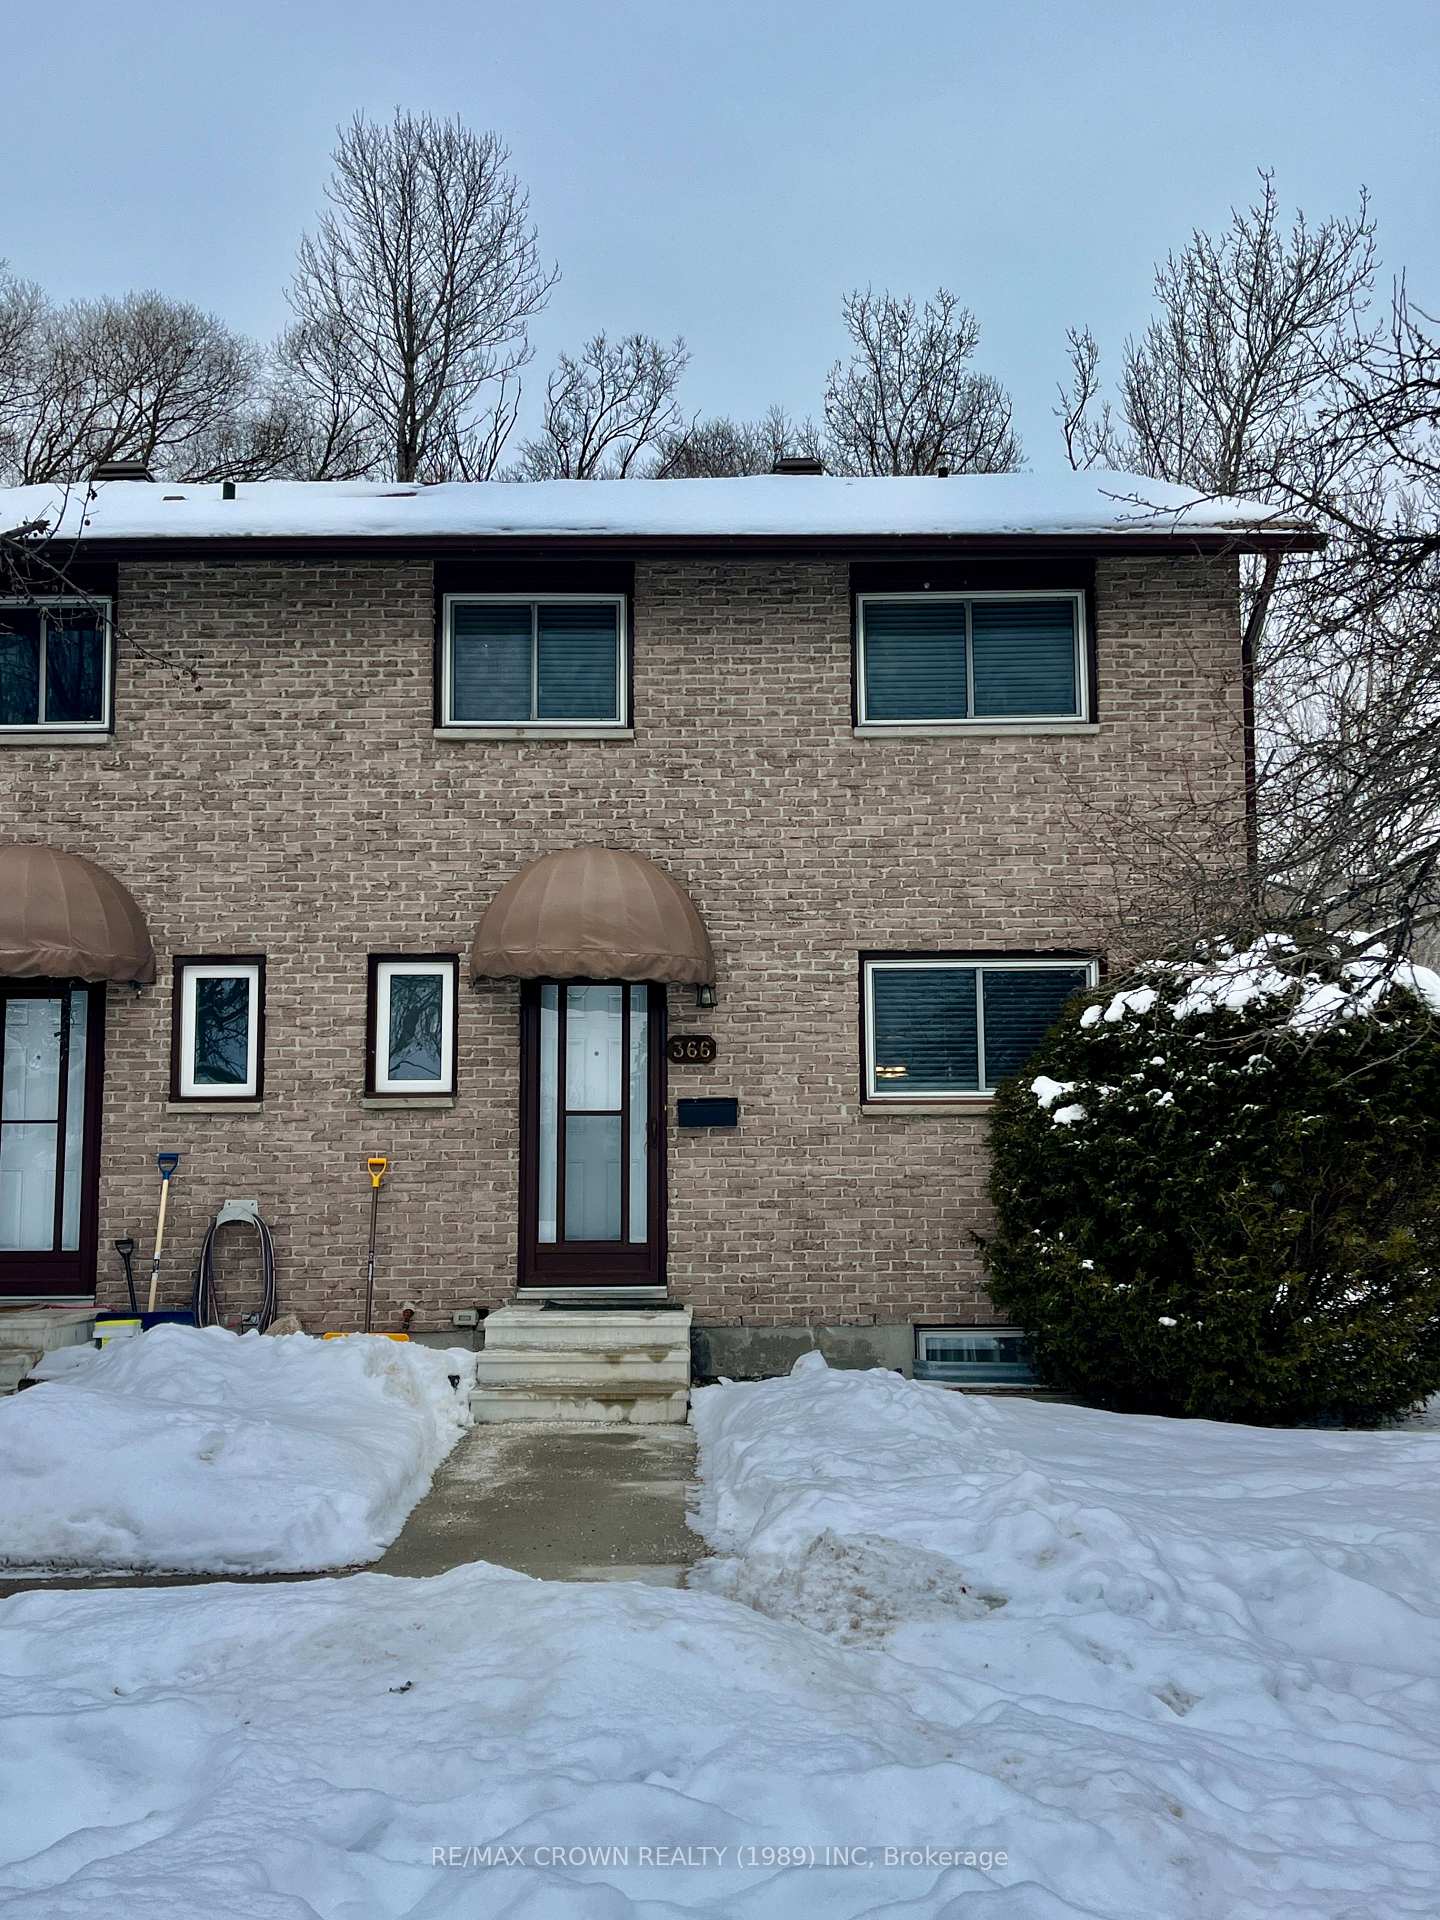
366 Wickstead Avenue
366 Wickstead Avenue
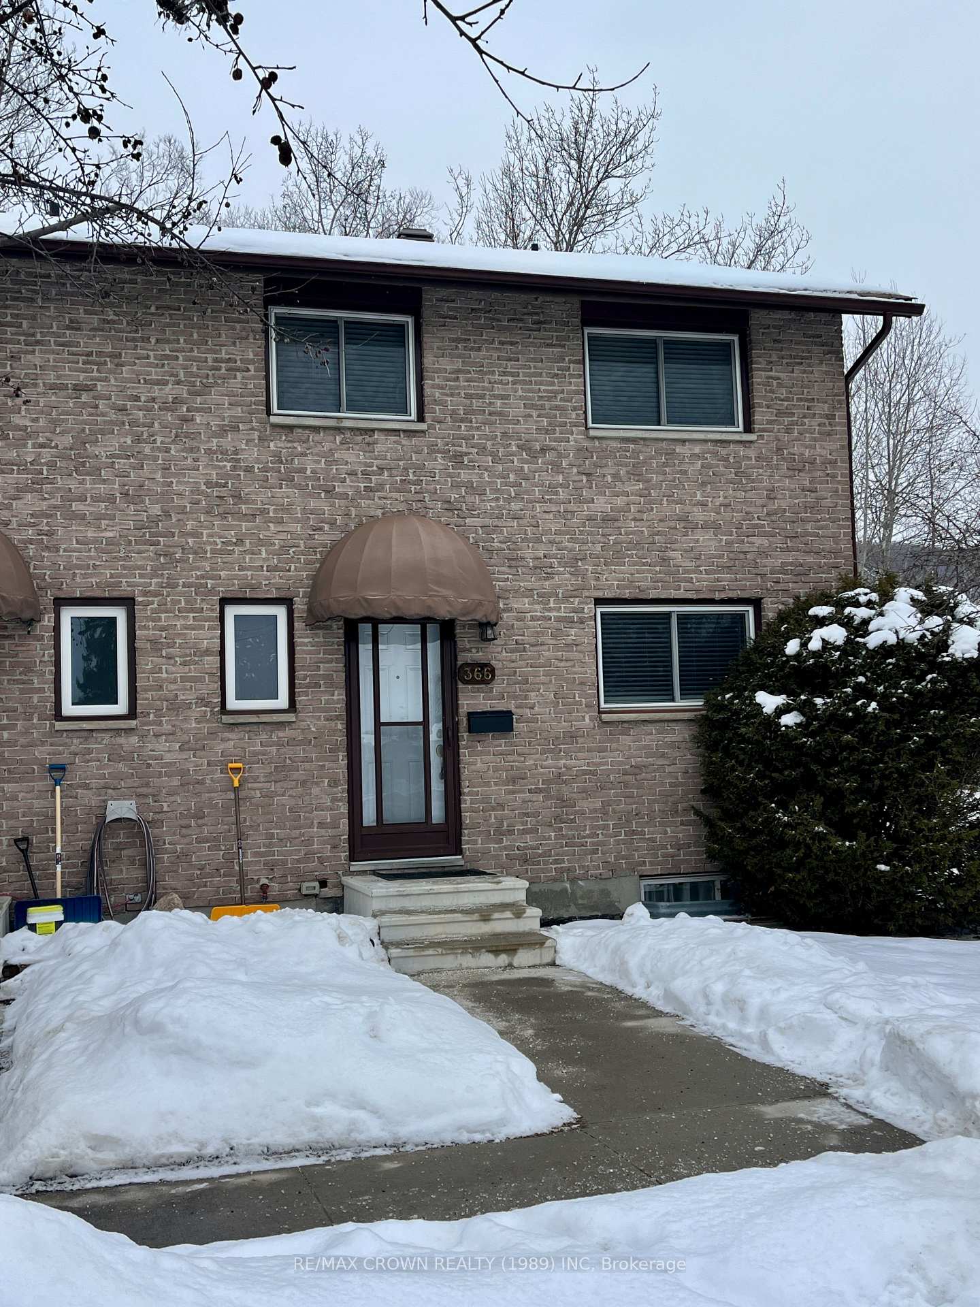
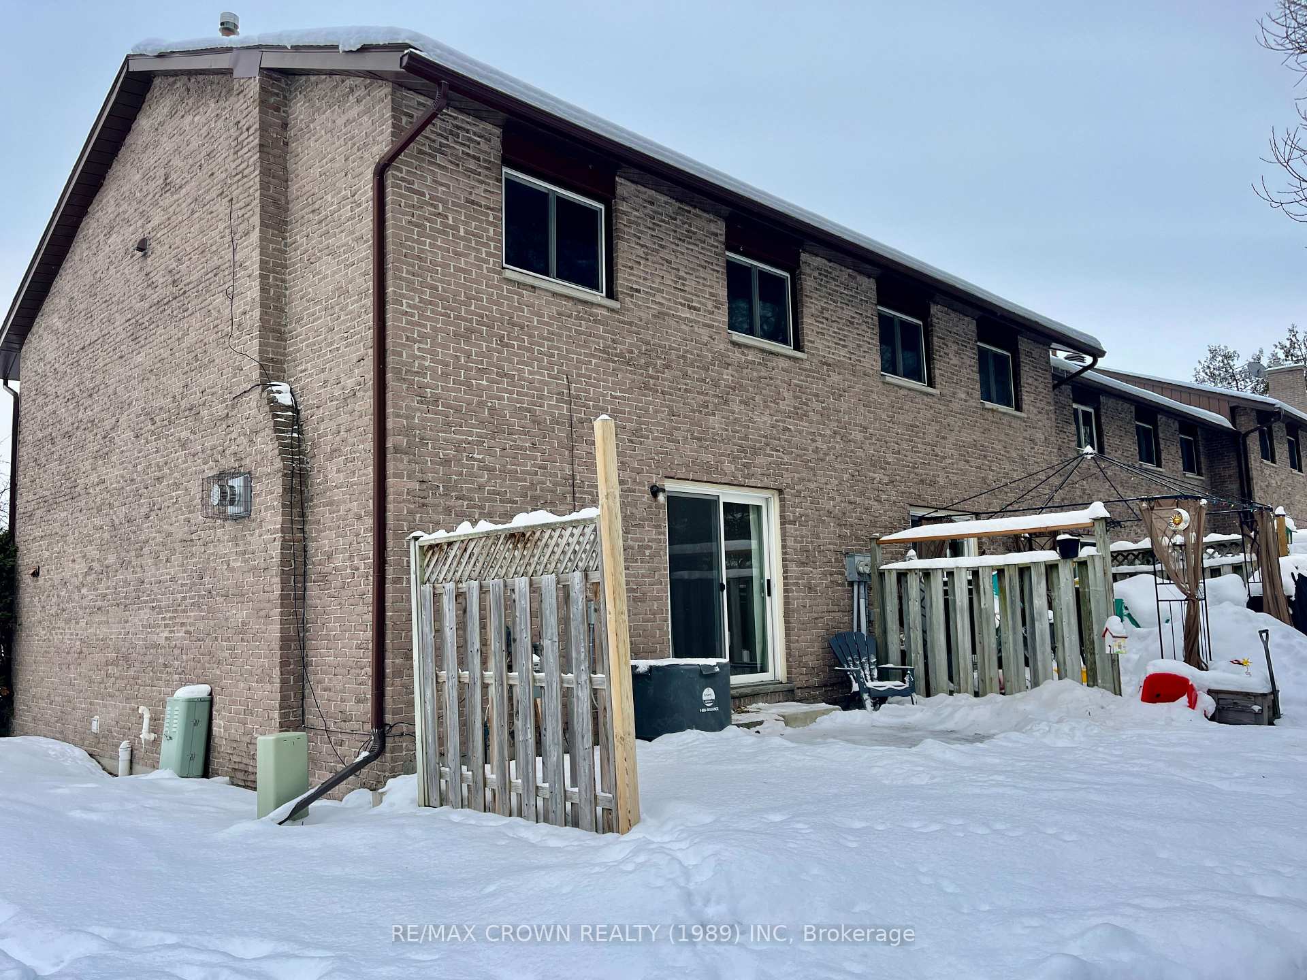
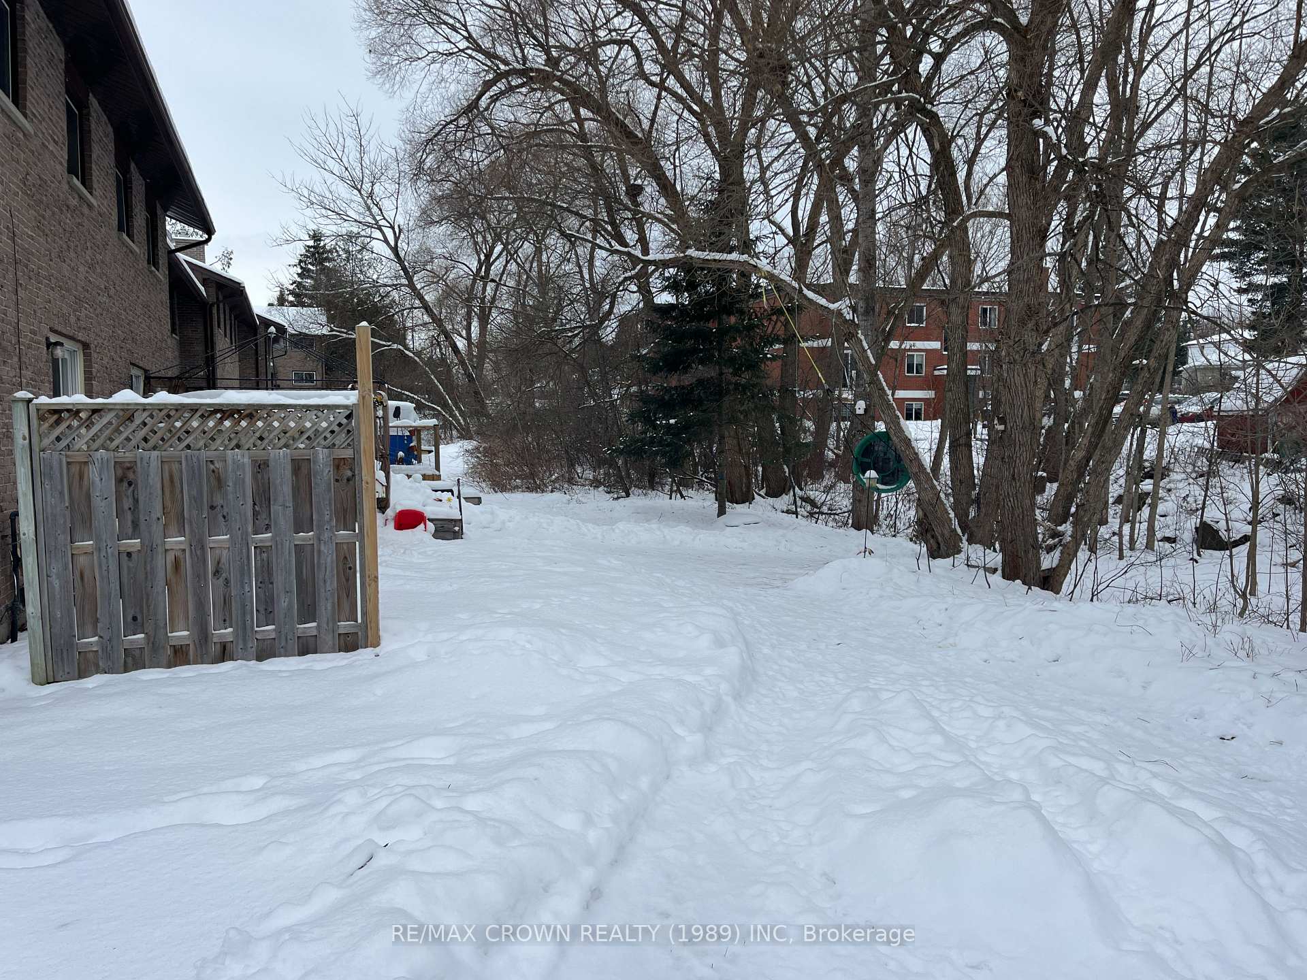
 See all 30 photos
Property history
Facts and features
- BasementPart finished
- Age of home51–99 years
- ExposureSouth
- LaundryElectric dryer hookup, room, sink
- Fireplace
- Central air
The homeCondo Townhouse, 2-storey, Age 51–99 years
- Type: Condo Townhouse
- Style: 2-storey
- Age: 51–99 years
- Living space: 1,200–1,399 sq ft
- Basement: Full, partially finished
- Exposure: South
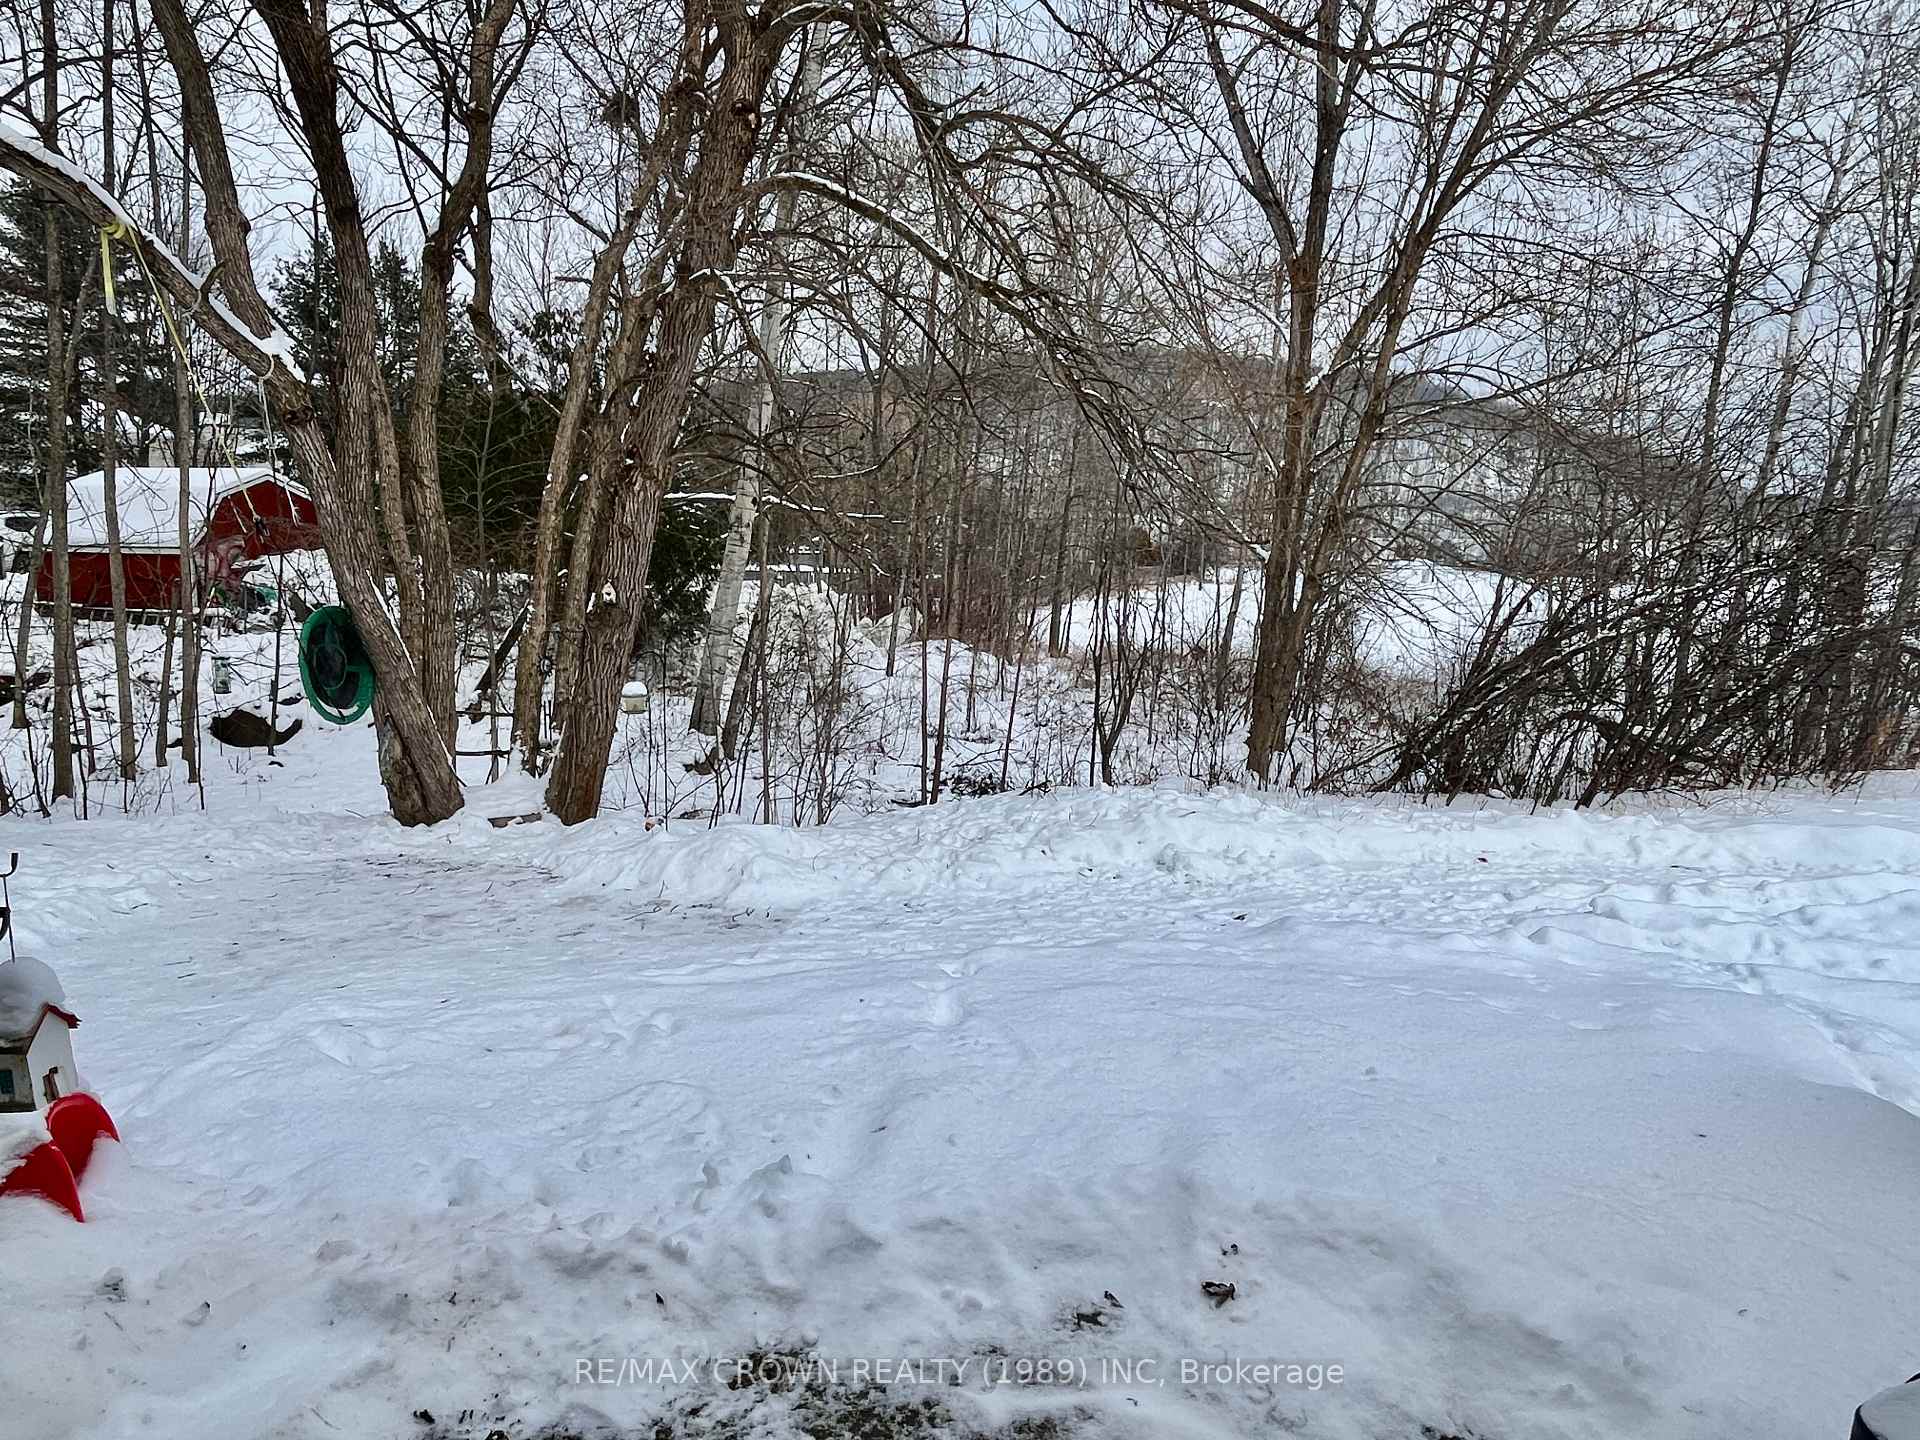
- View: Trees/woods
InsideFireplace Yes, natural gas, Electric dryer hookup, laundry room, sink, lower level, Floor drain, on demand water heater, sump pump
- Fireplace: Yes, natural gas
- Laundry: Electric dryer hookup, laundry room, sink, lower level
- Features: Floor drain, on demand water heater, sump pump
- Security: Carbon monoxide detectors, smoke detector
- Rooms above ground: 12
- Bedrooms: 4
- Bathrooms: 2
- Kitchens: 1
- Family room: Yes
OutsideBrick, Asphalt shingle, Block
- Exterior: Brick
- Roof: Asphalt shingle
- Foundation: Block
- Balcony: None
- Features: Awnings, landscaped, lighting, patio, privacy, year round living
Parking and locker1 Parking, Exclusive, Facilities, reserved/assigned, surface
- Spaces: 1 Parking
- Parking type: Exclusive
- Driveway: Facilities, reserved/assigned, surface
- Spot: 366
- Locker: None
BuildingNipissing condominium corporation no 12, Condo corporation 12, Bbqs allowed, bike storage
- Name: Nipissing condominium corporation no 12
- Condo corporation: 12
- Amenities: Bbqs allowed, bike storage
- Pets: Allowed
Heating, water and powerForced air, gas, Central air
- Heating: Forced air, gas
- Cooling: Central air
Costs and taxesTaxes $2,217 a year, Condo fee $480 a month, Common elements included, building insurance included, parking included
- Taxes, 2024: $2,217 a year
- Condo fee: $480 a month
- Fee includes: Common elements included, building insurance included, parking included
- HST: HST included in the price
- Rental items: Hot water on demand, air conditioner
- Under contract: Air conditioner, on demand water heater
Included in the saleWasher & dryer, refrigerator, stove, microwave, shelving in basement, desk in basement.
- Included: Washer & dryer, refrigerator, stove, microwave, shelving in basement, desk in basement.
NearbyBeach, hospital, lake access, level, marina, park
- Close to: Beach, hospital, lake access, level, marina, park
Listing detailsX11944325, Sold, Jan 28, 2025
- MLS® number: X11944325
- Status: Sold
- Listed on: Jan 28, 2025
- Days on market: 9
- Updated: Feb 6, 2025
- Possession: To Be Determined
- Occupied by: Owner
- Listing brokerage: RE/MAX CROWN REALTY (1989) INC
About this home
366 Wickstead Avenue, North Bay (Birchaven), ON P1A 3L8
Spacious 4-Bedroom End Unit Condo Backing Onto Wooded Ravine. Welcome to this beautifully updated and spacious 4-bedroom, 1.5-bathroom end-unit condo located in a well-respected complex. Ideal for first-time homebuyers, young professionals working from home, or blended families, this condo offers both comfort and functionality at an exceptional value. Step inside to find an open-concept living and dining area, featuring a cozy gas fireplace and large sliders that lead to a private backyard space overlooking a serene wooded ravineperfect for enjoying the outdoors in peace and privacy. The renovated kitchen boasts modern finishes and offers a convenient pass-through to the dining room, enhancing the flow for everyday living and entertaining. The main level also includes a convenient half bath for added functionality. Upstairs, you'll discover a spacious 4-piece bathroom and four generously sized bedrooms, offering ample space for all your needs. The primary bedroom features plenty of closet space and natural light, ensuring comfort and relaxation. The finished basement provides additional living space, featuring a rec room perfect for movie nights, a home gym, or a play area. The laundry room and extra storage space are also conveniently located in the basement, keeping your main living areas clear and clutter-free. Additional features of this home include a newer furnace, hot water on demand, central air and recently updated paint, interior doors, and Trim throughout. Pets are welcome in this family-friendly complex, making it a great fit for pet owners. With its tranquil wooded ravine backdrop, spacious layout, and desirable updates, this condo represents tremendous value for those seeking a comfortable, convenient home. Don't miss the opportunity to make this lovely condo your own!
Ask about this home
A HOMEH agent will answer your questions about this home.
Know more about Nipissing Condominium Corporation No 12
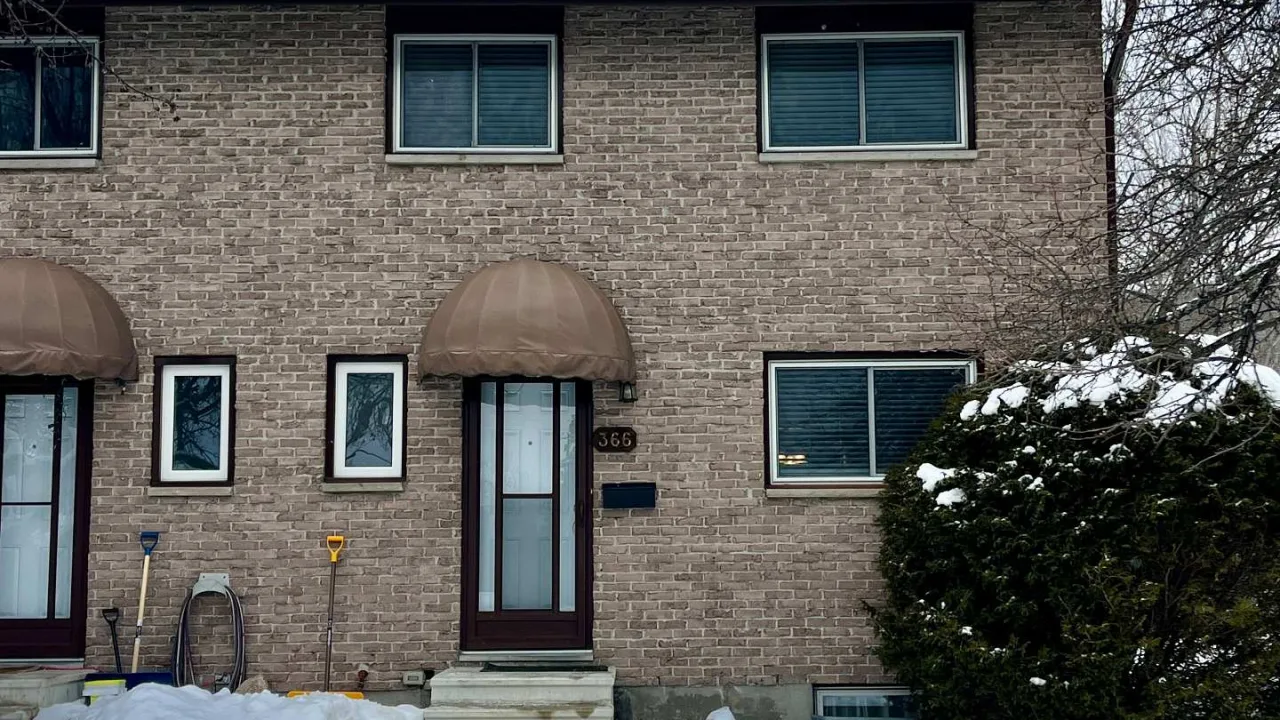
Condo building · 366 Wickstead Avenue
Nipissing Condominium Corporation No 12 is a condo. No units are on the market here right now.
No similar units for sale in Nipissing Condominium Corporation No 12 right now.
Around this home
Daily convenience, out of 100, from the distances below
Schools nearby
School rating, out of 10.
Helpful calculators
Your HOMEH agent

"I would see it this week."