
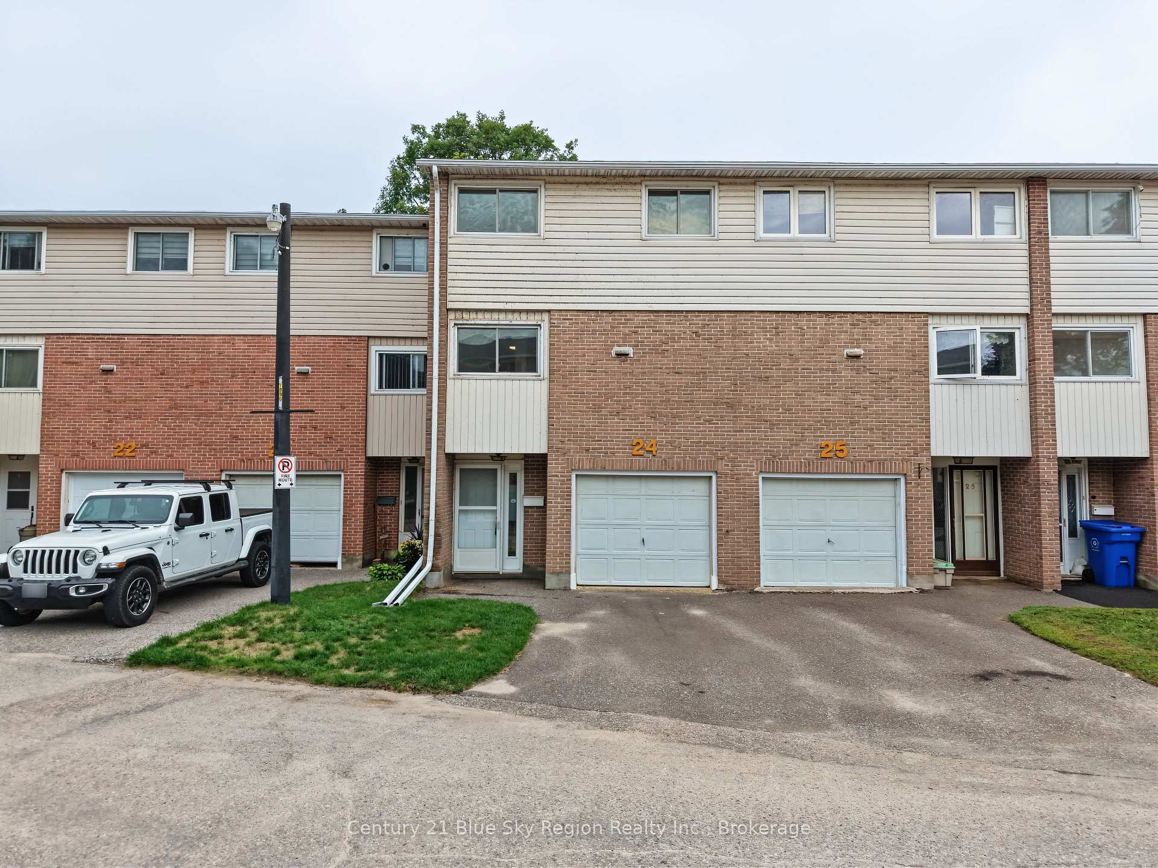
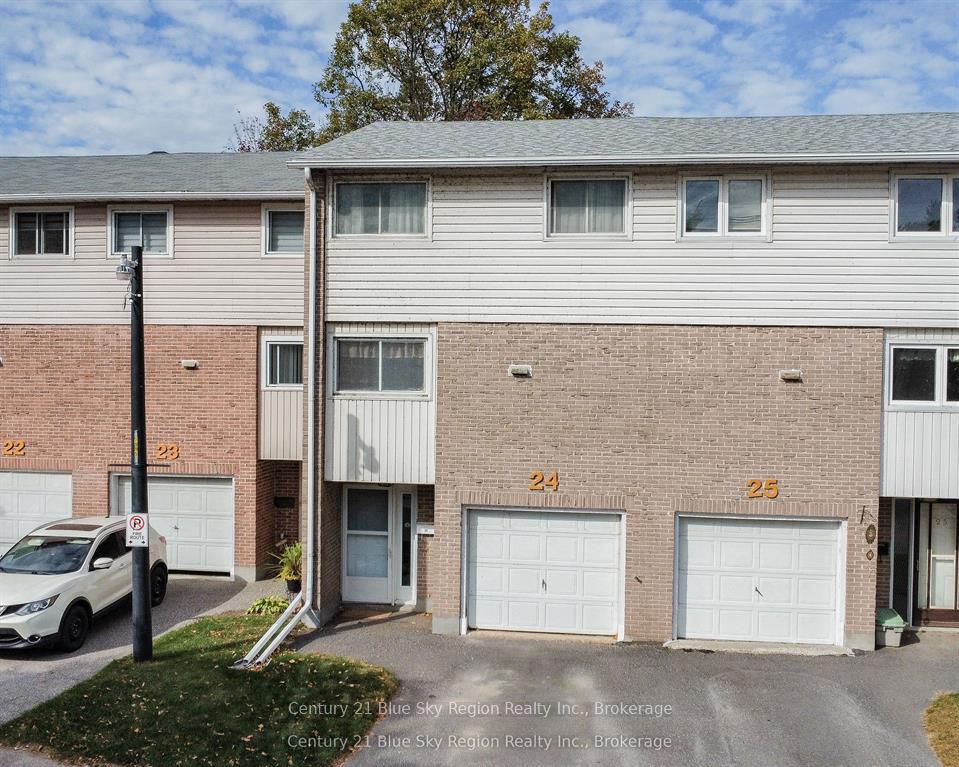
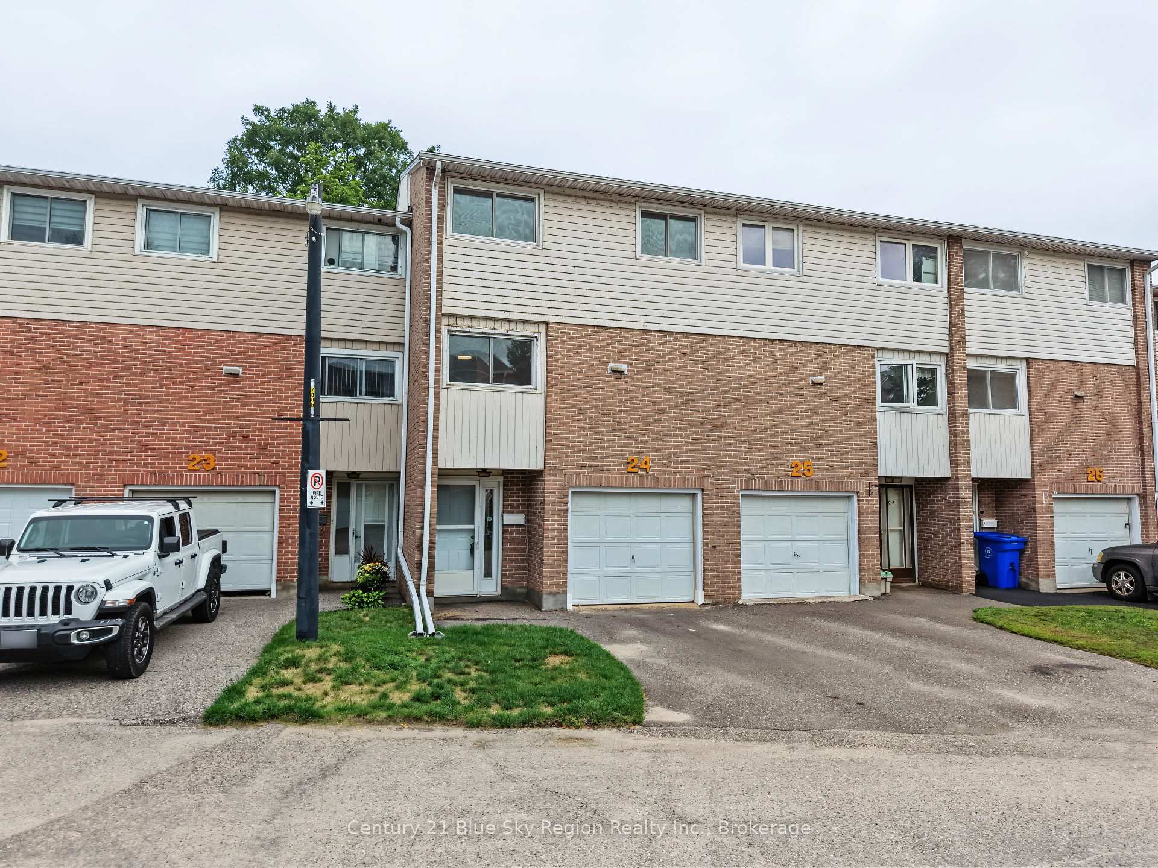
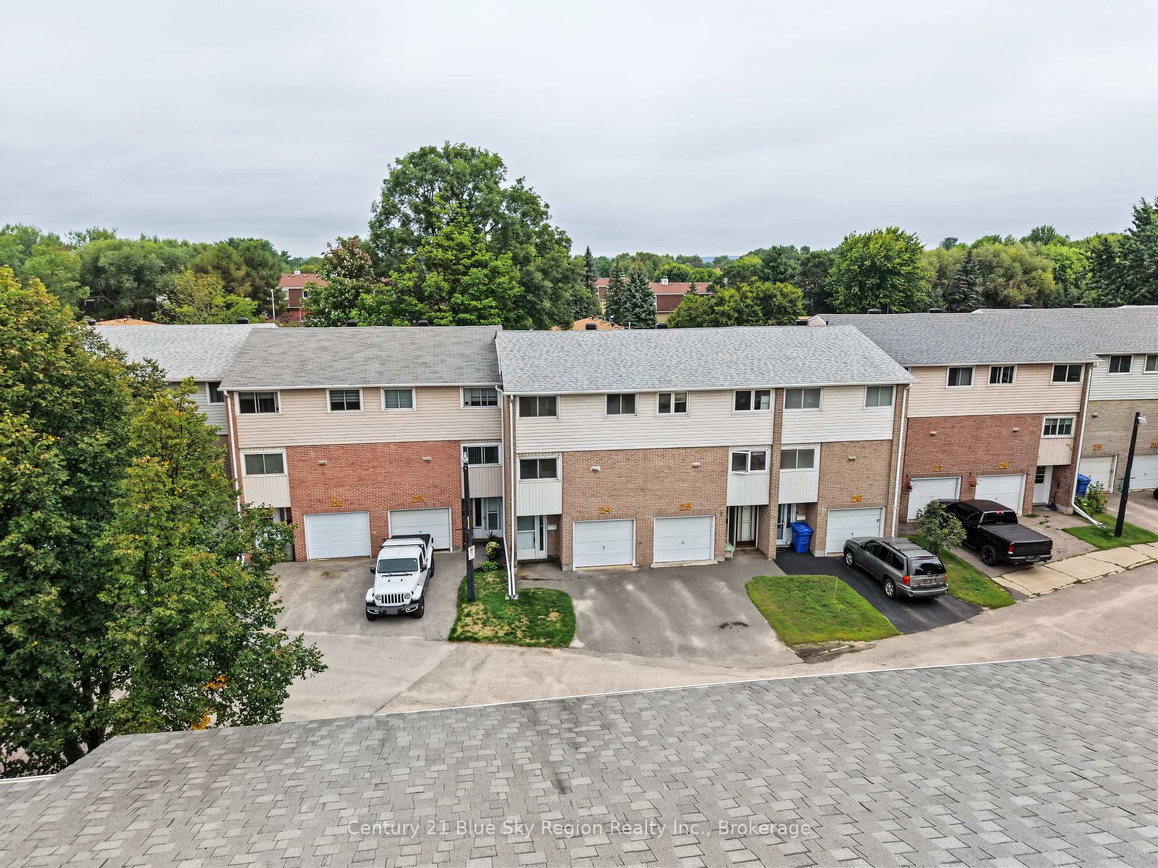
Unit 24, 644 Lakeshore Drive
North Bay (Ferris), ON P1A 3N6
 Forest Hill VillageSee every listing here
- 3Bedrooms
- 3Bathrooms
- 2Parking
- 1000–1199Sq Ft
- $2,400Tax
- $375/moCondo Fee
 Estimated Value:$310,095See Free Estimate Report

Sale & Price History for Unit 24, 644 Lakeshore Drive, North Bay, Ferris
| Start Date | End Date | Price | Event | MLS# |
|---|---|---|---|---|
| No listing history available | ||||
Real estate boards require you to or to see the full details of this property.
*Sold prices and complete sale & price history are regulated data. Under the Trust in Real Estate Services Act, 2002 (TRESA) and the rules of the Real Estate Council of Ontario (RECO), and pursuant to the Multiple Listing Service® rules of the Canadian Real Estate Association (CREA) and the Toronto Regional Real Estate Board (TRREB), this information may be shown only to registered users who have agreed to the applicable terms of use (a Virtual Office Website, or "VOW," arrangement). HOMEH Inc., Brokerage therefore provides it to signed-in members only. Creating an account is free and takes under a minute.
About Unit 24, 644 Lakeshore Drive, North Bay, Ferris
Summarized Description
- Beautifully renovated townhouse in Forest Hill Village.
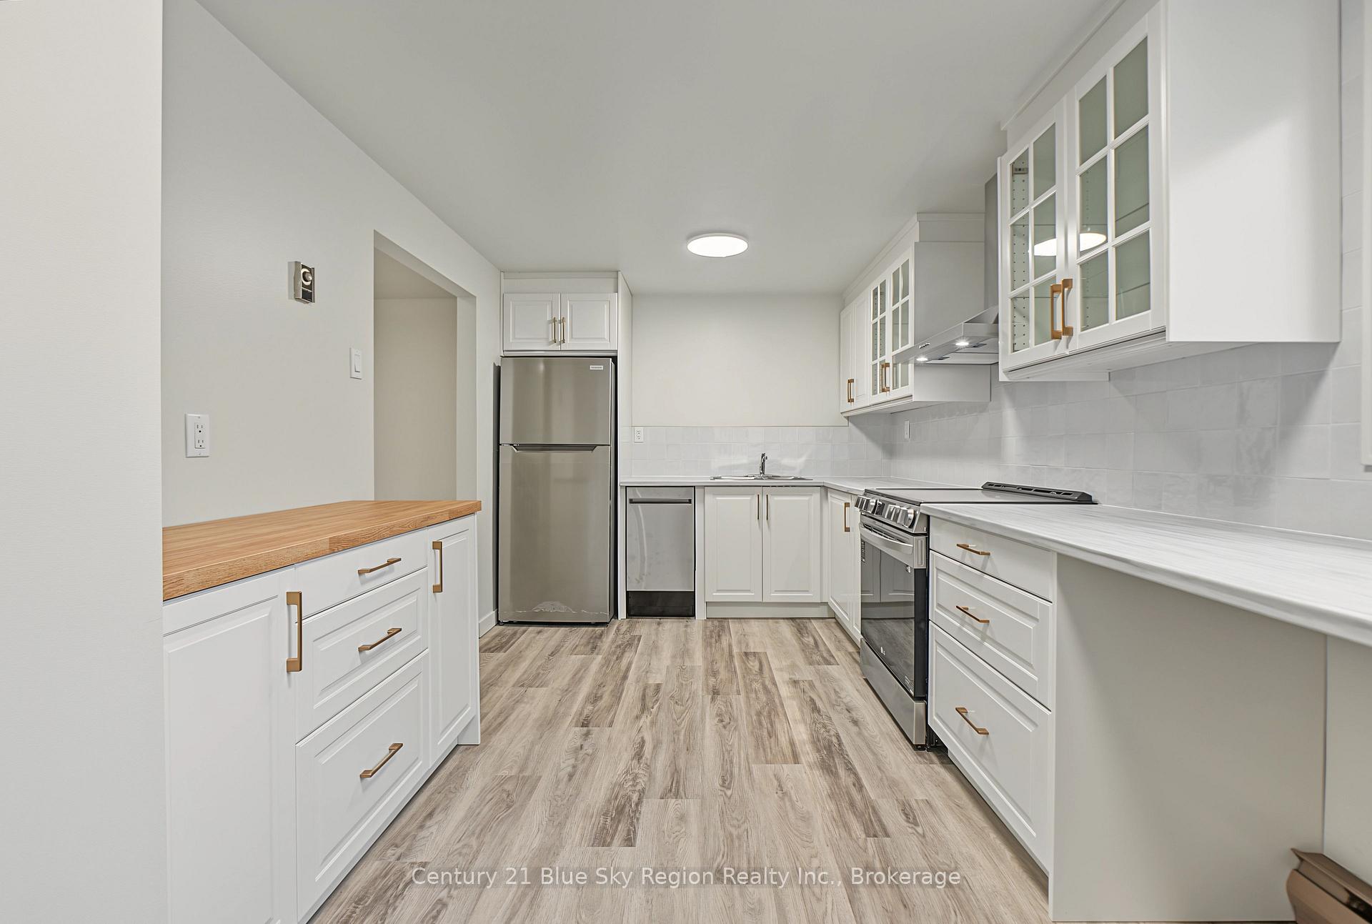
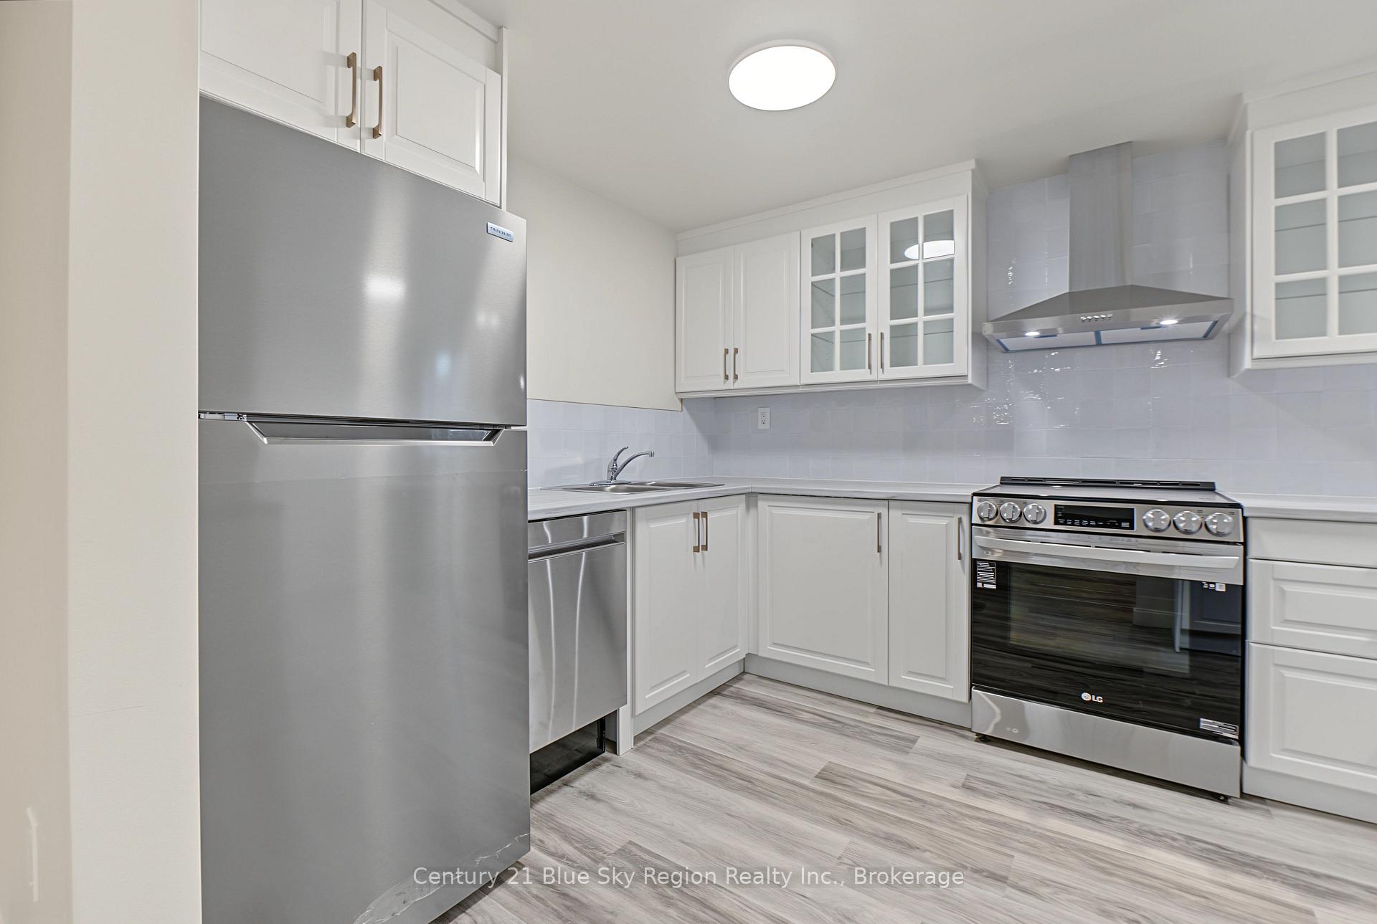
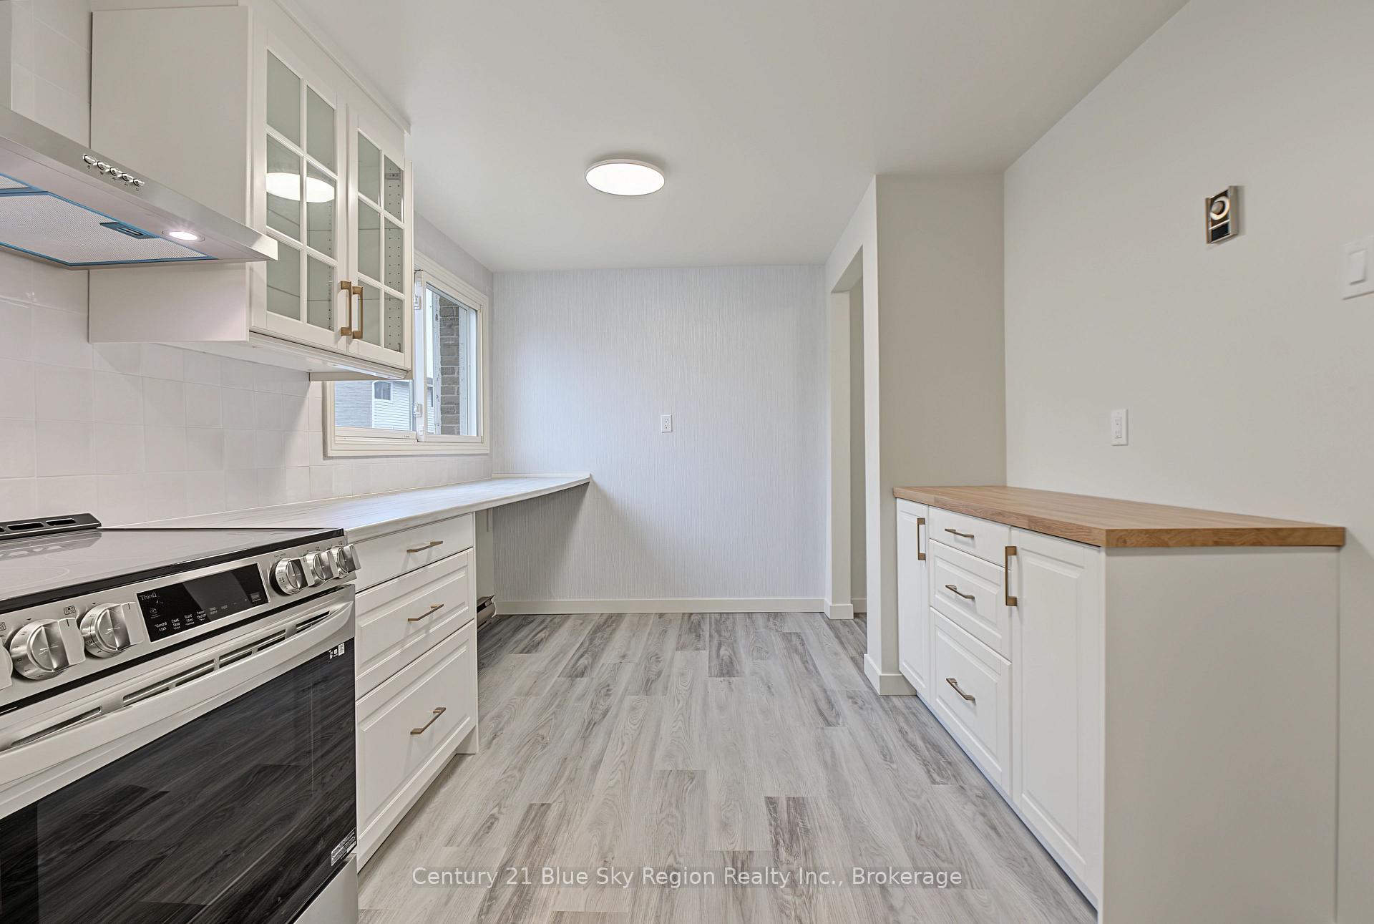
- Custom kitchen designed for living and entertaining.
- Move-in ready with quality finishes throughout.
- Spacious living areas with natural light.
- Private ensuite in primary bedroom for convenience.
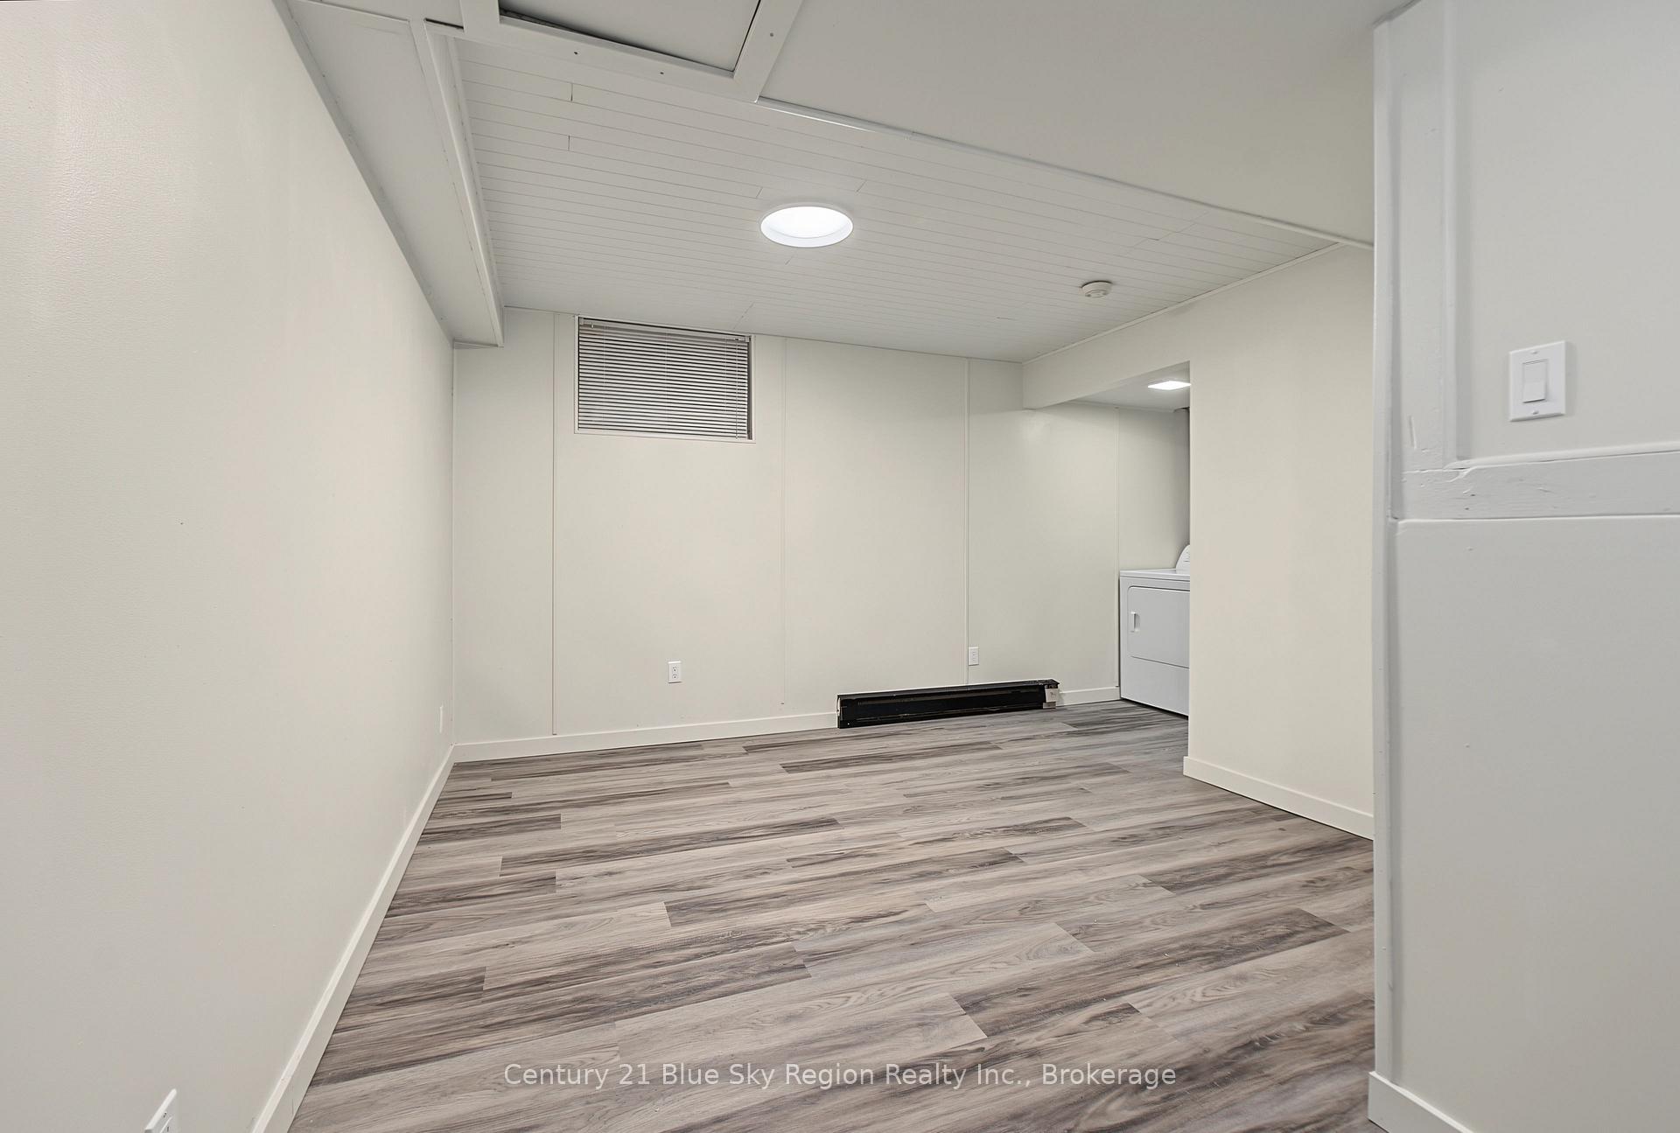
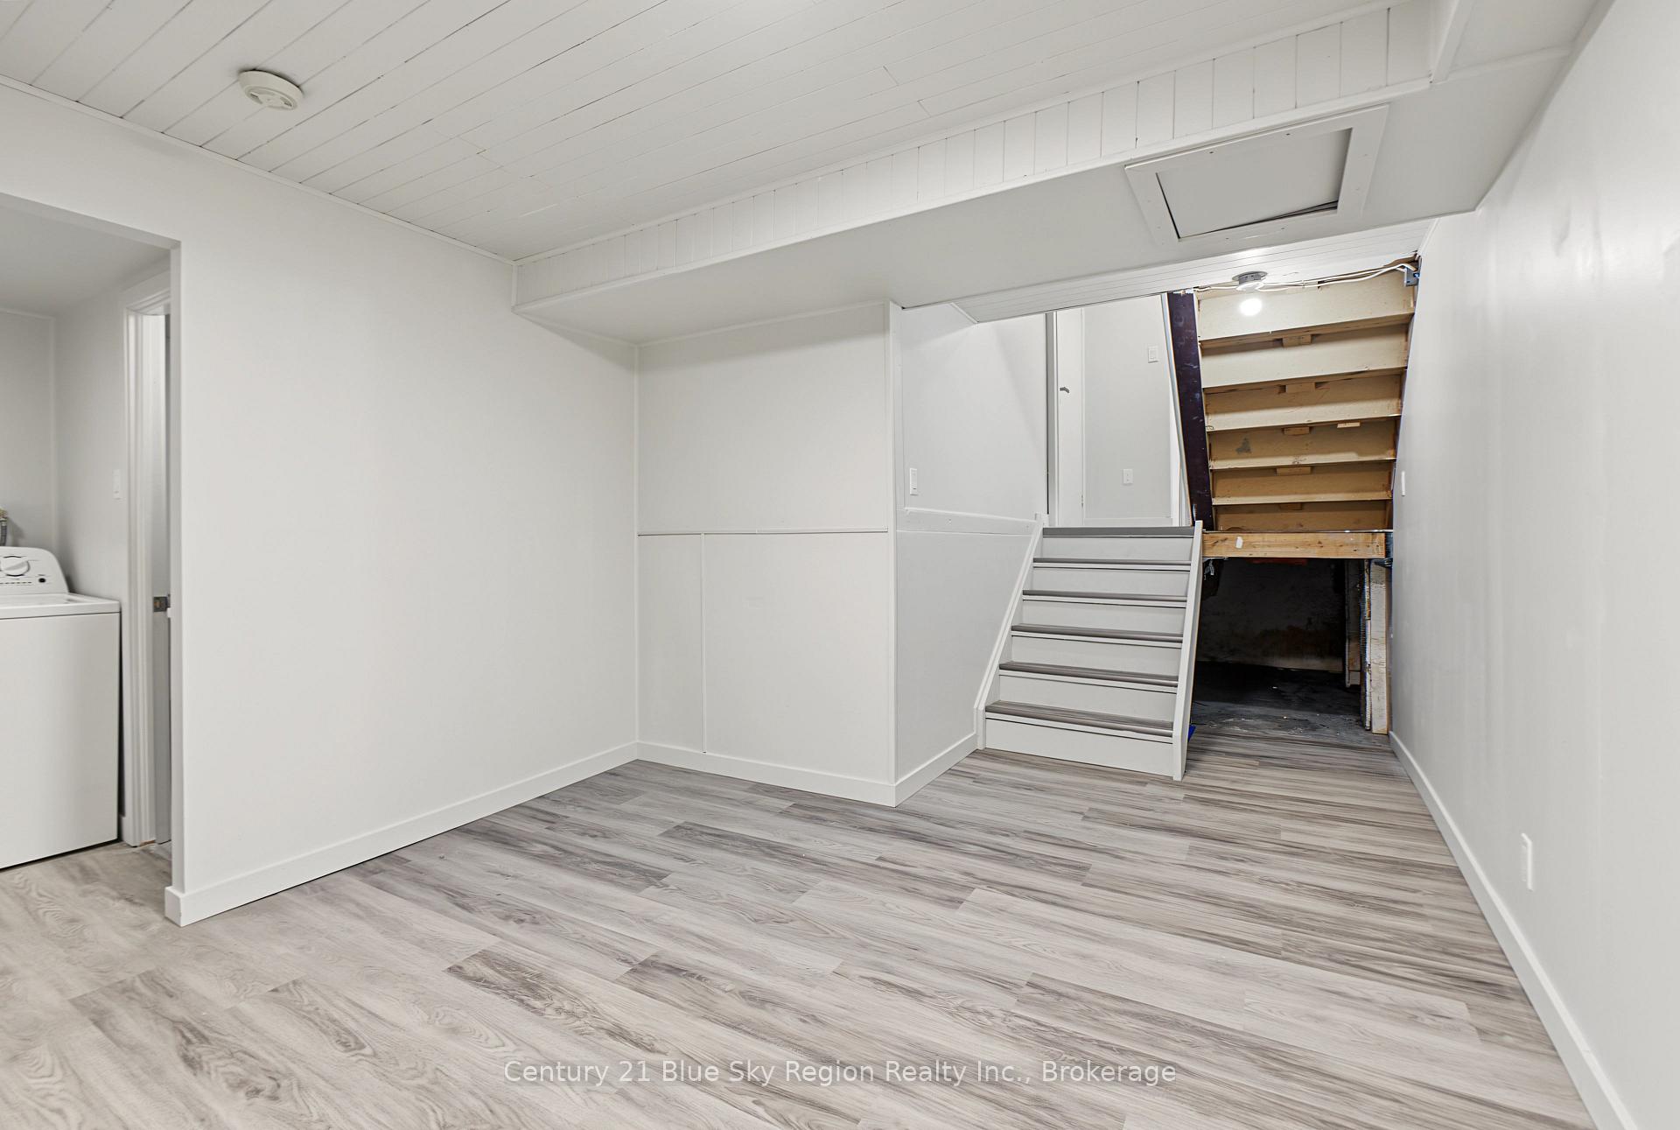
- Finished lower level with rec room and laundry.
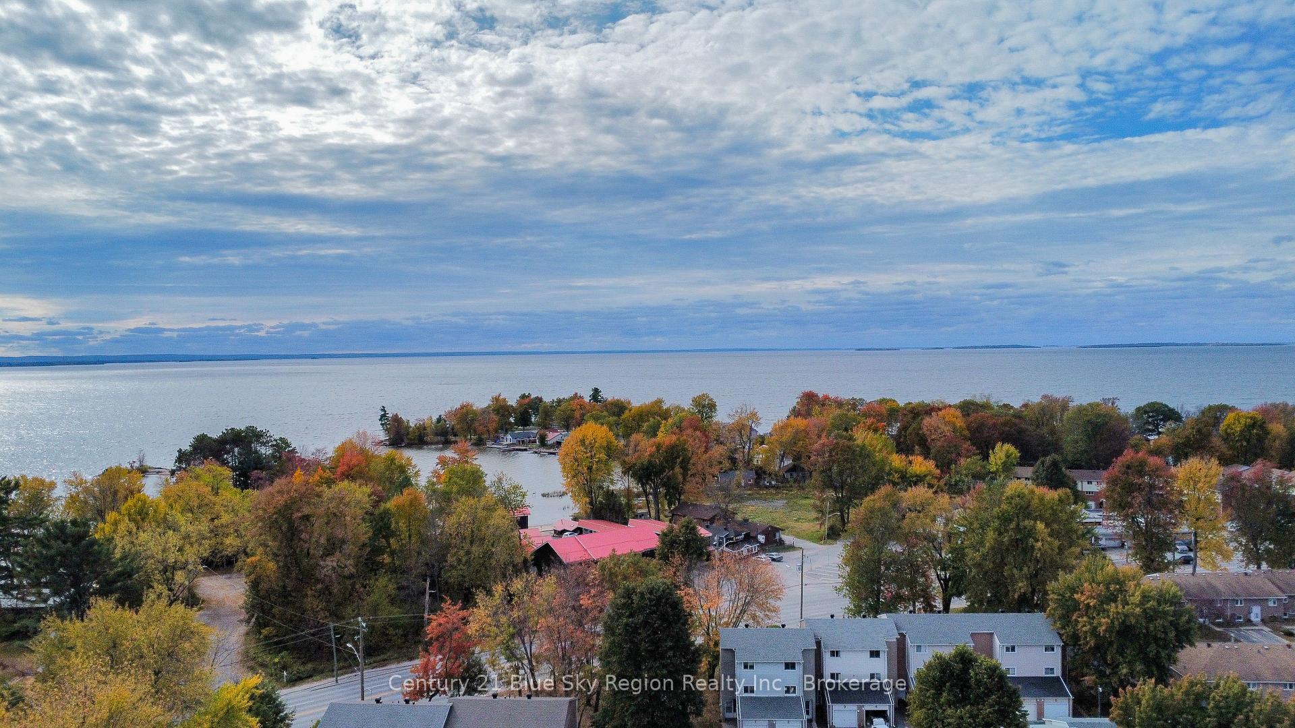
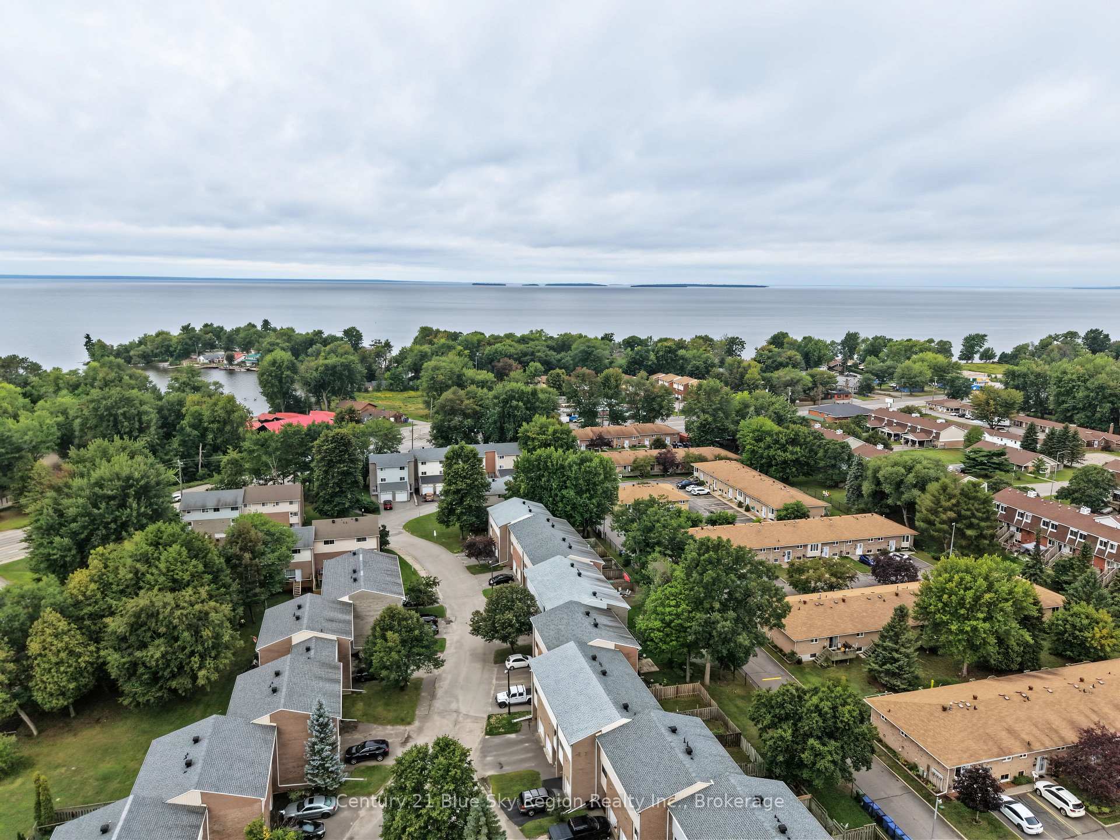
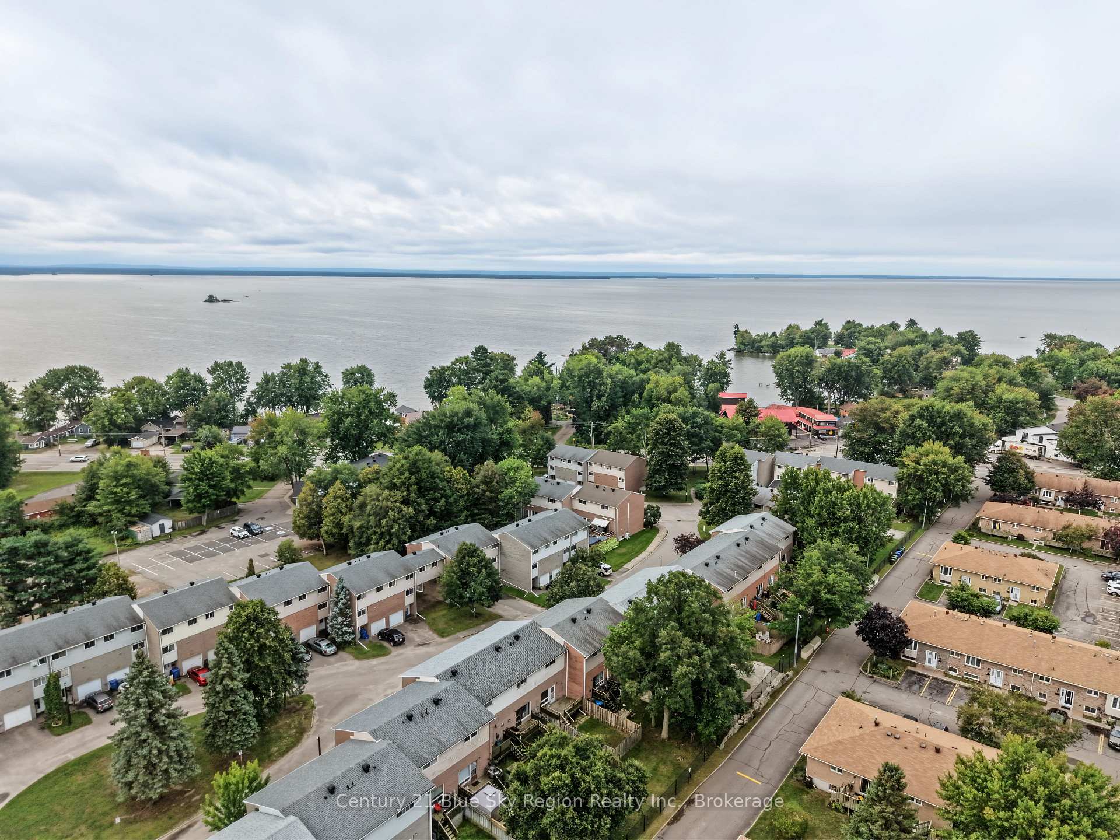
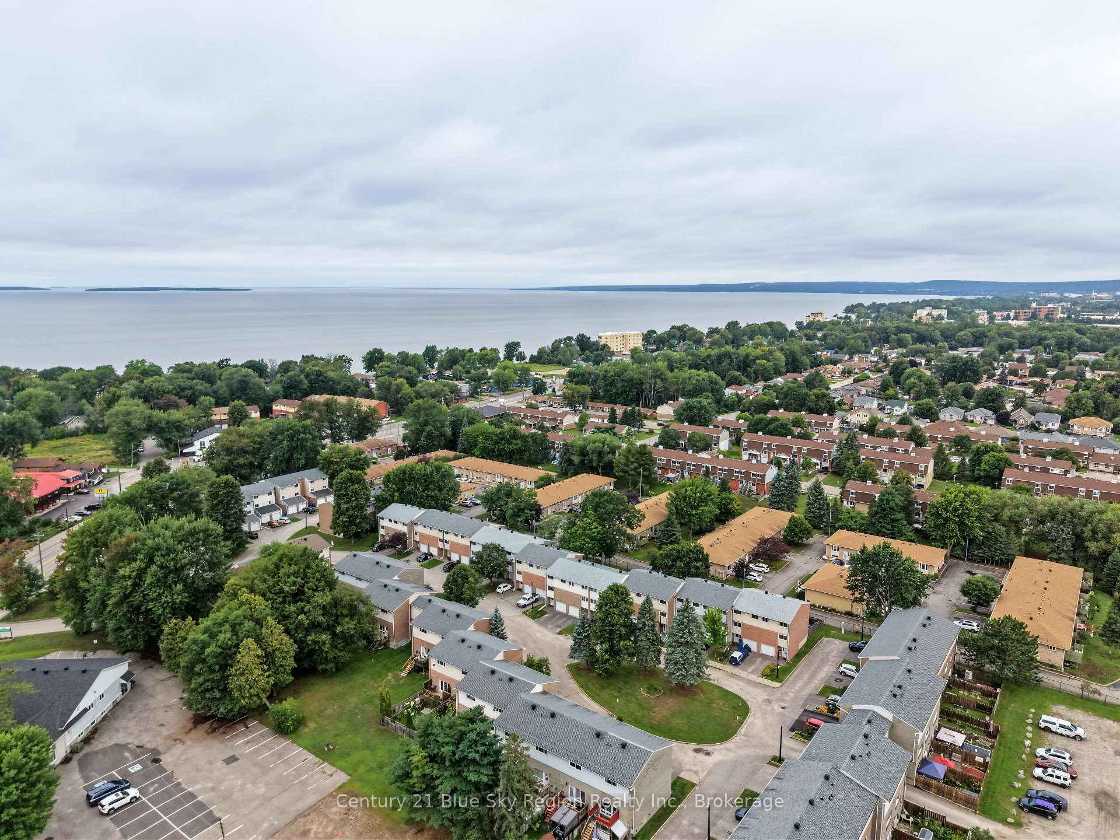
- Family-friendly neighborhood near Lake Nipissing.
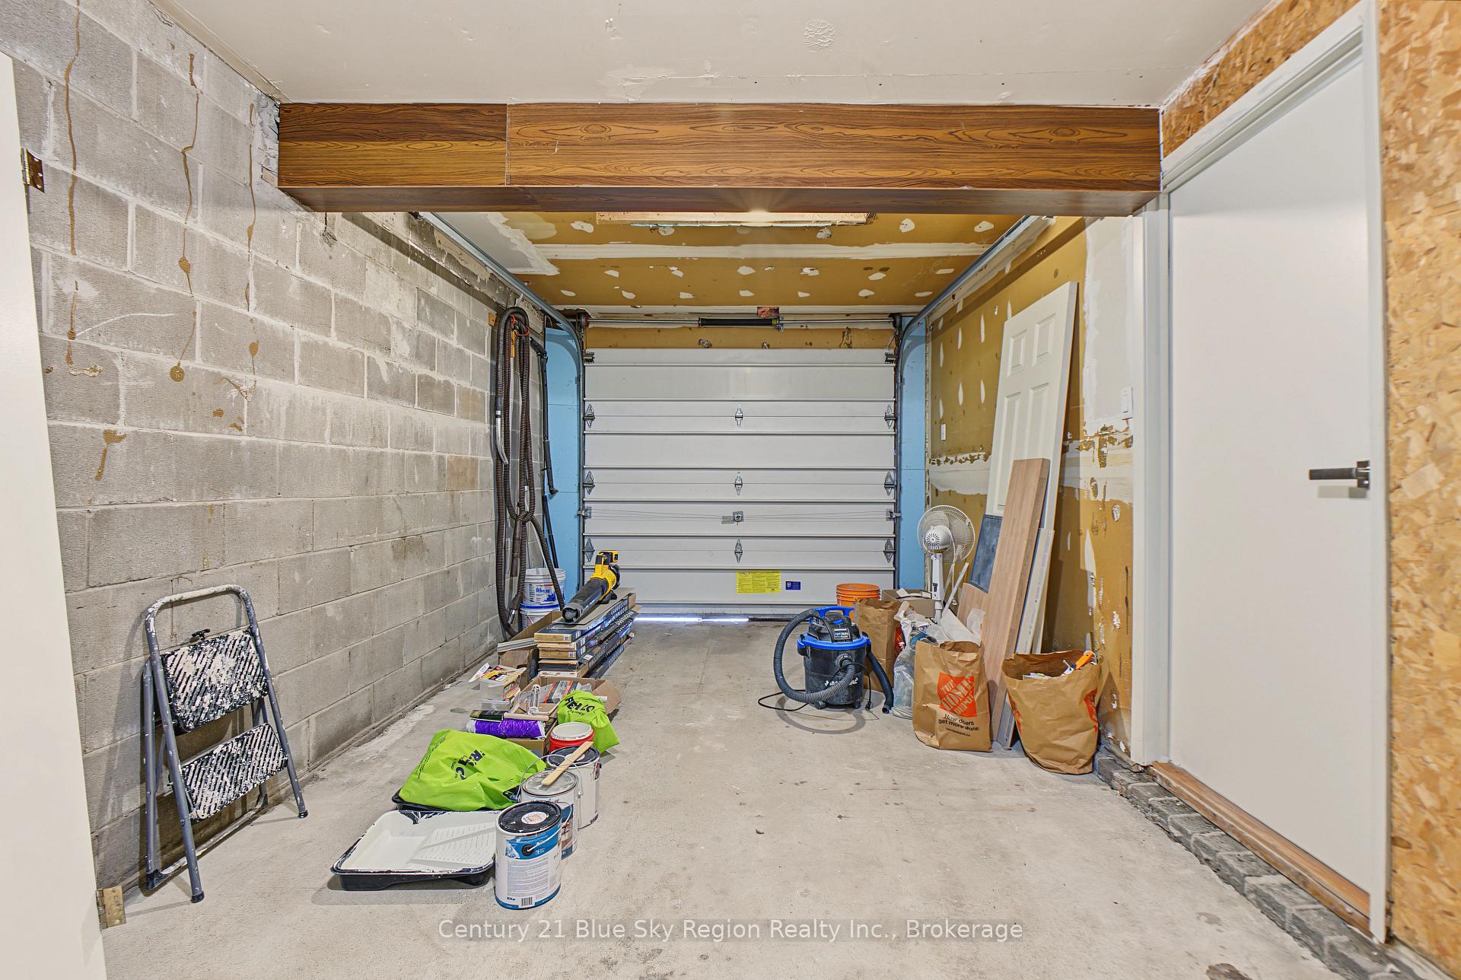
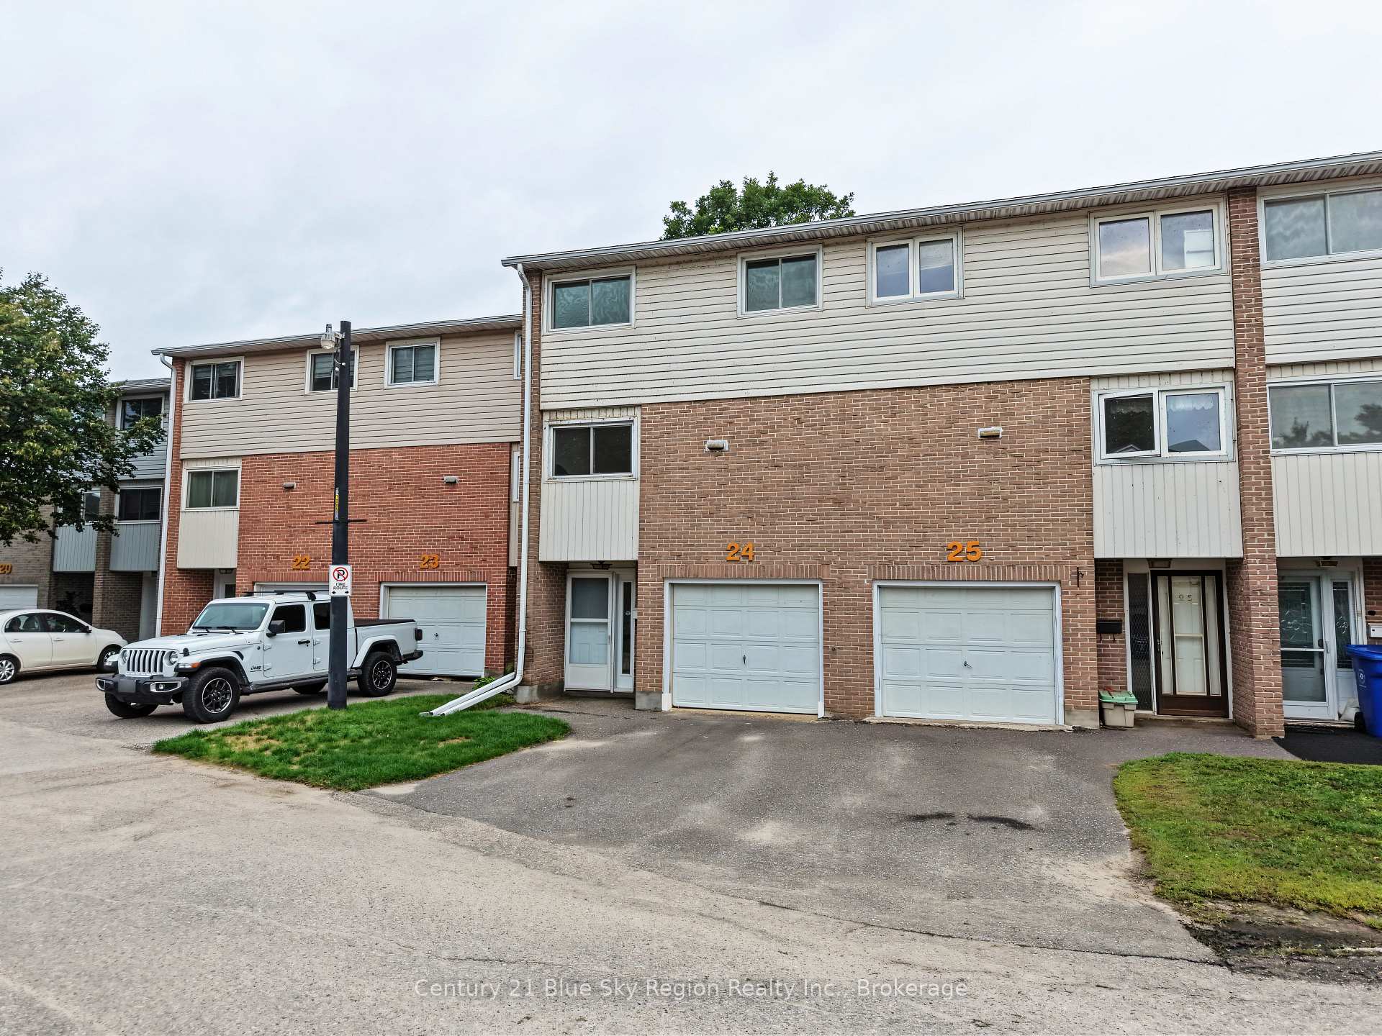
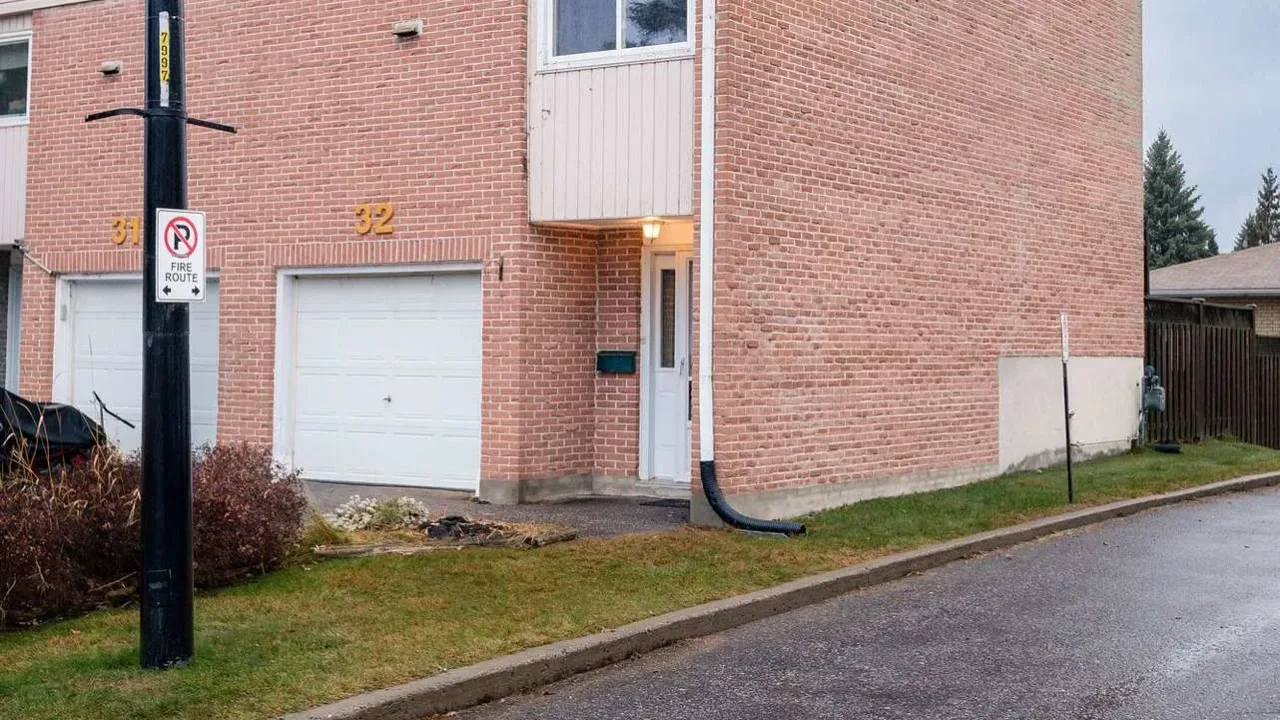
- Attached garage adds everyday convenience.
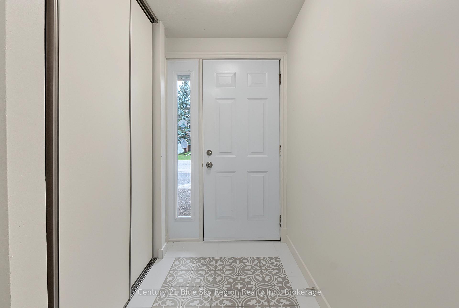
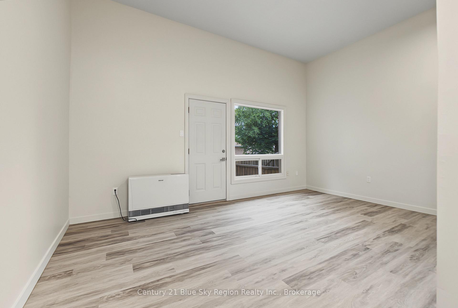
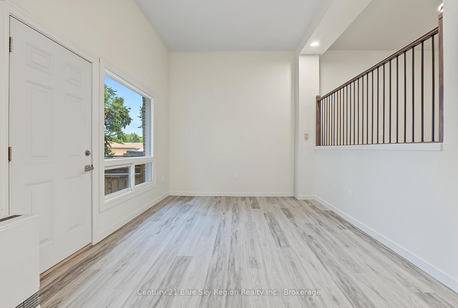
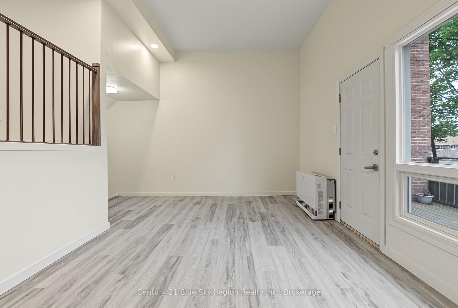
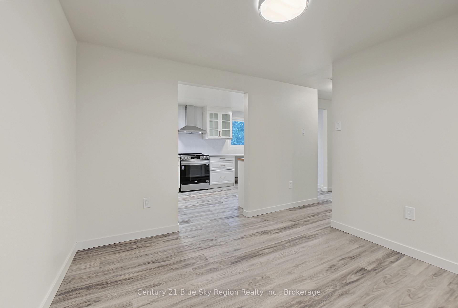
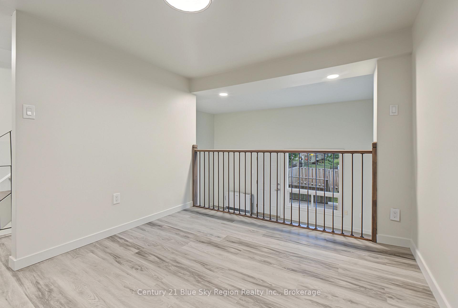
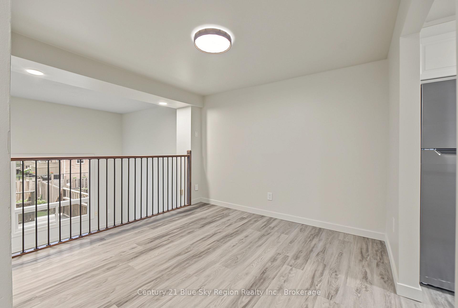
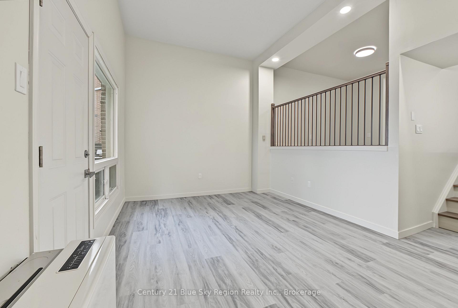
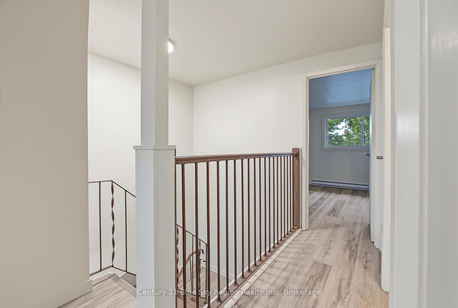
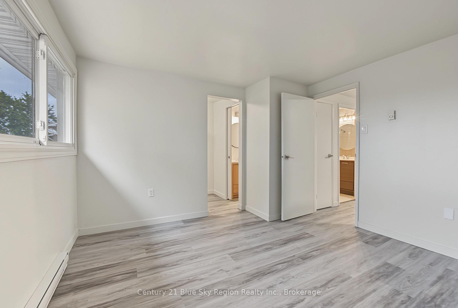
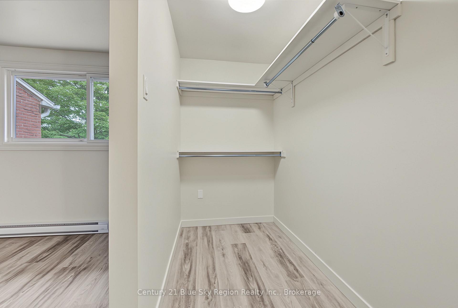
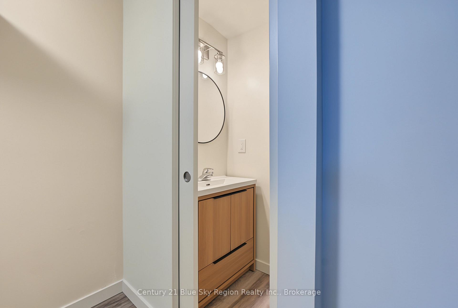
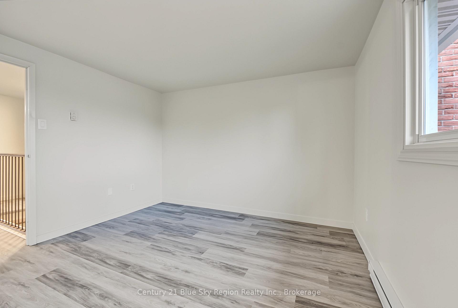
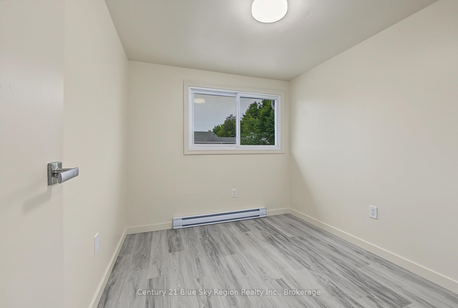
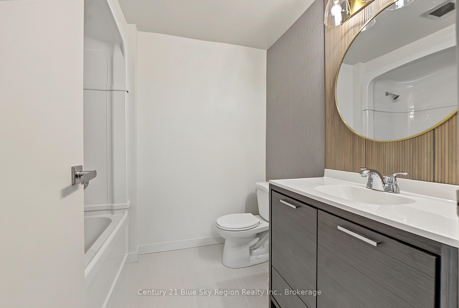
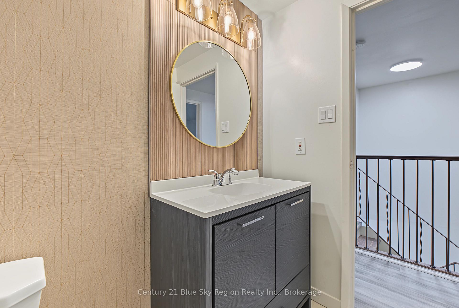
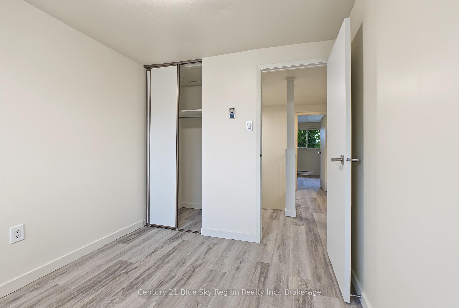
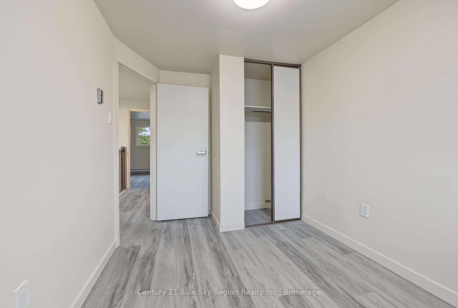
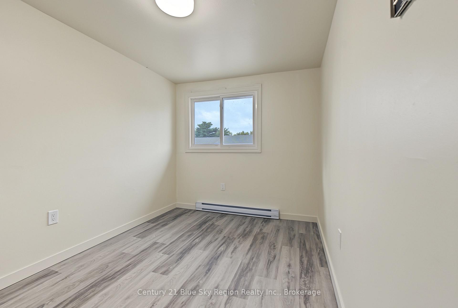
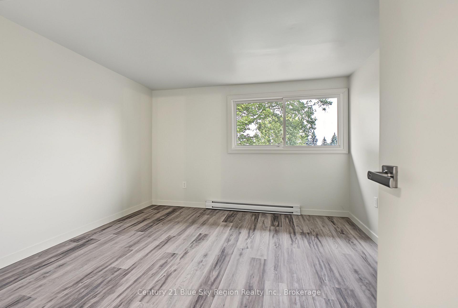
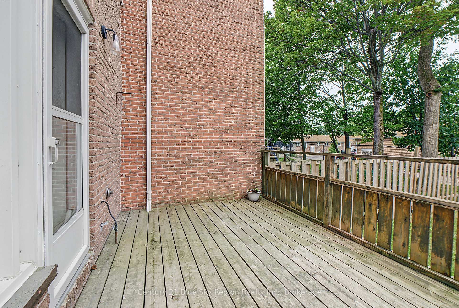
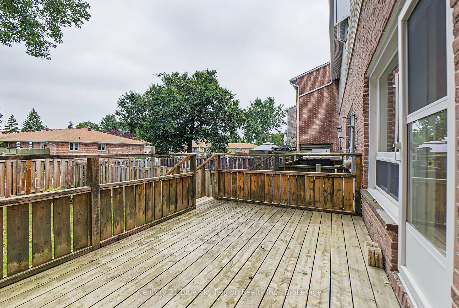
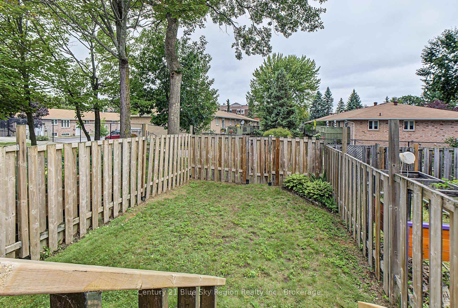
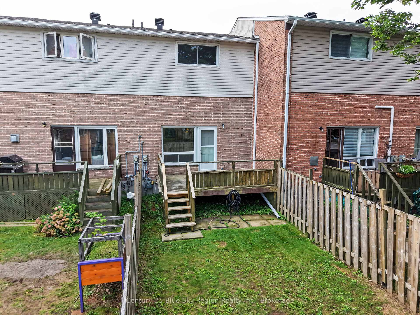
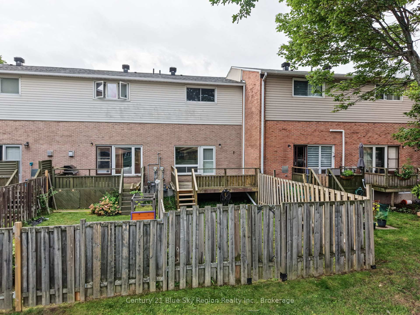
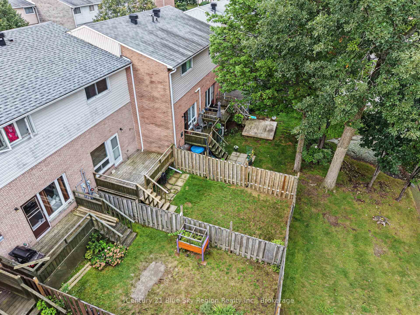
-Welcome to a home where modern style, thoughtful design, and everyday functionality come together beautifully. This totally renovated townhouse in sought-after Forest Hill Village in North Bay has been so thoughtfully updated and laid out that you can simply move in, unpack, and enjoy-the work is done. From the moment you step inside the beautifully spacious foyer, you'll immediately appreciate the bright, welcoming feel of this home. With loads of natural light throughout, every room feels open, comfortable, and inviting. The custom kitchen is truly a standout feature-beautiful, spacious, and designed with both everyday living and entertaining in mind. With quality finishes, ample workspace, and an appliance package included, this is a kitchen you can start enjoying from day one. Just beyond the kitchen, the formal dining room overlooks the generous-sized living room, creating a wonderful sense of openness and connection between the spaces. The living room offers plenty of room to relax and gather, with a convenient door leading directly to the back deck and fully fenced yard. Upstairs you'll find three spacious bedrooms, 4pc bath, but here the primary bedroom is a true retreat, featuring a beautiful walk-in closet and the added luxury of a private 2-piece ensuite. No sharing the bathroom during those busy mornings! And the thoughtful design continues downstairs to the lower level with a rec room, dedicated laundry room, another convenient 2-piece bathroom. The attached garage adds everyday convenience. Family friendly neighbourhood, loads of conveniences, steps away from beautiful Lake Nipissing.... This home truly has it all: a beautiful custom kitchen, spacious and functional living areas, three bedrooms, three bathrooms, a finished lower level, private outdoor space, and an attached garage. The renovations are done. The kitchen is ready. The space is waiting. All that's missing is you.
Key Facts & Features
Property Costs
- Annual Property Tax Amount
- $2,400
- Land Transfer Tax Fee
- $2,974
Condo/Maintenance Fee
- Maintenance Fee
- $375 /month
Included In Maintenance Fee
- Water Included
- Building Insurance Included
- Parking Included
- Basement Type
- Finished
Interior Features
- Pets Permitted
- Yes-with Restrictions
- Laundry Features
- In Basement
- Laundry Level
- Lower Level
- Interior Extras
- None
- Fireplace/Stove
- No
- Elevator
- No
Exterior Features
- Balcony
- None
Building
- Building Type
- Condo Townhouse
- Building Style
- 2-Storey
- Approx Age
- 51-99
- Condo Corp Number
- 1
Construction
- Exposure
- South
- Exterior Finish
- Brick, Vinyl Siding
- Special Designation
- Unknown
Inclusions
- Inclusions
- FRIDGE, STOVE, BUILT-IN DISHWASHER, WASHER, DRYER
Parking & Garages
- Garage Type
- Attached
- Garage Spaces
- 1
- Parking Type
- Exclusive
- Parking Spaces
- 1
- Total Garage And Parking Spaces
- 2
Lockers
- Locker Type
- None
Heating & Cooling
- Heat Source
- Gas
- Heat Type
- Forced Air
- Air Conditioning
- None
- Bedrooms
- 3
- Washrooms
- 3
- Kitchens
- 1
- Family / bonus room
- Yes
Room sizes
- Living Room—Main level
- Bathroom—Lower level, 2 Pc Bath
- Recreation—Lower level, Laminate
- Laundry—Lower level
- Bedroom 2—Second level
- Primary Bedroom—Second level, 2 Pc Ensuite, Walk-In Closet(s)
- Kitchen—Main level
- Foyer—Main level, Ceramic Floor, Large Closet
- Bathroom—Second level, 4 Pc Bath
- Dining Room—Main level
- Bedroom 3—Second level
Washrooms
- 4-piece, Second
- 2-piece, Basement
- 2-piece, Second
- Municipality
- North Bay
- Neighbourhood
- Ferris
- Main cross streets
- Lakeshore Dr and Howell Ave
- Directions
- LAKESHORE TOWARDS CALLANDER
- MLS® number
- X14101898
- Data source
- Toronto Regional Real Estate Board
- Listed on
- 2026-10-21
- Updated on
- 2026-10-21
- Days on market
- 2 days
- Possession date
- 2026-11-05
- Possession type
- Immediate
- Co-op commission
- 2%
- Seller
- Listed by
- Century 21 Blue Sky Region Realty Inc., Brokerage
Home Market Value
Current home valuation for Unit 24, 644 Lakeshore Drive, North Bay, Ferris, North Bay, ON. Listed for $299,900
HOMEH Estimate
$310,095
Estimated Sales Range
$244,975 - $375,215
HOMEH Estimate for Unit 24, 644 Lakeshore Drive, North Bay, Ferris
Calculated with a real agent's CMA method — 45+ years of experience, codified. Not an AI guess.
For the owner
Is this your home? Track its value.
Get this home's HOMEH Estimate by email once a month, with how many homes are for sale around you.
Mortgage Payment Calculator
Compare up to 4 down payment scenarios
5% of purchase price for homes $500K or less
$14,995
| Scenario 1 | Scenario 2 | Scenario 3 | Scenario 4 | |
|---|---|---|---|---|
−Down payment | % $ | % $ | % $ | % $ |
+CMHC insurance | $11,396 | $8,367 | $7,138 | $0 |
=Total mortgage | $296,301 | $278,277 | $262,053 | $239,920 |
Amortization | ||||
Mortgage rate | % | % | % | % |
| Payment frequency | ||||
=Mortgage payment | $1,447monthly | $1,359monthly | $1,279monthly | $1,171monthly |
Land Transfer Tax
$2,974
$2,974
Around this home
Data provided by OpenStreetMap & Fraser Institute School Rankings
Ask HOMEH
New!Hi there!
👋Text or call (416) 301-9001
Recommended for you
Based on homes you've looked at.
No recommended properties found.
Nearby similar homes
No nearby properties found.
More real estate resources
Other homes nearby
Explore this area
Nearby neighbourhoods
No nearby listings available.