

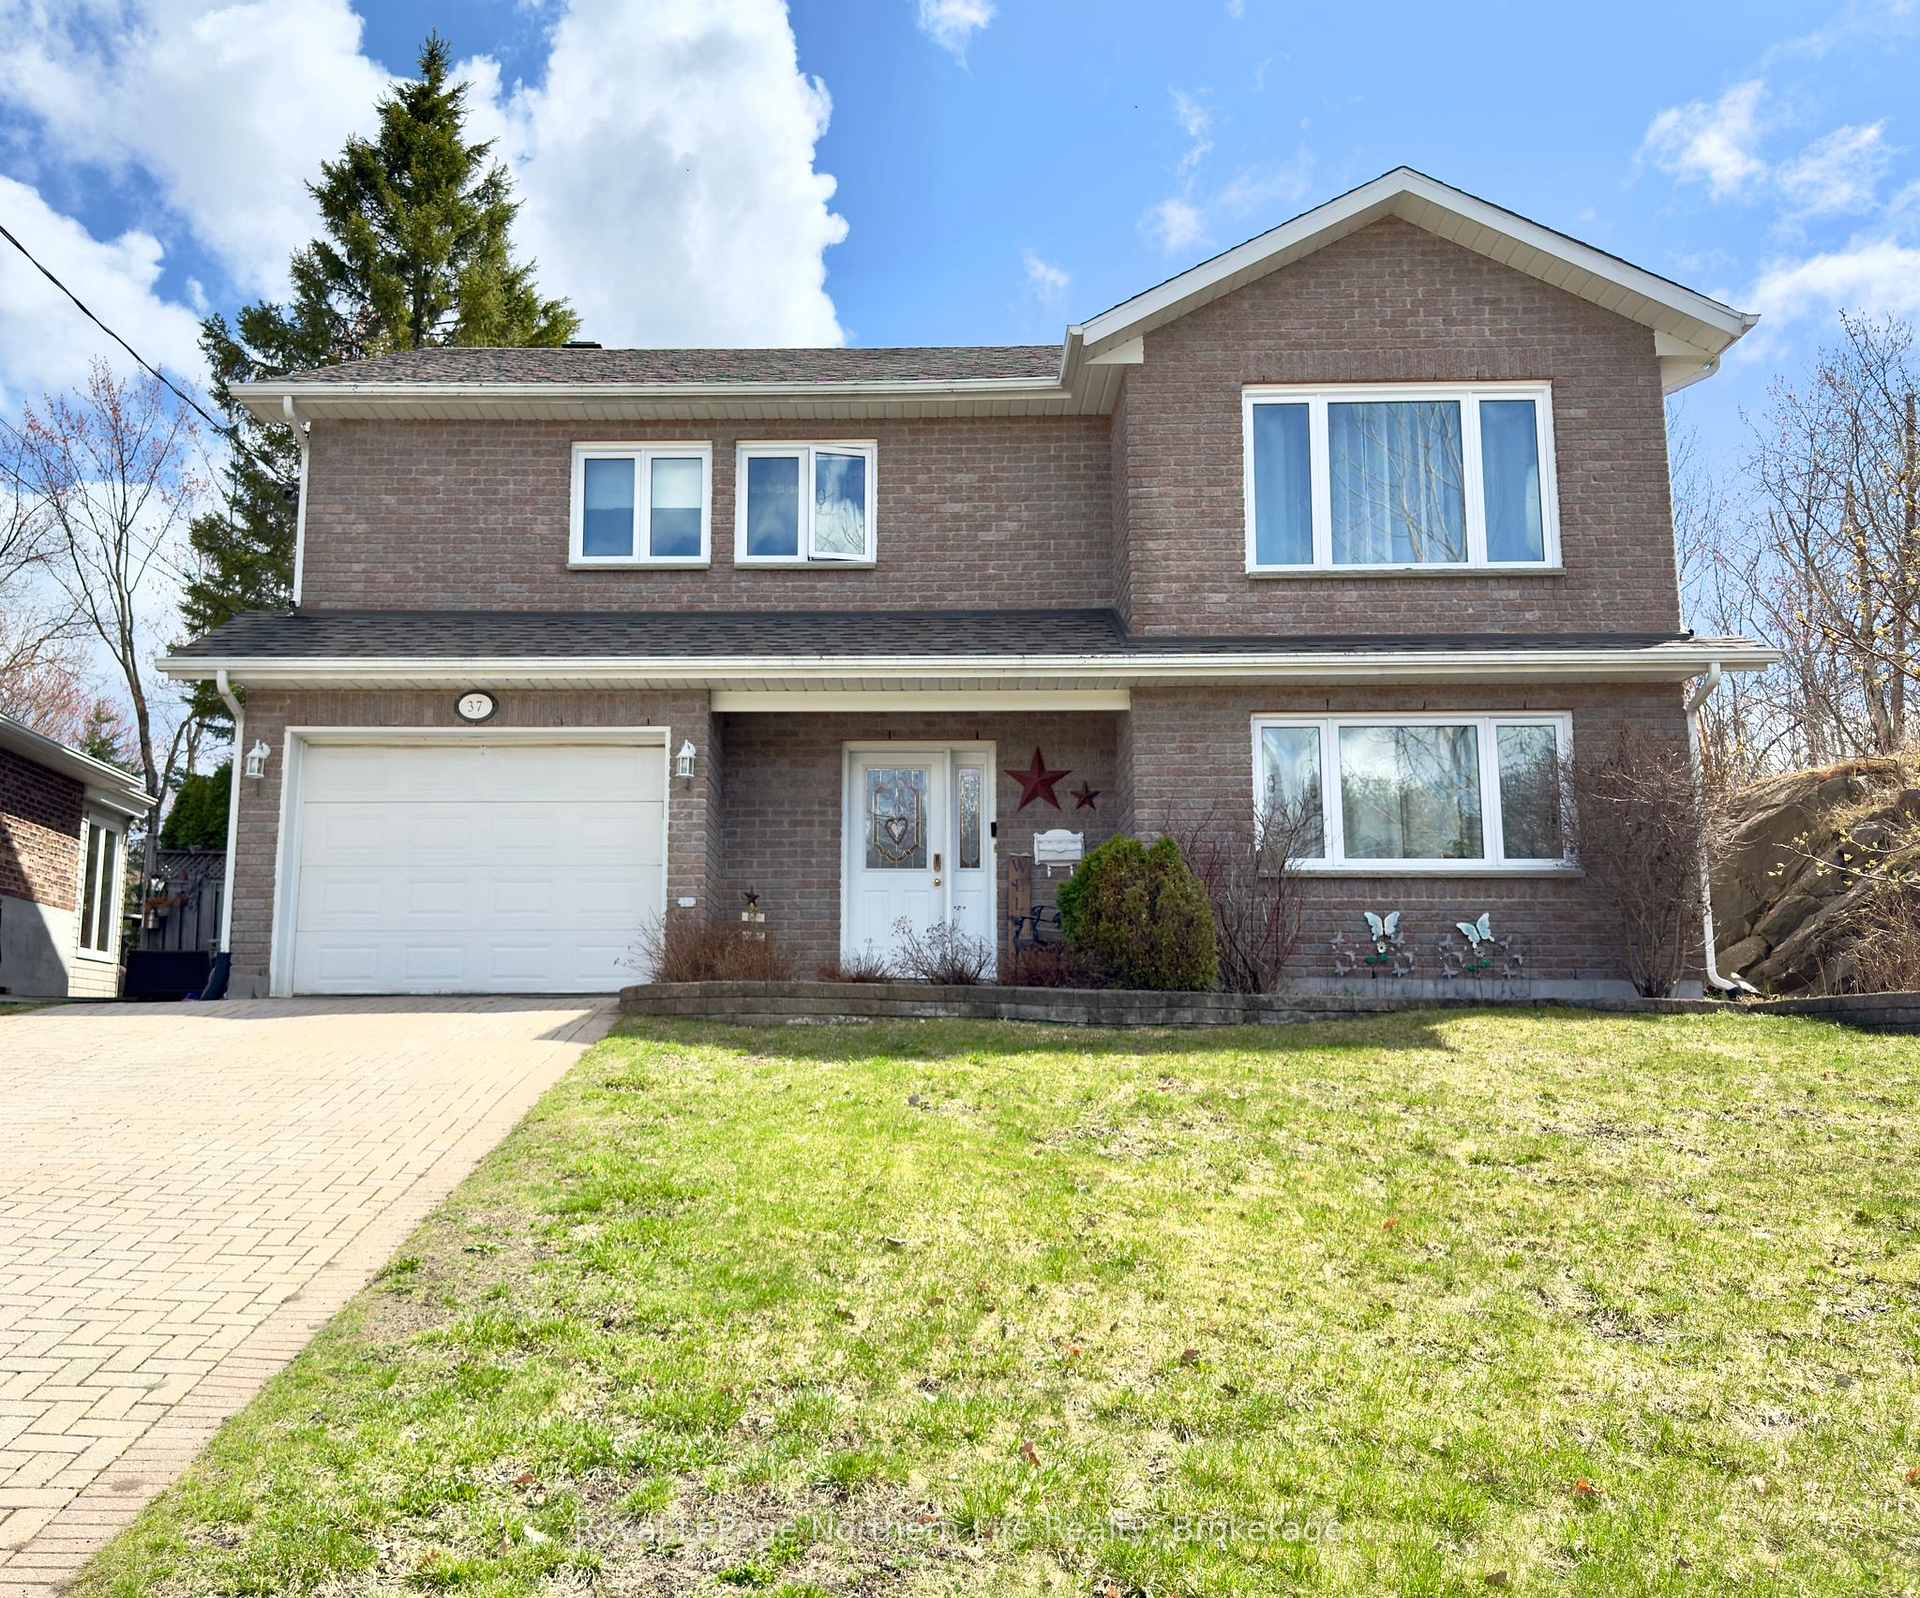
37 Shallot Crescent N
37 Shallot Crescent N
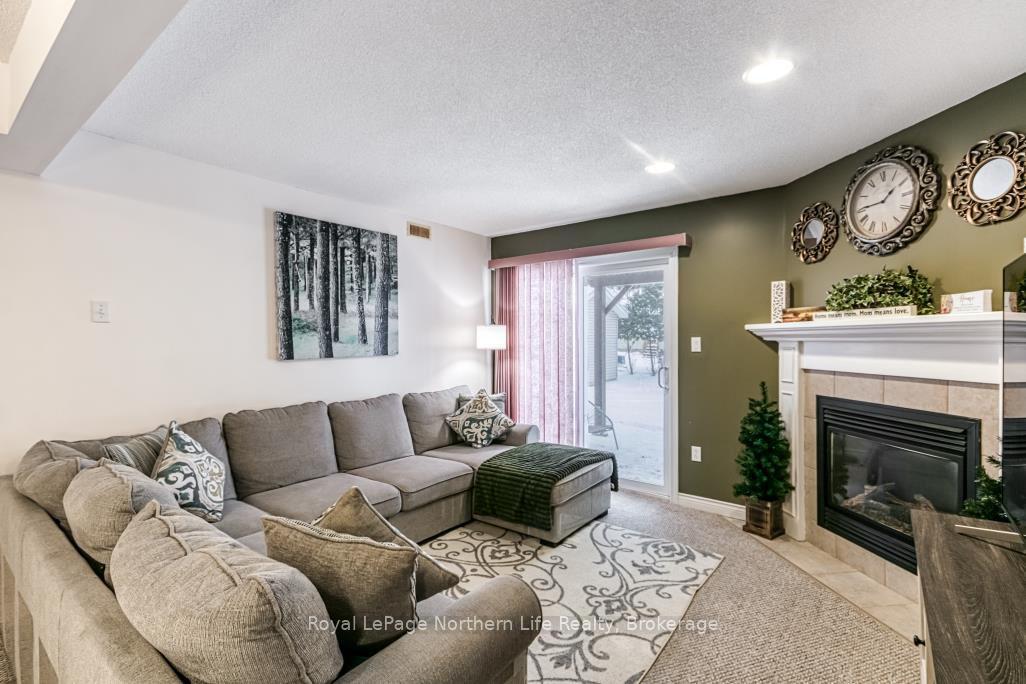 See all 41 photos
Property history
- $699,900ExpiredList: 2025-08-08|End: 2025-11-28|112 daysX12332355
- $719,900TerminatedList: 2025-06-27|End: 2025-08-02|36 daysX12249451
- $739,900TerminatedList: 2025-05-02|End: 2025-06-27|56 daysX12123670
- $759,000TerminatedList: 2025-01-27|End: 2025-05-02|95 daysX11941638
Facts and features
- BasementNone
- Age of home16–30 years
- Price per sq ft~$329
- Water, sewerMunicipal
- Hardwood floors
- Fireplace
- Central air
The homeDetached, Bungalow-raised, Age 16–30 years
- Type: Detached
- Style: Bungalow-raised
- Age: 16–30 years
- Living space: 2,000–2,500 sq ft
- Basement: None
InsideFireplace Yes, natural gas, Hardwood, Porcelain, Main level
- Fireplace: Yes, natural gas
- Flooring: Hardwood, Porcelain
- Laundry: Main level
- Features: Air exchanger, auto garage door remote, central vacuum, in-law capability, primary bedroom - main floor, storage, water heater
- Rooms above ground: 8
- Rooms in the basement: 5
- Bedrooms: 4
- Bathrooms: 3
- Kitchens: 1
- Family room: Yes
Outside and lotBrick, vinyl siding, Asphalt shingle, Slab
- Exterior: Brick, vinyl siding
- Roof: Asphalt shingle
- Foundation: Slab
- Features: Deck, landscaped, lighting, privacy
- Other structures: Garden shed
- Size: 74.5 × 105.5 ft
- Shape: Rectangular
- Zoning: R2
Parking1 Garage, Attached, Private double
- Spaces: 1 Garage
- Garage: Attached
- Driveway: Private double
Heating, water and powerForced air, gas, Central air, Municipal water
- Heating: Forced air, gas
- Cooling: Central air
- Water: Municipal water
- Sewer: Municipal sewer
- Natural gas: Yes
- Hydro: Yes
- Cable: Yes
- Telephone: Yes
Costs and taxesTaxes $5,700 a year, HST included in the price, Hwt - gas
- Taxes, 2024: $5,700 a year
- HST: HST included in the price
- Rental items: Hwt - gas
Included in the saleFridge, stove, built-in microwave, washer/dryer, garage opener and remotes, smoke detectors, carbon monoxide detectors
- Included: Fridge, stove, built-in microwave, washer/dryer, garage opener and remotes, smoke detectors, carbon monoxide detectors
NearbyFenced yard, park, place of worship, public transit, school, school bus route
- Close to: Fenced yard, park, place of worship, public transit, school, school bus route
Listing detailsX12123670, Terminated, May 2, 2025
- MLS® number: X12123670
- Status: Terminated
- Listed on: May 2, 2025
- Days on market: 56
- Updated: Jun 27, 2025
- Possession: Other
- Occupied by: Owner
- Listing brokerage: Royal LePage Northern Life Realty, Brokerage
About this home
37 Shallot Crescent N, North Bay (Birchaven), ON P1A 3V7
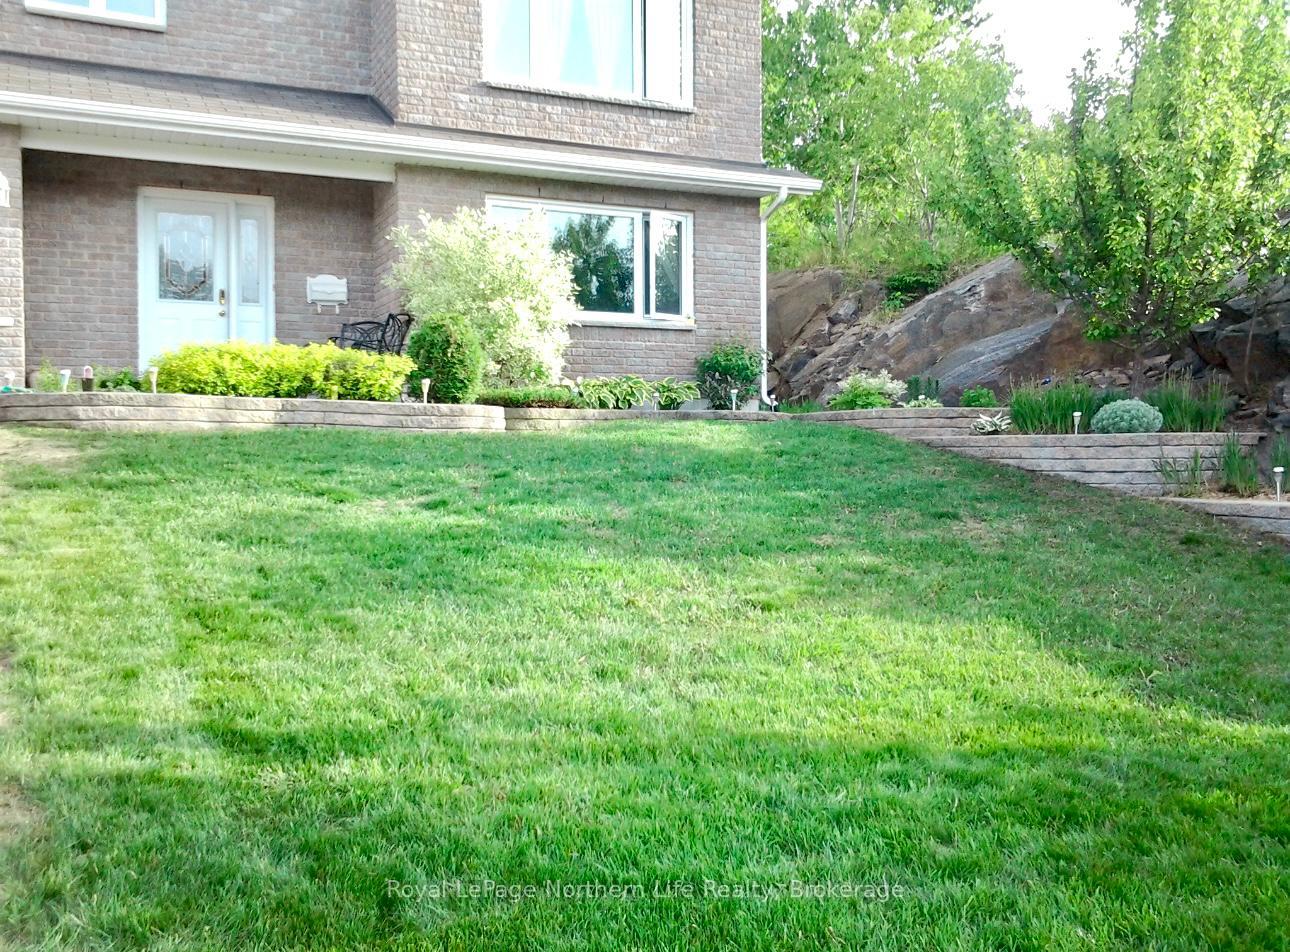
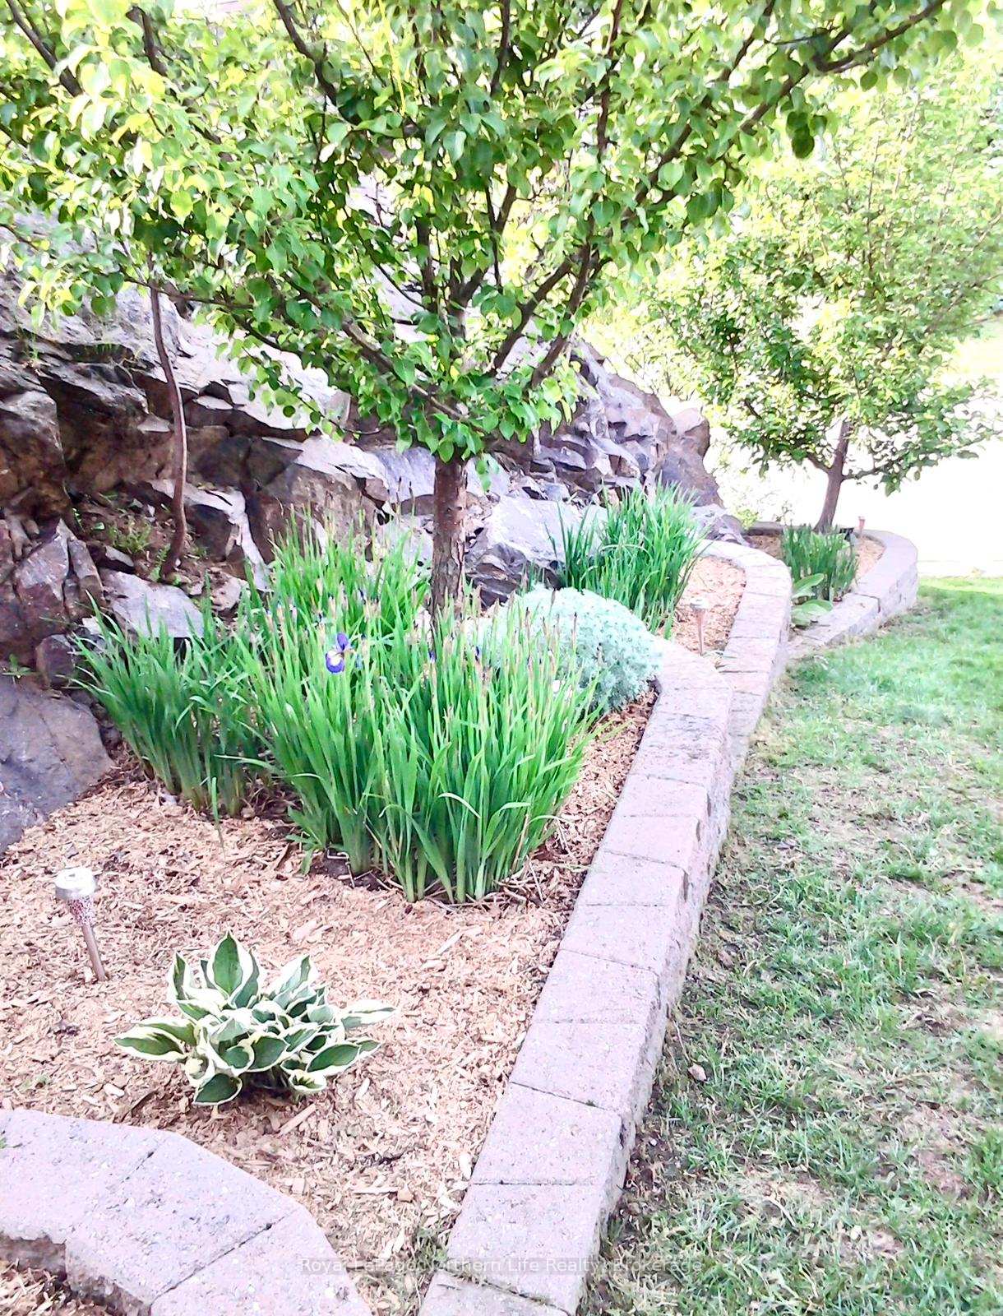
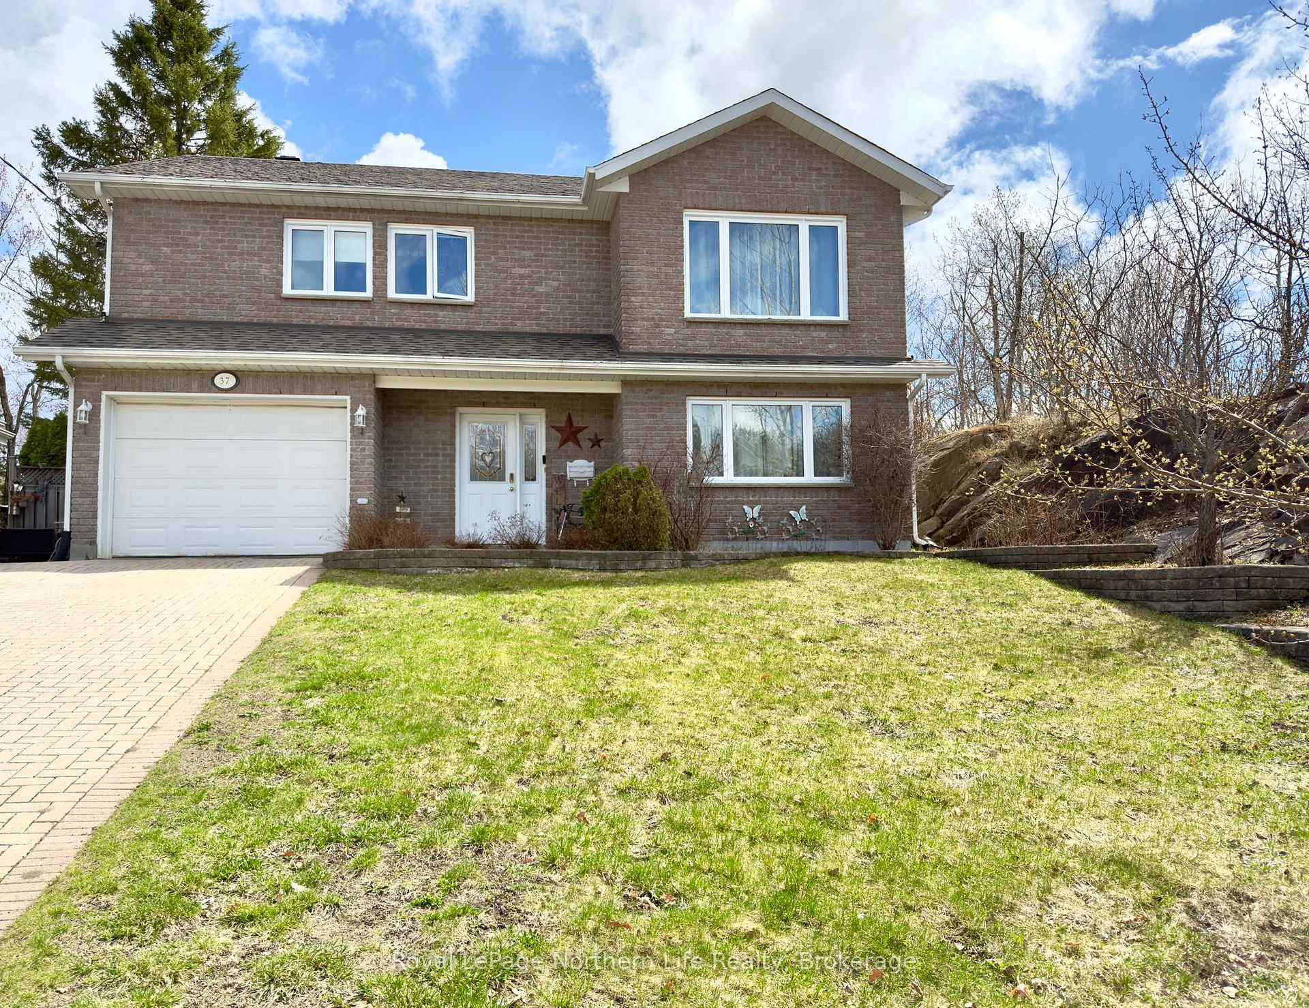
A charming 4 bedroom raised bungalow nestled in the highly sought-after Birchaven neighborhood of North Bay. With beautiful weather now upon us, its the perfect time to enjoy outdoor living and explore all this wonderful area has to offer-sunny days at the beaches, peaceful walks along scenic trails, and fun-filled afternoons at nearby parks and outdoor rinks. This inviting home offers approximately 2,482 sq. ft. of comfortable living space across two levels. From the moment you arrive, you'll notice the elegant and welcoming feel, starting with the spacious entrance featuring double closets. With four bedrooms, a den and three bathrooms, this home beautifully combines comfort, style, and luxury. This home boasts a modern kitchen remodelled in 2020 with granite countertops, a granite-composite double sink, and updated appliances including a gas stove, refrigerator, dishwasher, and microwave-all perfect for preparing family meals. Hardwood floors throughout the main living space, adding warmth and charm. The primary bedroom features a double closet and a beautiful three-piece ensuite with porcelain tile. Outside, the landscaped yard invites you to enjoy outdoor living at its best, with a spacious shed with electricity, charming rock face accents, and a beautiful pergola. Its the perfect setting for summer barbecues, outdoor relaxation, or entertaining friends under the sunshine. This move-in ready raised bungalow combines comfort, style, and an unbeatable location. Embrace the sunshine, fresh air, and outdoor adventures that await in this delightful neighbourhood-your perfect family home!
Ask about this home
A HOMEH agent will answer your questions about this home.
Around this home
Daily convenience, out of 100, from the distances below
Schools nearby
School rating, out of 10.
Helpful calculators
Your HOMEH agent

"I would see it this week."