

37 Shallot Crescent N
37 Shallot Crescent N
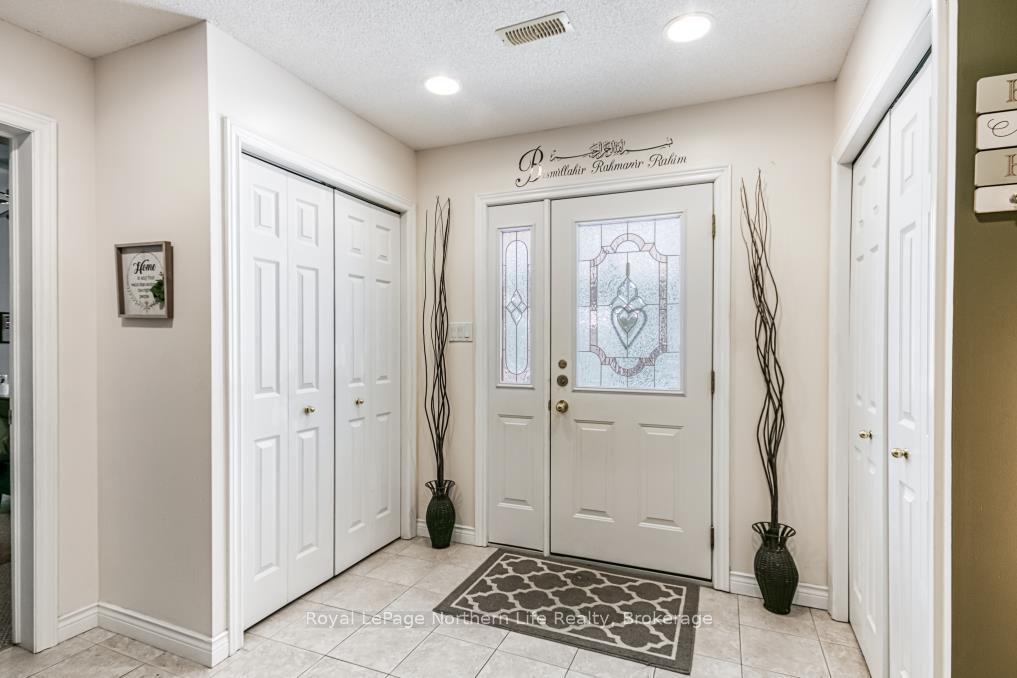 See all 40 photos
Property history
- $699,900ExpiredList: 2025-08-08|End: 2025-11-28|112 daysX12332355
- $719,900TerminatedList: 2025-06-27|End: 2025-08-02|36 daysX12249451
- $739,900TerminatedList: 2025-05-02|End: 2025-06-27|56 daysX12123670
- $759,000TerminatedList: 2025-01-27|End: 2025-05-02|95 daysX11941638
Facts and features
- BasementNone
- Age of home16–30 years
- Price per sq ft~$337
- Water, sewerMunicipal
- Hardwood floors
- Fireplace
- Central air
The homeDetached, 2-storey, Age 16–30 years
- Type: Detached
- Style: 2-storey
- Age: 16–30 years
- Living space: 2,000–2,500 sq ft
- Basement: None
InsideFireplace Yes, natural gas, Hardwood, Main level
- Fireplace: Yes, natural gas
- Flooring: Hardwood
- Laundry: Main level
- Features: Air exchanger, auto garage door remote, central vacuum, in-law capability, primary bedroom - main floor, storage, water heater
- Rooms above ground: 8
- Rooms in the basement: 5
- Bedrooms: 4
- Bathrooms: 3
- Kitchens: 1
- Family room: Yes
Outside and lotBrick, vinyl siding, Asphalt shingle, Slab
- Exterior: Brick, vinyl siding
- Roof: Asphalt shingle
- Foundation: Slab
- Features: Deck, landscaped, lighting, privacy
- Other structures: Garden shed
- Size: 74.5 × 105.5 ft
- Shape: Rectangular
- Zoning: R2
Parking1 Garage, Attached, Private double
- Spaces: 1 Garage
- Garage: Attached
- Driveway: Private double
Heating, water and powerForced air, gas, Central air, Municipal water
- Heating: Forced air, gas
- Cooling: Central air
- Water: Municipal water
- Sewer: Municipal sewer
- Natural gas: Yes
- Hydro: Yes
- Cable: Yes
- Telephone: Yes
Costs and taxesTaxes $5,700 a year, HST included in the price, Hwt - gas
- Taxes, 2024: $5,700 a year
- HST: HST included in the price
- Rental items: Hwt - gas
- Under contract: Hot water tank-gas
Included in the saleFridge, stove, built-in microwave, washer/dryer, garage opener and remotes, smoke detectors, carbon monoxide detectors
- Included: Fridge, stove, built-in microwave, washer/dryer, garage opener and remotes, smoke detectors, carbon monoxide detectors
NearbyFenced yard, park, place of worship, public transit, school, school bus route
- Close to: Fenced yard, park, place of worship, public transit, school, school bus route
Listing detailsX11941638, Terminated, Jan 27, 2025
- MLS® number: X11941638
- Status: Terminated
- Listed on: Jan 27, 2025
- Days on market: 95
- Updated: May 2, 2025
- Possession: 2025-06-27 / June 27, 2025
- Occupied by: Owner
- Listing brokerage: Royal LePage Northern Life Realty, Brokerage
About this home
37 Shallot Crescent N, North Bay (Birchaven), ON P1A 3V7
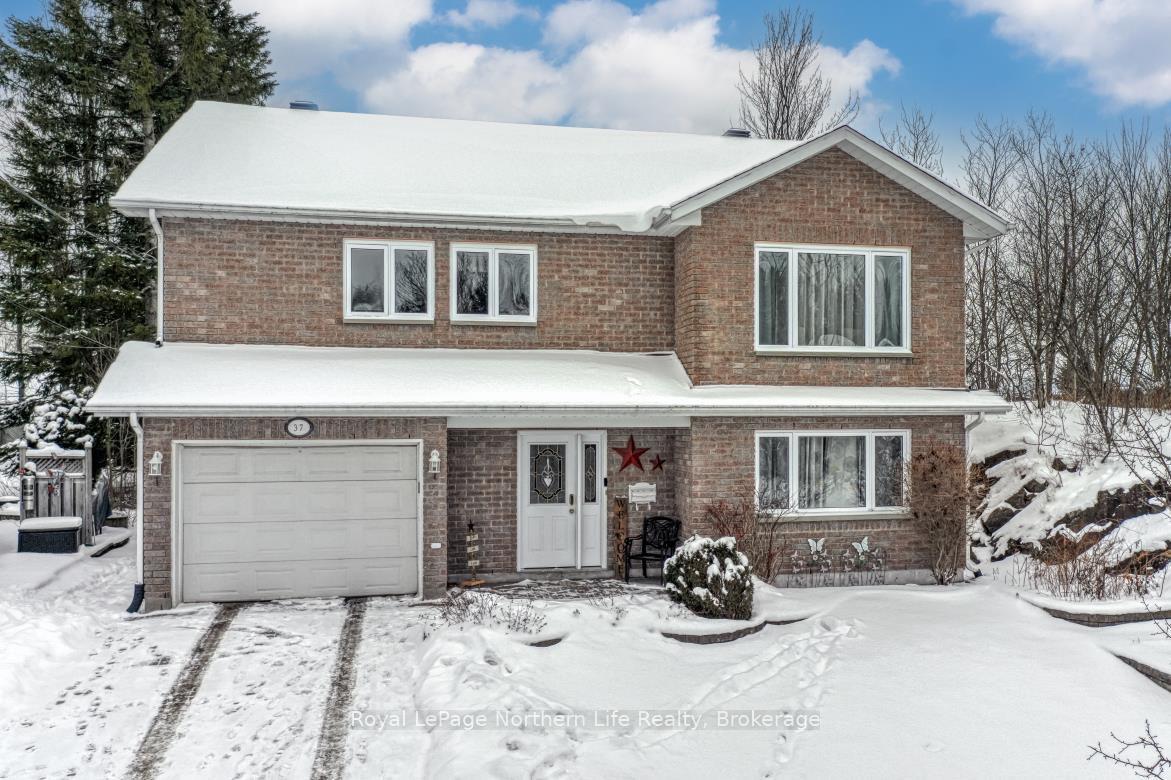
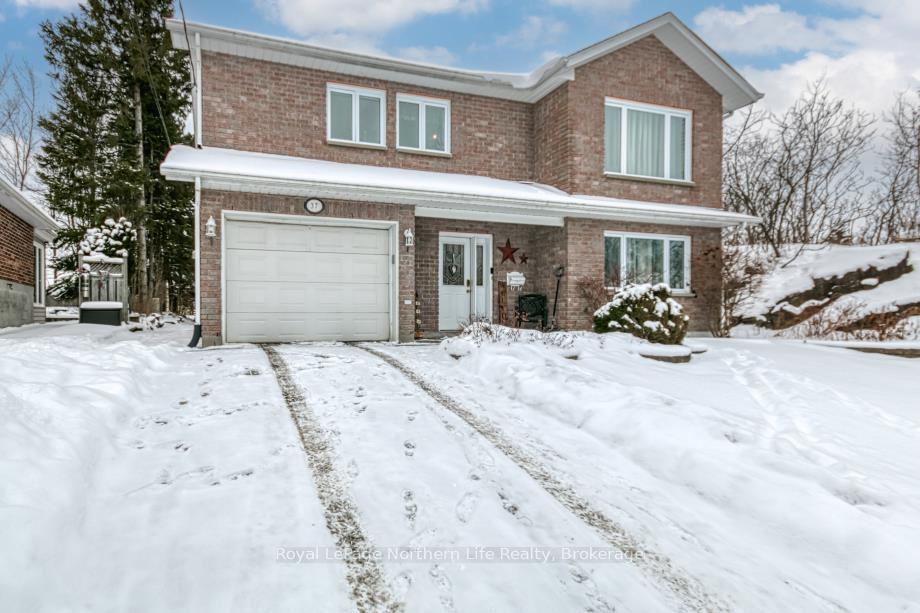
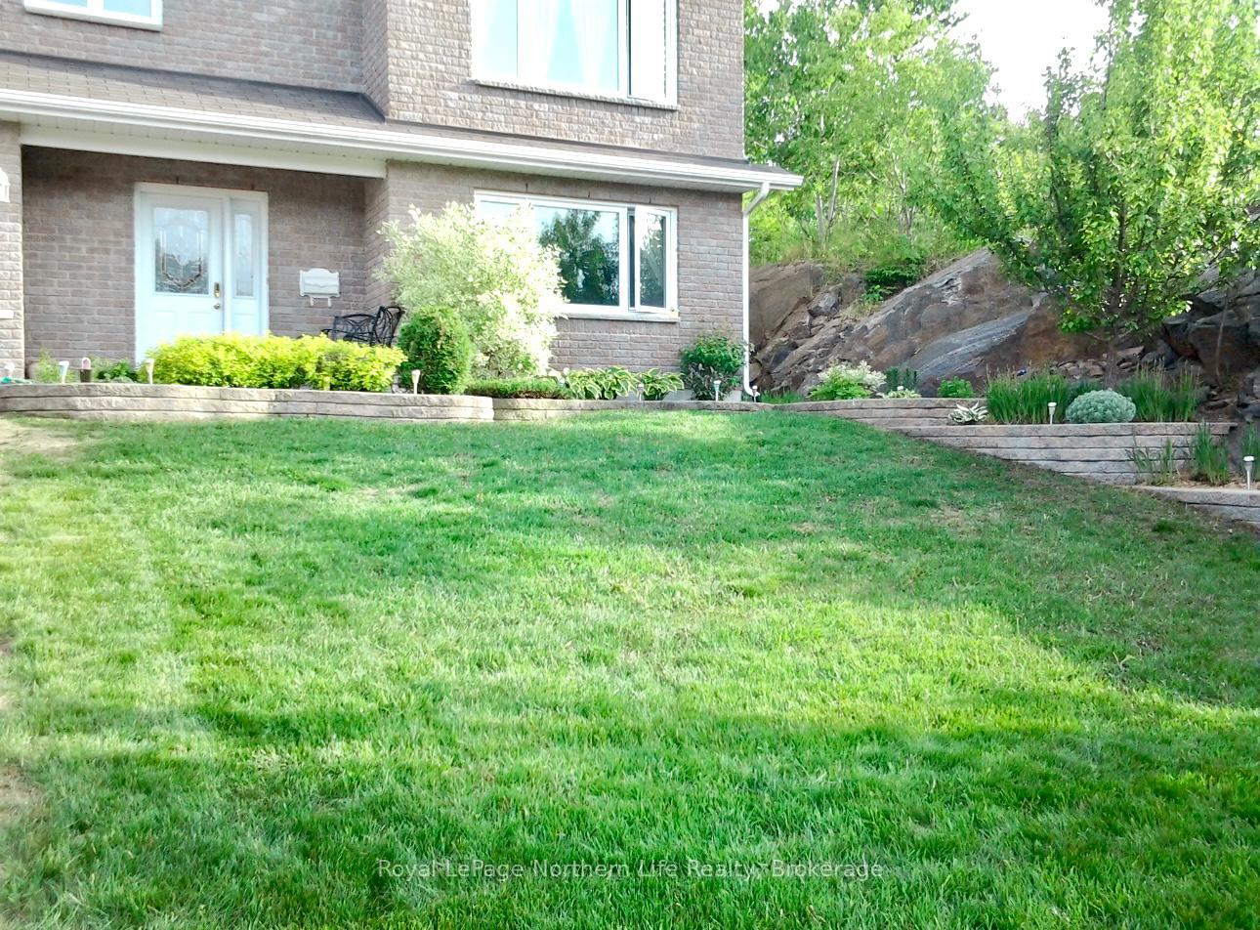
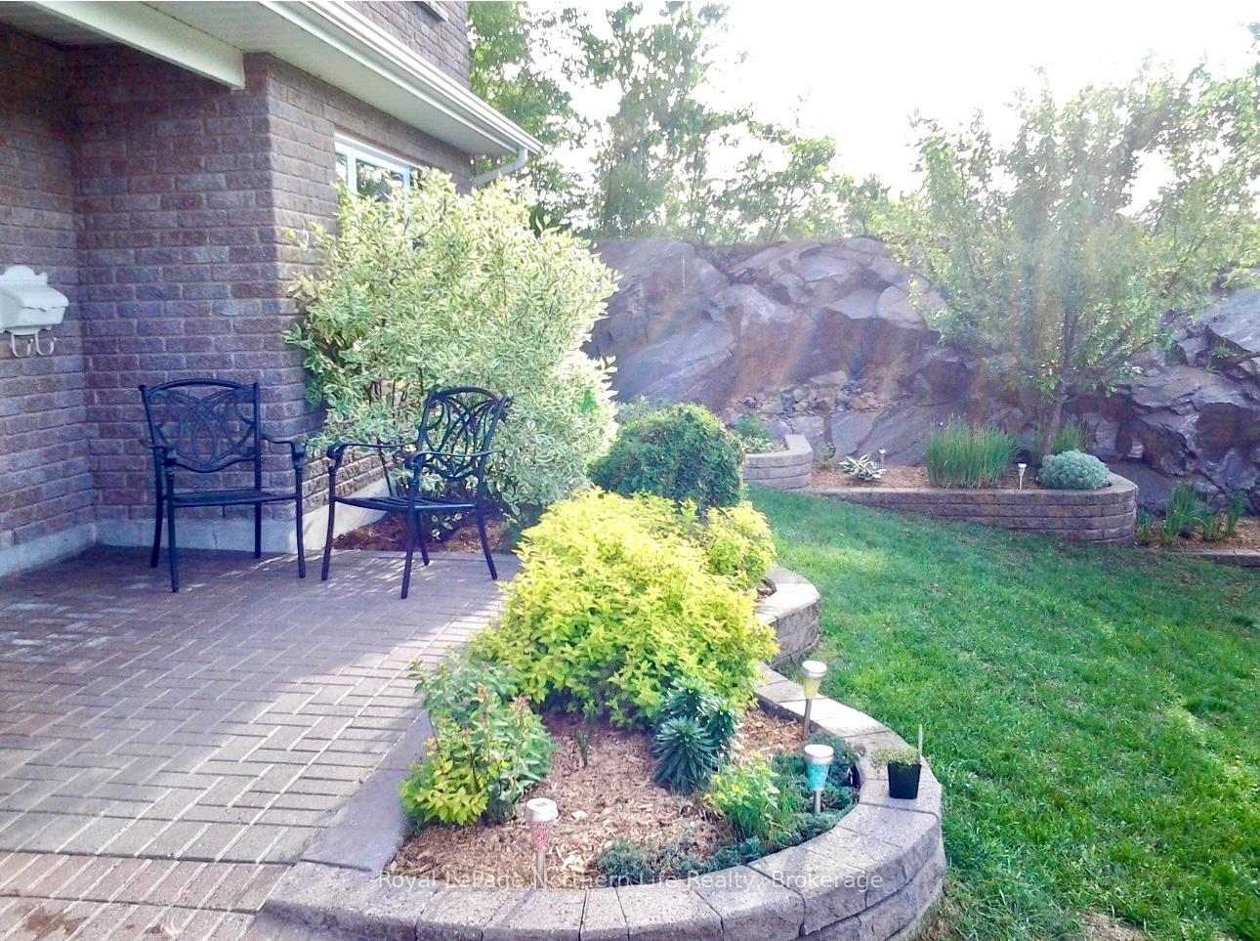
Welcome to 37 Shallot Crescent, nestled in the highly sought-after Birchaven area of North Bay. This family-friendly neighbourhood offers a newly built elementary school (maple View P.S.), beaches, parks, trails, Laurentian ski hill, and Pete Palangio arena. Just steps away, Sage Park provides an outdoor hockey rink for winter fun. Armstrong Park, a short walk away, connects to Olmstead Beach with a convenient boat launch and access to the Canoe Club. Nearby are Graham Soccer Field, Lennox Ball Field, and two stunning Trout Lake beaches-The Cove and Olmstead Beach. This pristine two-level (slab-on-grade) home offers approximately 2,482 sq' of living space, including the insulated garage. Its elegant decor and executive layout make an impression, starting with the spacious entrance featuring double closets, ceramic luxury and functionality. On the main level, you'll find a large front-facing bedroom, a full bathroom with porcelain tile and a granite countertop, an office/den, and a grand family room with a gas fireplace and backyard access. There's also a direct entrance to the insulated garage, including an exterior man-door for convenience. Upstairs, the modern kitchen, renovated in 2020, features granite countertops, a granite-composite double sink, and porcelain tile. Newer appliances, including a gas stove, fridge, dishwasher, and microwave (all from 2020), make cooking an absolute delight. The adjacent dining room is ideal for family gatherings. Hardwood floors flow through the formal living room, dining area, and three additional bedrooms, showcasing pride of ownership. The primary bedroom includes a double closet and a renovated three-piece ensuite with porcelain tile. The landscaped exterior includes a partially fenced backyard, a large shed with electricity, and a stunning rock face along the property. A pergola leads to a private outdoor oasis, perfect for entertaining or relaxing. This home is move-in ready, offering elegance and functionality.
Ask about this home
A HOMEH agent will answer your questions about this home.
Around this home
Daily convenience, out of 100, from the distances below
Schools nearby
School rating, out of 10.
Helpful calculators
Your HOMEH agent

"I would see it this week."