

39 Kenreta Drive
39 Kenreta Drive
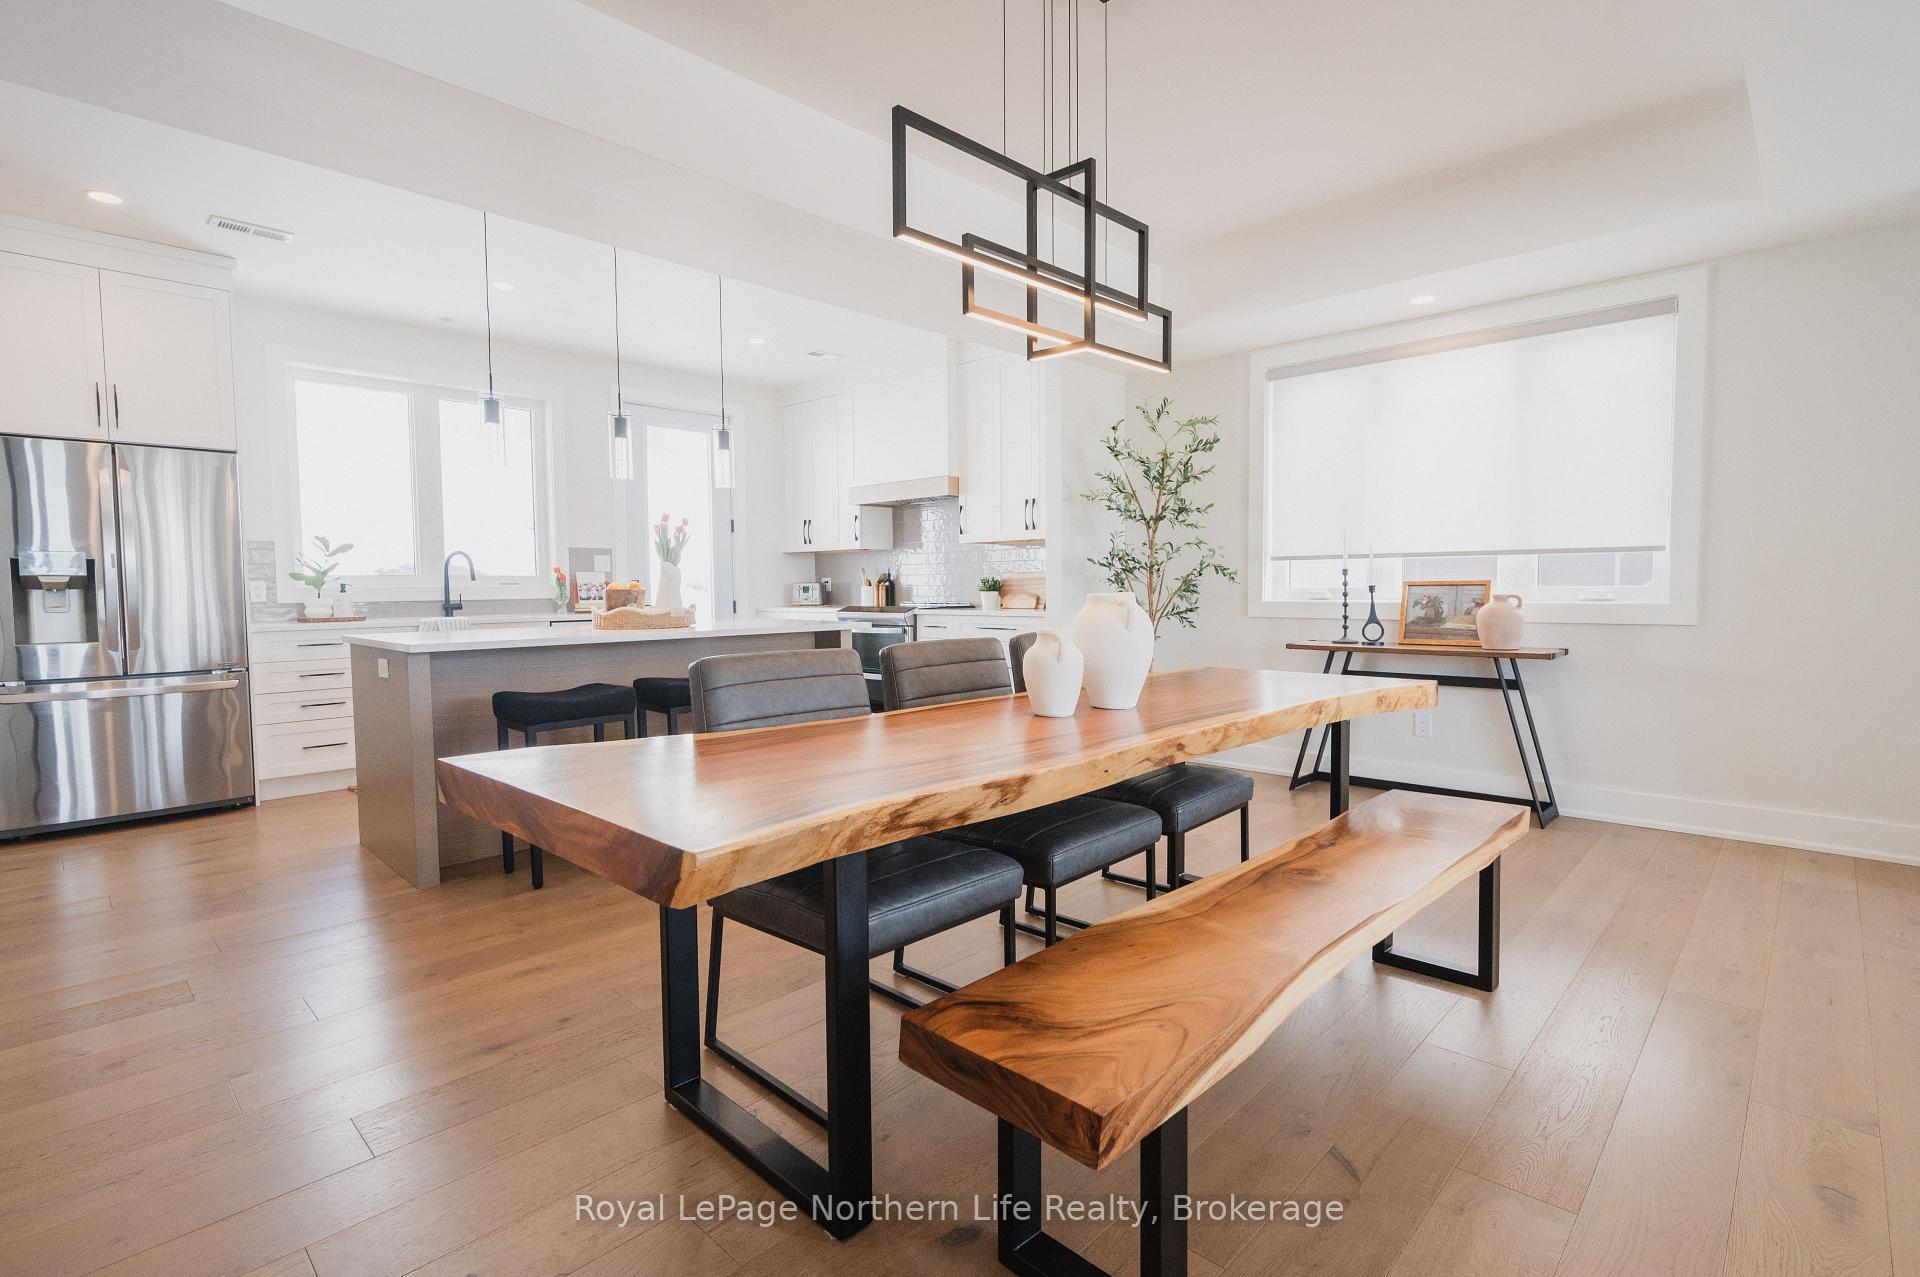 See all 42 photos
Property history
Facts and features
- BasementNone
- Age of home0–5 years
- Water, sewerMunicipal
- HeatingForced air
- Hardwood floors
- Fireplace
- Central air
The homeDetached, 2-storey, Age 0–5 years
- Type: Detached
- Style: 2-storey
- Age: 0–5 years
- Living space: 2,000–2,500 sq ft
- Basement: None
- View: City, forest, lake
InsideFireplace Yes, Hardwood, Ceramic, Upper level
- Fireplace: Yes
- Flooring: Hardwood, Ceramic
- Laundry: Upper level
- Features: Carpet free
- Rooms above ground: 10
- Rooms in the basement: 1
- Bedrooms: 3 + 1 in the basement
- Bathrooms: 3
- Kitchens: 1
- Family room: Yes
Outside and lotBrick, metal/steel siding, Asphalt shingle, Concrete block
- Exterior: Brick, metal/steel siding
- Roof: Asphalt shingle
- Foundation: Concrete block
- Size: 75.31 × 187.64 ft
Parking2 Garage, Attached, Private double
- Spaces: 2 Garage
- Garage: Attached
- Driveway: Private double
Heating, water and powerForced air, gas, Central air, Municipal water
- Heating: Forced air, gas
- Cooling: Central air
- Water: Municipal water
- Sewer: Municipal sewer
- Natural gas: Yes
- Hydro: Yes
Costs and taxesTaxes $9,287 a year, HST included in the price
- Taxes, 2024: $9,287 a year
- HST: HST included in the price
Included in the saleHood extractor, dishwasher, window coverings, all electric fixtures, carbon monoxide detector, smoke detector, 2 garage door opener, Refrigerator, stove, washer,dryer, freezer
- Included: Hood extractor, dishwasher, window coverings, all electric fixtures, carbon monoxide detector, smoke detector, 2 garage door opener
- Not included: Refrigerator, stove, washer,dryer, freezer
NearbyCul de sac/dead end, hospital, school, skiing
- Close to: Cul de sac/dead end, hospital, school, skiing
Listing detailsX12007273, Sold, Mar 7, 2025
- MLS® number: X12007273
- Status: Sold
- Listed on: Mar 7, 2025
- Days on market: 83
- Updated: May 29, 2025
- Possession: 2025-07-14 / Other
- Occupied by: Owner
- Listing brokerage: Royal LePage Northern Life Realty, Brokerage
About this home
39 Kenreta Drive, North Bay (Airport), ON P1C 0A5
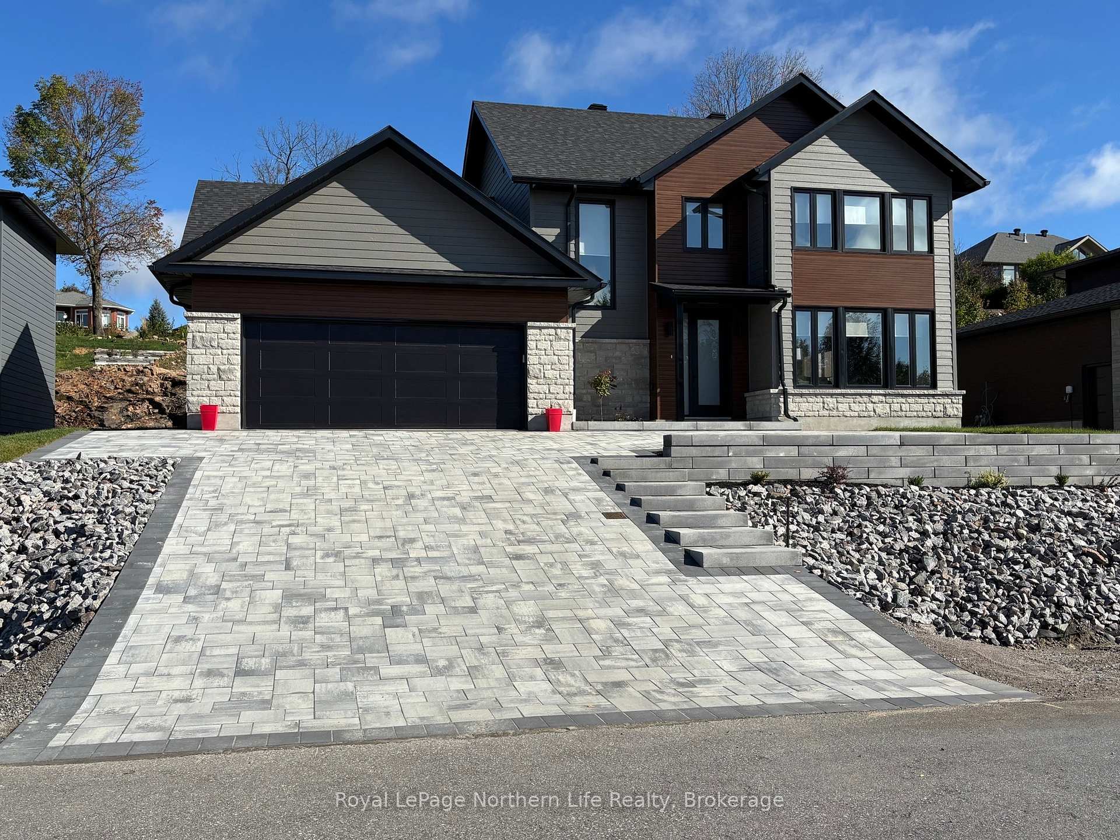
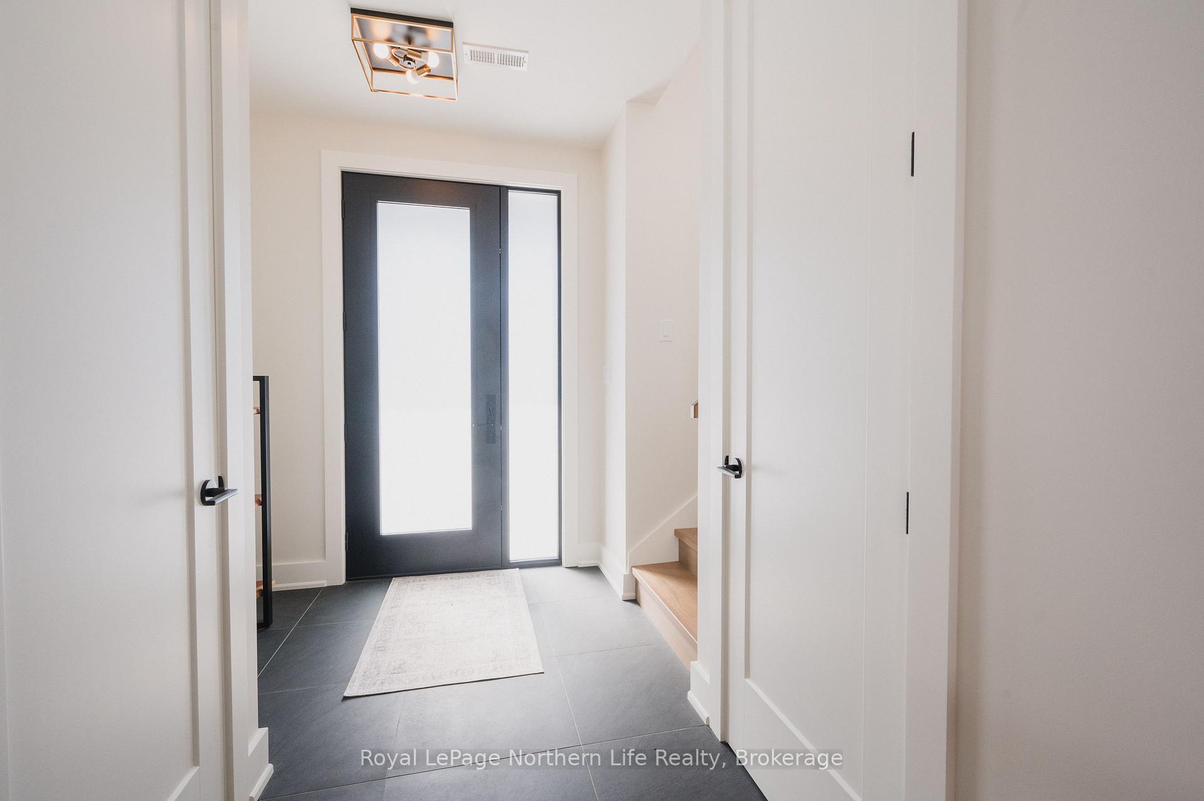
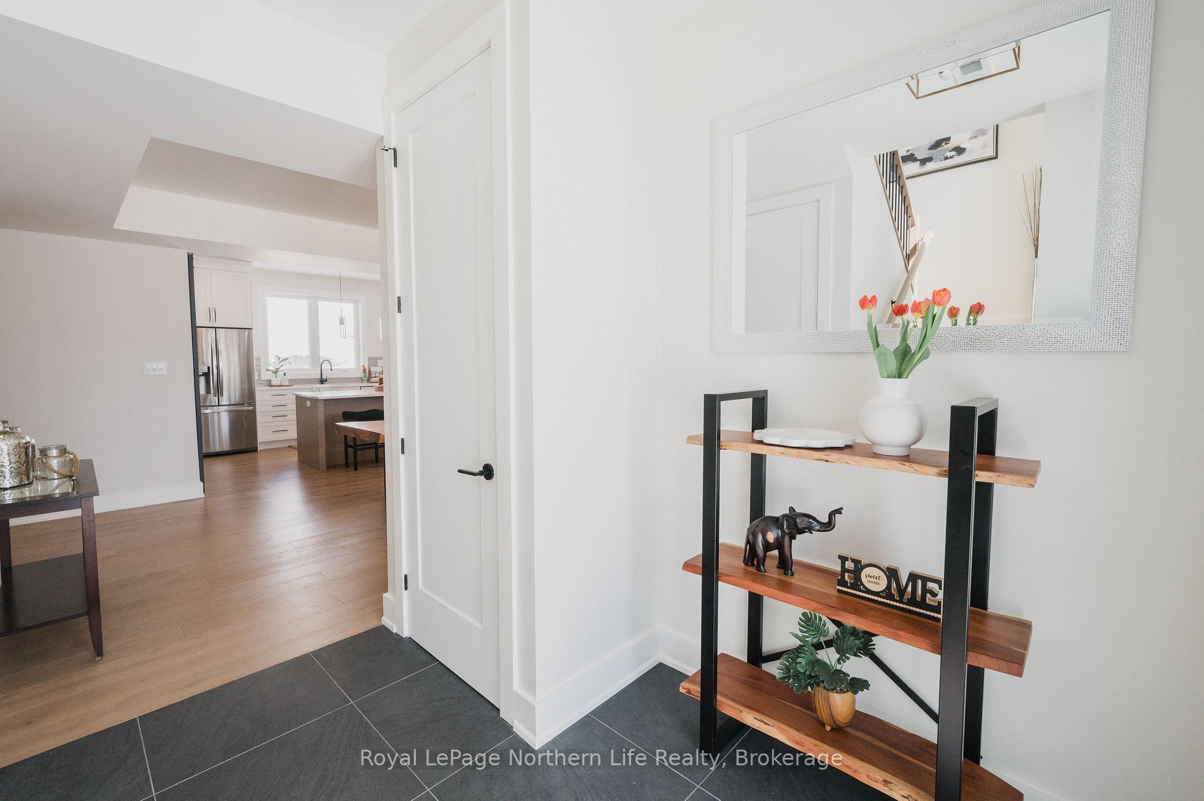
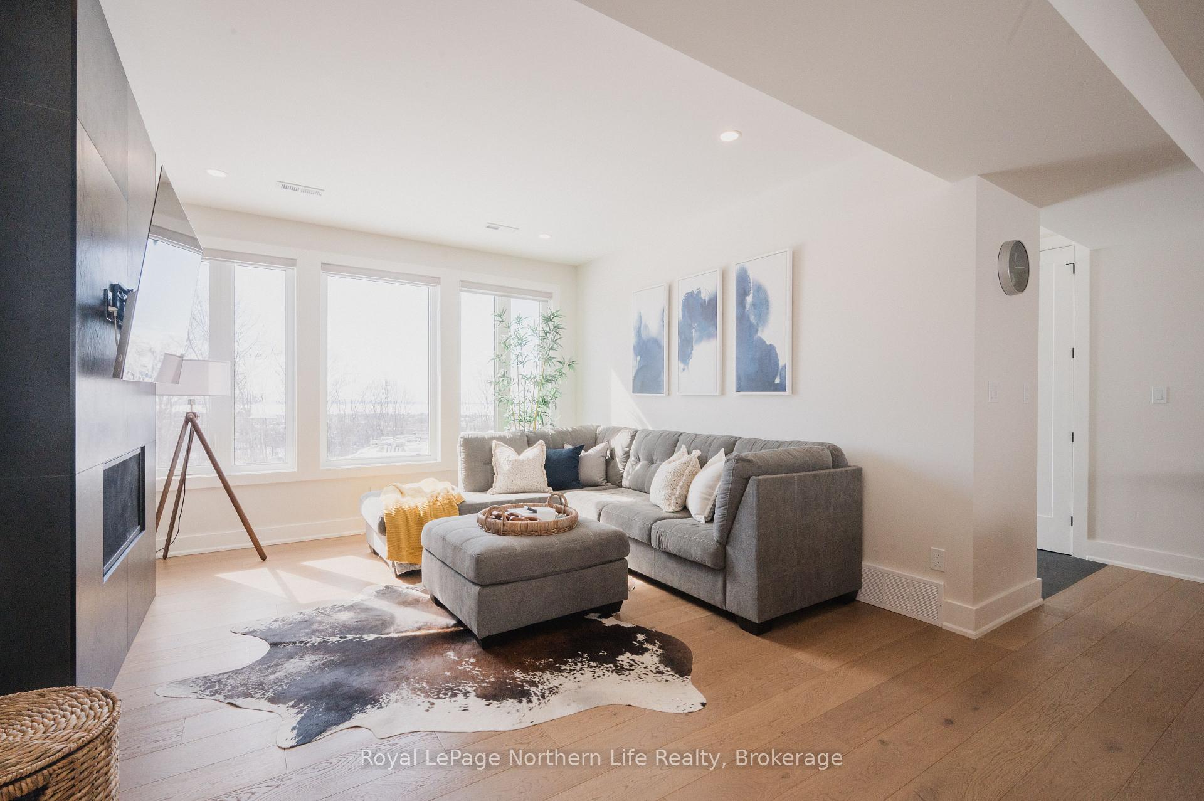
Modern Luxury Home in Prestigious Airport Hill. Breathtaking Views. Enjoy panoramic views of North Bays scenic landscape and the stunning Lake Nipissing. Prime Location Situated in the highly sought-after Airport Hill neighborhood known for its tranquility, privacy, and prestige. Spacious & Elegant Layout 2,500 sq ft of refined living space with 9-ft ceilings and engineered hardwood floors throughout. Open-Concept Main Floor Bright and flowing living, dining, and kitchen area ideal for entertaining.Modern statement fireplace and expansive windows for natural light and incredible views.Dining area enhanced by a stylish contemporary chandelier. Gourmet Kitchen Oversized island with bar seating perfect for hosting. Quartz countertops, elegant cabinetry, and designer pendant lighting. Bonus: Walk-in pantry with wine fridge space! Flexible Main Floor LivingSpacious family room doubles as an office or additional bedroom.Mudroom with direct garage access + sleek 3-pc bathroom. Designer TouchesStunning accent staircase with a luxurious chandelier centerpiece. Private Upstairs Retreat3 generous bedrooms + cozy den/reading nook.Primary suite features:Spa-like ensuite with freestanding tub & walk-in showerLarge custom walk-in closet.Second bedroom also includes walk-in closet. Convenient Second-floor laundry room. Outdoor OasisProfessionally landscaped front yard and private backyard retreat surrounded by natural rock and mature trees ideal for relaxing or entertaining. ($100k in 2024) Move-In Ready Luxury This home isn't just a place to live its a lifestyle. Serenity, style, and sophistication await.
Ask about this home
A HOMEH agent will answer your questions about this home.
Around this home
Daily convenience, out of 100, from the distances below
Schools nearby
School rating, out of 10.
Helpful calculators
Your HOMEH agent

"I would see it this week."