

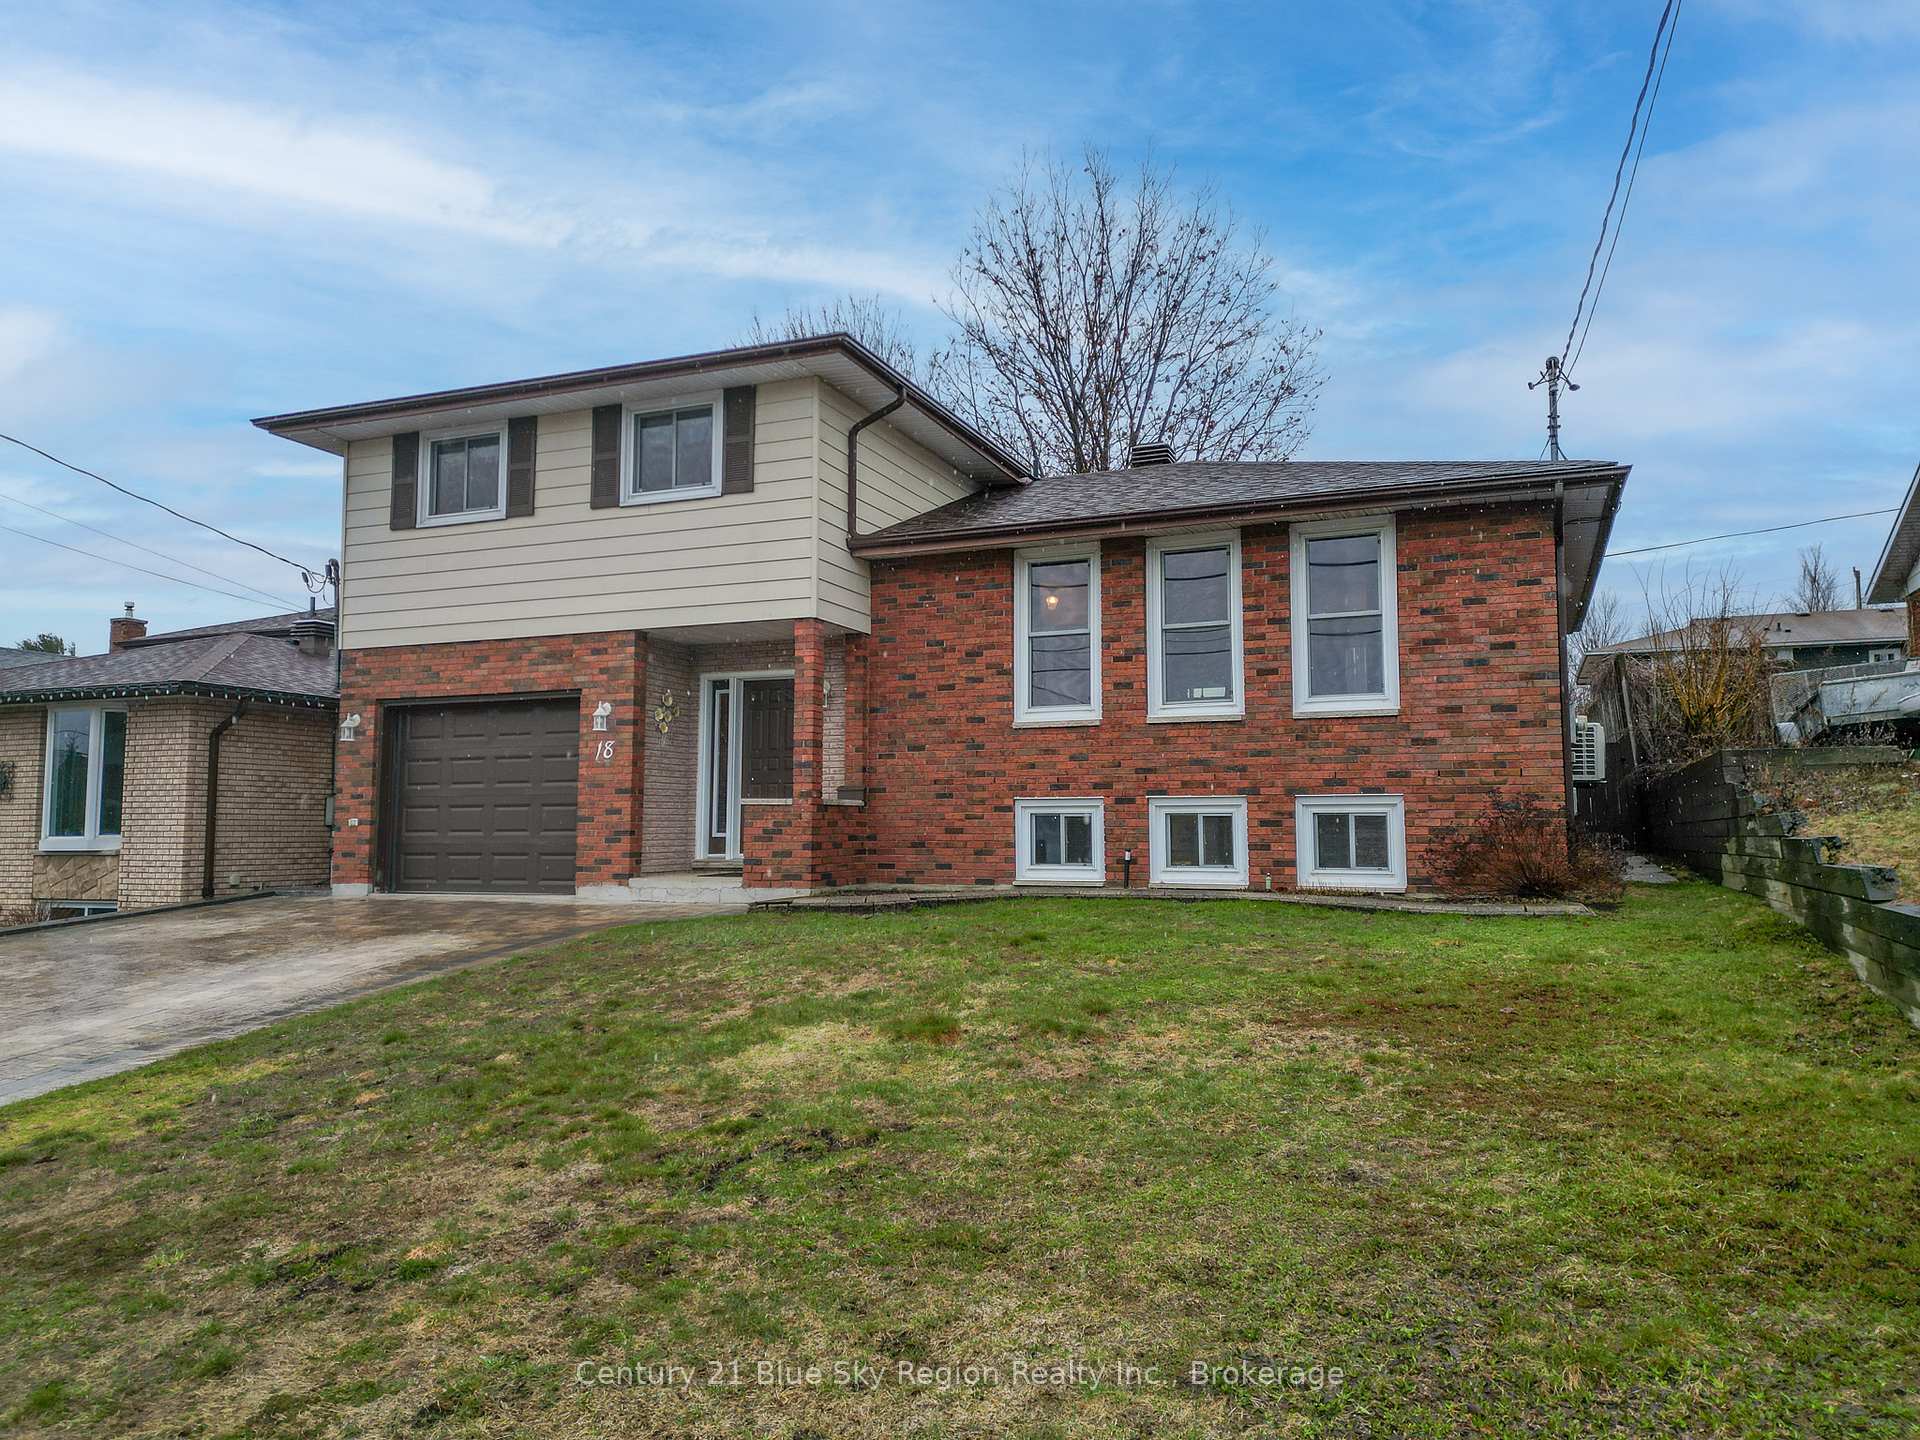
18 Sable Crescent
18 Sable Crescent
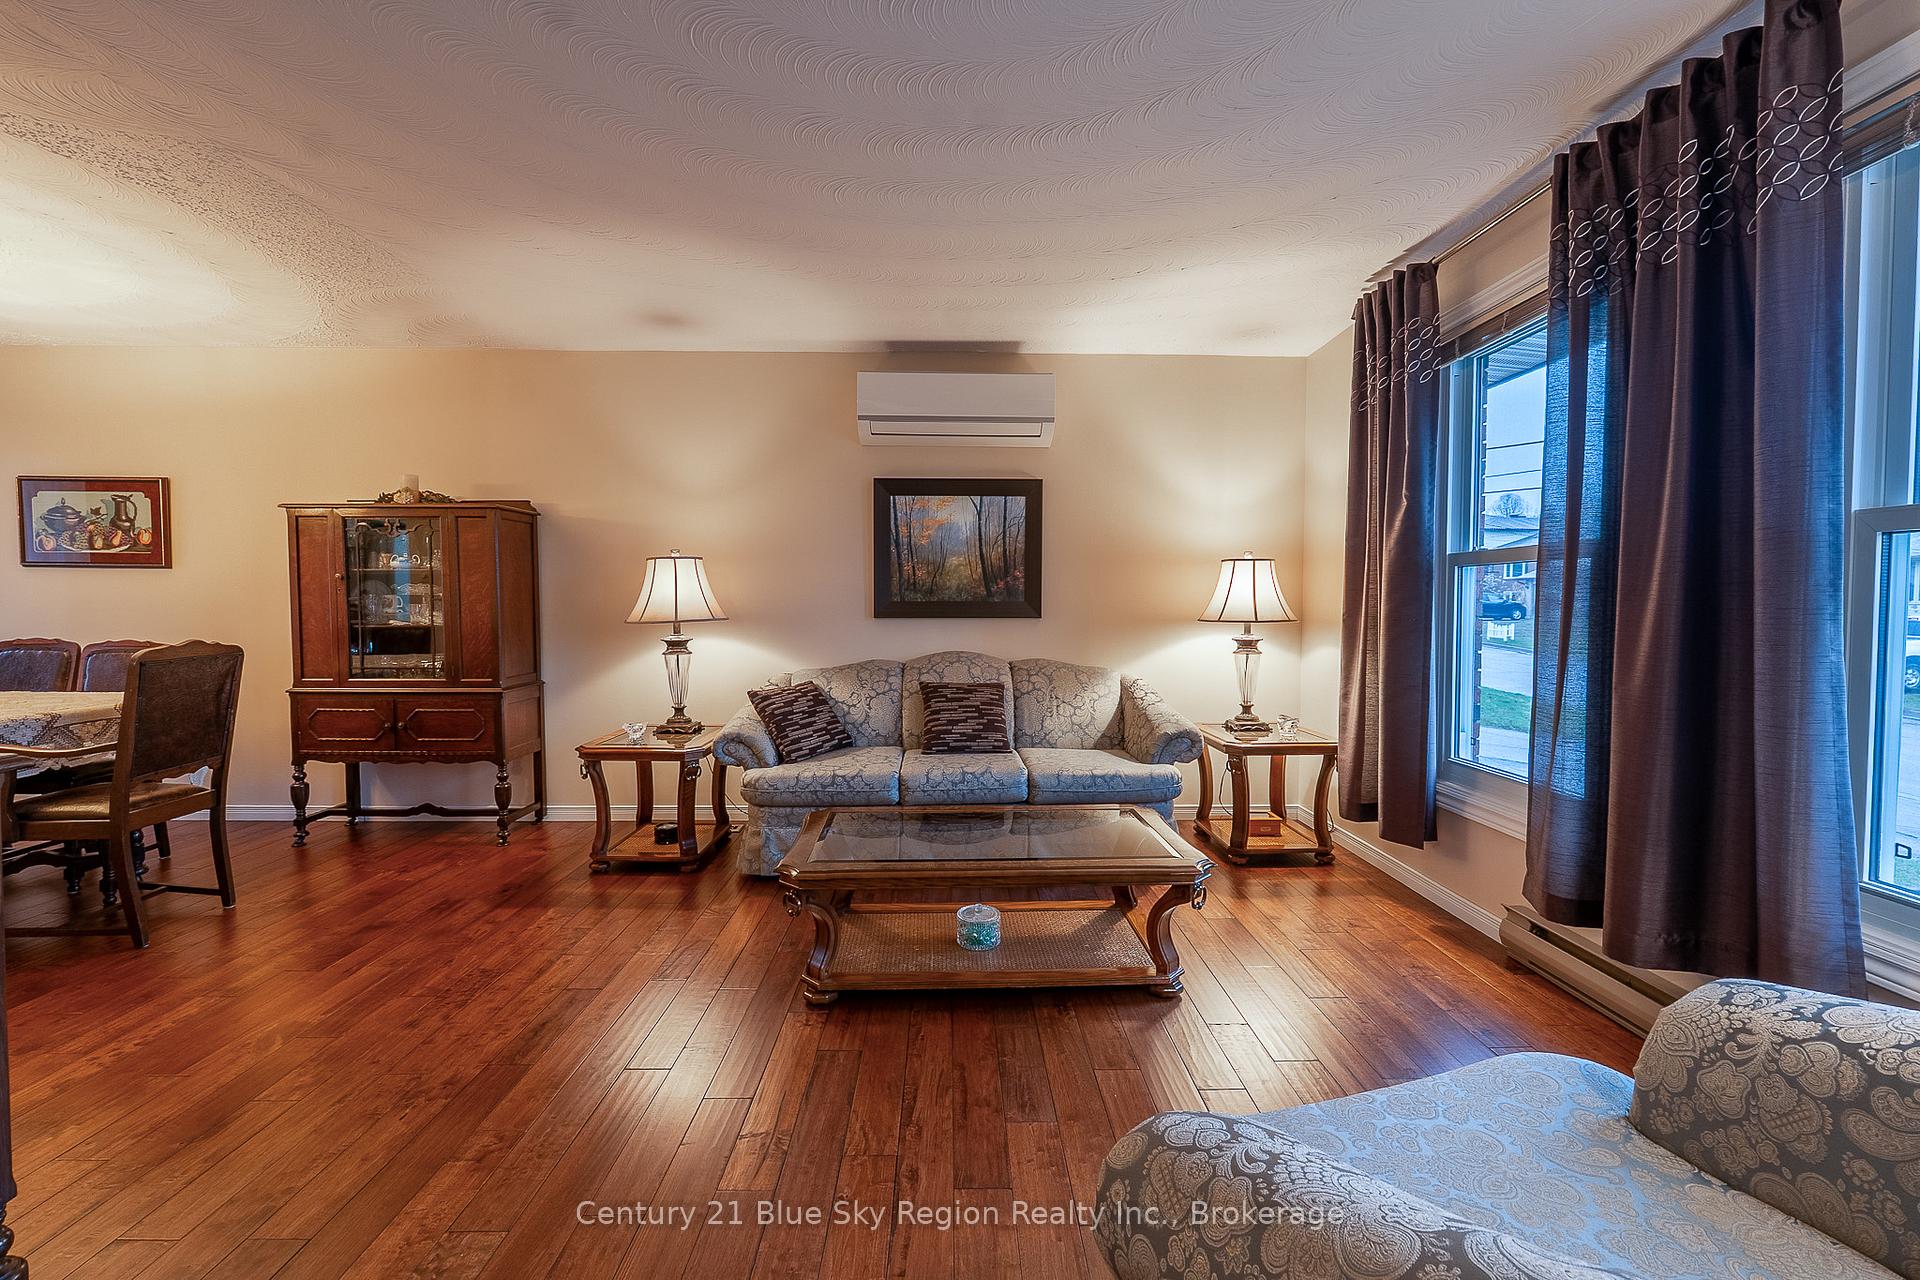 See all 45 photos
Property history
Facts and features
- BasementCrawl space
- Age of home31–50 years
- Water, sewerMunicipal
- HeatingHeat pump
- Fireplace
The homeDetached, Sidesplit 4, Age 31–50 years
- Type: Detached
- Style: Sidesplit 4
- Age: 31–50 years
- Living space: 1,500–2,000 sq ft
- Basement: Partial basement, crawl space
InsideFireplace Yes, natural gas, family room, Lower level, Water meter, central vacuum
- Fireplace: Yes, natural gas, family room
- Laundry: Lower level
- Features: Water meter, central vacuum
- Rooms above ground: 7
- Rooms in the basement: 3
- Bedrooms: 3
- Bathrooms: 3
- Kitchens: 1
- Family room: Yes
Outside and lotBrick veneer, vinyl siding, Asphalt shingle, Block
- Exterior: Brick veneer, vinyl siding
- Roof: Asphalt shingle
- Foundation: Block
- Features: Deck, lawn sprinkler system, landscaped
- Size: 50 × 100 ft
- Zoning: R2
Parking1 Garage, Attached, Private double
- Spaces: 1 Garage
- Garage: Attached
- Driveway: Private double
Heating, water and powerHeat pump, electric, Wall unit(s), Municipal water
- Heating: Heat pump, electric
- Cooling: Wall unit(s)
- Water: Municipal water
- Sewer: Municipal sewer
- Natural gas: Yes
- Hydro: Yes
- Cable: Available
- Telephone: Yes
Costs and taxesTaxes $4,554 a year, HST included in the price, Hot water tank
- Taxes, 2025: $4,554 a year
- HST: HST included in the price
- Rental items: Hot water tank
- Under contract: Hot water heater
Included in the saleRefrigerator, stove, dishwasher, microwave/range hood, dryer, window coverings, central vacuum and attachments, ductless heat pump/air conditioner, rinnai gas space heater, inground sprinkler system, Washer
- Included: Refrigerator, stove, dishwasher, microwave/range hood, dryer, window coverings, central vacuum and attachments, ductless heat pump/air conditioner, rinnai gas space heater, inground sprinkler system
- Not included: Washer
NearbyBeach, fenced yard, park, public transit, school bus route
- Close to: Beach, fenced yard, park, public transit, school bus route
Listing detailsX12107369, Sold, Apr 28, 2025
- MLS® number: X12107369
- Status: Sold
- Listed on: Apr 28, 2025
- Days on market: 32
- Updated: May 30, 2025
- Possession: Flexible
- Occupied by: Owner
- Listing brokerage: Century 21 Blue Sky Region Realty Inc., Brokerage
About this home
18 Sable Crescent, North Bay (Birchaven), ON P1A 3X7
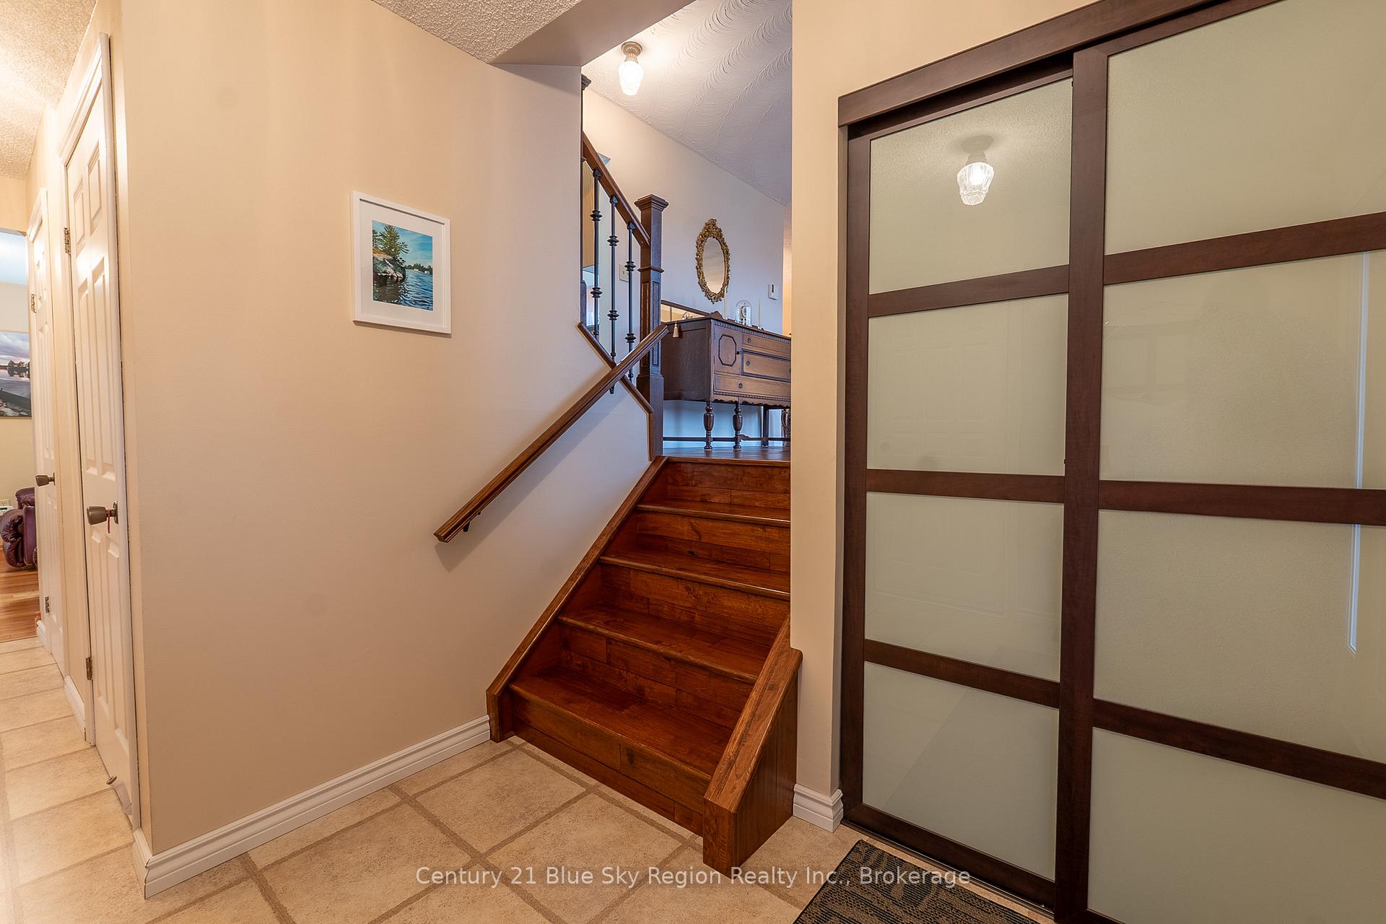
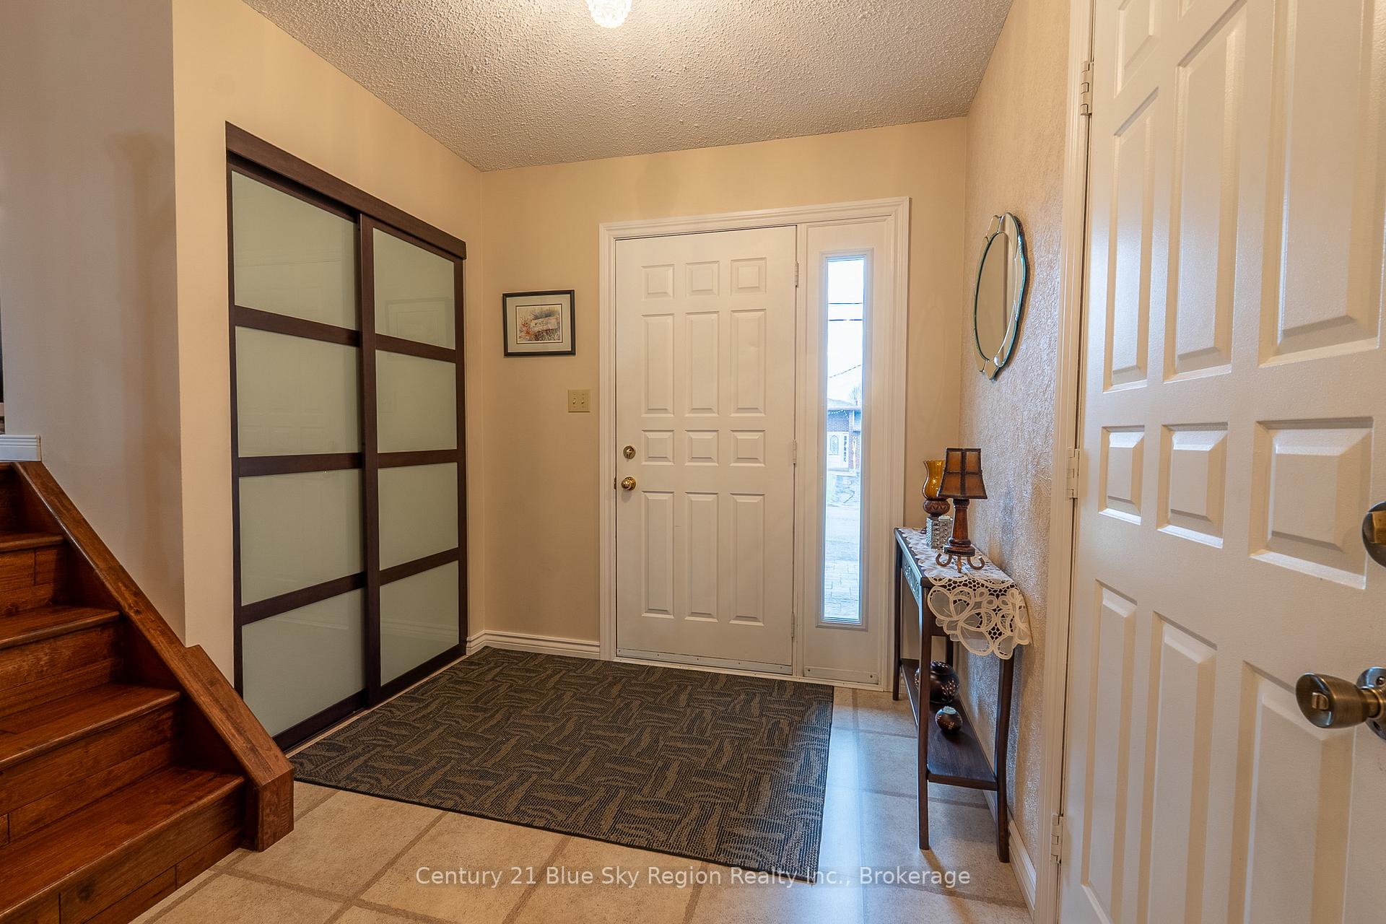
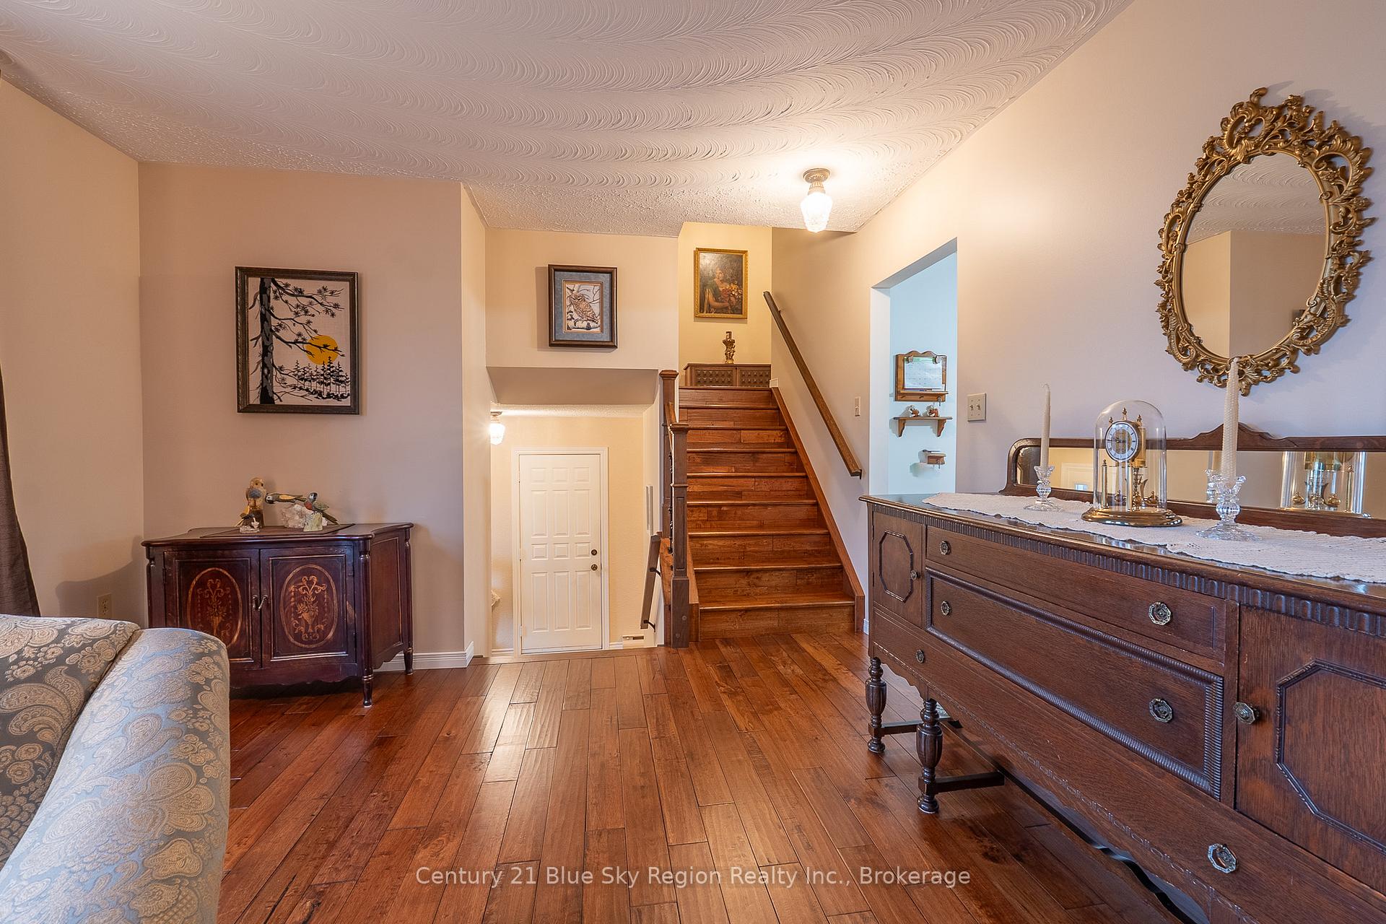
Welcome to this beautifully maintained, detached 4 level side split in sought after Birchaven conveniently close to schools, playgrounds, and public beaches on the sparkling waters of Trout Lake. This spacious home offers 3 bedrooms, 3 washrooms, and a versatile layout perfect for family living and entertaining. Step into a welcoming foyer that leads to a bright main-floor family room, featuring hardwood floors, a cozy gas fireplace, and a walkout to a fully fenced backyard perfect for kids, pets, or summer barbecues.The upper levels boast an inviting living room and separate dining room, both with rich hardwood flooring, plus a bright eat-in kitchen and walkout access to a private deck. There are 3 generous bedrooms and well-appointed bathrooms, offering comfort and privacy for the whole family. The lower level includes a bright recreation room, a separate den (ideal as a home office or potential 4th bedroom), and a large crawl space providing ample storage. A gorgeous double-wide interlocking stone driveway and single-car garage offer plenty of parking for family and guests. Don't miss this opportunity to live in one of North Bay's most desirable neighborhoods where nature, recreation, and community come together.
Ask about this home
A HOMEH agent will answer your questions about this home.
Around this home
Daily convenience, out of 100, from the distances below
Schools nearby
School rating, out of 10.
Helpful calculators
Your HOMEH agent

"I would see it this week."