

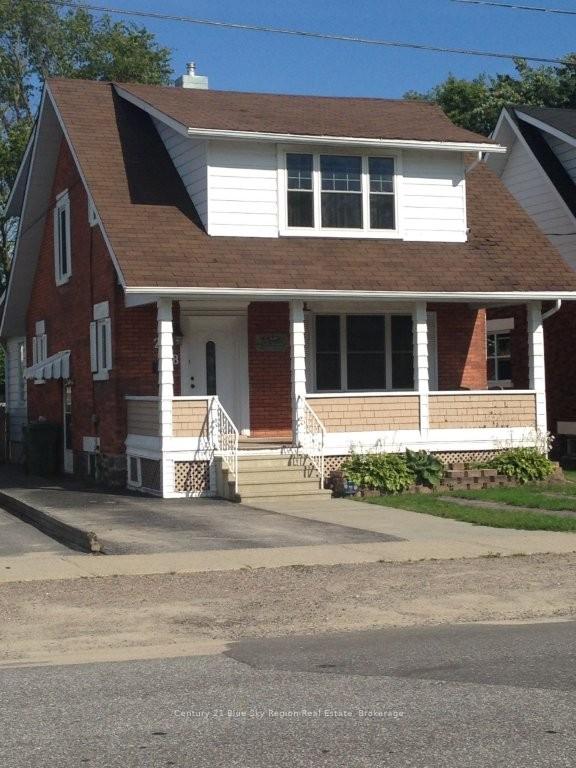
238 King Street W
238 King Street W
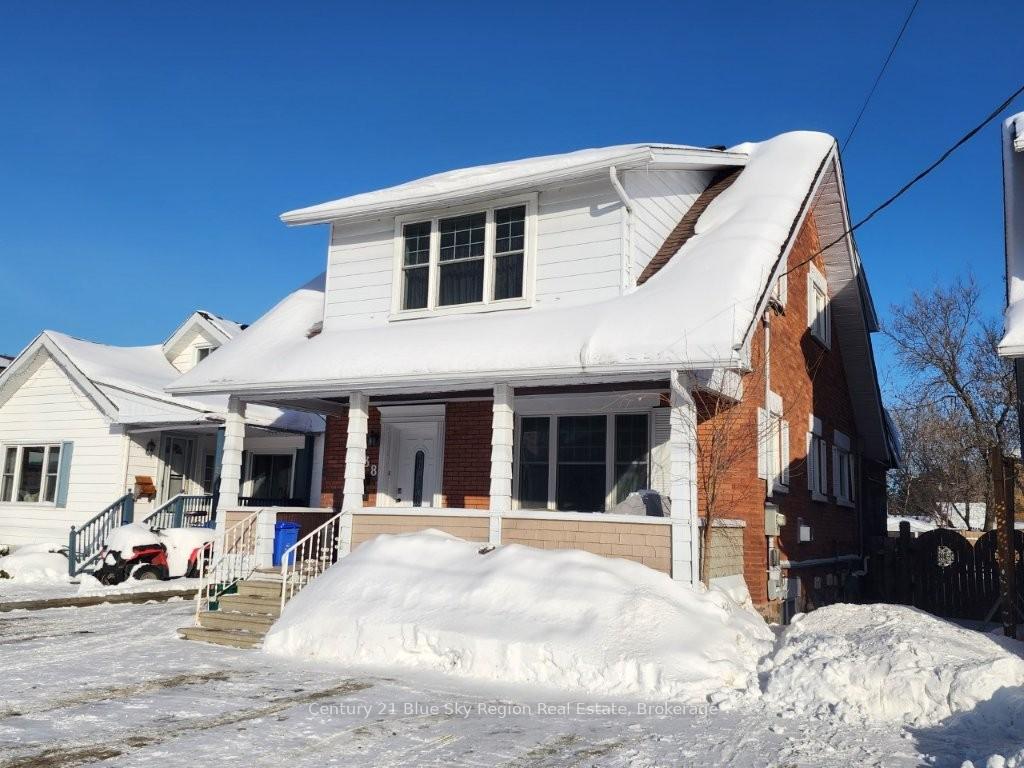
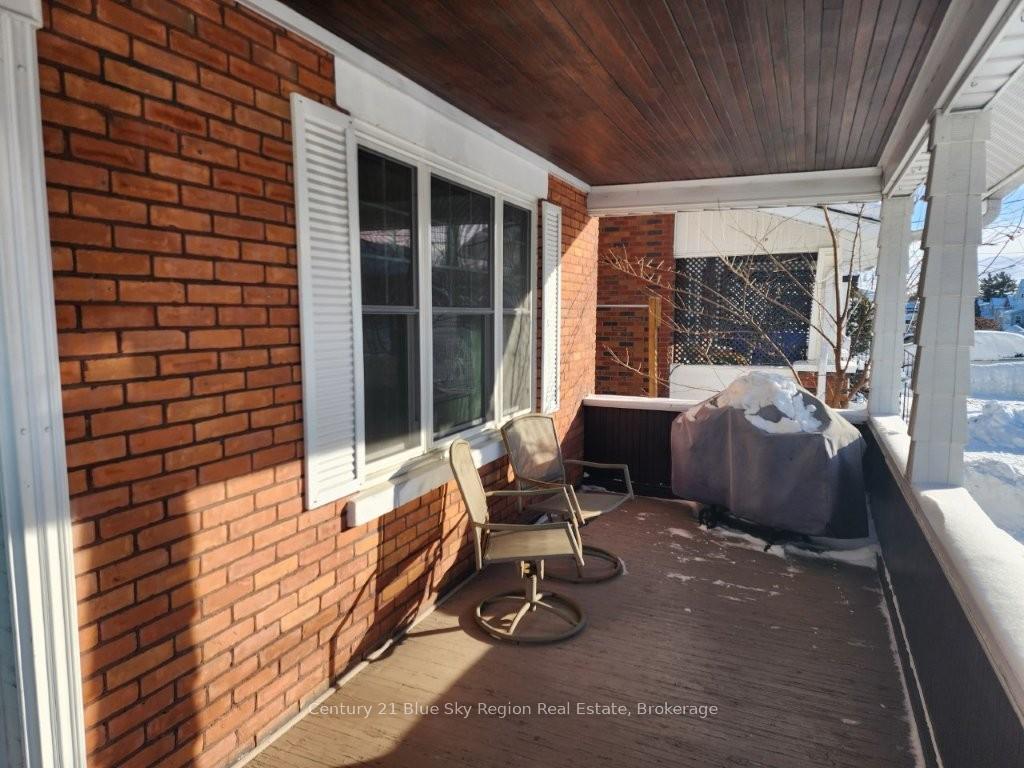
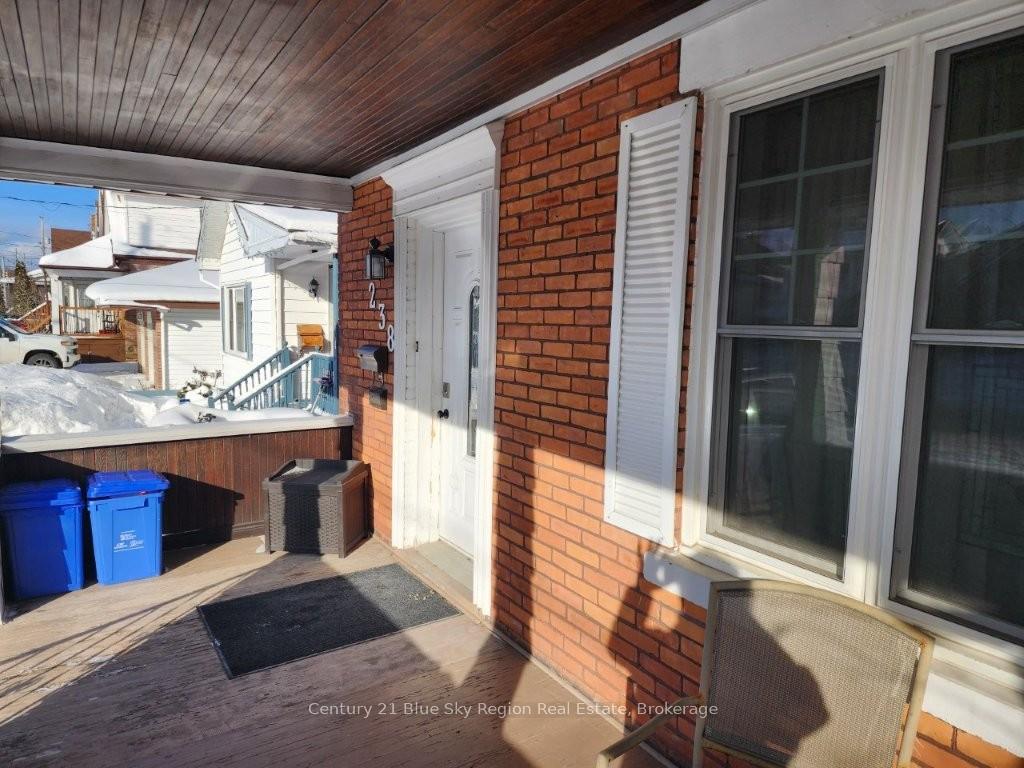
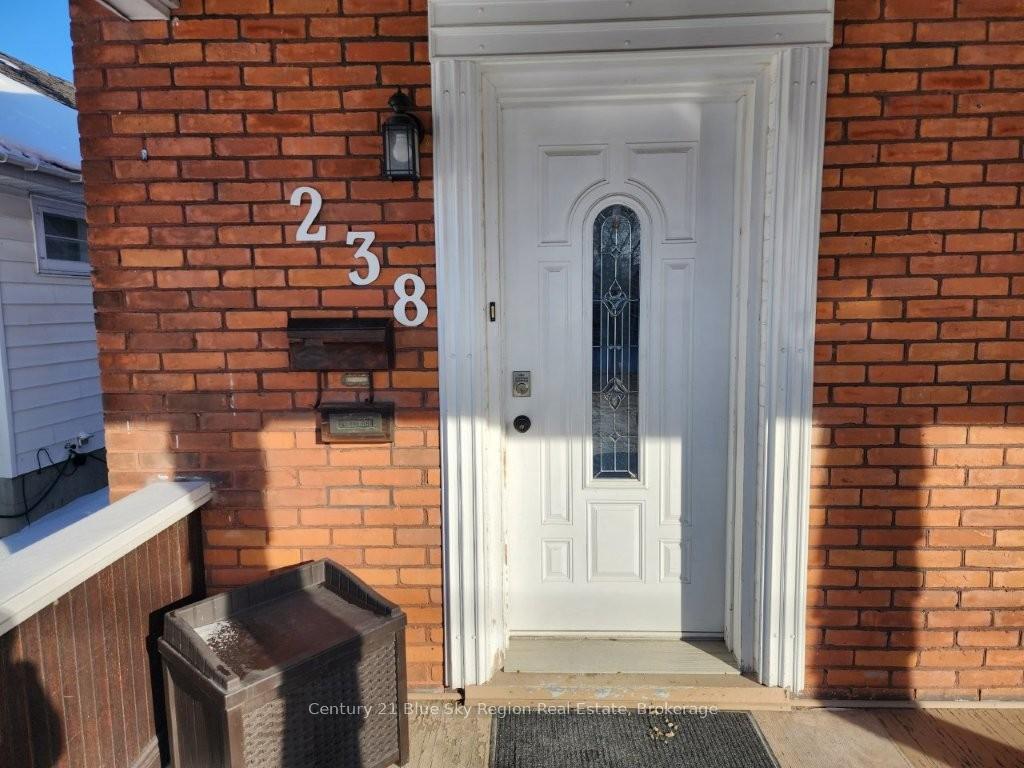 See all 34 photos
Property history
- $474,900ExpiredList: 2025-02-19|End: 2025-05-30|100 daysX11979274
Facts and features
- BasementFinished
- Age of home51–99 years
- Water, sewerMunicipal
- Lot shapeIrregular
- 3 kitchens
- Hardwood floors
- Fireplace
- Central air
The homeDetached, 2-storey, Age 51–99 years
- Type: Detached
- Style: 2-storey
- Age: 51–99 years
- Living space: Under 700 sq ft
- Basement: Finished, full
- Waterfront: None
InsideFireplace Yes, fireplace insert, natural gas, Hardwood, Main level
- Fireplace: Yes, fireplace insert, natural gas
- Flooring: Hardwood
- Laundry: Main level
- Features: Central vacuum, guest accommodations, in-law suite, on demand water heater, water meter
- Security: Carbon monoxide detectors, smoke detector
- Rooms above ground: 9
- Bedrooms: 3 + 1 in the basement
- Bathrooms: 4
- Kitchens: 3
Outside and lotBrick, Asphalt shingle, Stone
- Exterior: Brick
- Roof: Asphalt shingle
- Foundation: Stone
- Features: Deck, hot tub, landscaped, patio, privacy, porch enclosed, year round living
- Other structures: Garden shed
- Size: 33 × 125 ft
- Shape: Irregular
- Zoning: R3
Parking4 Parking, Front yard parking, lane, private triple
- Spaces: 4 Parking
- Driveway: Front yard parking, lane, private triple
Heating, water and powerForced air, gas, Central air, Municipal water
- Heating: Forced air, gas
- Cooling: Central air
- Water: Municipal water
- Sewer: Municipal sewer
- Natural gas: Yes
- Hydro: Yes
- Cable: Available
- Telephone: Yes
Costs and taxesTaxes $3,087 a year, HST included in the price, On demand water heater
- Taxes, 2024: $3,087 a year
- HST: HST included in the price
- Under contract: On demand water heater
Included in the saleExisting light fixtures & 4 fans , all window coverings, 3 fridges , 2 stoves, 1 cook top, 3 washers, 3 dryers, 3 dishwashers, 2 microwaves, hot tub, 3 out buildings, gas fireplace, gas furnace & air conditioning unit, bathrooms additional furnishings, if requested go to documents for chattel list., 3 glass art work designs, hydro - $240/month : gas - $104/month : water - $100/month
- Included: Existing light fixtures & 4 fans , all window coverings, 3 fridges , 2 stoves, 1 cook top, 3 washers, 3 dryers, 3 dishwashers, 2 microwaves, hot tub, 3 out buildings, gas fireplace, gas furnace & air conditioning unit, bathrooms additional furnishings, if requested go to documents for chattel list.
- Not included: 3 glass art work designs, hydro - $240/month : gas - $104/month : water - $100/month
NearbyArts centre, fenced yard, library, place of worship, public transit, school bus route
- Close to: Arts centre, fenced yard, library, place of worship, public transit, school bus route
Listing detailsX11979274, Expired, Feb 19, 2025
- MLS® number: X11979274
- Status: Expired
- Listed on: Feb 19, 2025
- Days on market: 100
- Updated: May 30, 2025
- Possession: Flexible
- Occupied by: Owner
- Listing brokerage: Century 21 Blue Sky Region Real Estate
About this home
238 King Street W, North Bay (Central), ON P1B 5Z8
Welcome to this beautifully updated 3+ bedroom, 4 bathroom home with In-Law Suite, located in a highly sought-after neighborhood. This stunning property features an open-concept layout with a spacious living room that flows seamlessly into the dining area and modern kitchen. The Master Bedroom offers a private retreat with a walk-in closet and a 3 piece ensuite. Second bedroom has a 4 piece ensuite & shared kitchen(CAN EASILY BE CONVERTED BACK TO A 3RD BEDROOM) with washer & dryer. Zoned R3, this exquisite property, with a proven track record as a successful Air BnB for the past eight years, offers everything you need and more. Pride of Ownership is truly evident throughout. Extensive upgrades have been made since 2018, combining modern luxury with timeless charm. Main Floor has original maple floors and trim, 9' ceilings, and a cozy gas fireplace in the living room. French doors create an elegant flow between the kitchen, dining, and living areas.Recent Upgrades: New vinyl windows and doors, roof re-shingled in 2019, and all appliances stay with the property. Parking for up to 4 cars, making it convenient for guests or a large family. Enjoy the fenced-in backyard, featuring a hot tub within a closed in porch, perfect for relaxation. This home is full of Character and Charm, making it an excellent choice as a Family Home with an In-Law Apartment or as an existing Air BnB or both. A "Home of Distinction" with all the Bells and Whistles. For a private viewing, call today
Ask about this home
A HOMEH agent will answer your questions about this home.
Around this home
Daily convenience, out of 100, from the distances below
Schools nearby
School rating, out of 10.
Helpful calculators
Your HOMEH agent

"I would see it this week."