

17 Zephyr Heights
17 Zephyr Heights
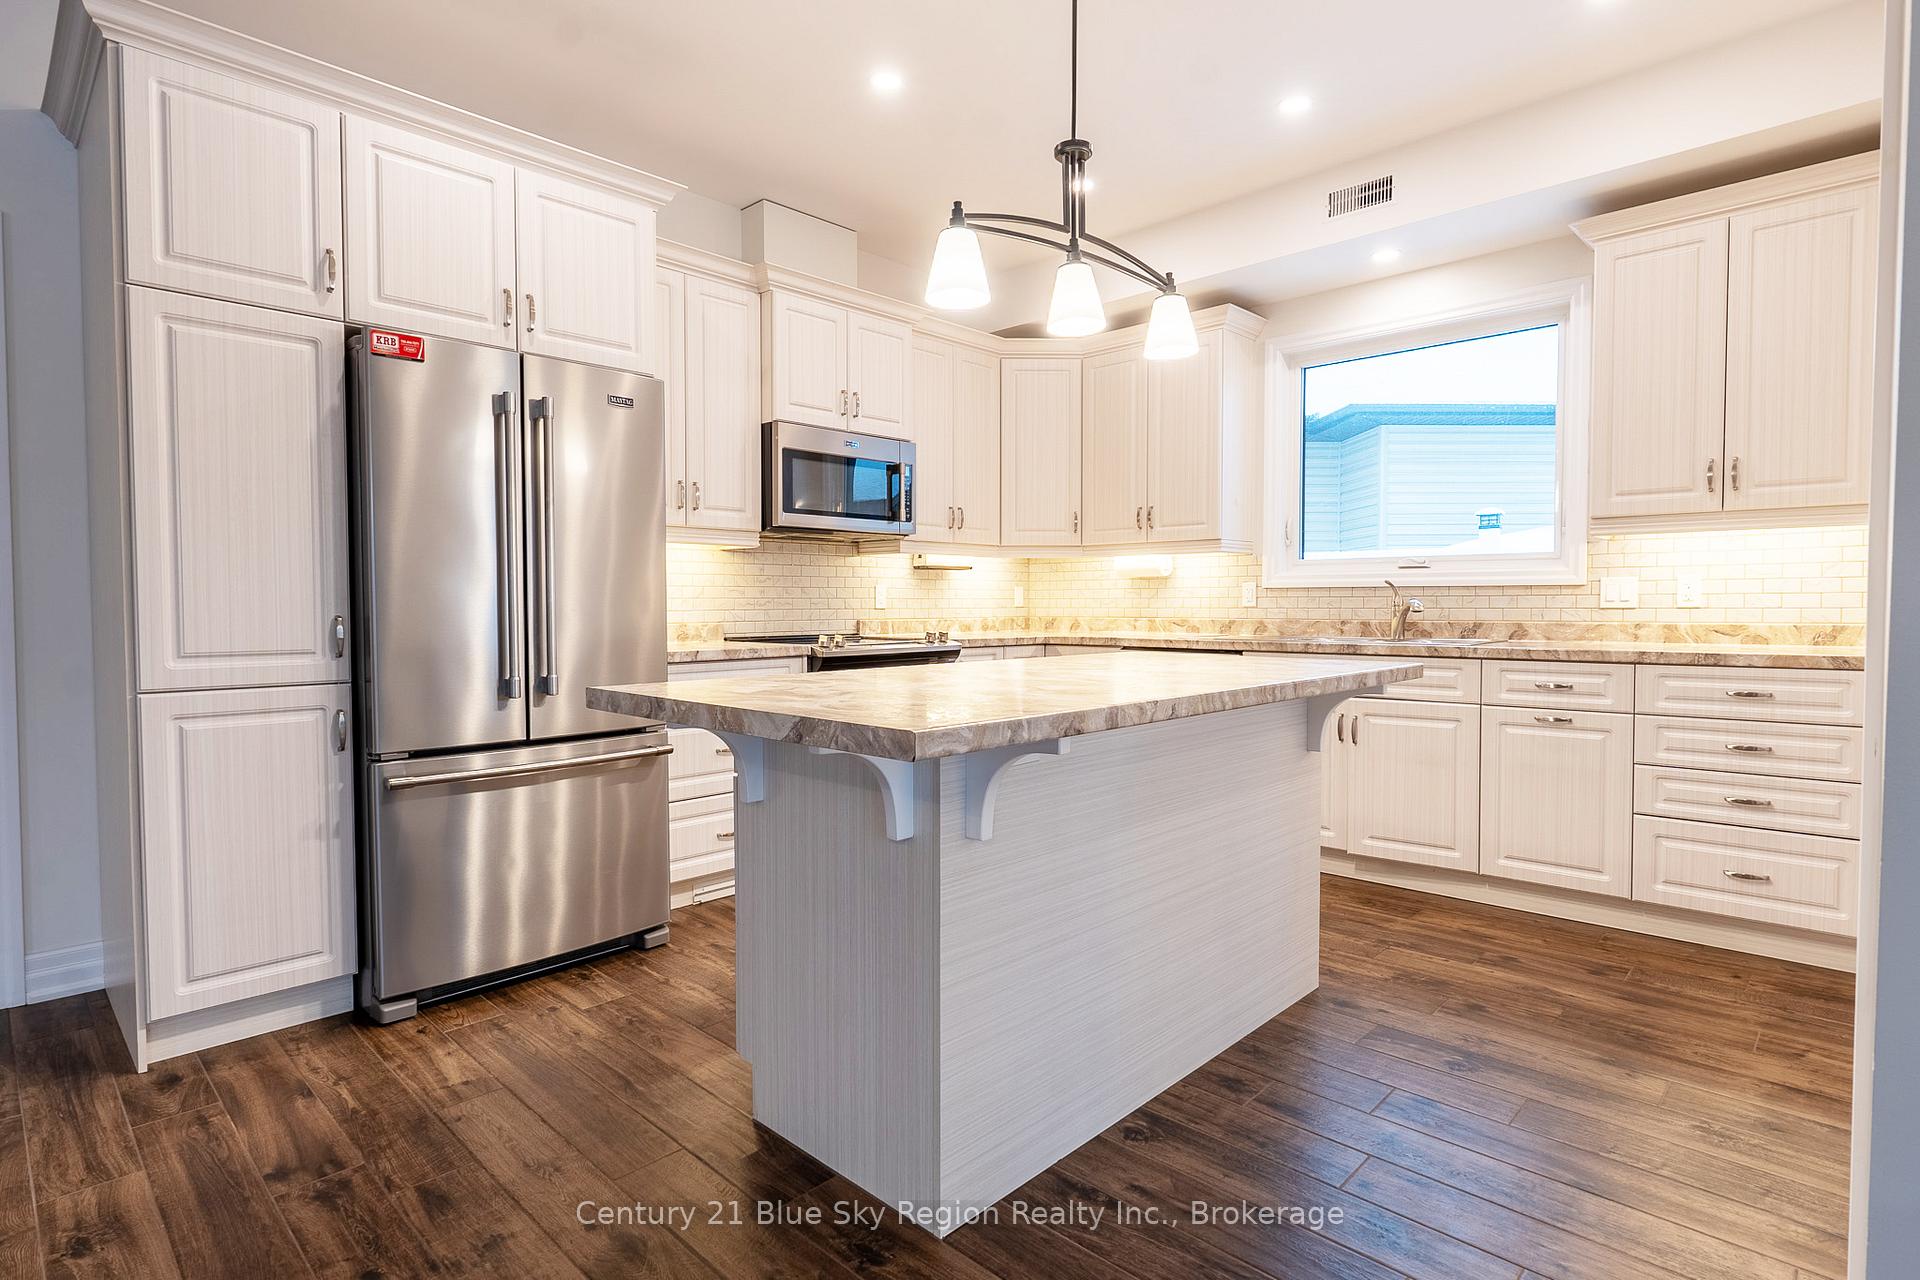 See all 29 photos
Property history
Facts and features
- BasementNone
- Age of home6–15 years
- Water, sewerMunicipal
- Lot shapeOther
- Central air
The homeDetached, Bungalow, Age 6–15 years
- Type: Detached
- Style: Bungalow
- Age: 6–15 years
- Living space: 1,500–2,000 sq ft
- Basement: None
- Special designation: Accessibility
InsideMain level, Water heater owned, wheelchair access, Rooms above ground 10
- Laundry: Main level
- Features: Water heater owned, wheelchair access
- Rooms above ground: 10
- Bedrooms: 3
- Bathrooms: 2
- Kitchens: 1
Outside and lotBrick veneer, Asphalt shingle, Concrete
- Exterior: Brick veneer
- Roof: Asphalt shingle
- Foundation: Concrete
- Features: Lawn sprinkler system, patio, landscaped, year round living
- Accessibility: Open floor plan
- Size: 48 × 125 ft
- Shape: Other
- Zoning: R1
Parking2 Garage, Attached
- Spaces: 2 Garage
- Garage: Attached
Heating, water and powerForced air, gas, Central air, Municipal water
- Heating: Forced air, gas
- Cooling: Central air
- Water: Municipal water
- Sewer: Municipal sewer
- Natural gas: Yes
- Hydro: Yes
- Cable: Yes
- Telephone: Yes
Costs and taxesTaxes $8,187 a year, HST No HST
- Taxes, 2024: $8,187 a year
- HST: No HST
Included in the saleFridge, stove, dishwasher, washer, dryer, window coverings, garage remote, washroom mirrors
- Included: Fridge, stove, dishwasher, washer, dryer, window coverings, garage remote, washroom mirrors
NearbySchool bus route, wooded/treed, fenced yard, skiing, public transit
- Close to: School bus route, wooded/treed, fenced yard, skiing, public transit
Listing detailsX11988952, Sold, Feb 26, 2025
- MLS® number: X11988952
- Status: Sold
- Listed on: Feb 26, 2025
- Days on market: 75
- Updated: May 12, 2025
- Possession: Immediate
- Occupied by: Vacant
- Listing brokerage: Century 21 Blue Sky Region Realty Inc., Brokerage
About this home
17 Zephyr Heights, North Bay (Airport), ON P1A 0E9
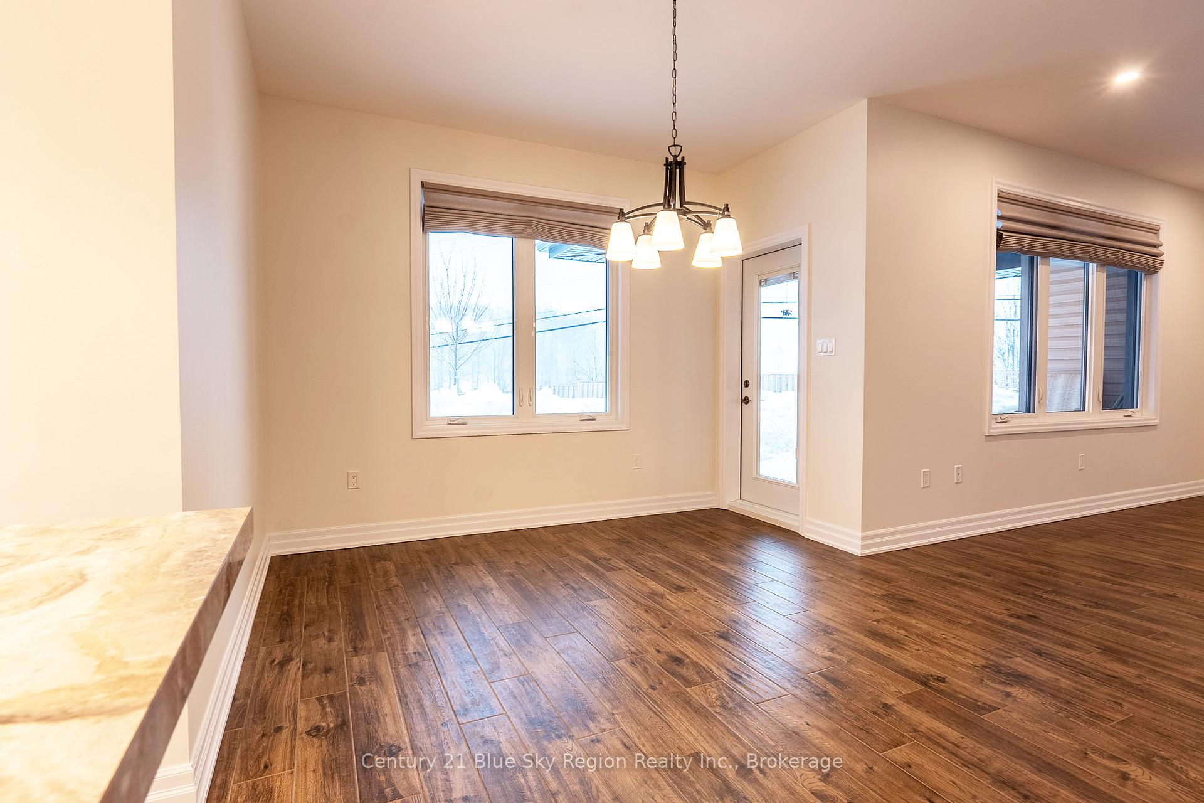
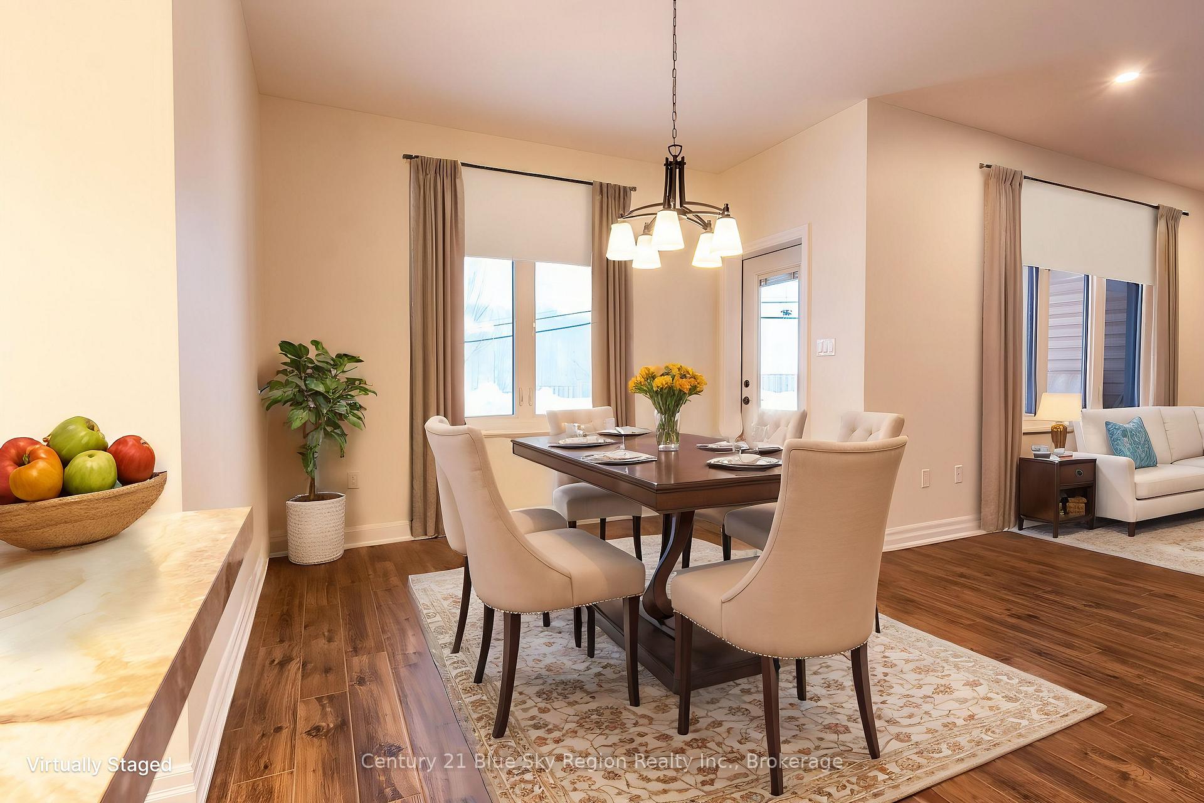
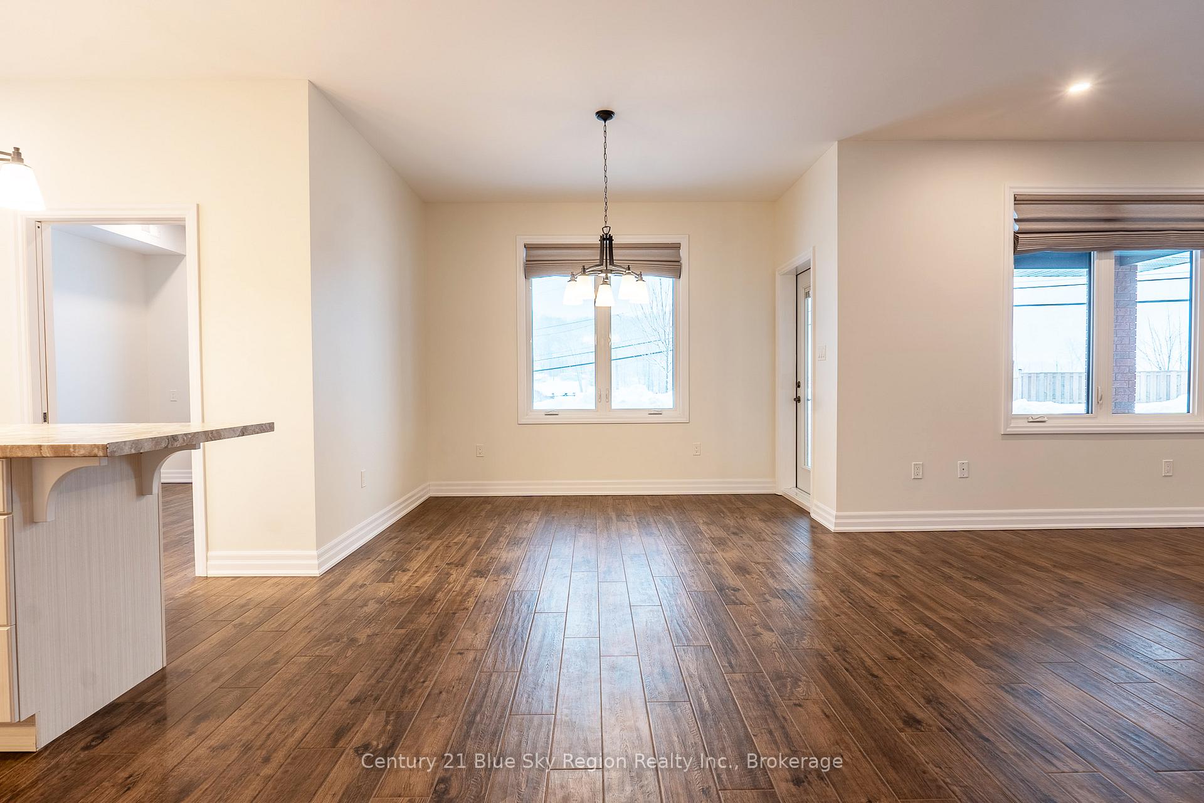
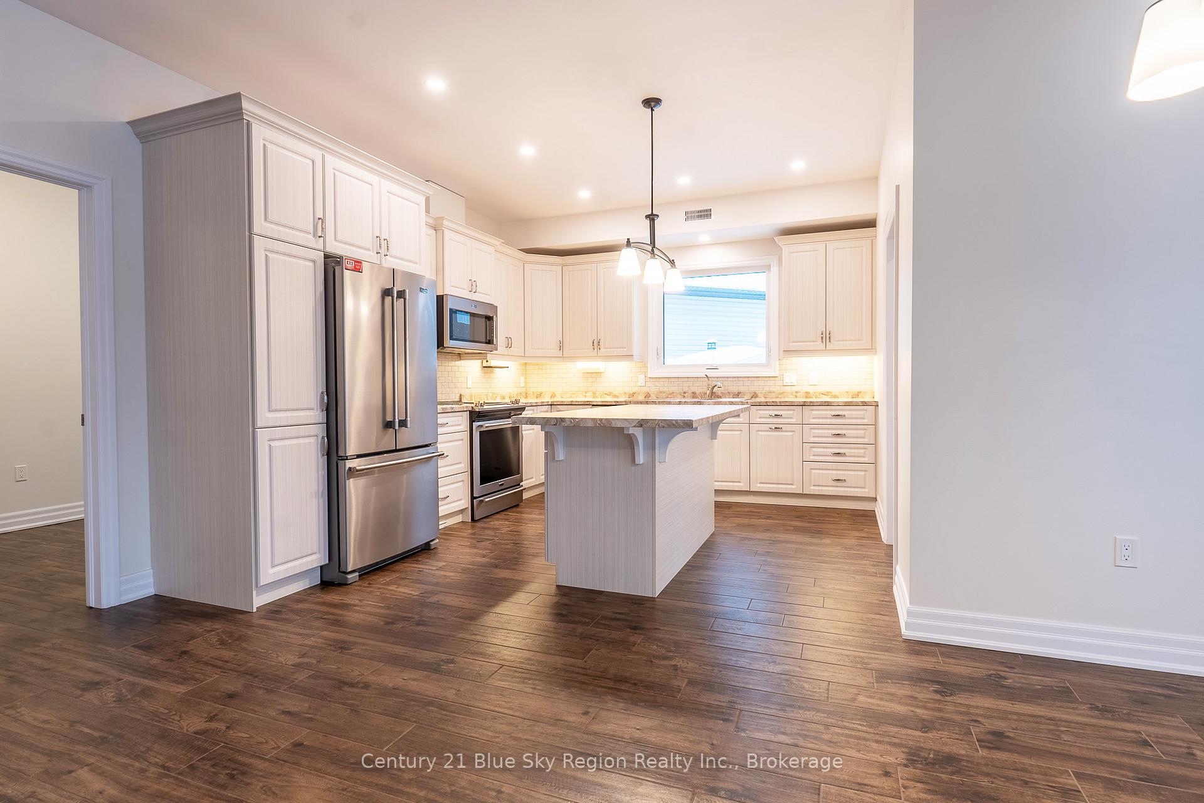
Welcome to 17 Zephyr Heights, a bungalow that's as charming as it is practical, nestled in one of North Bay's most coveted neighbourhoods. If you're looking for a home that blends comfort, style, and accessibility, look no further! This 2-bedroom + den beauty is perfect for anyone who loves a mix of modern convenience and cozy living. As you step inside, you're welcomed by a spacious foyer that flows into bright, open living spaces bathed in natural light. The den offers endless possibilities ---- office, a reading nook, an additional bedroom or whatever suits your needs. The master suite is a true escape, complete with a large walk-in closet. And let's not forget the attached five-piece washroom, with a soaker tub & barrier-free shower designed for ultimate comfort and easy access. A mudroom/laundry room, located off the kitchen and garage, adds even more convenience to this well-thought-out layout. Need more space? The attached garage (23 x 23 feet) is perfect for vehicles, storage, or your DIY workshop dreams. Radiant, zone-controlled heated floors keep the home cozy all year long, so you'll always feel warm and welcomed. The mechanicals also feature forced air heating, air exchanger, central air & central vacuum. Outside, the large trapezoidal lot offers a fully fenced backyard, creating a private oasis for outdoor fun, gardening, or simply relaxing. With a sprinkler system to keep things lush and a covered deck for rain-or-shine enjoyment, your outdoor living is ready for you. Designed with accessibility in mind, the home features wide doors to accommodate walkers or wheelchairs, prioritizing convenience and safety for all. This home isn't just stylists --- it's the perfect blend of comfort, function, and accessibility. Don't miss your chance to make it yours. Schedule your showing today and discover all the charm it has to offer!
Ask about this home
A HOMEH agent will answer your questions about this home.
Around this home
Schools nearby
School rating, out of 10.
Helpful calculators
Your HOMEH agent

"I would see it this week."