

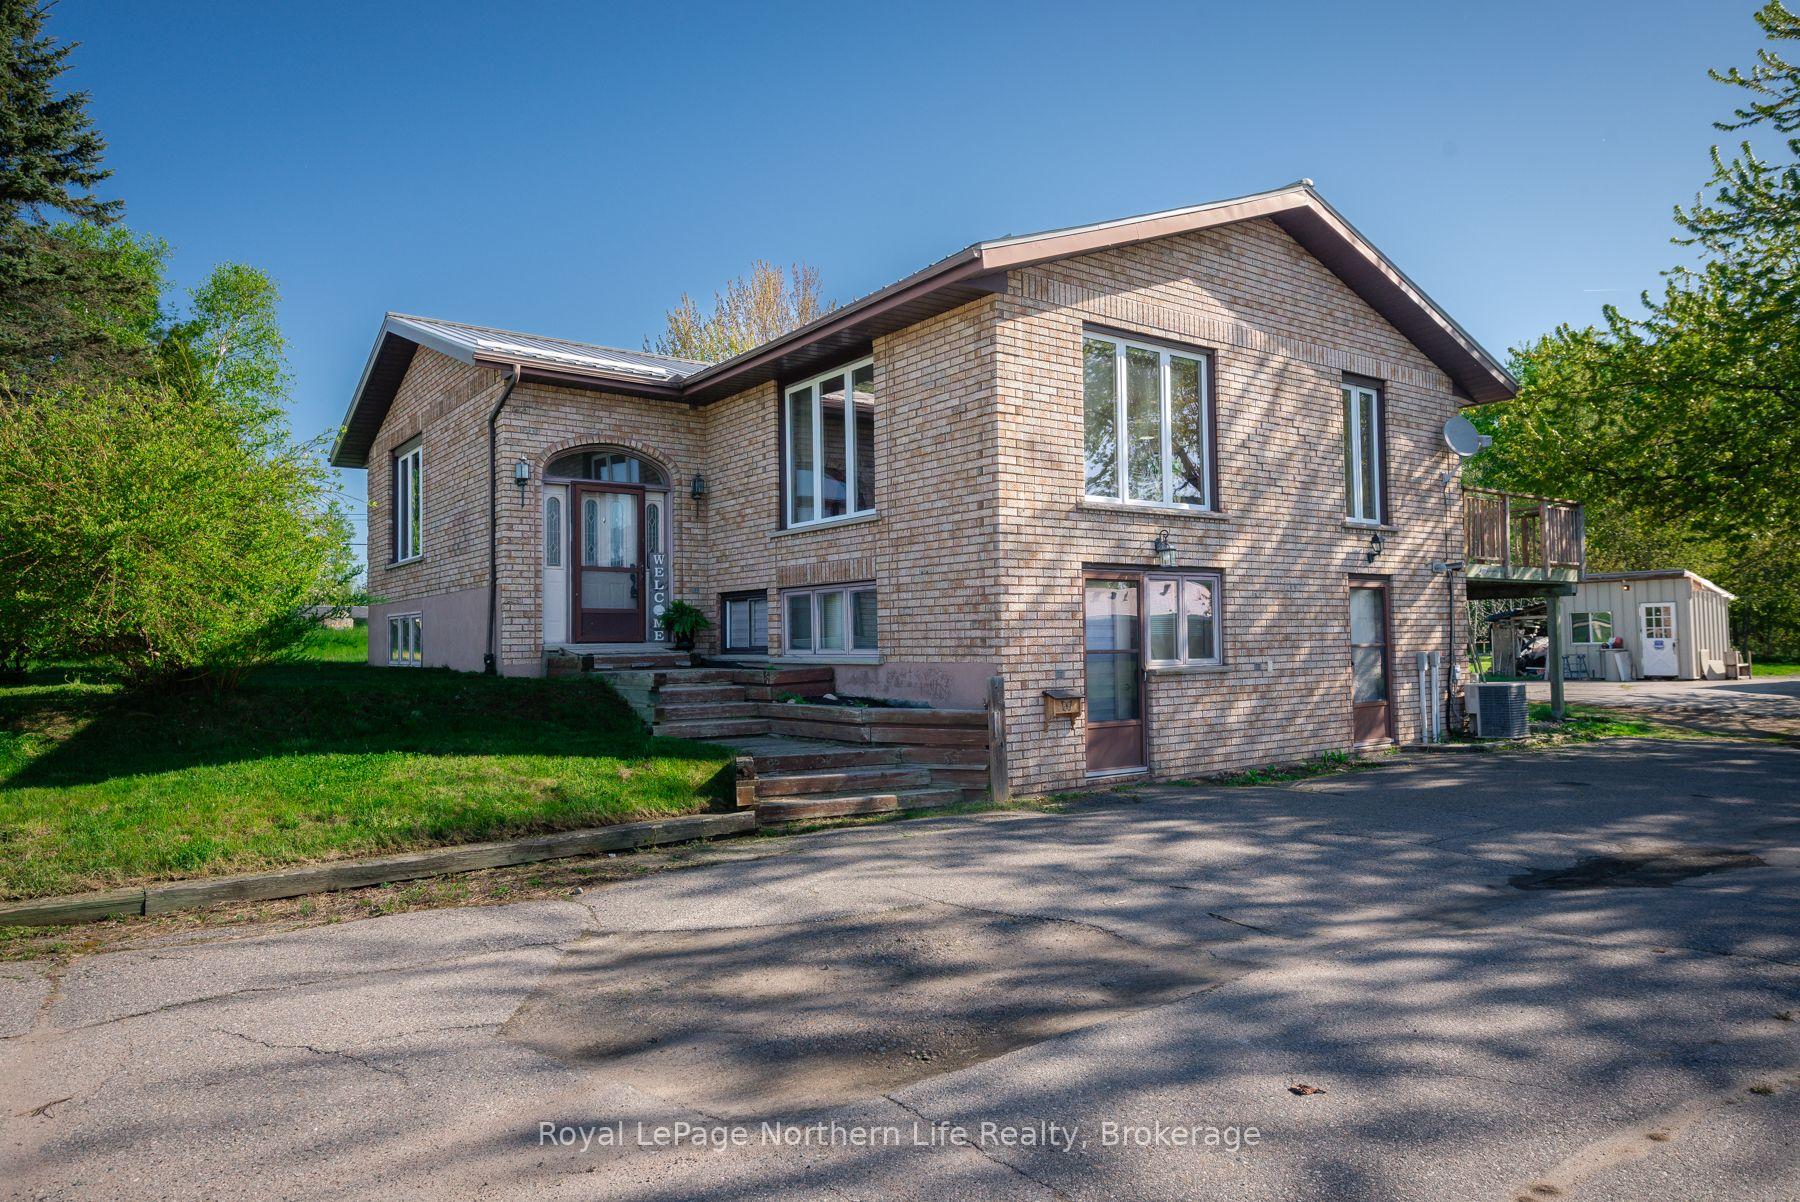
10 Barley Road
10 Barley Road
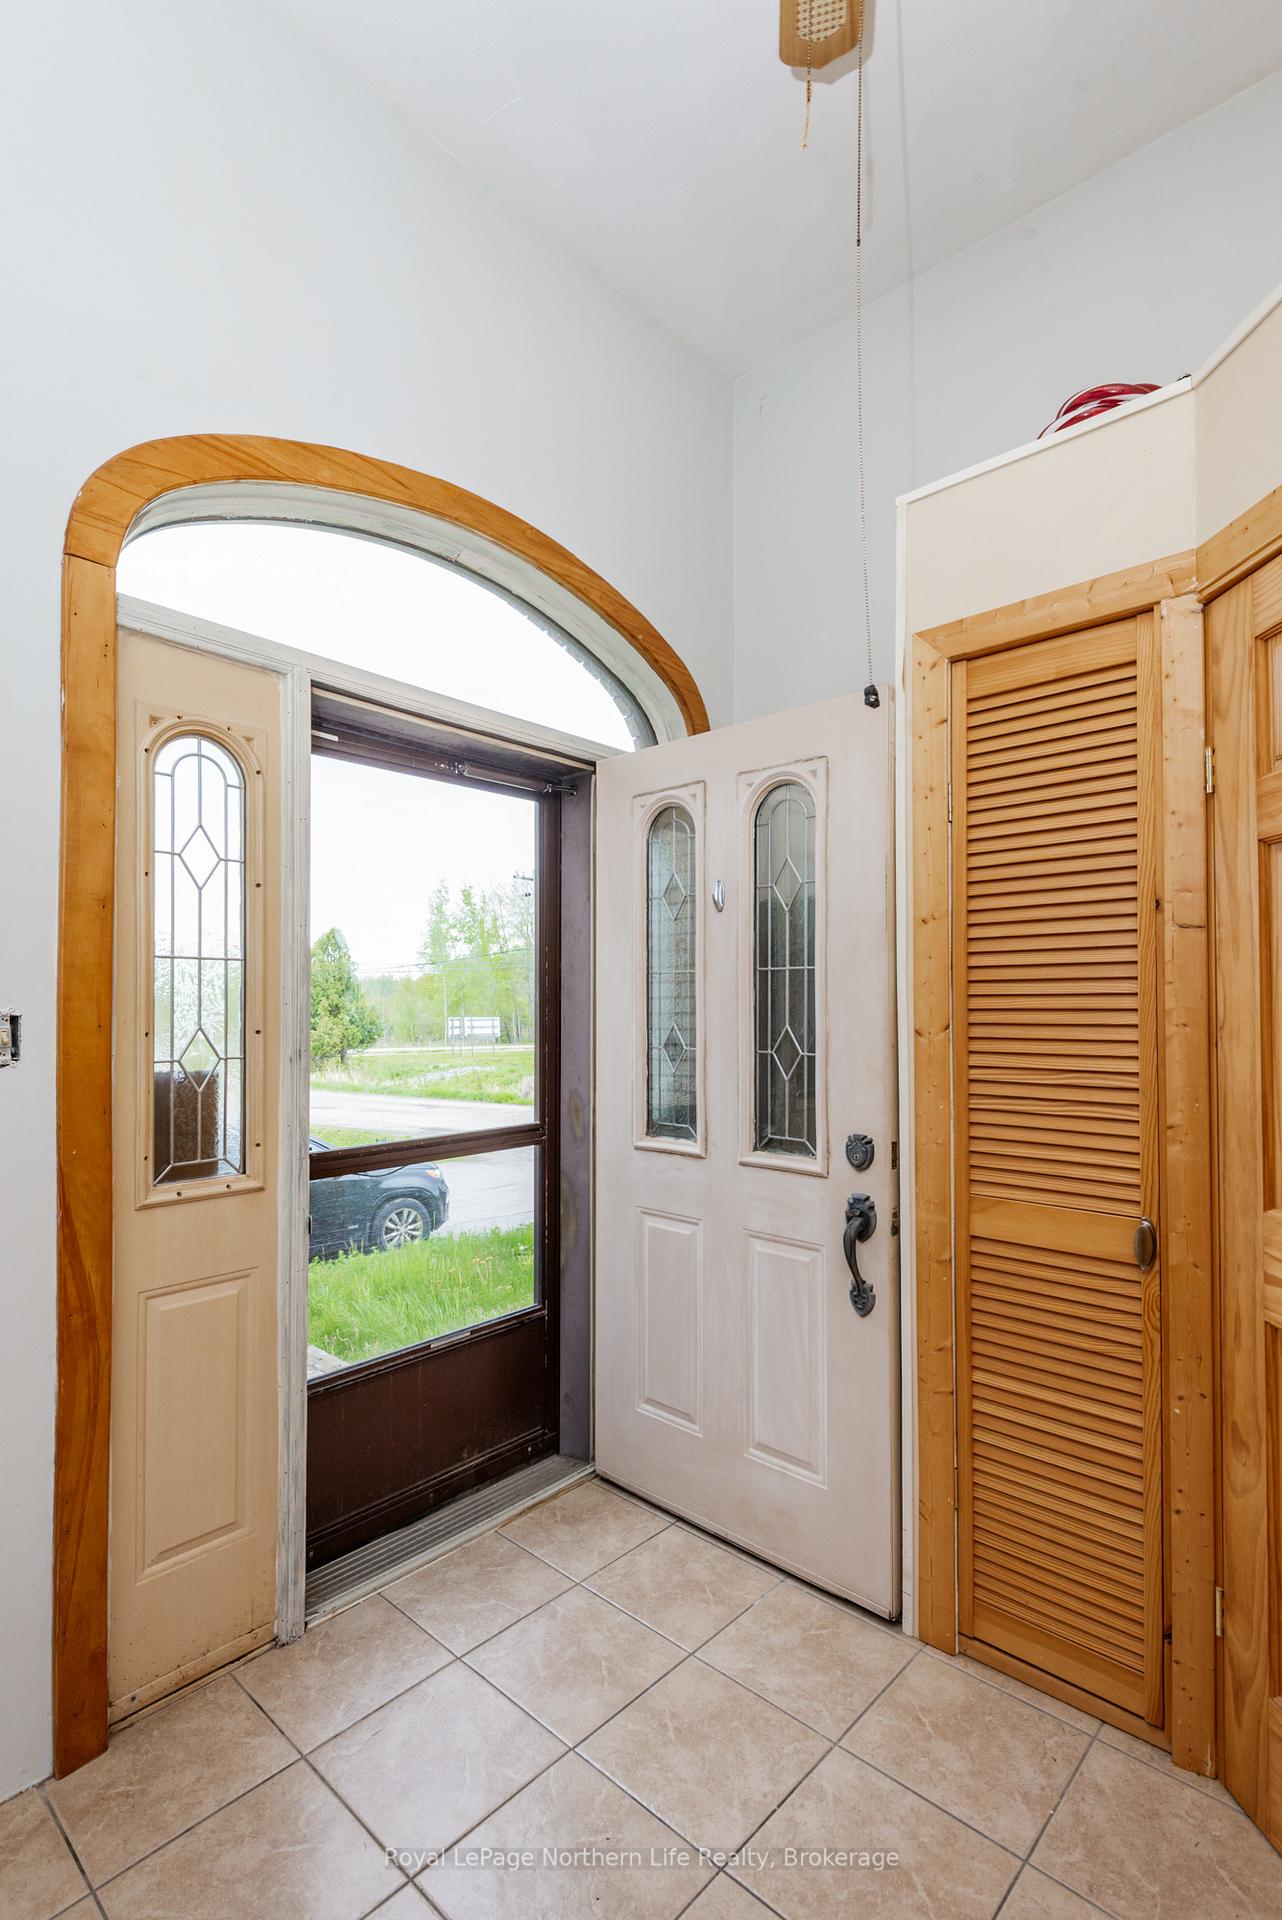 See all 43 photos
Property history
Facts and features
- BasementWalk-out
- Age of home31–50 years
- Water, sewerMunicipal
- Lot shapeSquare
- Fireplace
- Central air
The homeDetached, Bungalow-raised, Age 31–50 years
- Type: Detached
- Style: Bungalow-raised
- Age: 31–50 years
- Living space: 1,100–1,500 sq ft
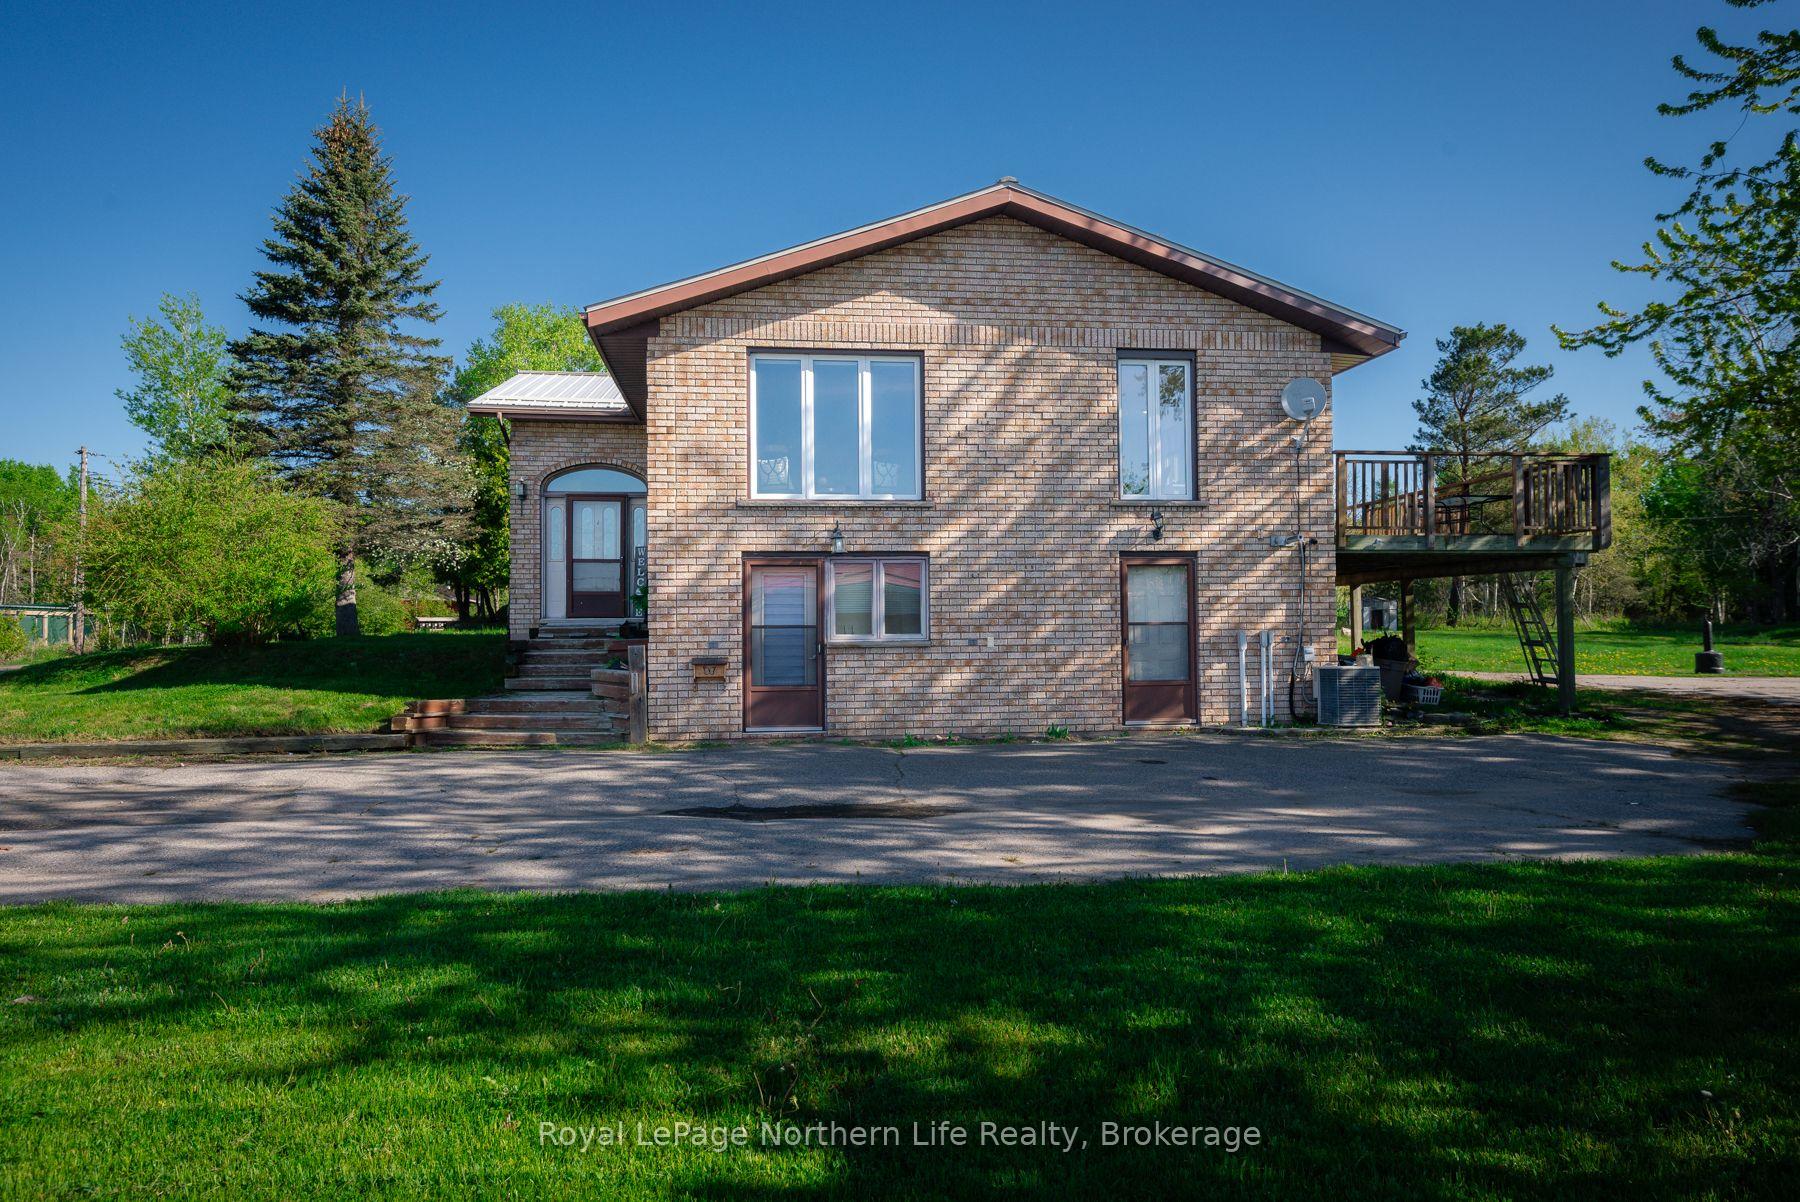
- Basement: Walk-out
InsideFireplace Yes, natural gas, In-law capability, water meter, Rooms above ground 12
- Fireplace: Yes, natural gas
- Features: In-law capability, water meter
- Rooms above ground: 12
- Bedrooms: 3
- Bathrooms: 3
- Kitchens: 1
- Family room: Yes
Outside and lotBrick, Metal, Concrete block
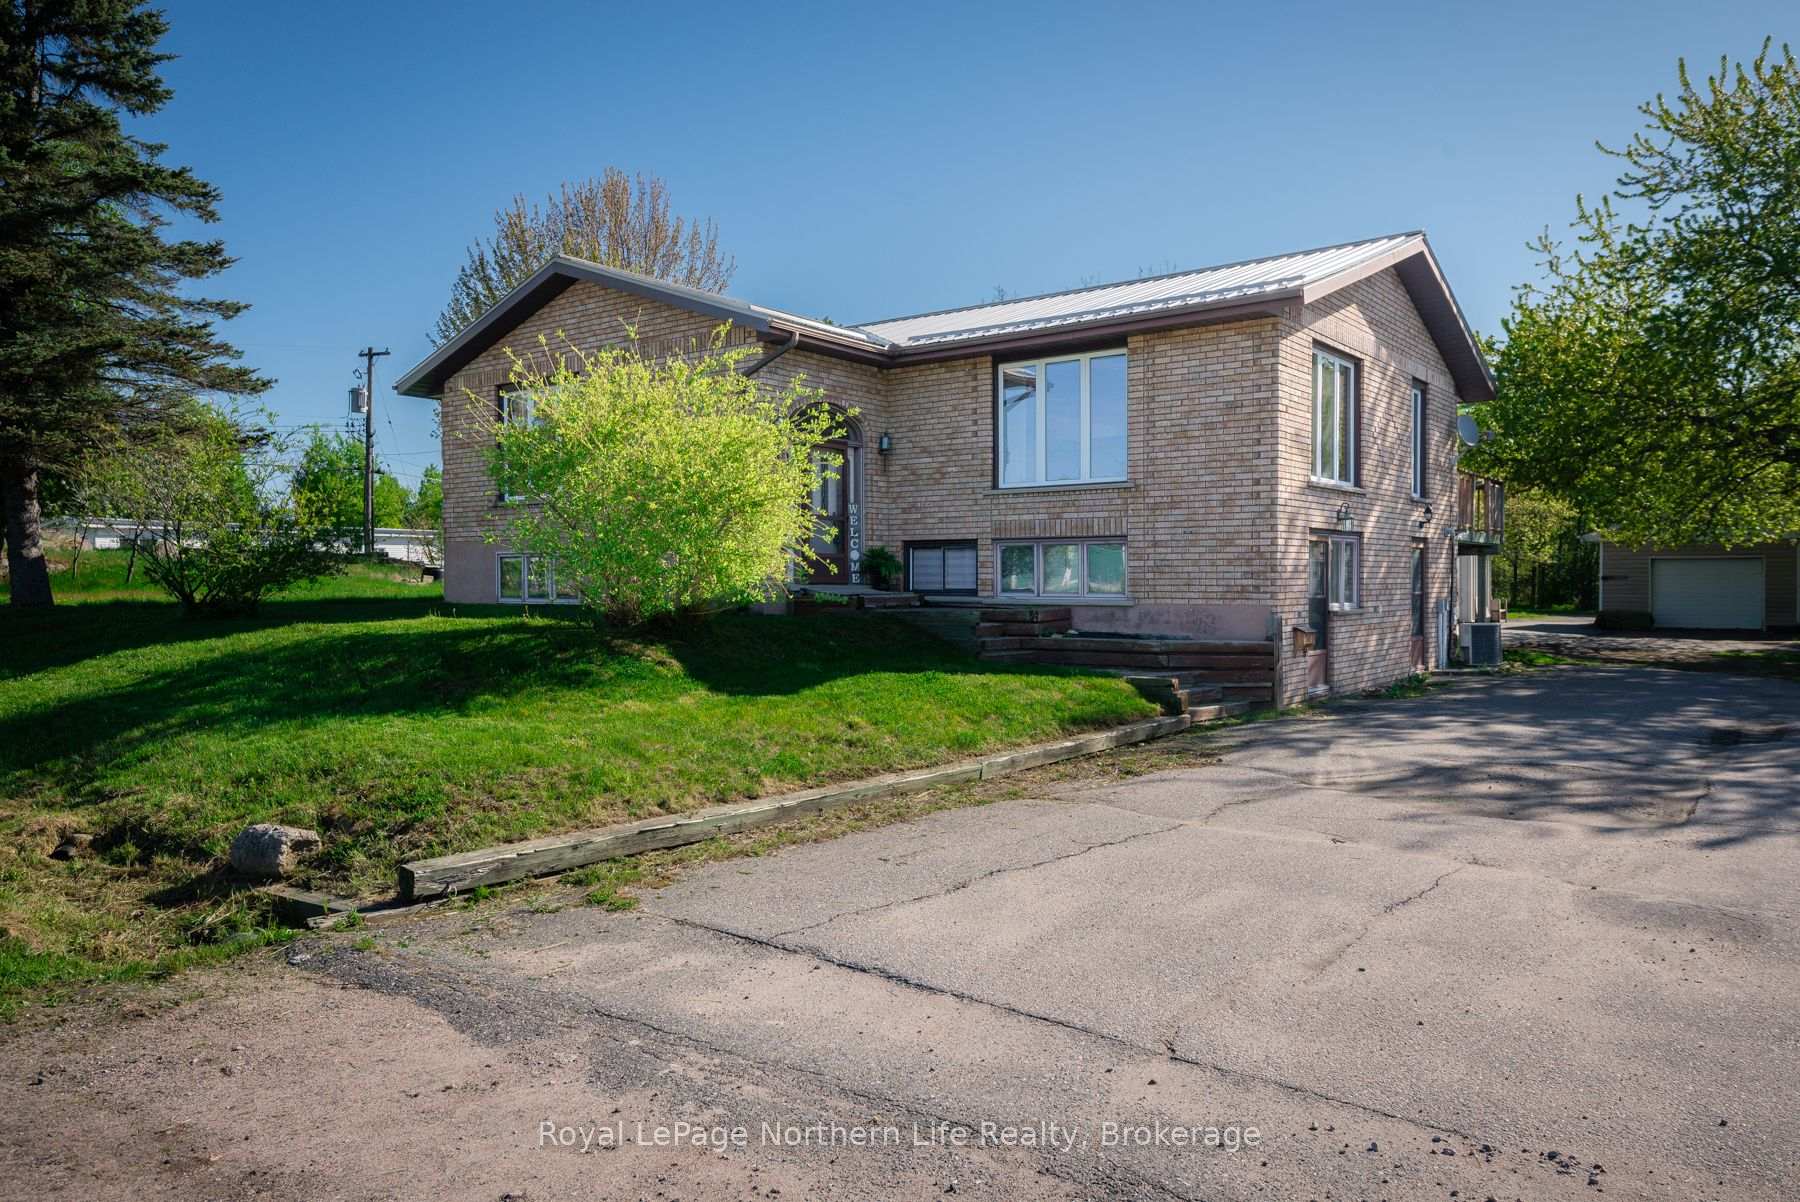
- Exterior: Brick
- Roof: Metal
- Foundation: Concrete block
- Size: 149.05 × 149.05 ft
- Shape: Square
- Zoning: MC
Parking2 Garage, Detached, Private double
- Spaces: 2 Garage
- Garage: Detached
- Driveway: Private double
Heating, water and powerForced air, gas, Central air, Municipal water
- Heating: Forced air, gas
- Cooling: Central air
- Water: Municipal water
- Sewer: Municipal sewer
Costs and taxesTaxes $5,309 a year, HST No HST, Furnace, hot water tank
- Taxes, 2025: $5,309 a year
- HST: No HST
- Rental items: Furnace, hot water tank
- Under contract: Hot water tank-gas
Included in the saleStove, dishwasher, washer, dryer (as is condition)
- Included: Stove, dishwasher, washer, dryer (as is condition)
Listing detailsX12173764, Sold, May 26, 2025
- MLS® number: X12173764
- Status: Sold
- Listed on: May 26, 2025
- Days on market: 8
- Updated: Jun 3, 2025
- Possession: Immediate
- Occupied by: Partial
- Listing brokerage: Royal LePage Northern Life Realty, Brokerage
About this home
10 Barley Road, North Bay (Ferris), ON P1A 0G4
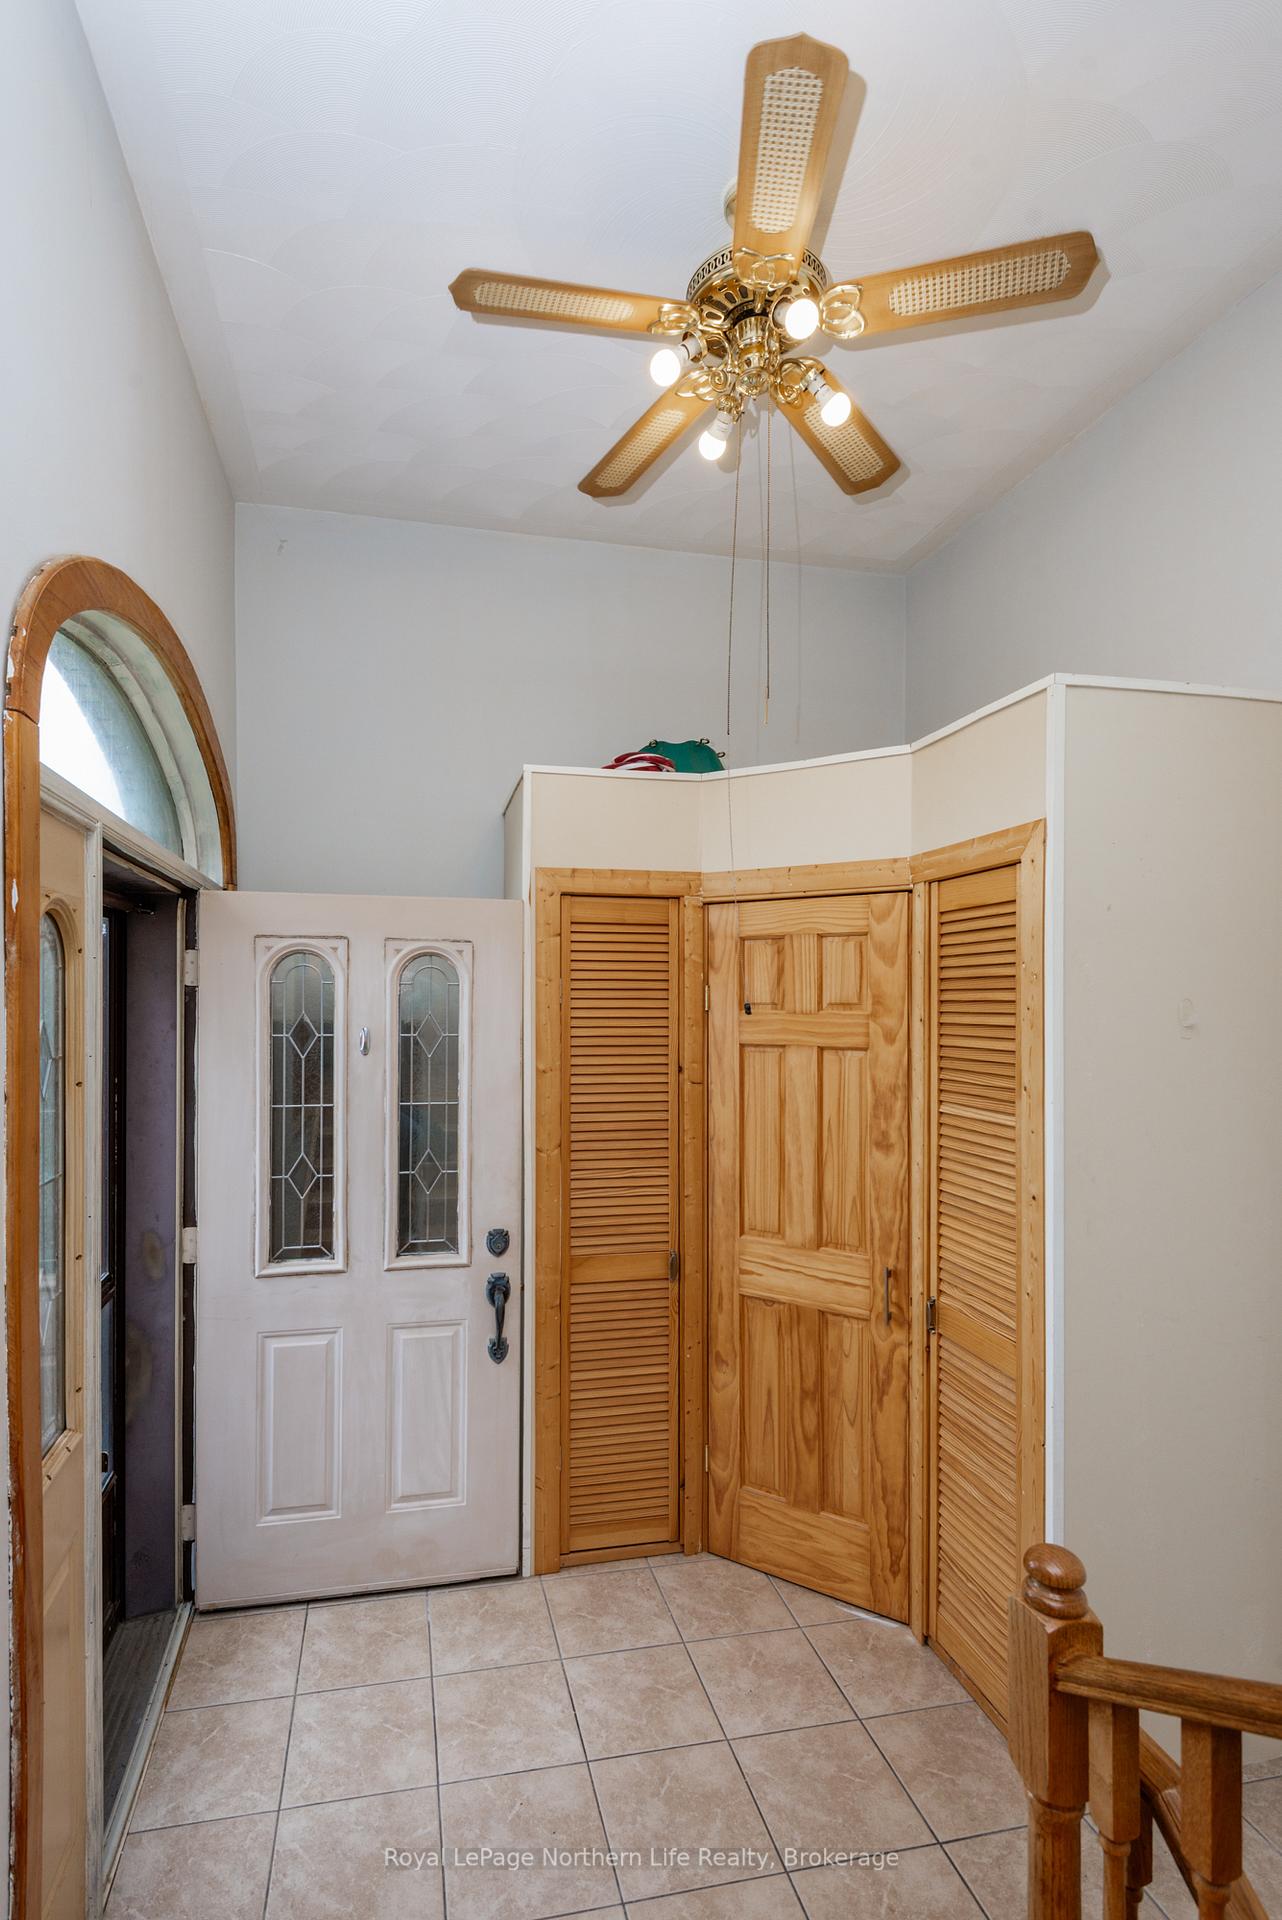
**10 Barley Rd** Don't miss this incredible opportunity to own a spacious 1/2 acre property on municipal services, featuring a heated double detached garage, an 8x9 storage shed, and ample parking on a generous 149' x 149' lot. This solid all-brick home offers 2 bedrooms on the main floor and 1 on the lower level. The main floor features an open-concept layout with a walkout to a raised deck, while the primary bedroom includes a 4-piece ensuite. The lower level is at grade with a separate entrance, ideal for multi-generational living or a potential income suite, offering a third bedroom, 2pc bath, large living space and a kitchenette area. Additional highlights include forced air gas heat, central air conditioning, and a durable metal roof. With a little TLC, this all brick home has amazing potential and great bones!
Ask about this home
A HOMEH agent will answer your questions about this home.
Around this home
Schools nearby
School rating, out of 10.
Helpful calculators
Your HOMEH agent

"I would see it this week."