

8 Kenreta Drive
8 Kenreta Drive
Property history
Facts and features
- BasementWalk-out
- Age of home6–15 years
- Water, sewerMunicipal
- Lot shapeIrregular
- Hardwood floors
- Fireplace
- Central air
The homeDetached, Bungalow, Age 6–15 years
- Type: Detached
- Style: Bungalow
- Age: 6–15 years
- Living space: 3,000–3,500 sq ft
- Basement: Walk-out, finished
- View: City, park/greenbelt, trees/woods, skyline
InsideFireplace Yes, family room, natural gas, Porcelain, Hardwood, Tile, Lower level
- Fireplace: Yes, family room, natural gas
- Flooring: Porcelain, Hardwood, Tile
- Laundry: Lower level
- Features: Air exchanger, bar fridge, auto garage door remote, intercom, sewage pump, water heater owned, built-in oven, central vacuum, generator - full, on demand water heater
- Security: Alarm system, carbon monoxide detectors, security system
- Rooms above ground: 12
- Bedrooms: 4
- Bathrooms: 4
- Kitchens: 1
- Family room: Yes
Outside and lotMetal/steel siding, wood, Membrane, Concrete block
- Exterior: Metal/steel siding, wood
- Roof: Membrane
- Foundation: Concrete block
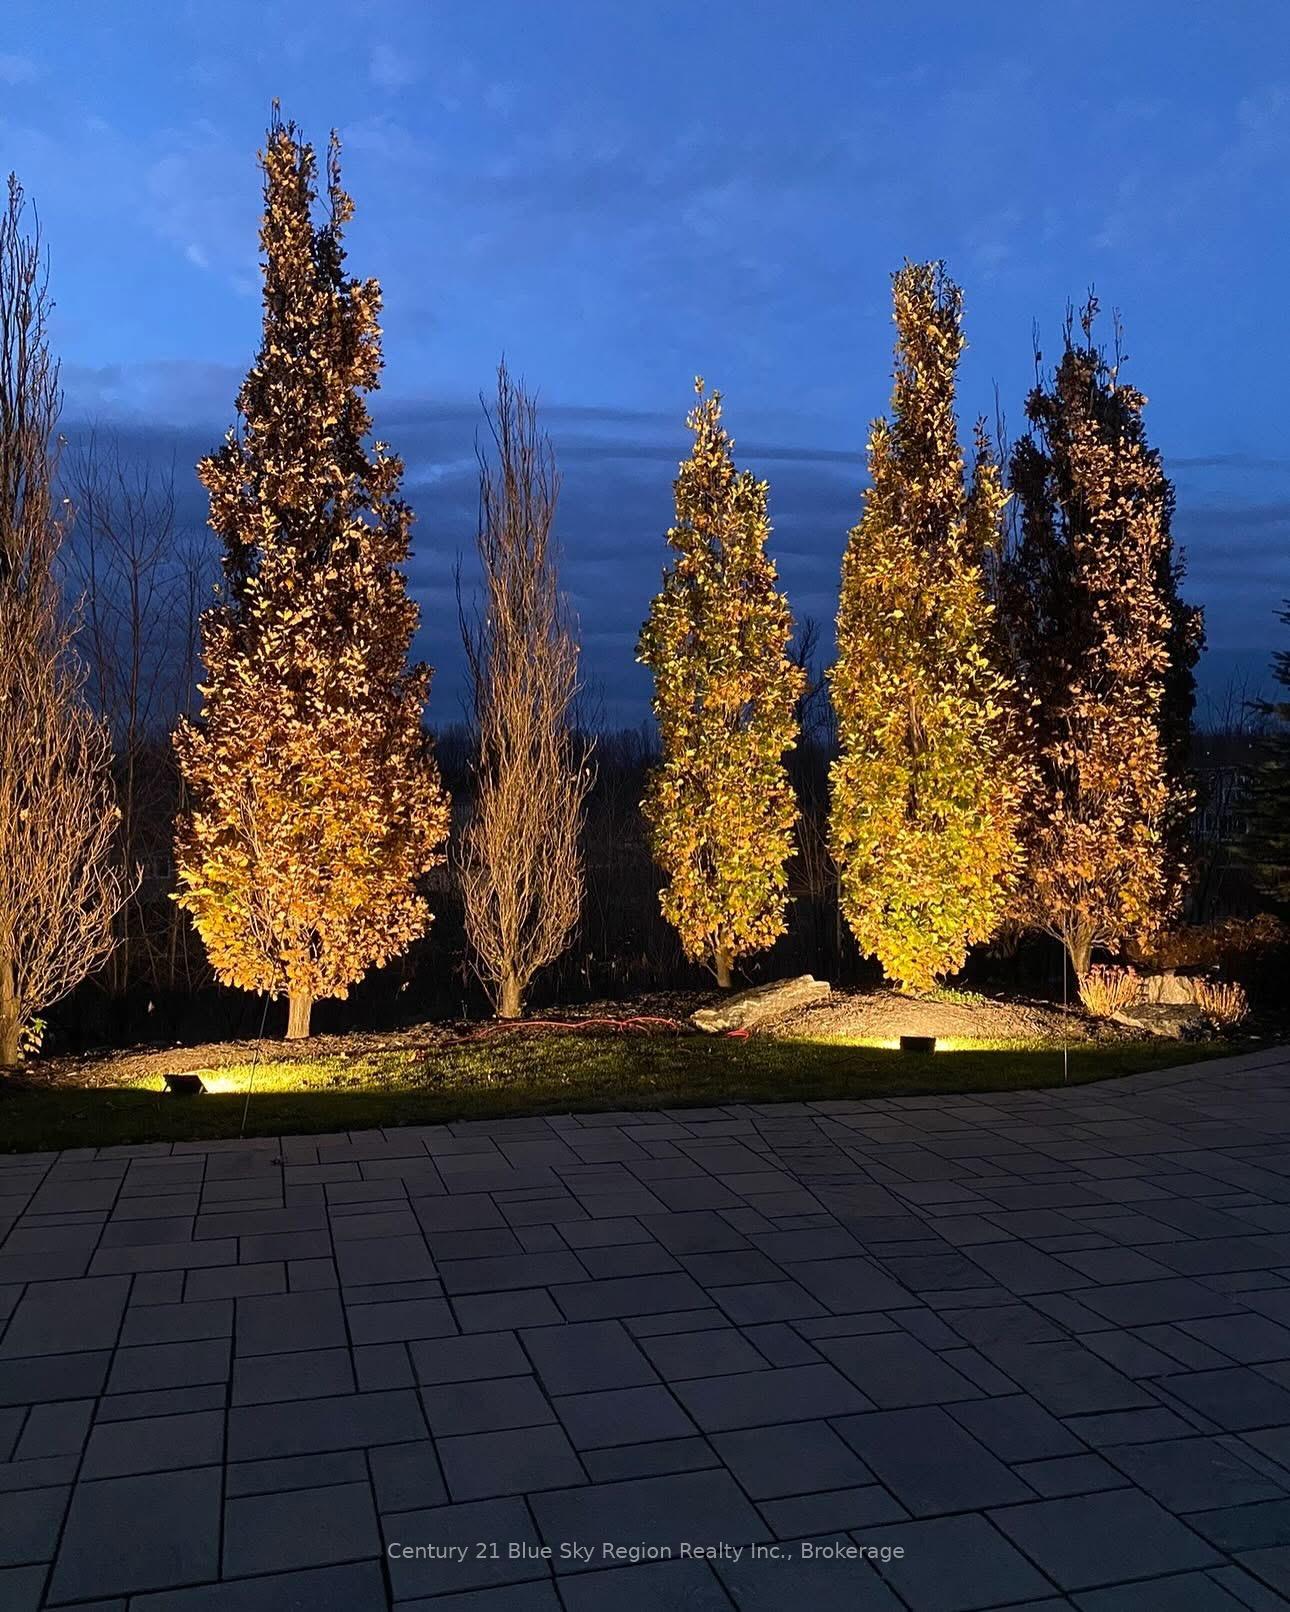
- Features: Deck, landscaped, landscape lighting
- Other structures: Garden shed
- Size: 78.74 × 183.81 ft
- Shape: Irregular
- Zoning: Residential (R1)
Parking2 Garage, Attached, Private triple
- Spaces: 2 Garage
- Garage: Attached
- Driveway: Private triple
Heating, water and powerRadiant, gas, Central air, Municipal water
- Heating: Radiant, gas
- Cooling: Central air
- Water: Municipal water
- Sewer: Municipal sewer
- Natural gas: Yes
- Hydro: Yes
- Cable: Yes
- Telephone: Yes
Costs and taxesTaxes $12,008 a year
- Taxes, 2024: $12,008 a year
Included in the saleSee documents
- Included: See documents
NearbyRavine, terraced, school bus route, public transit, school, wooded/treed
- Close to: Ravine, terraced, school bus route, public transit, school, wooded/treed
Listing detailsX12010249, Sold, Mar 10, 2025
- MLS® number: X12010249
- Status: Sold
- Listed on: Mar 10, 2025
- Days on market: 84
- Updated: Jun 2, 2025
- Possession: Flexible
- Occupied by: Owner
- Listing brokerage: Century 21 Blue Sky Region Realty Inc., Brokerage
About this home
8 Kenreta Drive, North Bay (Airport), ON P1C 0A5
This custom-designed architectural gem, created by Paisley Park, offers over 6200 sq ft of luxury and functionality in the prestigious Airport Hill neighorhood. Key Features: A dramatic hallway with 19 ft floor to ceiling windows introduces the home's grandeur. Open Concept Living: The 1,200 + sq ft main floor integrates a gourmet kitchen, dining room and great room seamlessly. Gourmet Kitchen: Equipped with high-end appliances, a hidden pantry, built-in breakfast nook, custom birch cabinetry and spacious island seating six. Panoramic Views: 14 ft windows in the living and dining areas frame breathtaking views of North Bay and Lake Nipissing. Entertainment Ready: The great room offers a custom gas fireplace, built in cabinetry and incredible views. The dining area is ideal for both large gatherings and intimate meals. Cozy Front Den: Featuring custom millwork, a built in desk and shelving-perfect for work or relaxation. Private Retreat: This spacious primary bedroom features white oak wood floors, his and her walk-in closets & luxurious 5-piece ensuite. Lower Level Amenities: Includes three additional bedrooms, two baths, laundry room, workout room, family room with dry bar and ample storage. White oak hardwood heated floors throughout. Outdoor Oasis: Landscaped grounds with paver-finished walkways, custom shed, fenced yard, water feature, and secluded seating area. Parking & Accessibility: A two car garage and large driveway offer ample parking. This home blends sophisticated design with panoramic views and meticulous craftsmanship, making it a rare find.
Ask about this home
A HOMEH agent will answer your questions about this home.
Around this home
Daily convenience, out of 100, from the distances below
Schools nearby
School rating, out of 10.
Helpful calculators
Your HOMEH agent

"I would see it this week."