

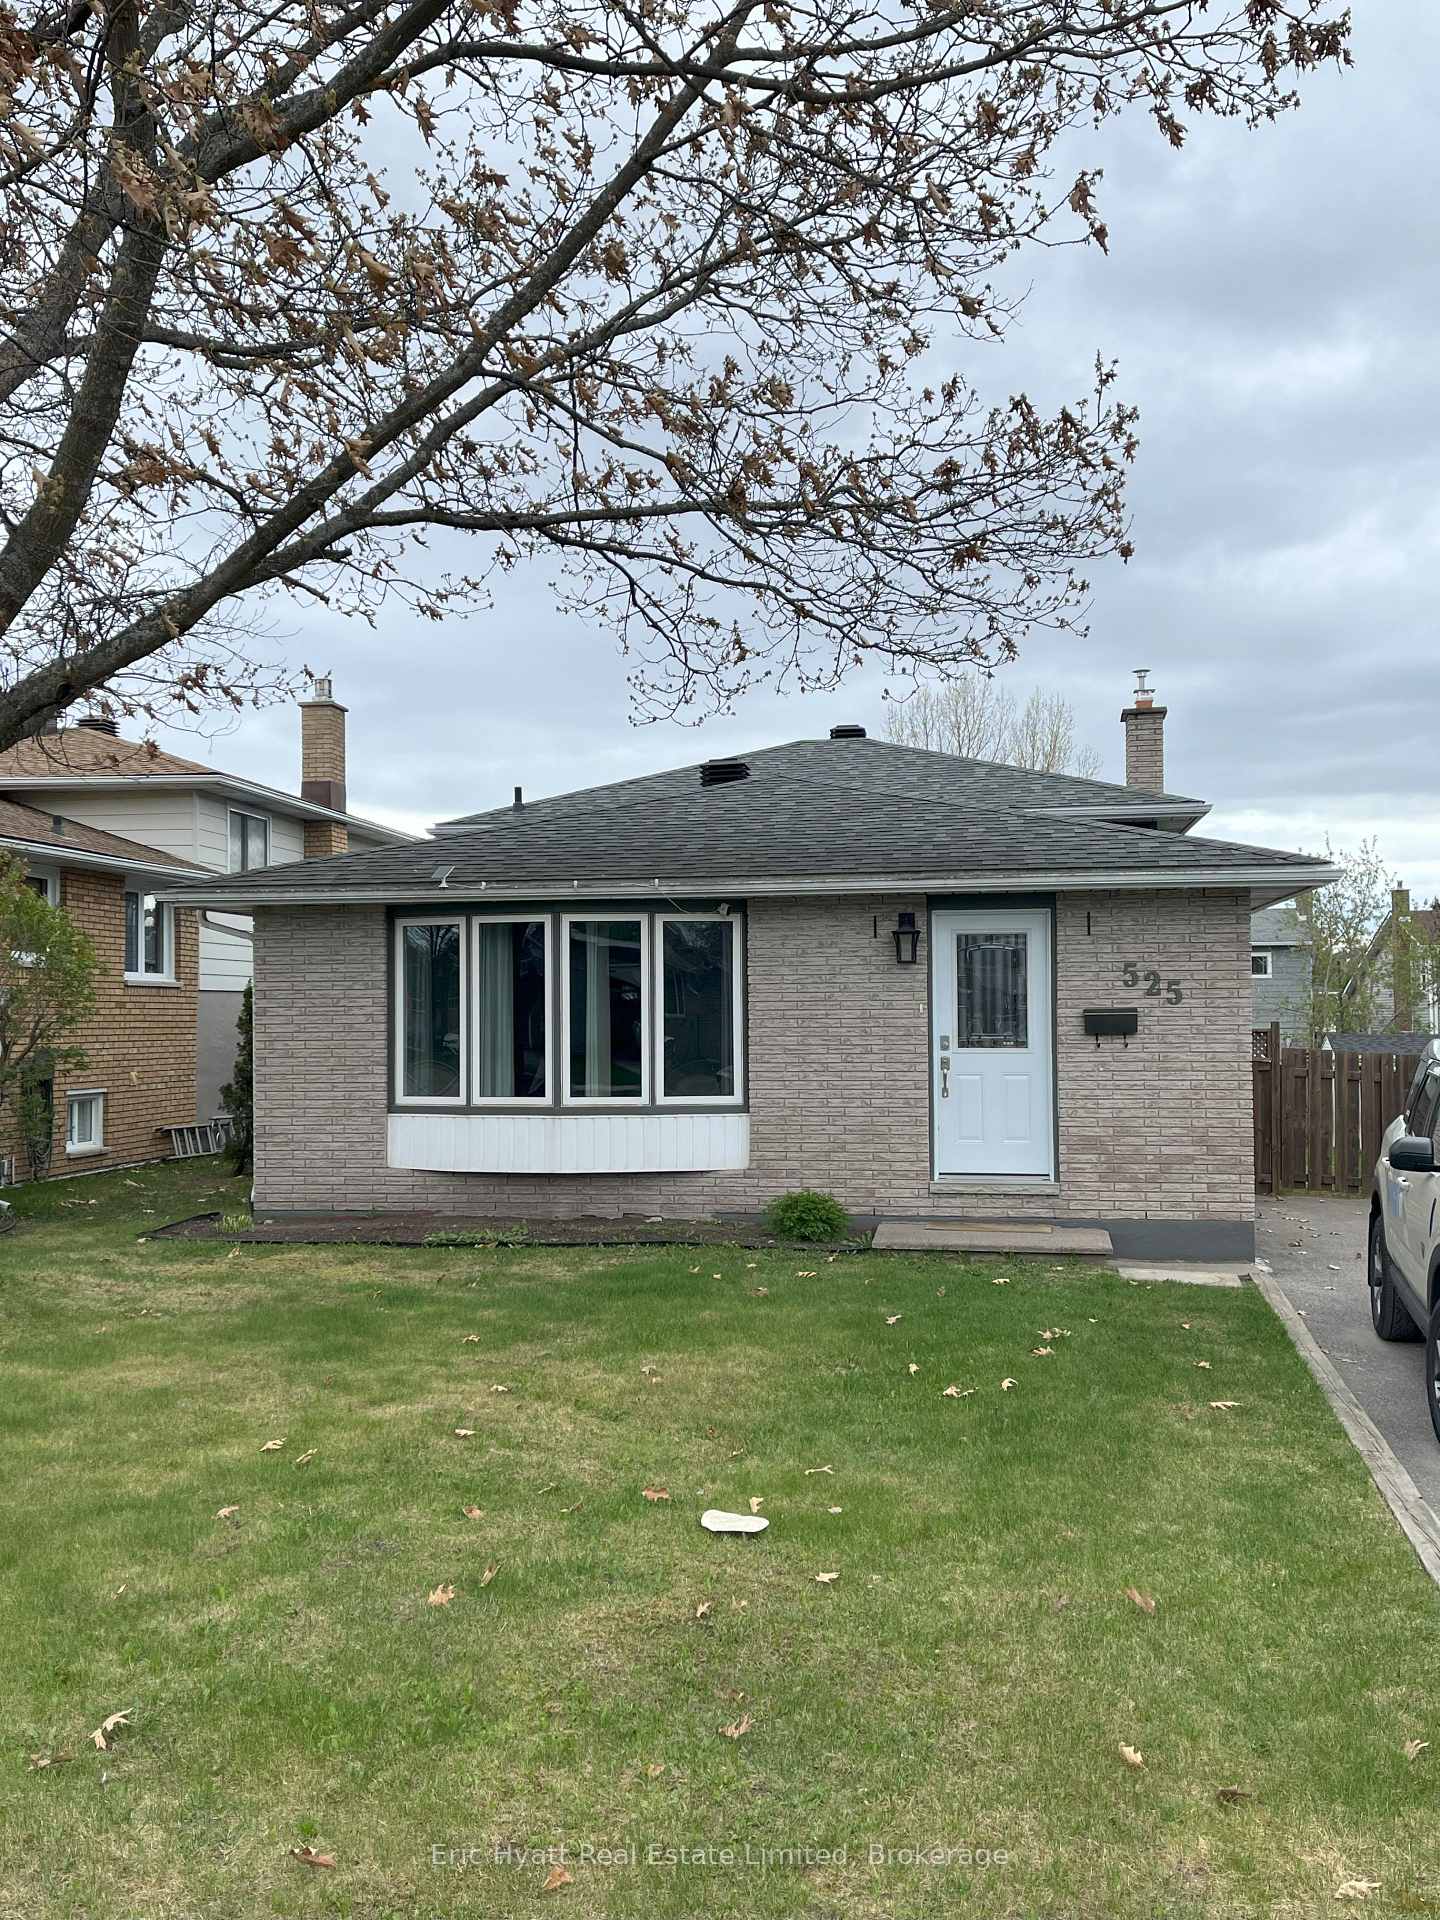
525 Cartier Street
Detached Sold
1/32525 Cartier Street
Detached Sold
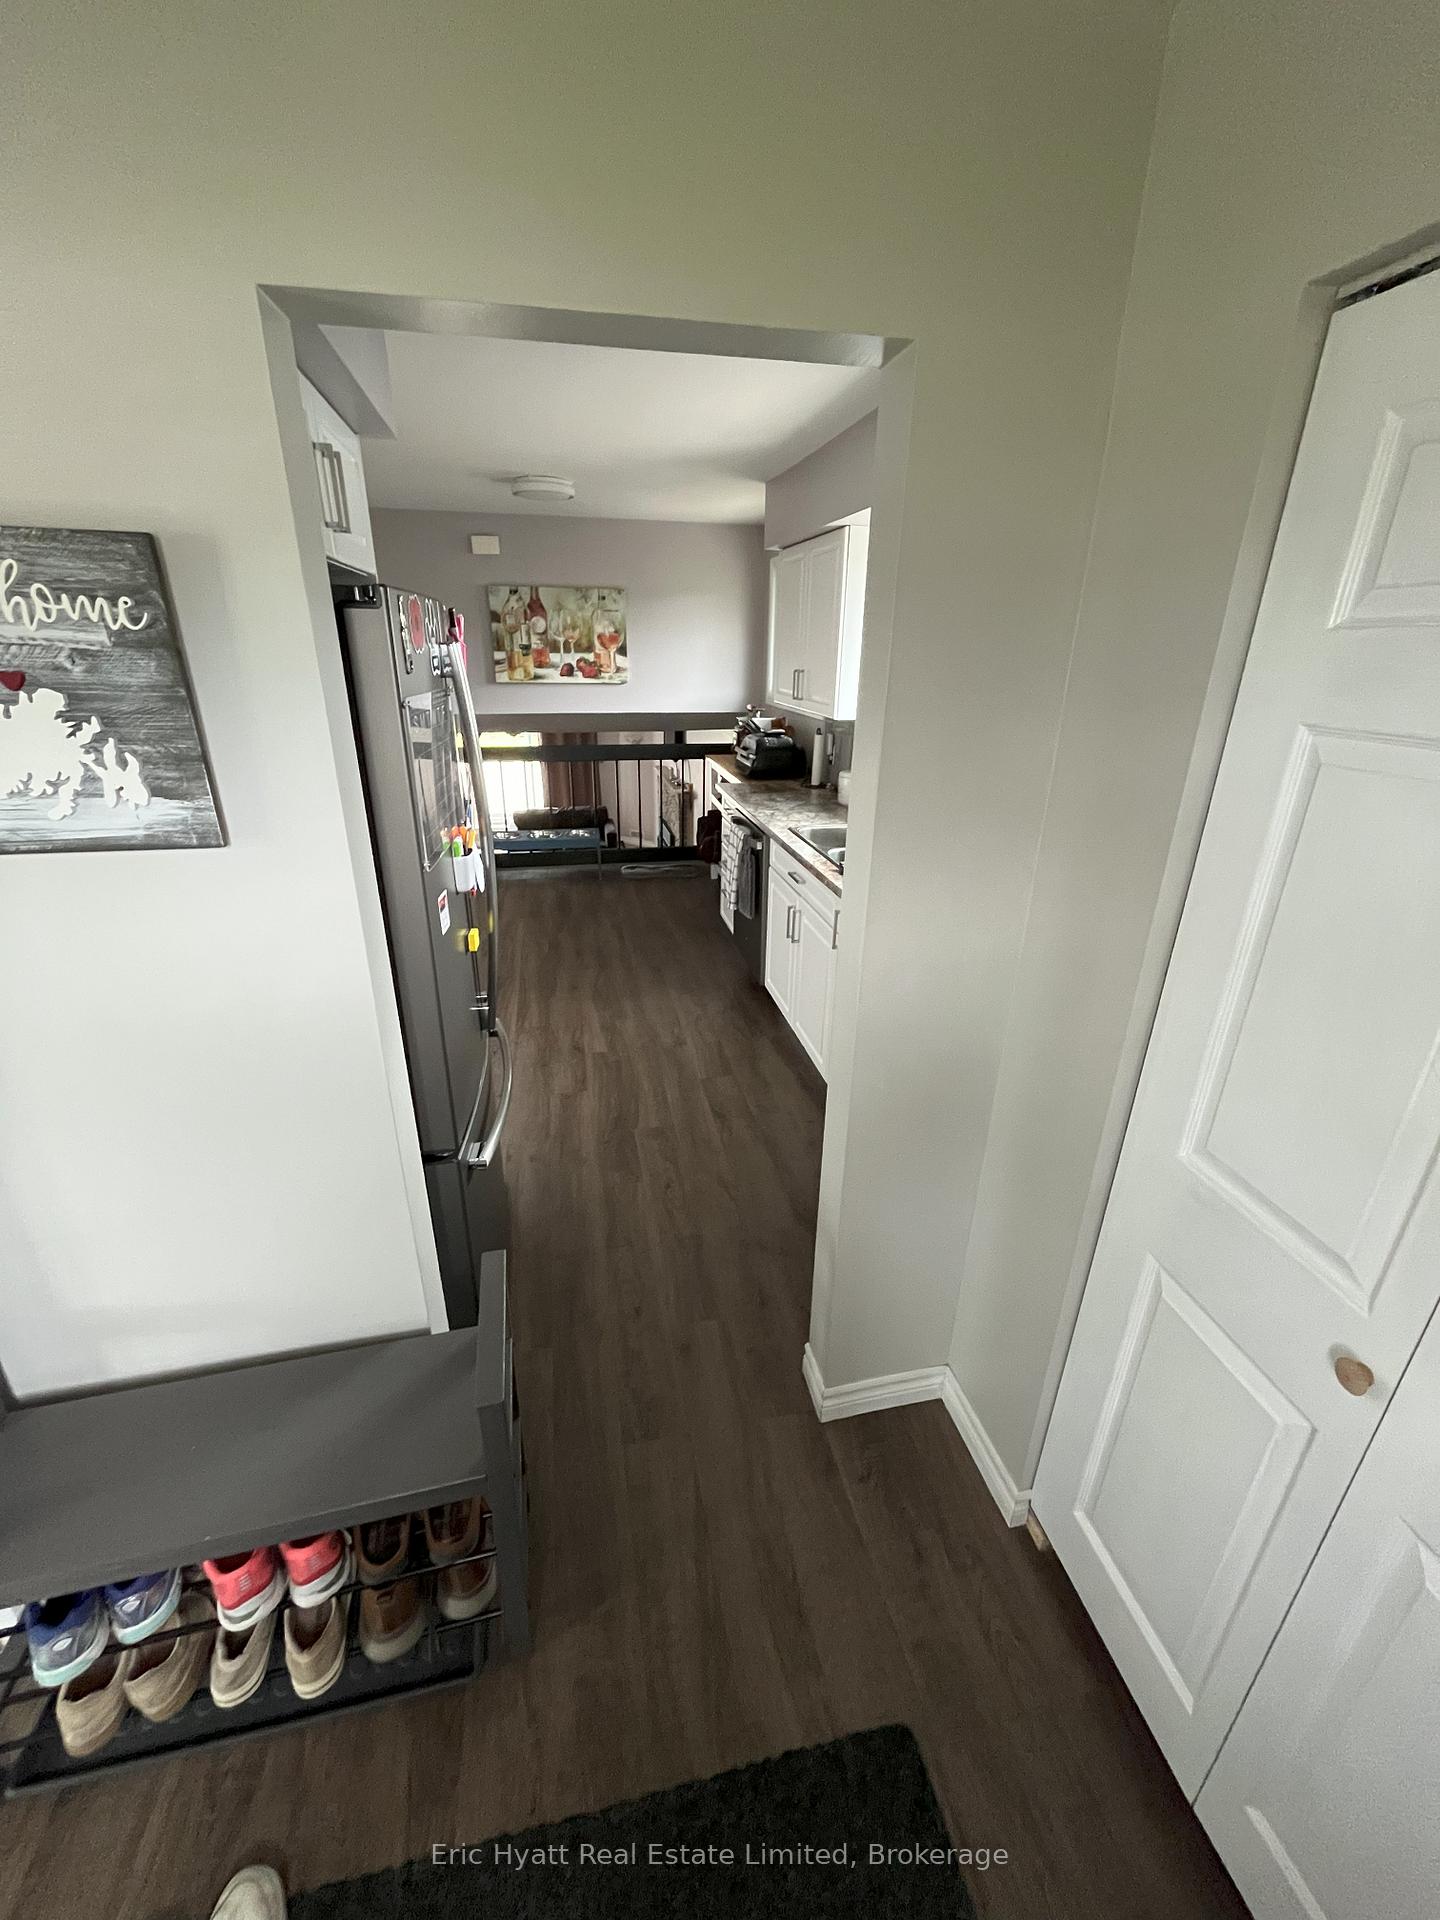 See all 32 photos
3 Bedrooms
2 Bathrooms
0 Garage
1.1K–1.5K sq.ft
50.19×133 ft
$3,475/yr
Property history
Facts and features
- BasementCrawl space
- Water, sewerMunicipal
- HeatingForced air
- CoolingCentral air
What stands out
- Fireplace
- Central air
The homeDetached, Backsplit 3, 1,100–1,500 sq ft
- Type: Detached
- Style: Backsplit 3
- Living space: 1,100–1,500 sq ft
- Basement: Crawl space
- View: Clear
InsideFireplace Yes, natural gas, Storage, Carbon monoxide detectors
- Fireplace: Yes, natural gas
- Features: Storage
- Security: Carbon monoxide detectors
- Rooms above ground: 8
- Bedrooms: 3
- Bathrooms: 2
- Kitchens: 1
Outside and lotBrick, Shingles, Concrete
Outside
- Exterior: Brick
- Roof: Shingles
- Foundation: Concrete
- Features: Deck
- Size: 50.19 × 133 ft
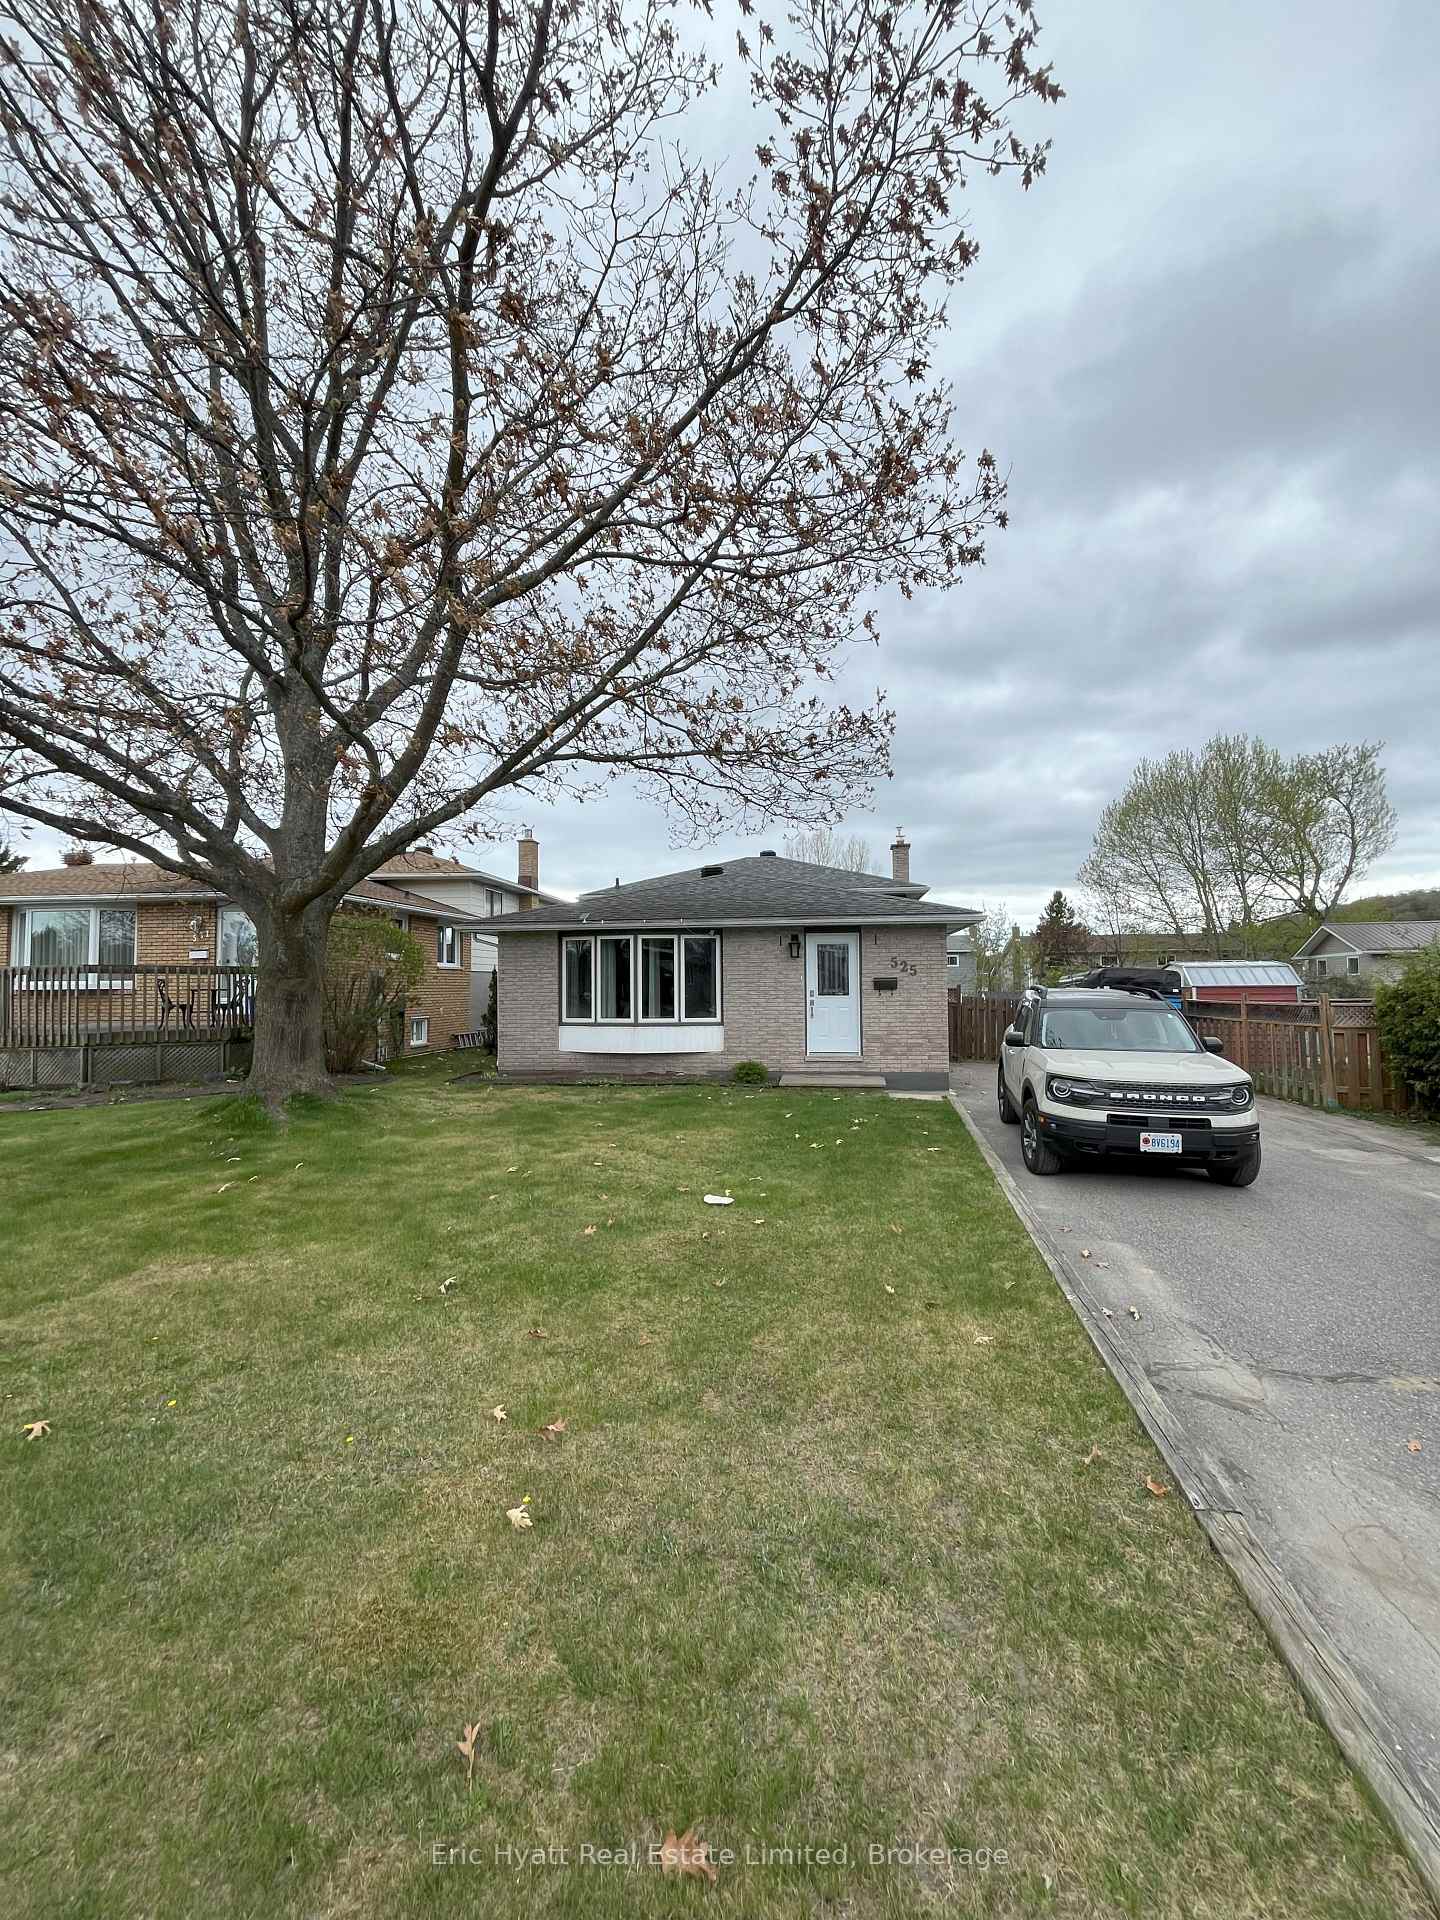
Parking4 Parking, Front yard parking
- Spaces: 4 Parking
- Driveway: Front yard parking
Heating, water and powerForced air, gas, Central air, Municipal water
- Heating: Forced air, gas
- Cooling: Central air
- Water: Municipal water
- Sewer: Municipal sewer
Costs and taxesTaxes $3,475 a year, HST included in the price, 20.00 hwt
- Taxes, 2025: $3,475 a year
- HST: HST included in the price
- Rental items: 20.00 hwt
- Under contract: Hot water tank-gas
Included in the saleAppliances are all included, Hwt rental
- Included: Appliances are all included
- Not included: Hwt rental
NearbySchool, school bus route
- Close to: School, school bus route
Listing detailsX12152326, Sold, May 14, 2025
- MLS® number: X12152326
- Status: Sold
- Listed on: May 14, 2025
- Days on market: 16
- Updated: May 30, 2025
- Possession: 2025-06-30 / Flexible
- Occupied by: Owner
- Listing brokerage: Eric Hyatt Real Estate Limited, Brokerage
About this home
525 Cartier Street, North Bay (College Heights), ON P1B 8N2
StorageClearSchoolSchool Bus RouteDeck
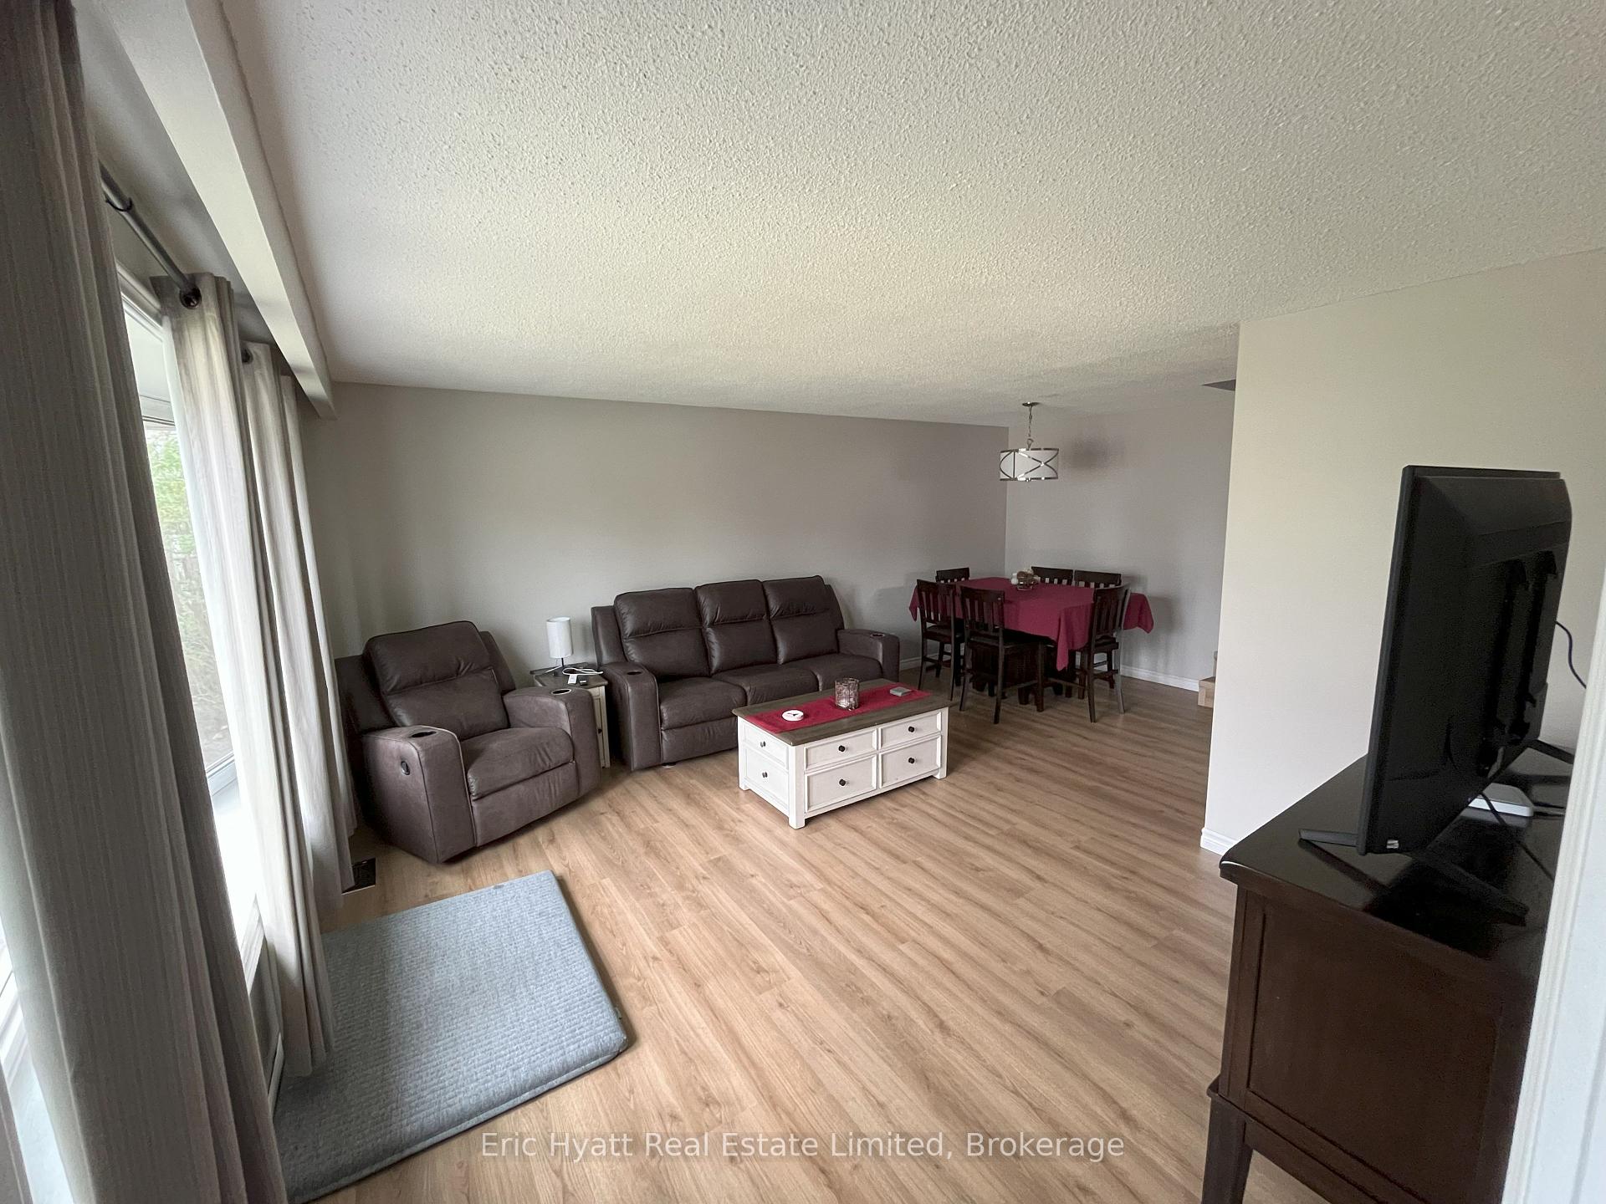
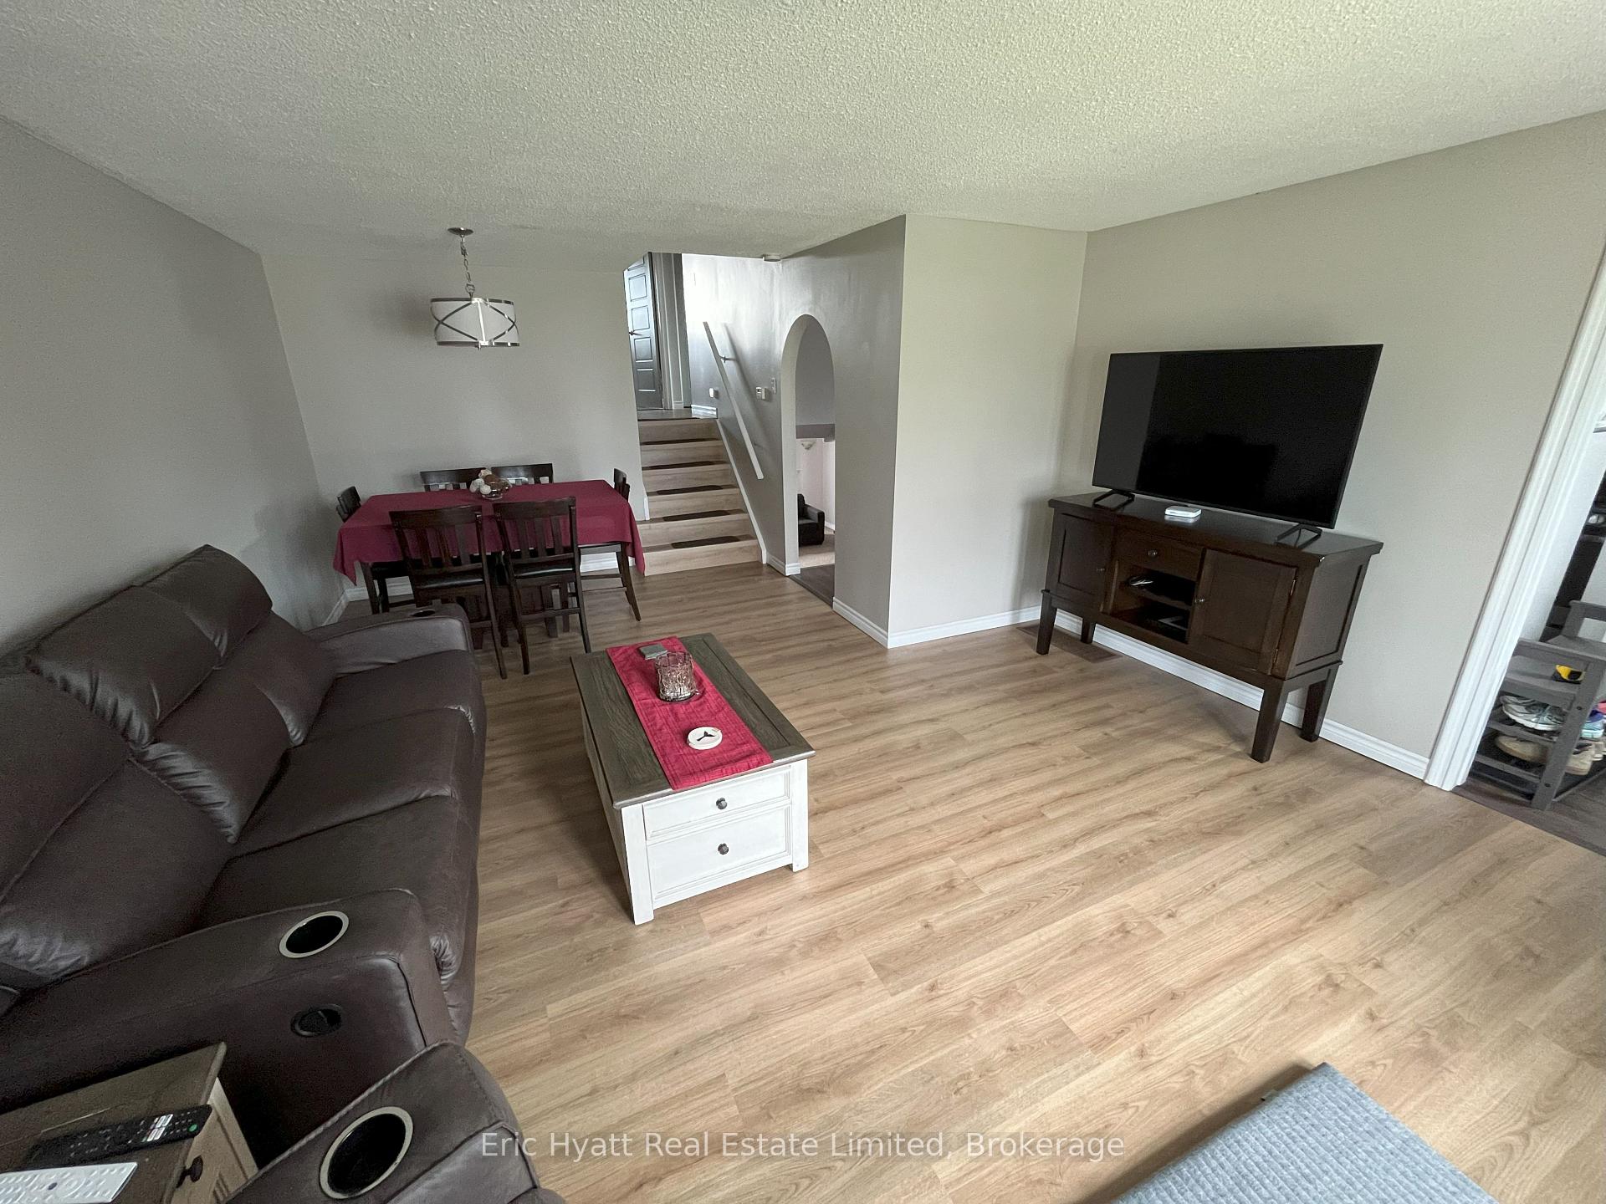
Well appointed 3 level backsplit home with huge backyard to enjoy in summer and winter. A walkout to the backyard gives you another exit to possibly turn the basement into 4th bedroom. Please give notice for showings to get dogs out of house. Call for an appointment today.
Read more
Ask about this home
A HOMEH agent will answer your questions about this home.
Ask a question
Thinking of selling your home?See what your home is worth today.
Around this home
MCKEOWN
Errands
Parks
Schools
Daily convenience, out of 100, from the distances below
ParkKings Park20 min walk1.2 km
GroceryBulk Barn6 min walk350 m
SchoolWoodland Public School9 min walk550 m
PharmacyShoppers Drug Mart9 min walk541 m
Cafés & foodTwiggs Coffee Roasters · 15 within 1 km3 min walk165 m
Gym & rec centreStudent Centre26 min walk1.6 km
LibraryHarris Learning Library25 min walk1.5 km
WalkDriveStraight-line distance, open map data
Grocery0.3 km
Park1.2 km
Coffee0.2 km
Dining0.2 km
Schools nearby
School rating, out of 10.
Woodland Public Schoolelementary · Public · 0.6 km
3.9/10Low
St Alexander Separate Schoolelementary · Catholic · 1.3 km
—
St Hubert Separate Schoolelementary · Private · 1.6 km
3.2/10Low
Contact agent
Helpful calculators
Mortgage
Affordability
Closing costs
Land transfer tax
Property tax
Down payment
CMHC insurance
Stress test
Cashback Rebate
Your HOMEH agent

KimHOMEH agent · North Bay
"I would see it this week."
Ask Kim