

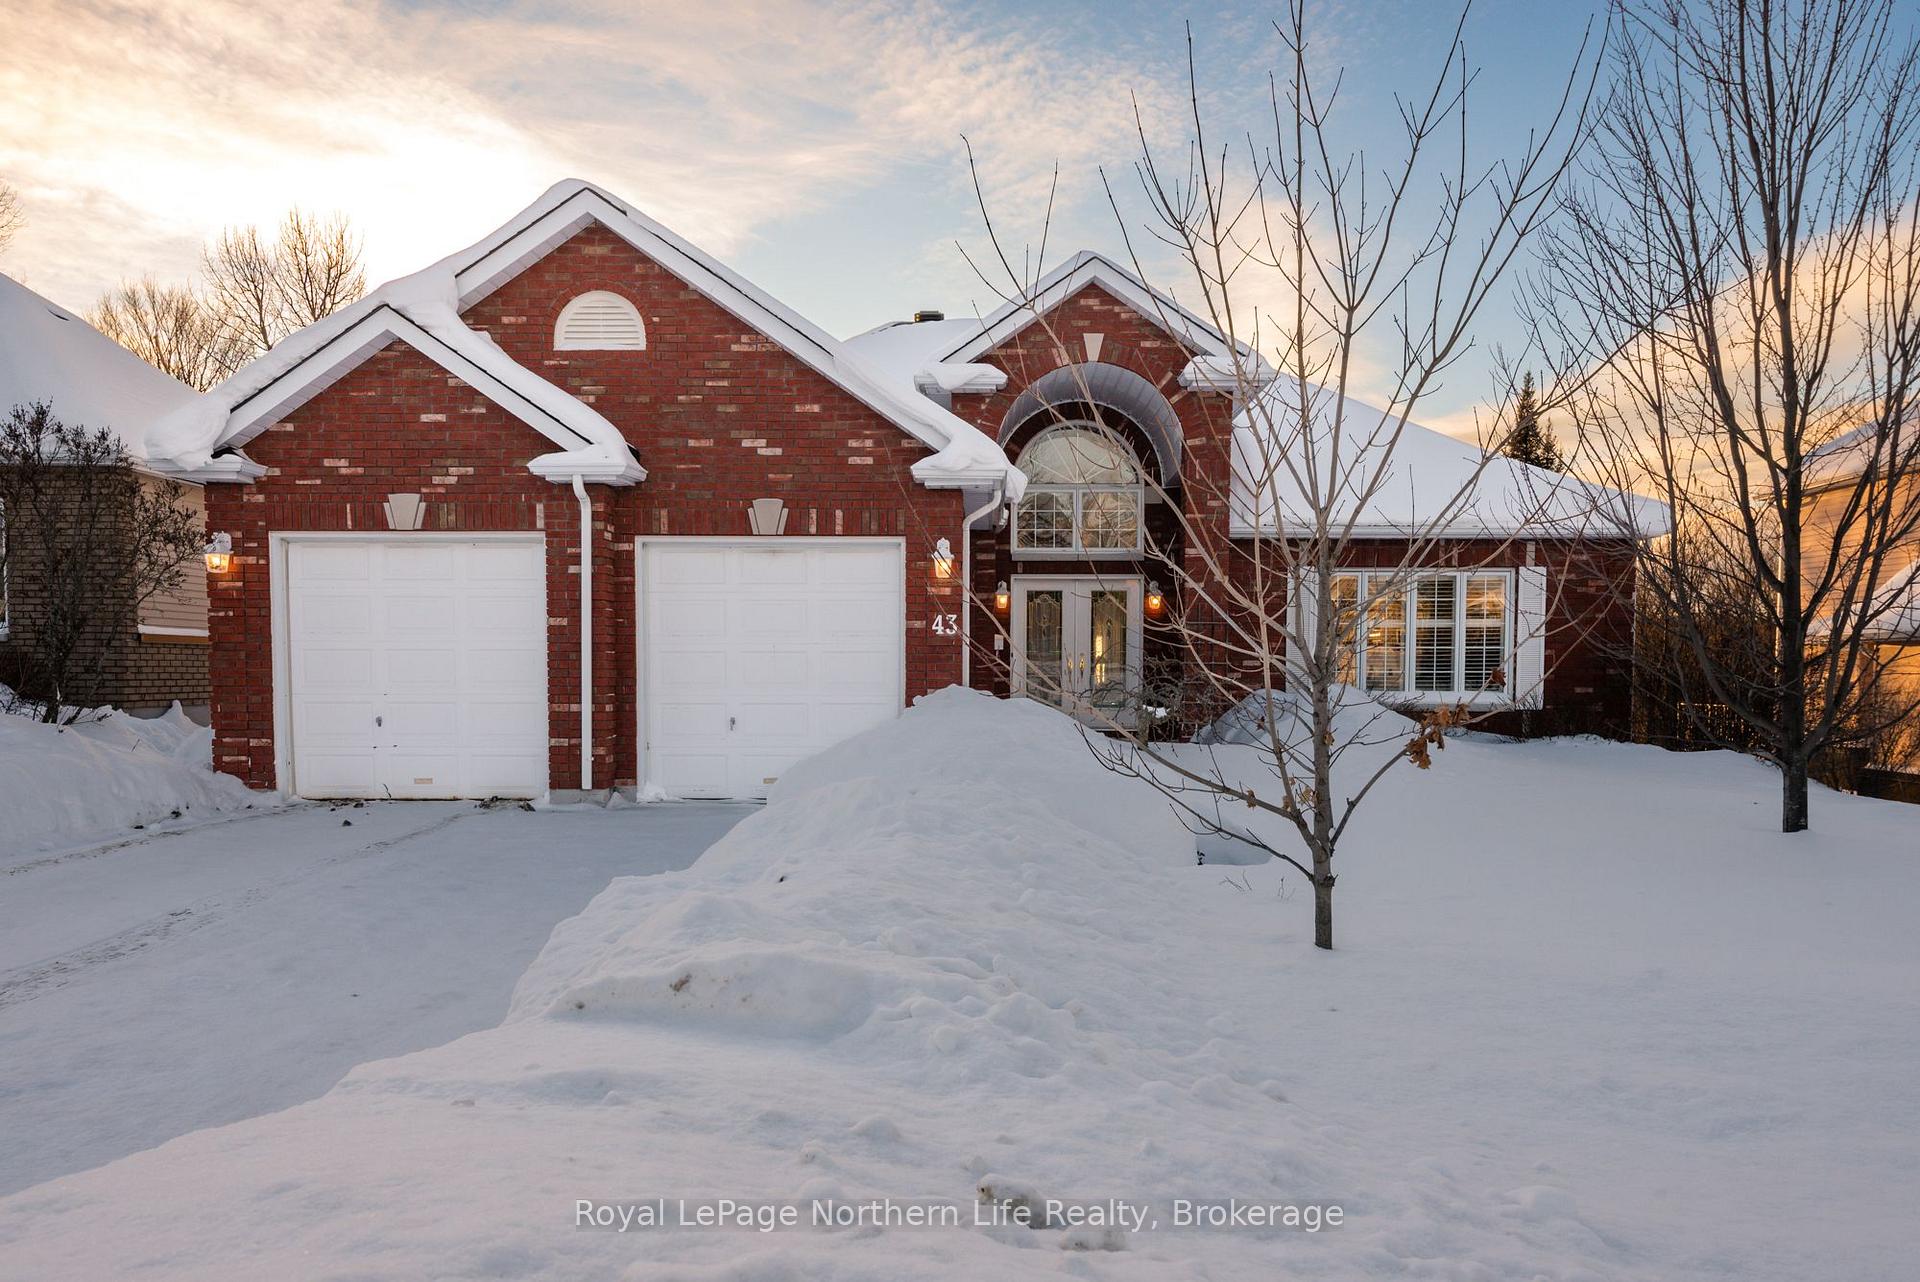
43 Kenwood Hills Drive E
43 Kenwood Hills Drive E
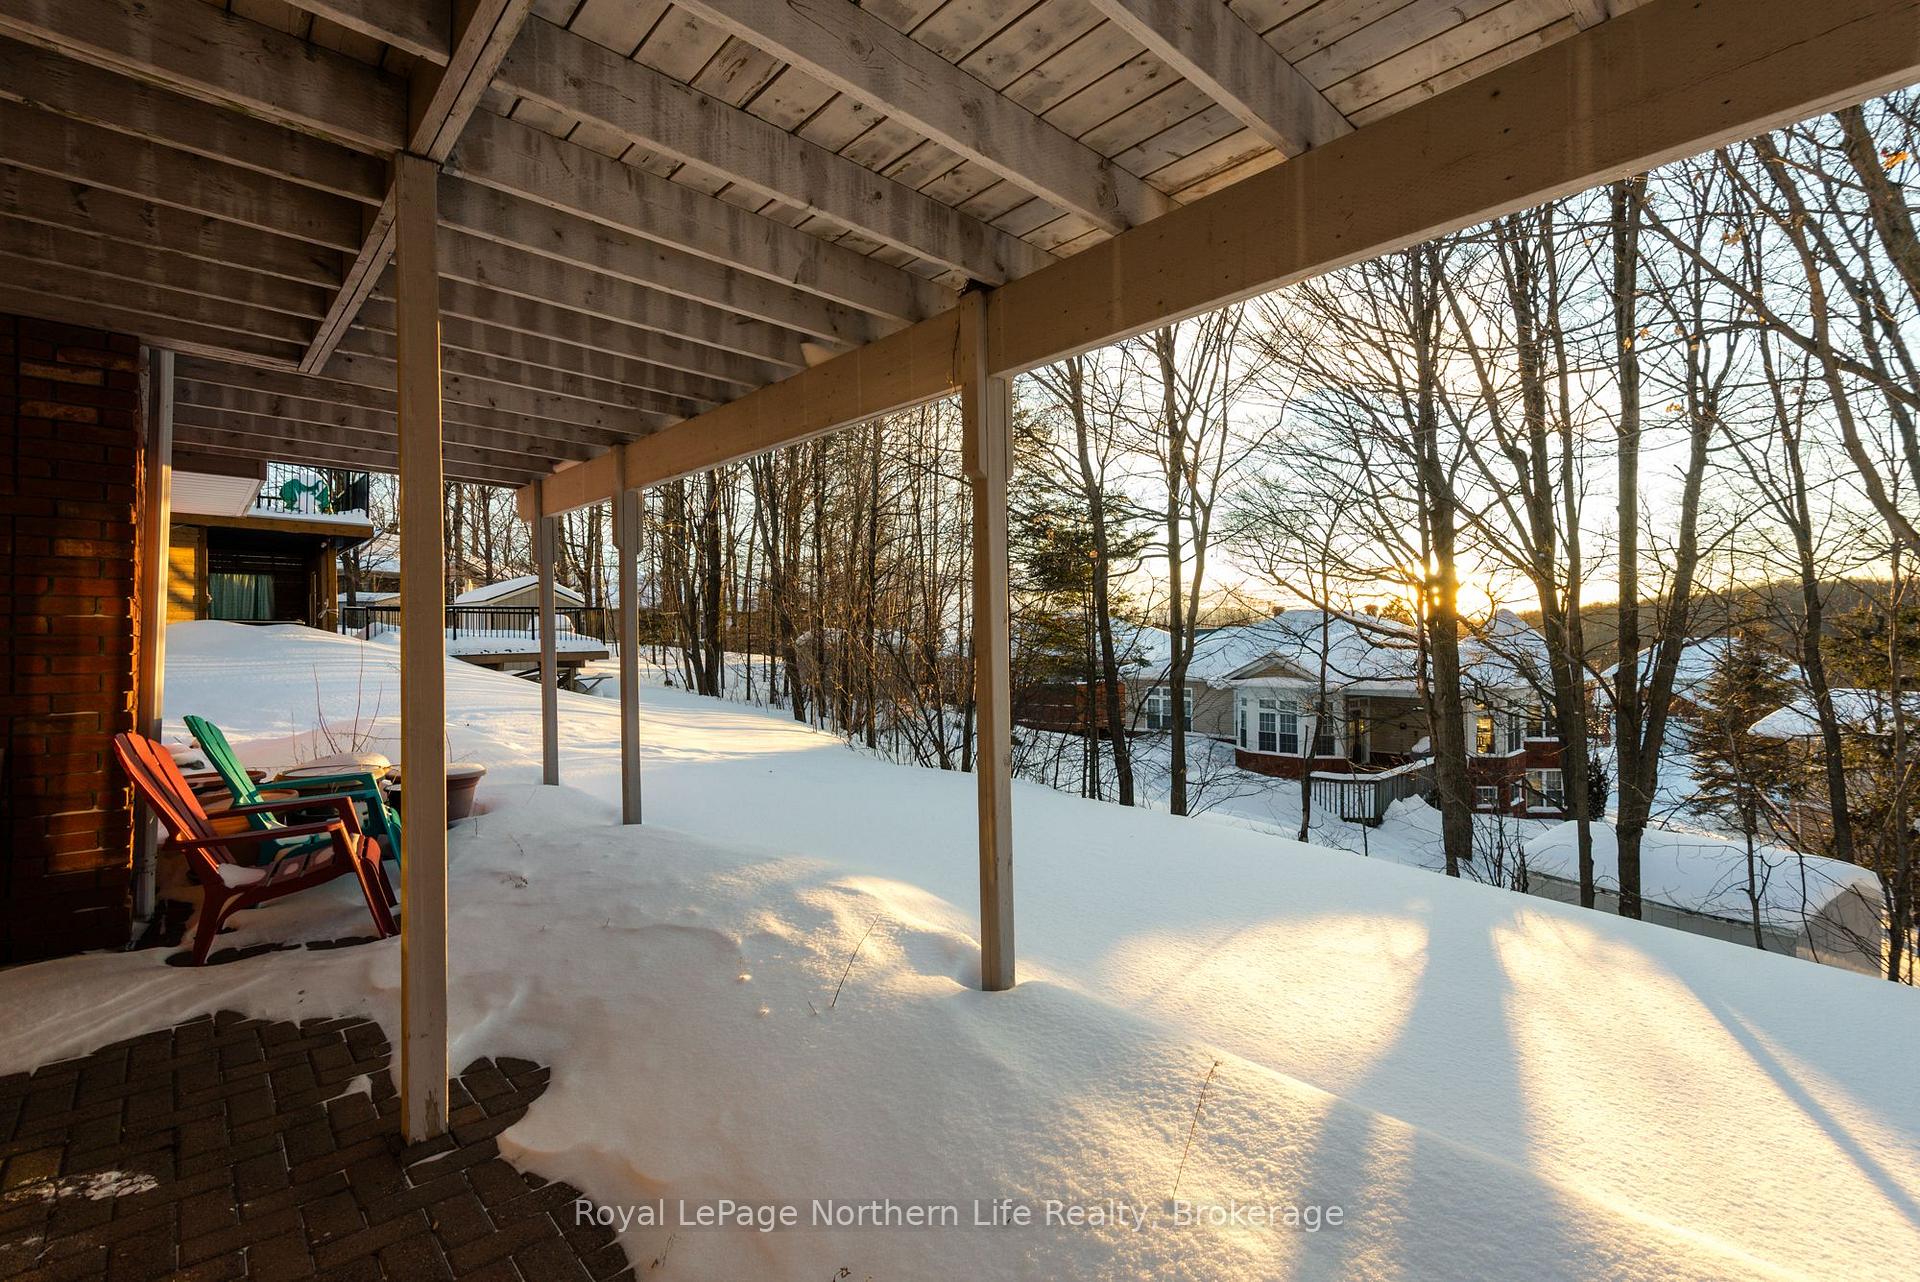 See all 50 photos
Property history
Facts and features
- BasementWalk-out
- Age of home31–50 years
- Water, sewerMunicipal
- Lot shapeRectangular
- Fireplace
- Central air
The homeDetached, Bungalow, Age 31–50 years
- Type: Detached
- Style: Bungalow
- Age: 31–50 years
- Living space: 2,500–3,000 sq ft
- Basement: Finished with walk-out, full
InsideFireplace Yes, electric, natural gas, Main level, Auto garage door remote, central vacuum, garburator, in-law capability, on demand water heater, primary bedroom - main floor, storage
- Fireplace: Yes, electric, natural gas
- Laundry: Main level
- Features: Auto garage door remote, central vacuum, garburator, in-law capability, on demand water heater, primary bedroom - main floor, storage
- Security: Carbon monoxide detectors, security system, smoke detector
- Rooms above ground: 8
- Rooms in the basement: 4
- Bedrooms: 3 + 1 in the basement
- Bathrooms: 3
- Kitchens: 1
- Family room: Yes
Outside and lotBrick, vinyl siding, Asphalt shingle, Block, concrete block
- Exterior: Brick, vinyl siding
- Roof: Asphalt shingle
- Foundation: Block, concrete block
- Features: Deck, landscaped, lawn sprinkler system, patio
- Size: 62.33 × 114.82 ft
- Shape: Rectangular
- Zoning: R1
Parking2 Garage, Attached, Private double
- Spaces: 2 Garage
- Garage: Attached
- Driveway: Private double
Heating, water and powerForced air, gas, Central air, Municipal water
- Heating: Forced air, gas
- Cooling: Central air
- Water: Municipal water
- Sewer: Municipal sewer
- Natural gas: Yes
- Hydro: Yes
- Cable: Available
- Telephone: Available
Costs and taxesTaxes $6,823 a year, HST included in the price, On demand water heater
- Taxes, 2024: $6,823 a year
- HST: HST included in the price
- Under contract: On demand water heater
Included in the saleDishwasher, stove, fridge, washer, dryer, all lights, all window coverings, 2 brown glass door bookshelves in basement, rustic pine shelf unit in potential kitchen area downstairs, 3 drawer black cabinet in basement, grey angled bar in basement, oak electric fireplace, 6 brush silver shelving units (will be taken done before close) in basement by window, 10 file units, wood l shaped 2 pc work station
- Included: Dishwasher, stove, fridge, washer, dryer, all lights, all window coverings, 2 brown glass door bookshelves in basement, rustic pine shelf unit in potential kitchen area downstairs, 3 drawer black cabinet in basement, grey angled bar in basement, oak electric fireplace
- Not included: 6 brush silver shelving units (will be taken done before close) in basement by window, 10 file units, wood l shaped 2 pc work station
NearbyPark, golf, public transit, school bus route, skiing, wooded/treed
- Close to: Park, golf, public transit, school bus route, skiing, wooded/treed
Listing detailsX11980359, Sold, Feb 20, 2025
- MLS® number: X11980359
- Status: Sold
- Listed on: Feb 20, 2025
- Days on market: 11
- Updated: Mar 3, 2025
- Possession: Flexible
- Occupied by: Owner
- Listing brokerage: Royal LePage Northern Life Realty, Brokerage
About this home
43 Kenwood Hills Drive E, North Bay (Airport), ON P1C 1M2
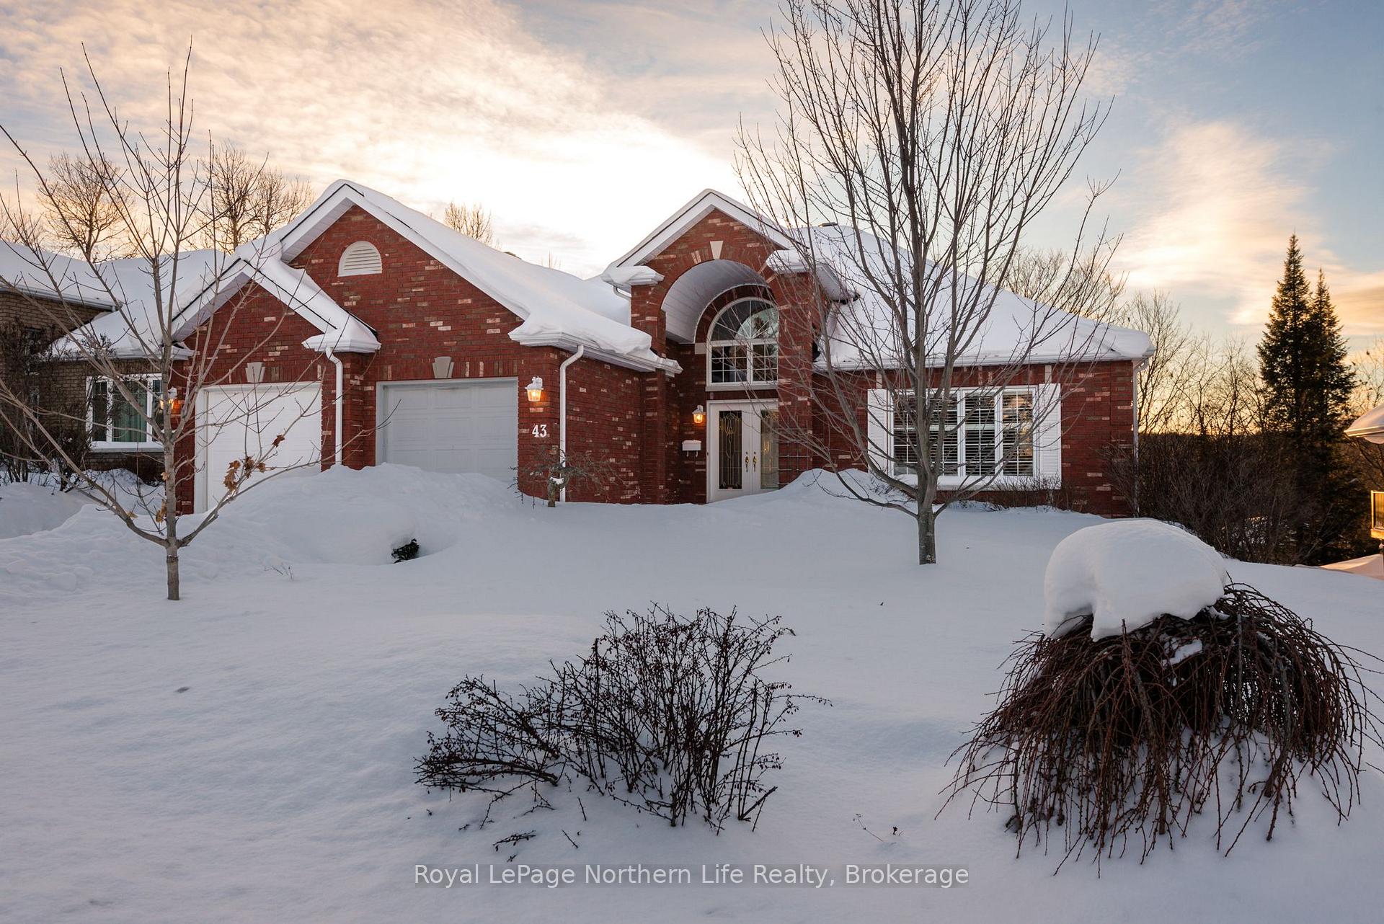
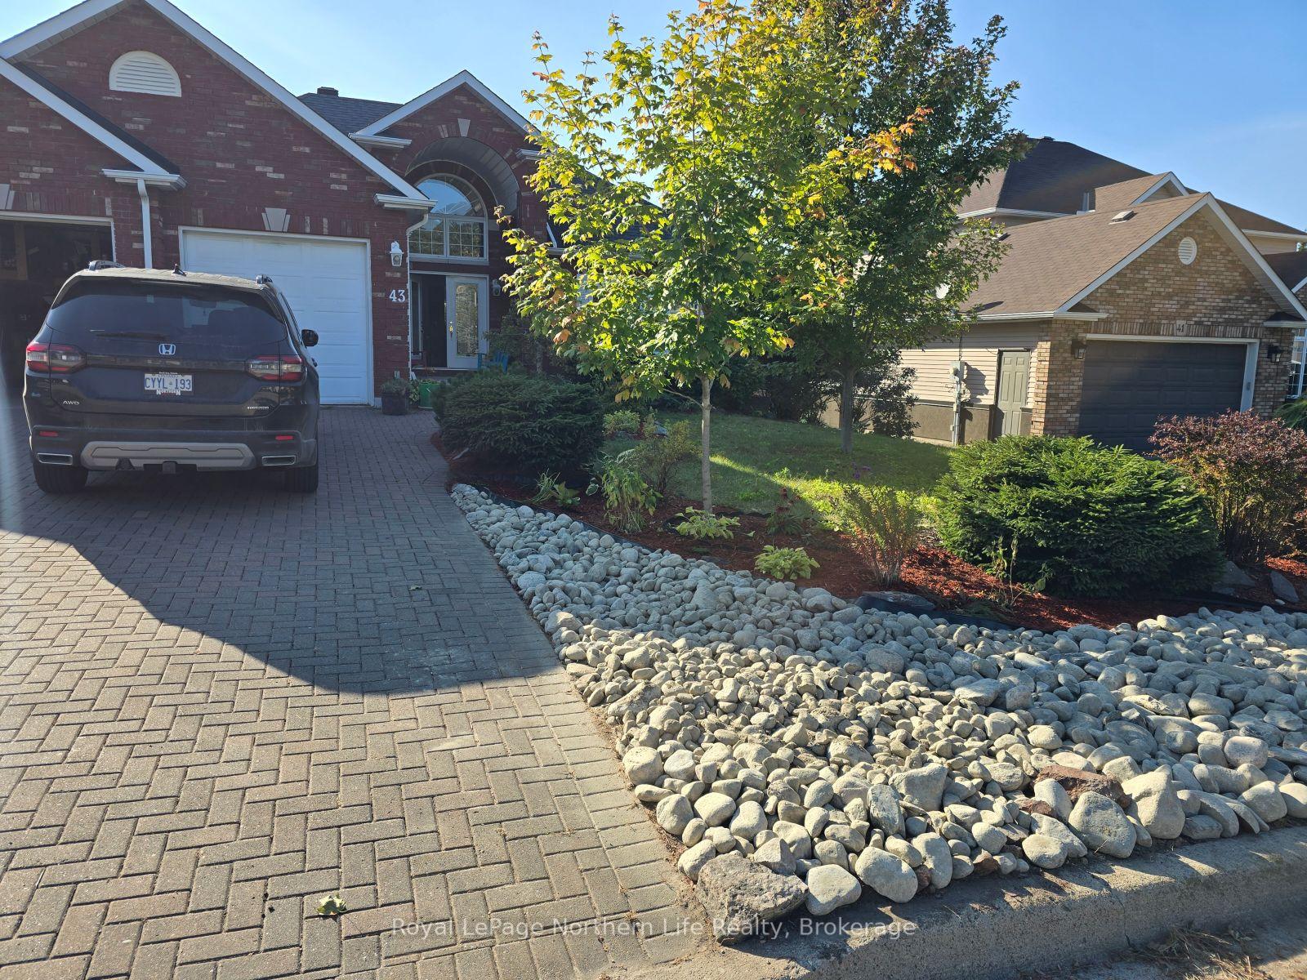
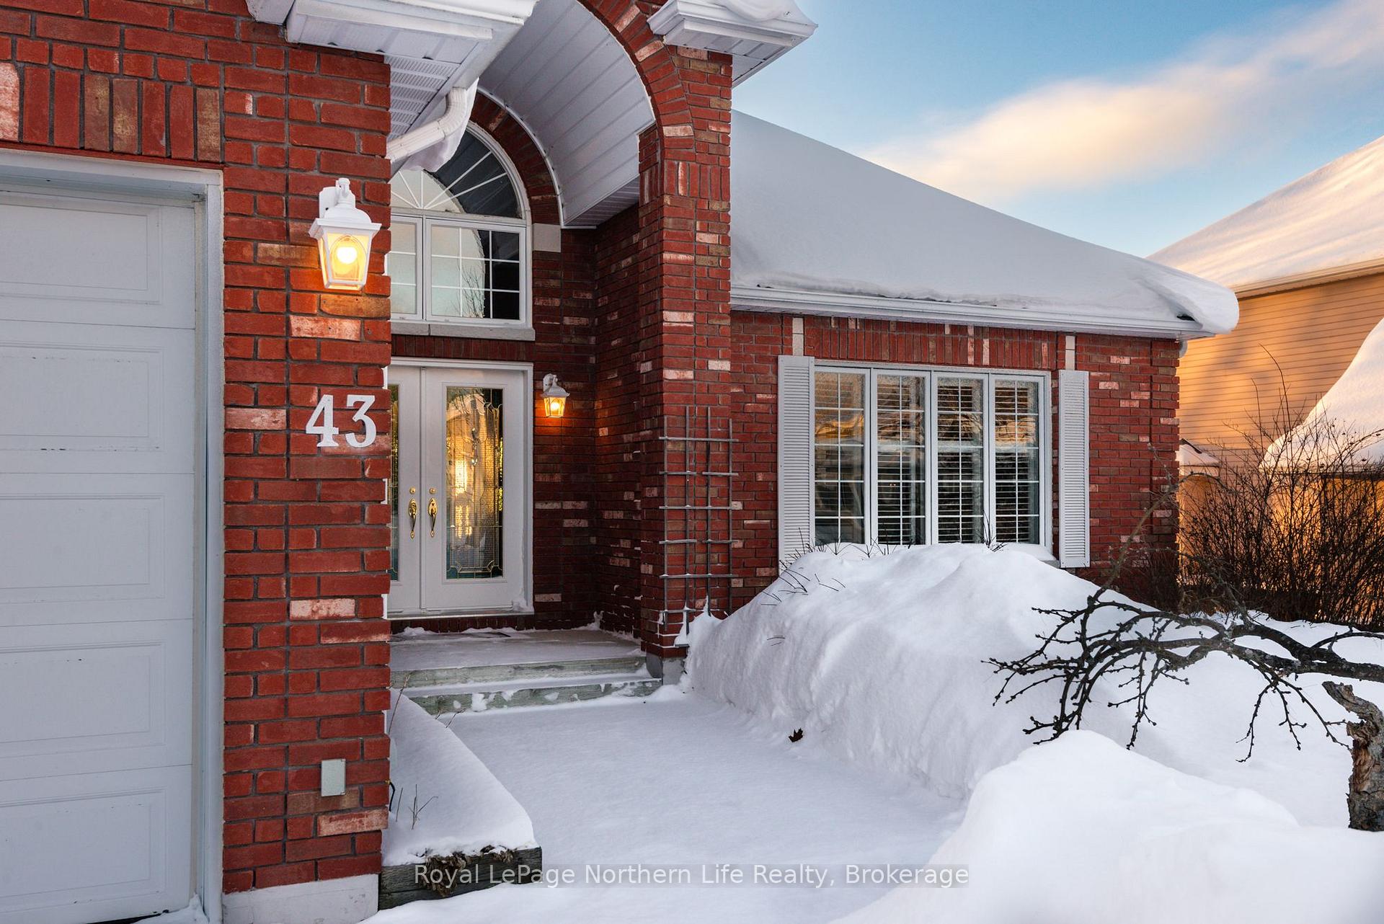
Welcome to this exceptional 3000 square foot bright Bungalow, nestled in a desirable North Bay neighborhood. Enjoy the beautiful curb appeal here with brick, vinyl exterior, large windows, beautiful walkway, in-ground sprinklers, interlock double drive and double attached garage complete with storage. This meticulously maintained property features a grand two storey high entry that opens to a spacious family room, dining room, large kitchen with eat-in nook, fireplace area and walk out to upper deck- perfect for entertaining. The main floor also includes a primary ensuite complete with walk-in closet, 3pc bath and bright windows; 2 large bedrooms; 4pc bath and laundry room. The lower level hosts a huge rec room with walk out to deck and yard and room to add office, 4pc bath, another spacious bedroom and a den area that could be converted to a nice sized kitchen or Bar. Roof 2014 and forced air gas furnace approx. 10yrs. Lot size 62.33 ft x 114.82. Note, this home only has one stair to the main level so if you're looking for one floor living with in-law capability check out this Kenalex built home, otherwise it will make a spacious family home.
Ask about this home
A HOMEH agent will answer your questions about this home.
Around this home
Daily convenience, out of 100, from the distances below
Schools nearby
School rating, out of 10.
Helpful calculators
Your HOMEH agent

"I would see it this week."