

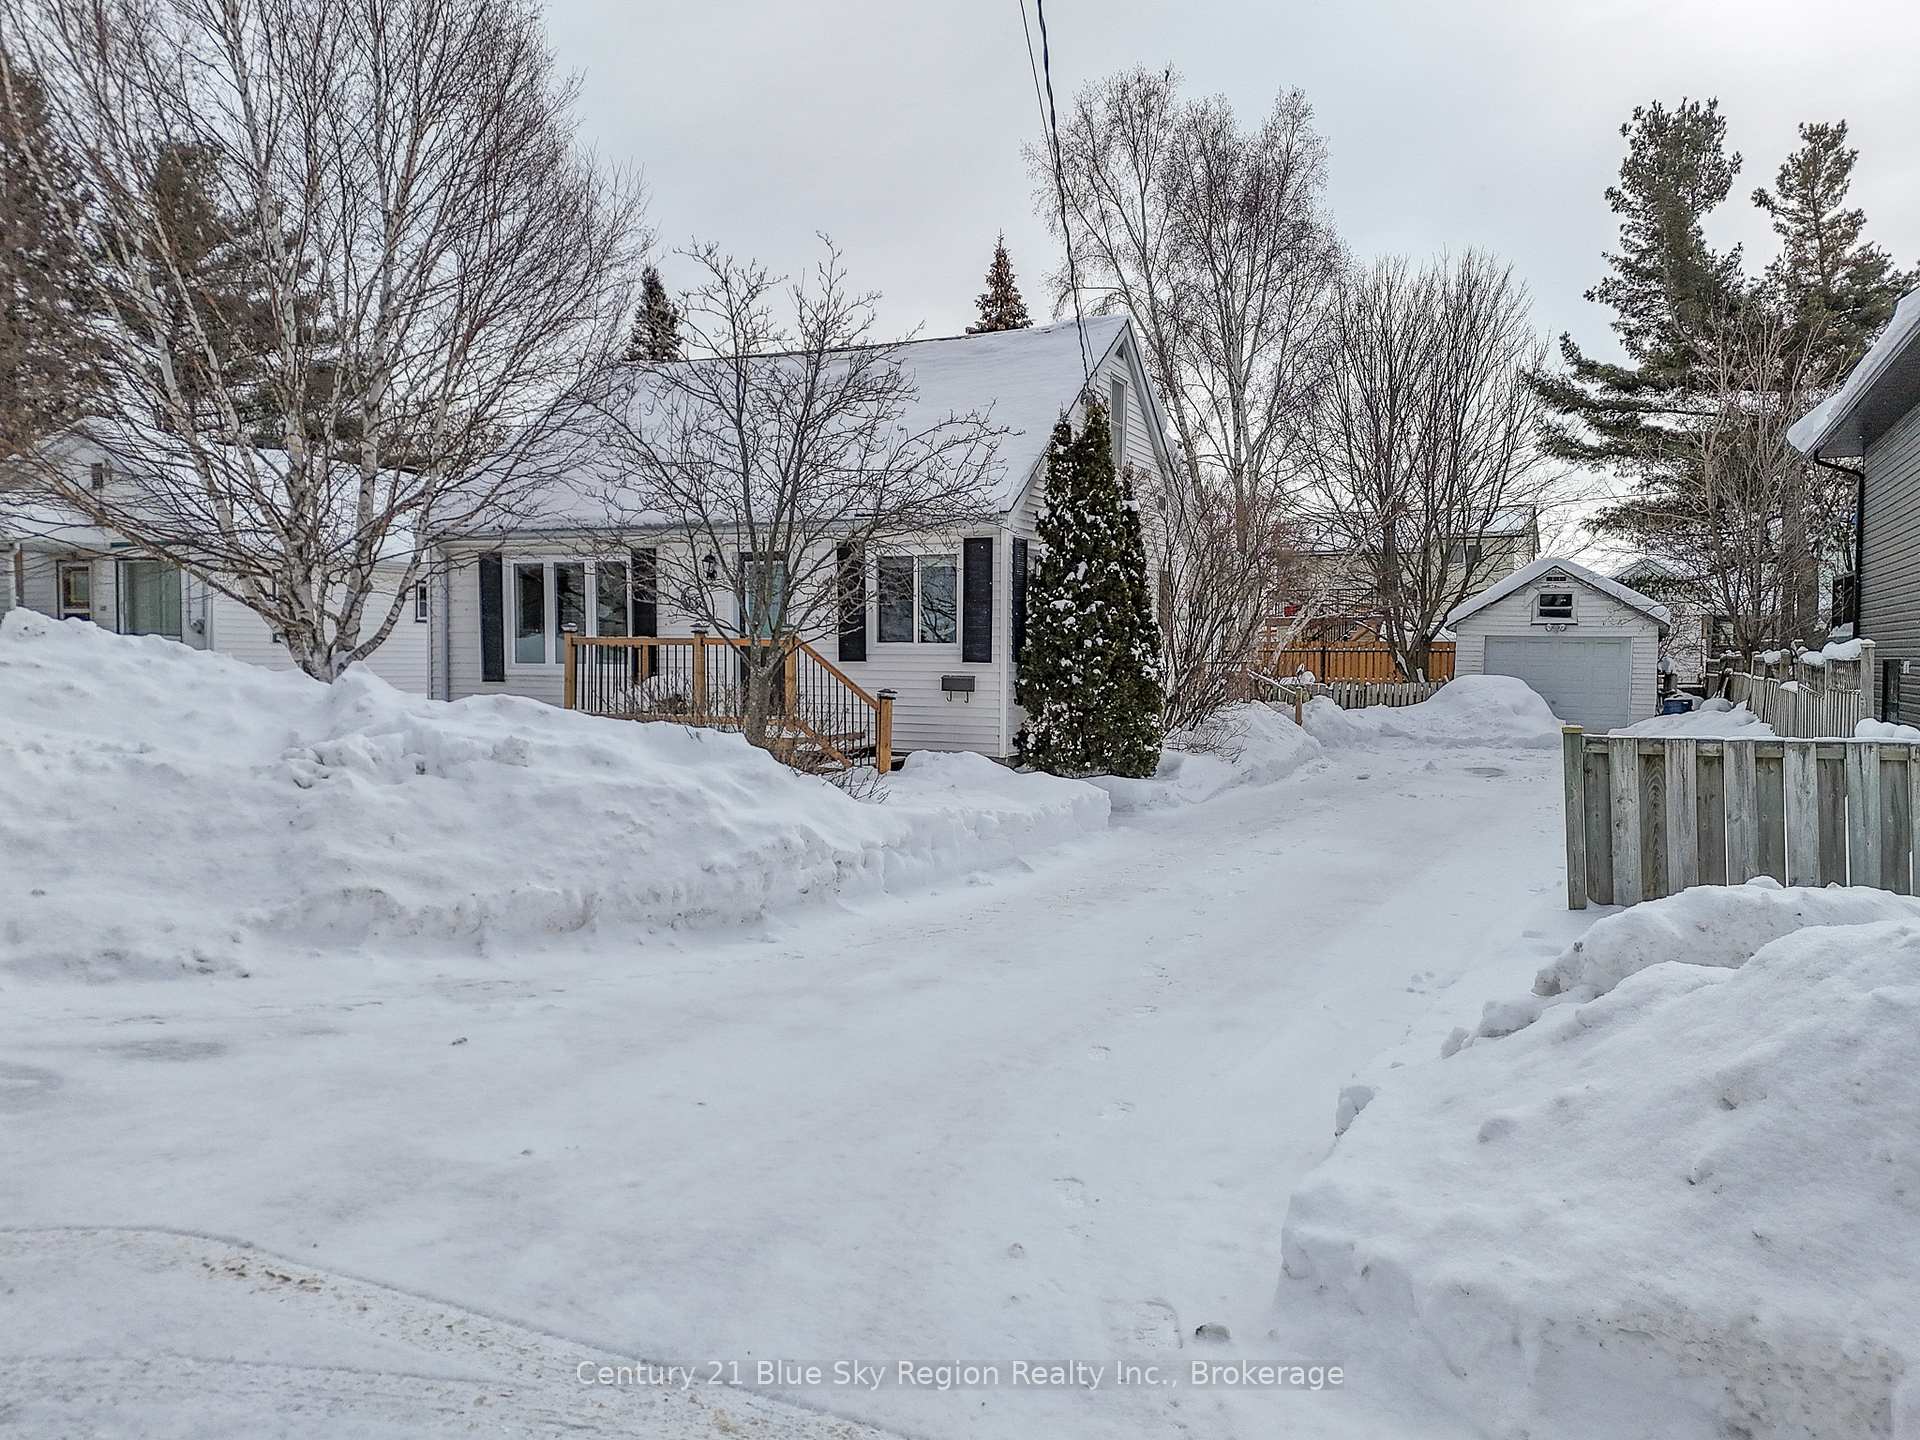
135 Oakwood Avenue
135 Oakwood Avenue
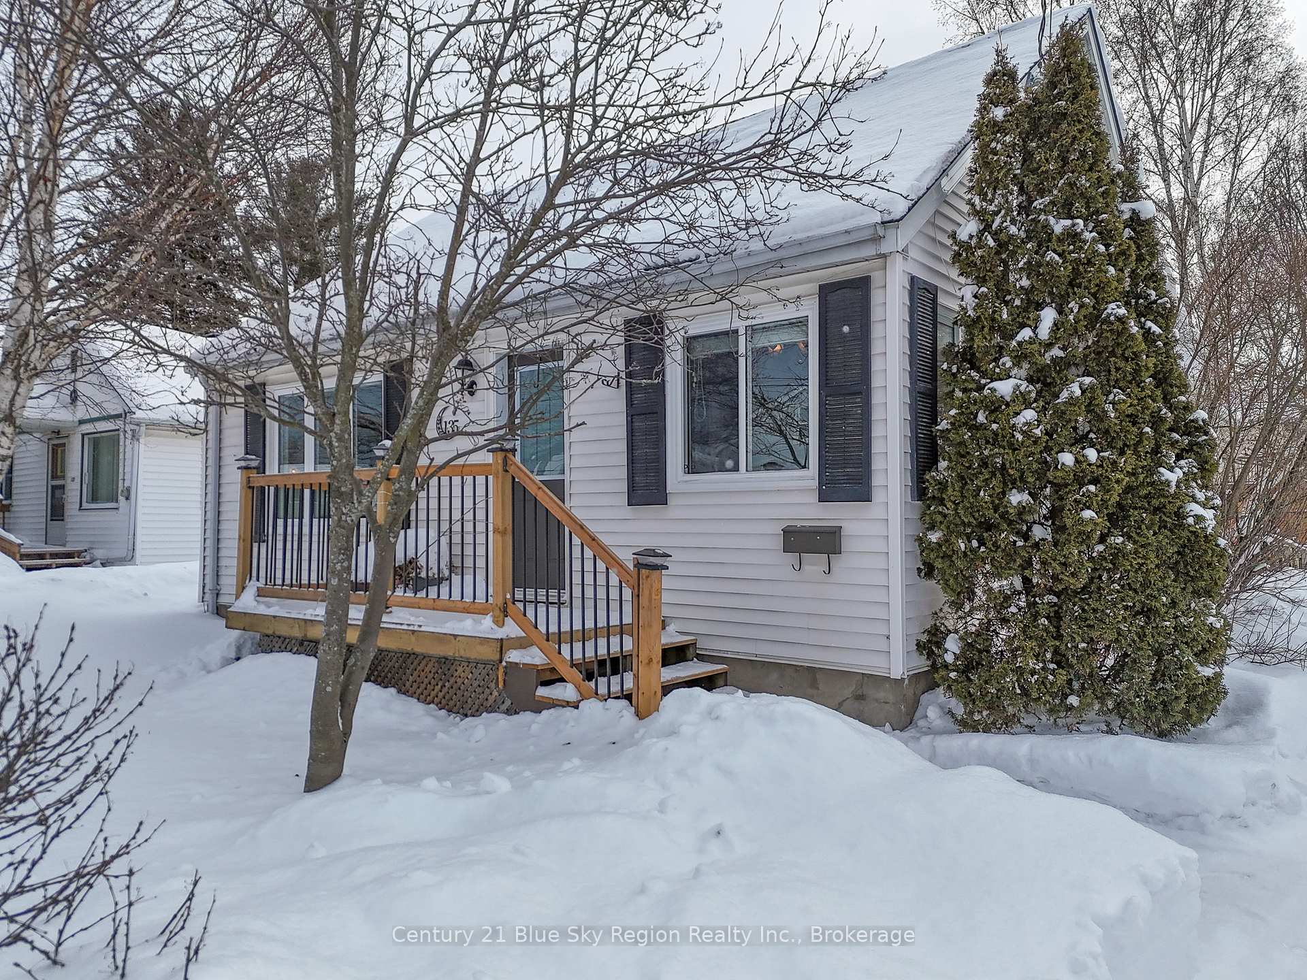
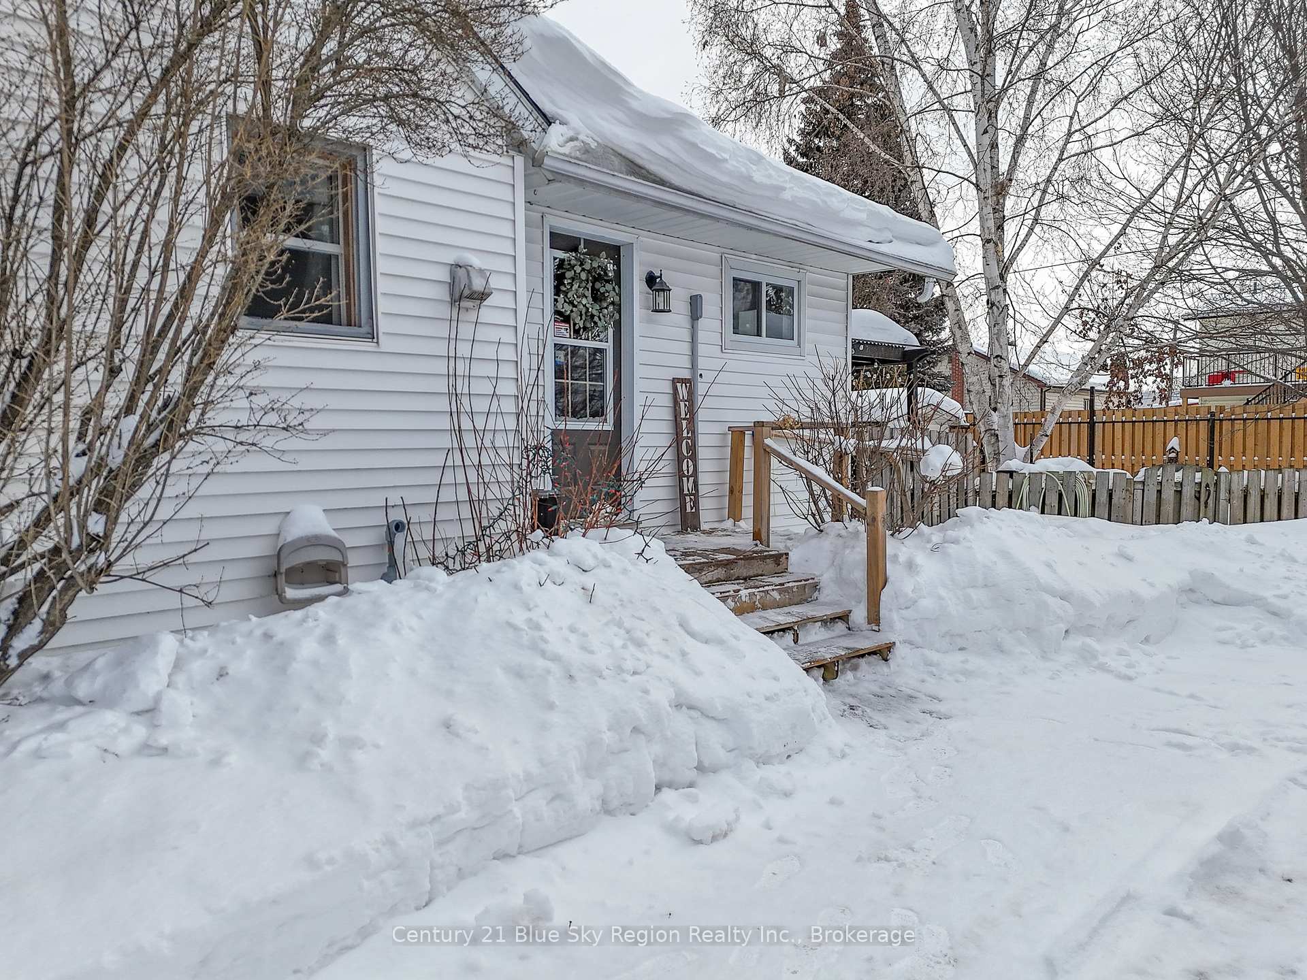
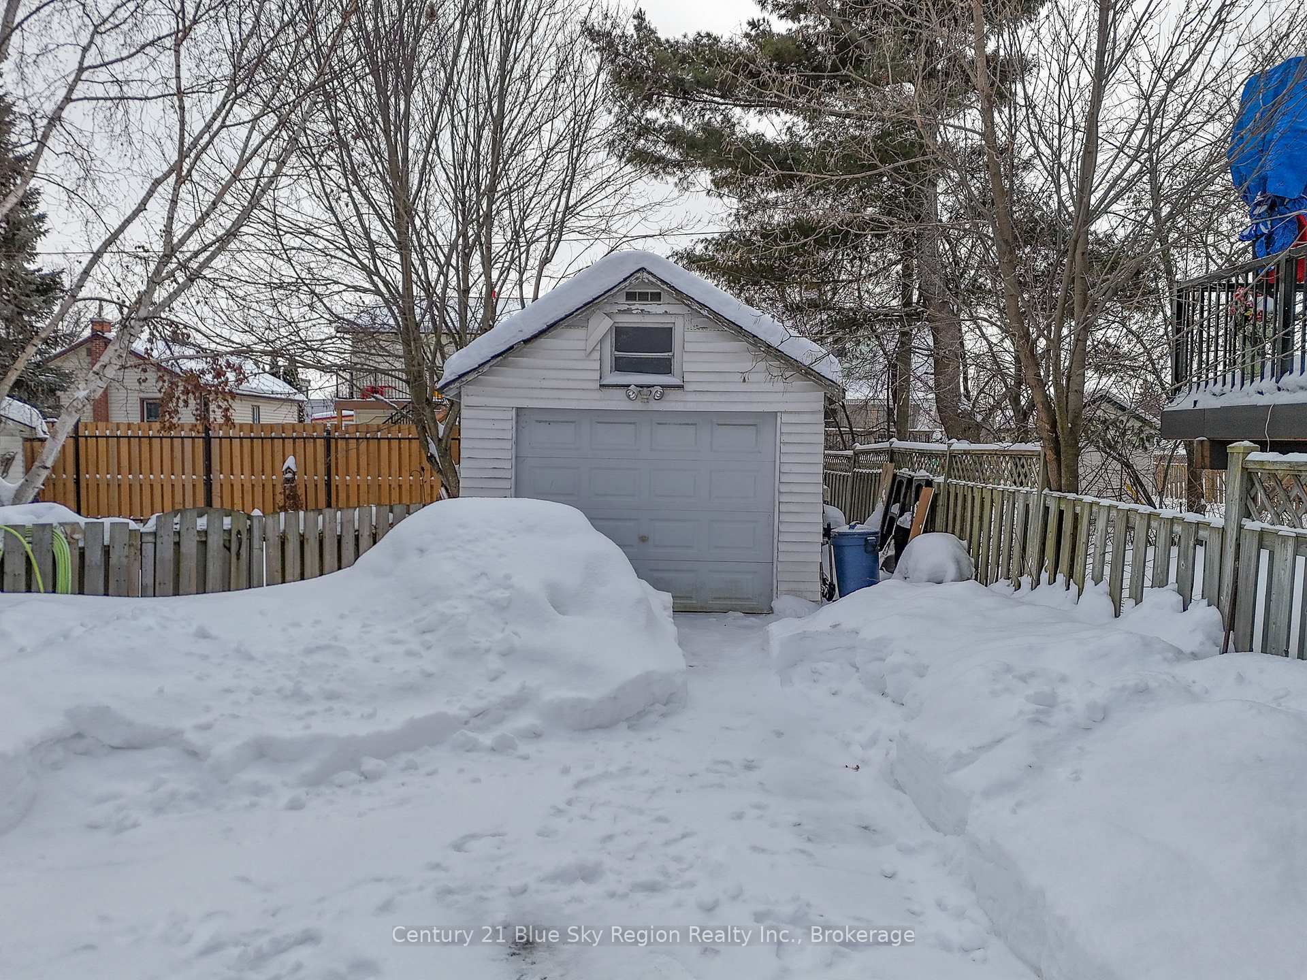
 See all 46 photos
Property history
Facts and features
- BasementCrawl space
- Water, sewerMunicipal
- Lot shapeRectangular
- HeatingWater
- Hardwood floors
- Fireplace
The homeDetached, 1 1/2 storey, 1,100–1,500 sq ft
- Type: Detached
- Style: 1 1/2 storey
- Living space: 1,100–1,500 sq ft
- Basement: Crawl space
InsideFireplace Yes, electric, living room, family room, Hardwood, Main level
- Fireplace: Yes, electric, living room, family room
- Flooring: Hardwood
- Laundry: Main level
- Features: Sump pump
- Rooms above ground: 8
- Bedrooms: 3
- Bathrooms: 2
- Kitchens: 1
- Family room: Yes
Outside and lotVinyl siding, Shingles, Concrete block
- Exterior: Vinyl siding
- Roof: Shingles
- Foundation: Concrete block
- Features: Year round living
- Other structures: Fence - full, shed
- Size: 60 × 100 ft
- Shape: Rectangular
- Zoning: R3
Parking1 Garage, Detached
- Spaces: 1 Garage
- Garage: Detached
Heating, water and powerWater, gas, Municipal water, Municipal sewer
- Heating: Water, gas
- Water: Municipal water
- Sewer: Municipal sewer
- Natural gas: Yes
- Hydro: Yes
- Cable: Available
- Telephone: Yes
Costs and taxesTaxes $3,292 a year, HST included in the price
- Taxes, 2025: $3,292 a year
- HST: HST included in the price
Included in the saleRefrigerator, stove, washer, dryer, dishwasher, blinds, two built in electric fireplaces
- Included: Refrigerator, stove, washer, dryer, dishwasher, blinds, two built in electric fireplaces
NearbySchool bus route, fenced yard, public transit
- Close to: School bus route, fenced yard, public transit
Listing detailsX11986810, Sold, Feb 25, 2025
- MLS® number: X11986810
- Status: Sold
- Listed on: Feb 25, 2025
- Days on market: 7
- Updated: Mar 4, 2025
- Possession: Flexible
- Occupied by: Owner
- Listing brokerage: Century 21 Blue Sky Region Realty Inc., Brokerage
About this home
135 Oakwood Avenue, North Bay (West End), ON P1B 5H8
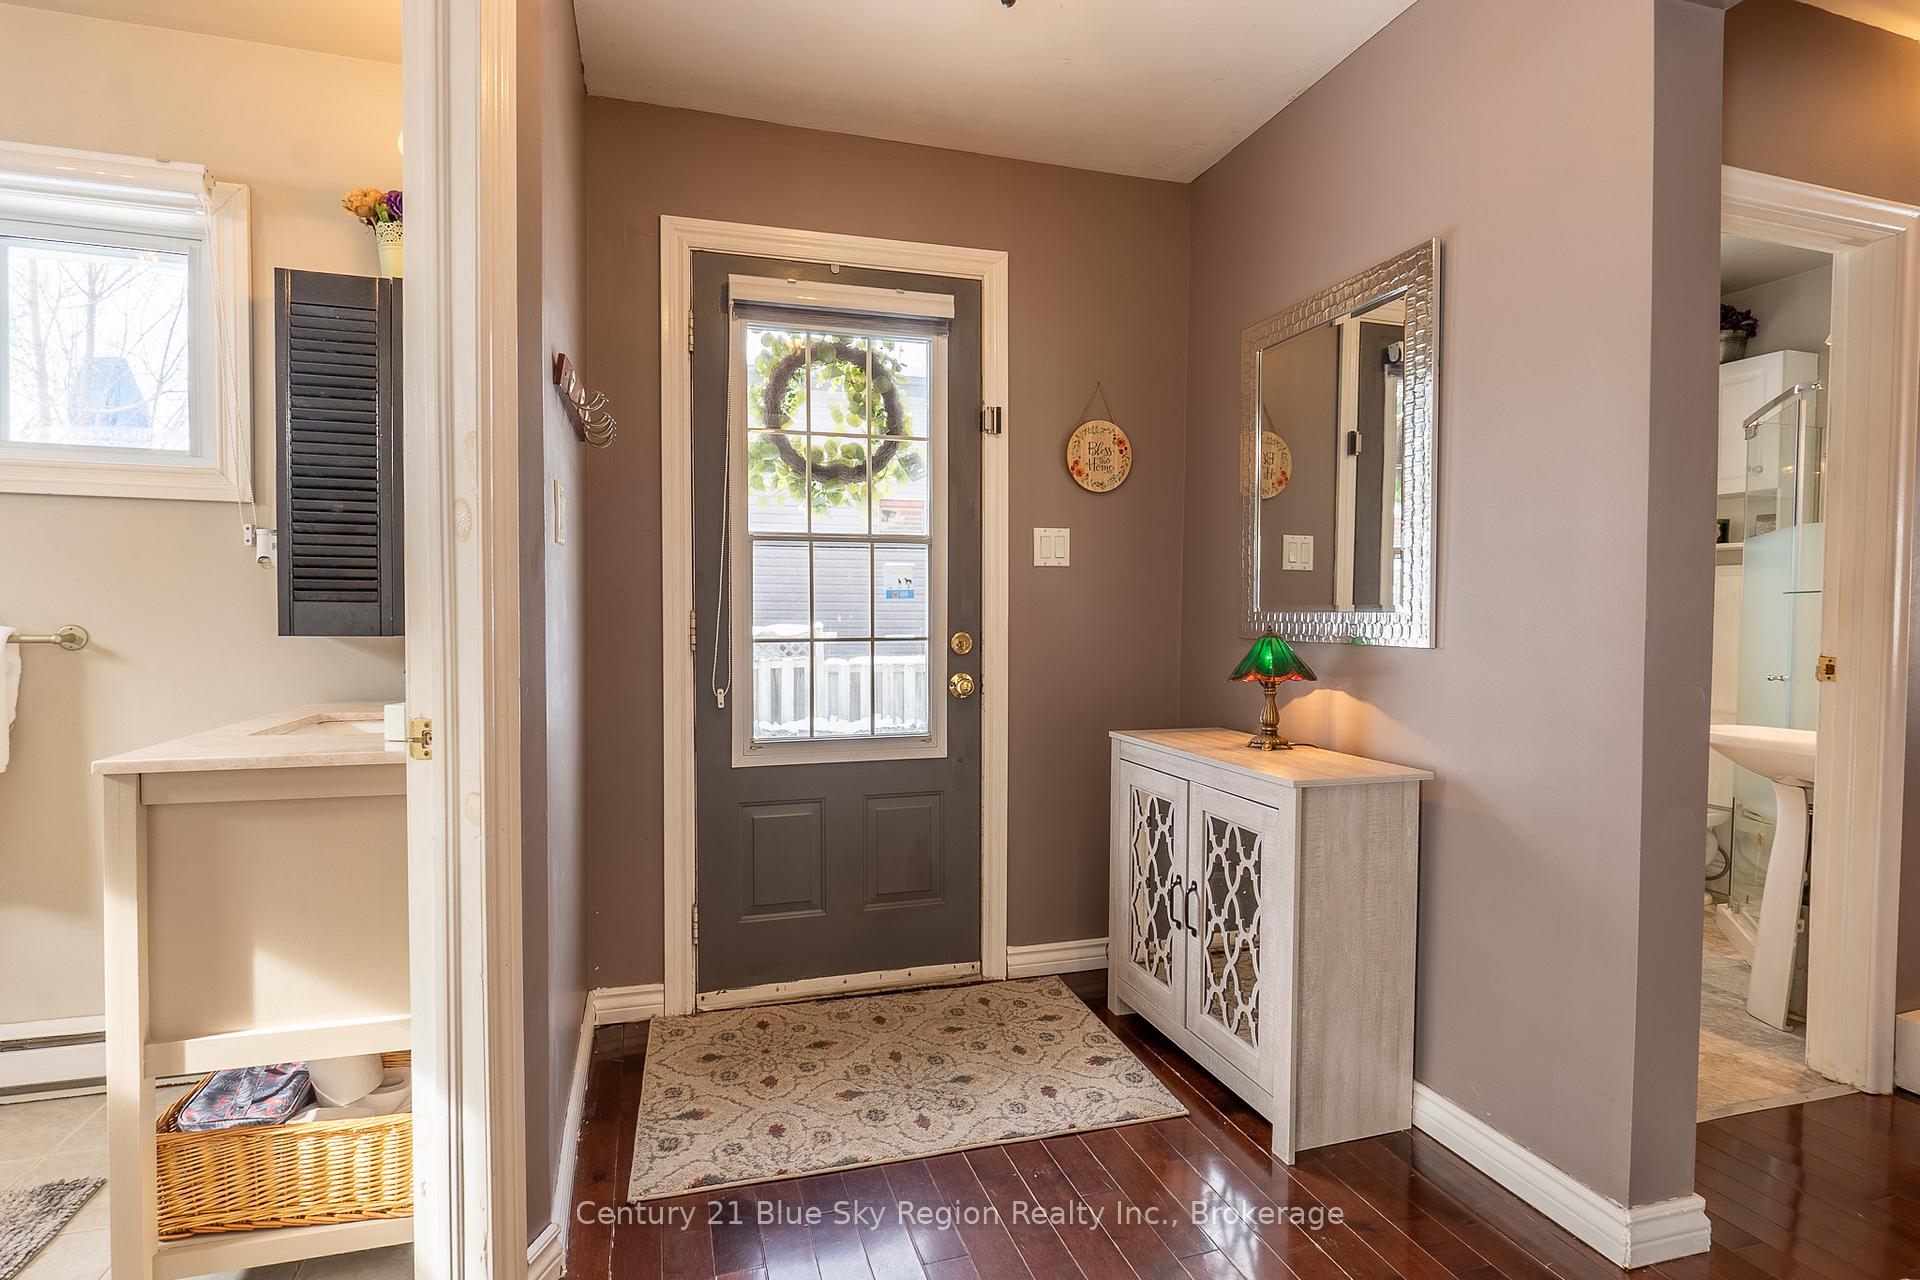
Welcome to 135 Oakwood Ave., North Bay, where charm meets functionality in this bright and inviting three-bedroom, two-bathroom home. One of the bedrooms is conveniently located on the main level, while two additional bedrooms are tucked away in the half-story upstairs, creating a cozy and unique layout.Step inside to discover an open-concept kitchen and living room, complete with a massive center island, a built-in breakfast nook, and stainless steel appliances - a perfect setup for gatherings and everyday living. The hardwood floors throughout the main level add warmth and character, while the large pantry ensures plenty of storage space. The main floor also features updated windows, allowing for an abundance of natural light.The home boasts two inviting living spaces - the front living room and a back family room addition - both featuring built-in fireplaces for that extra touch of coziness. The family room overlooks the fully fenced backyard, with glass sliding doors leading to a spacious deck, ideal for summer barbecues or quiet mornings with a coffee in hand.The private backyard is a true retreat, featuring a charming she shed, mature trees, and plenty of space to unwind. The single-car garage offers both parking and ample storage for added convenience. The home is heated by an updated and efficient hot water boiler system and has been designed to be cost-effective to heat. Other highlights include a roof that has been updated within the last five years, a stackable laundry setup in one of the bathrooms, and a large soaker tub for ultimate relaxation.Located on a quiet dead-end street, this home offers a peaceful setting while still being conveniently close to shopping, restaurants, and grocery stores. It is beautifully maintained and move-in ready plus it's been. Pre-Inspected for your convenience, plus there is a video walk-through tour available. Don't miss the chance to make it yours.
Ask about this home
A HOMEH agent will answer your questions about this home.
Around this home
Daily convenience, out of 100, from the distances below
Schools nearby
School rating, out of 10.
Helpful calculators
Your HOMEH agent

"I would see it this week."