

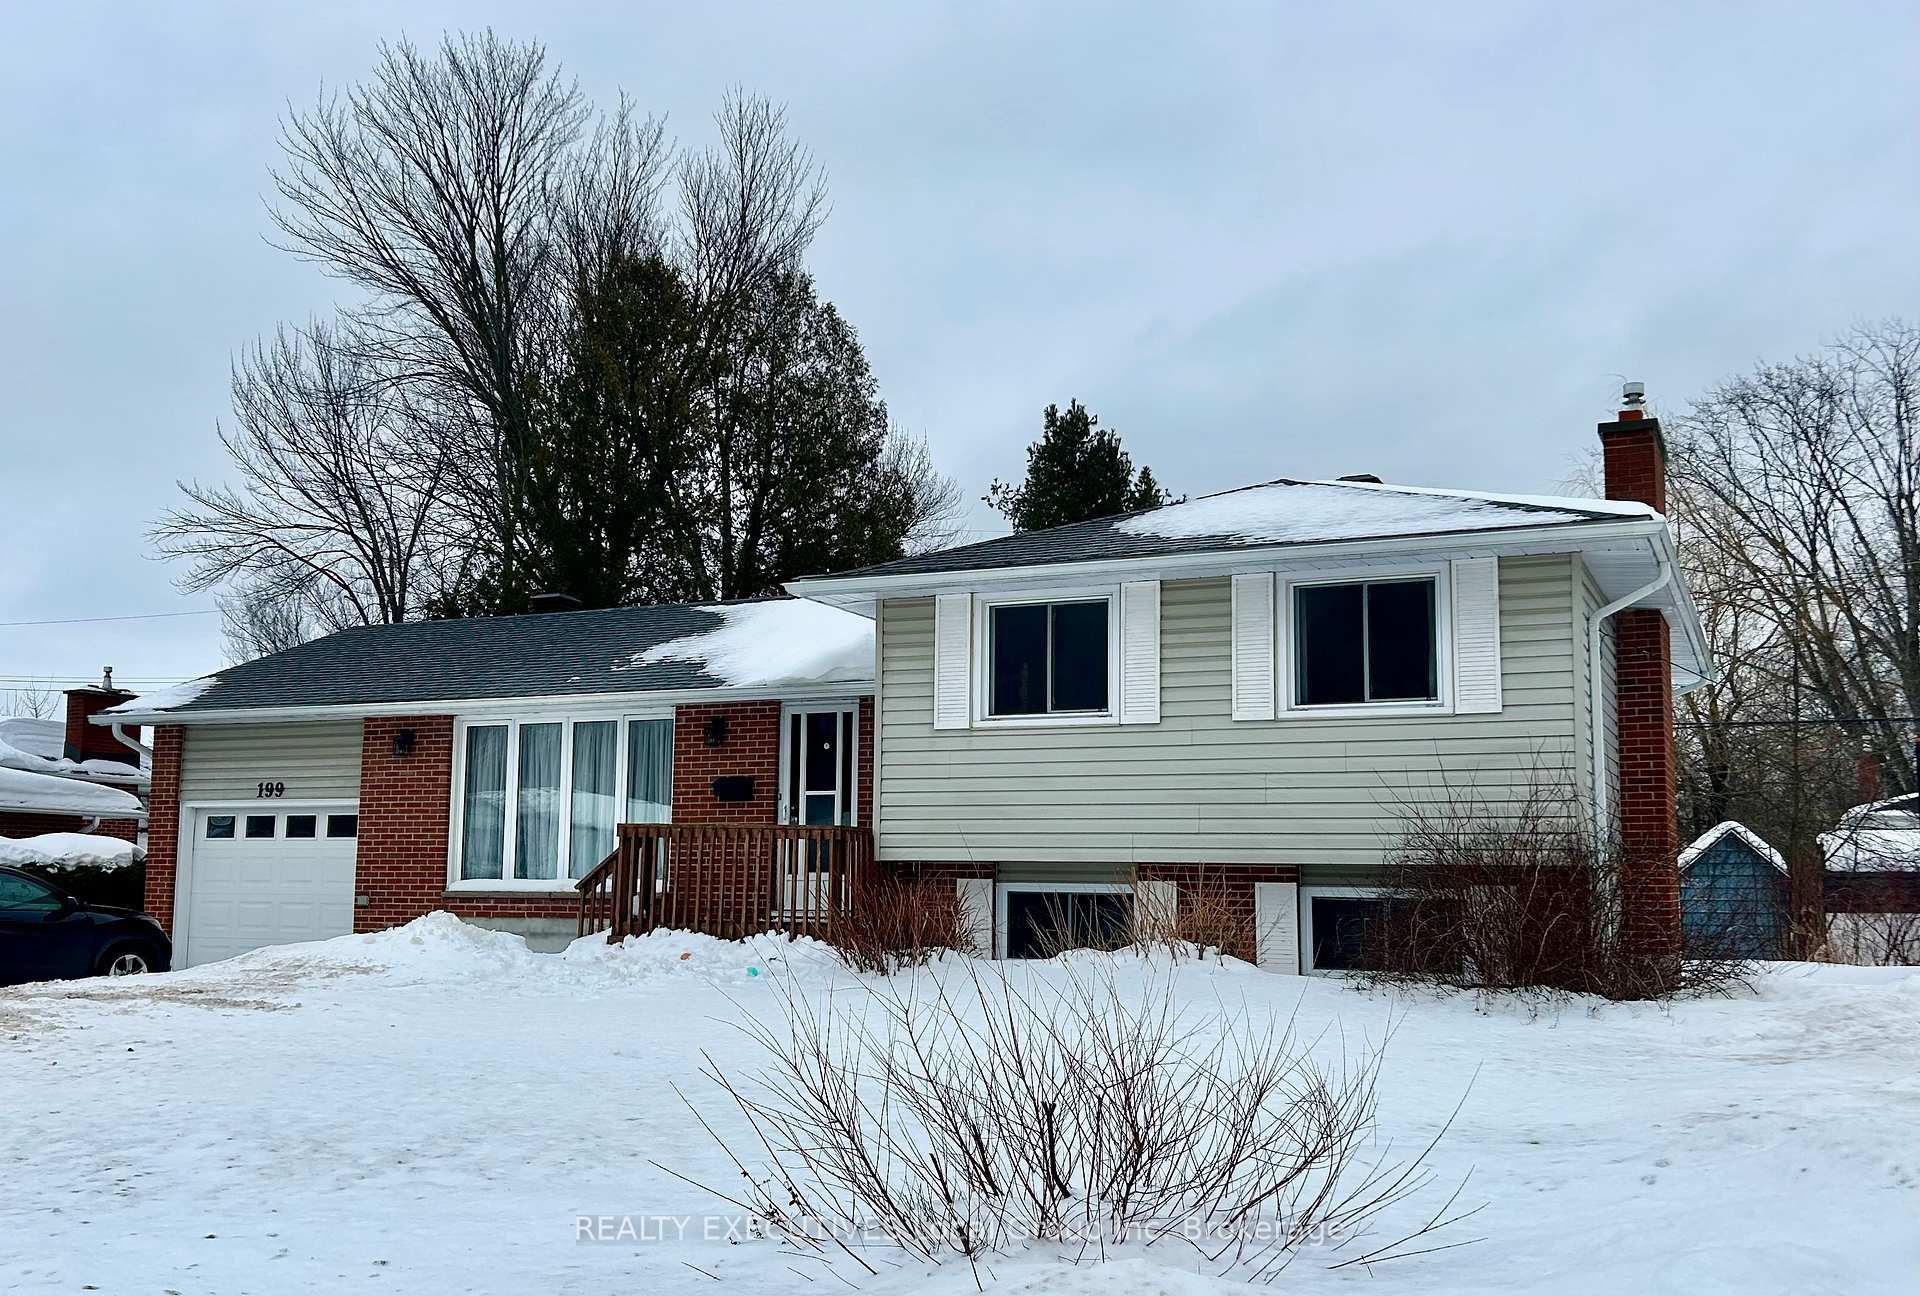
199 Camelot Drive
199 Camelot Drive
 See all 32 photos
Property history
Facts and features
- BasementPart finished
- Age of home51–99 years
- Water, sewerMunicipal
- HeatingForced air
- Fireplace
The homeDetached, Sidesplit 4, Age 51–99 years
- Type: Detached
- Style: Sidesplit 4
- Age: 51–99 years
- Living space: 1,100–1,500 sq ft
- Basement: Partially finished
- Waterfront: None
InsideFireplace Yes, natural gas, Water heater, Rooms above ground 8
- Fireplace: Yes, natural gas
- Features: Water heater
- Rooms above ground: 8
- Bedrooms: 3
- Bathrooms: 2
- Kitchens: 1
- Family room: Yes
Outside and lotBrick, vinyl siding, Asphalt shingle, Concrete block
- Exterior: Brick, vinyl siding
- Roof: Asphalt shingle
- Foundation: Concrete block
- Features: Deck, landscaped
- Size: 67 × 100 ft
- Zoning: R1
Parking1 Garage, Attached, Private
- Spaces: 1 Garage
- Garage: Attached
- Driveway: Private
Heating, water and powerForced air, gas, Municipal water, Municipal sewer
- Heating: Forced air, gas
- Water: Municipal water
- Sewer: Municipal sewer
- Natural gas: Yes
Costs and taxesTaxes $4,315 a year, HST No HST, Hot water tank
- Taxes, 2024: $4,315 a year
- HST: No HST
- Rental items: Hot water tank
Included in the saleLiving room drapes, work bench, dishwasher, dryer, refrigerator, stove, washer, Tv and mount in basement, curtains in bedroom, mirror in living room, hooks in front hall, growth chart upstairs
- Included: Living room drapes, work bench, dishwasher, dryer, refrigerator, stove, washer
- Not included: Tv and mount in basement, curtains in bedroom, mirror in living room, hooks in front hall, growth chart upstairs
NearbyPublic transit
- Close to: Public transit
Listing detailsX11988924, Sold, Feb 26, 2025
- MLS® number: X11988924
- Status: Sold
- Listed on: Feb 26, 2025
- Days on market: 7
- Updated: Mar 5, 2025
- Possession: 2025-04-30 / 30-59 days
- Occupied by: Owner
- Listing brokerage: REALTY EXECUTIVES Local Group Inc. Brokerage
About this home
199 Camelot Drive, North Bay (Birchaven), ON P1A 3K6
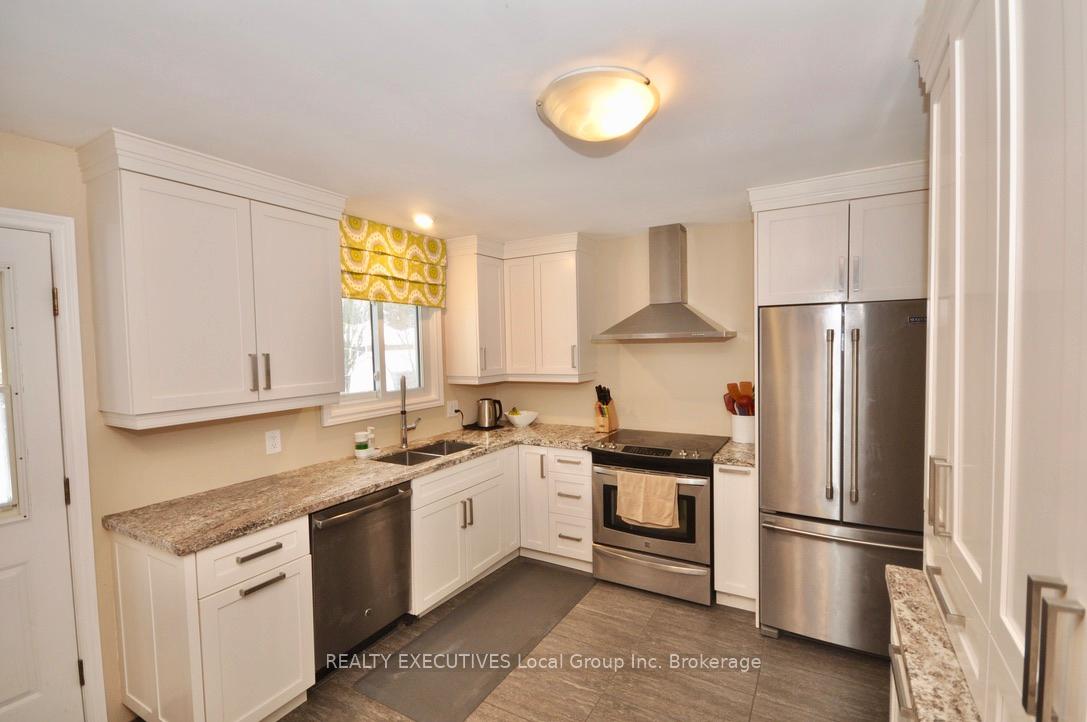
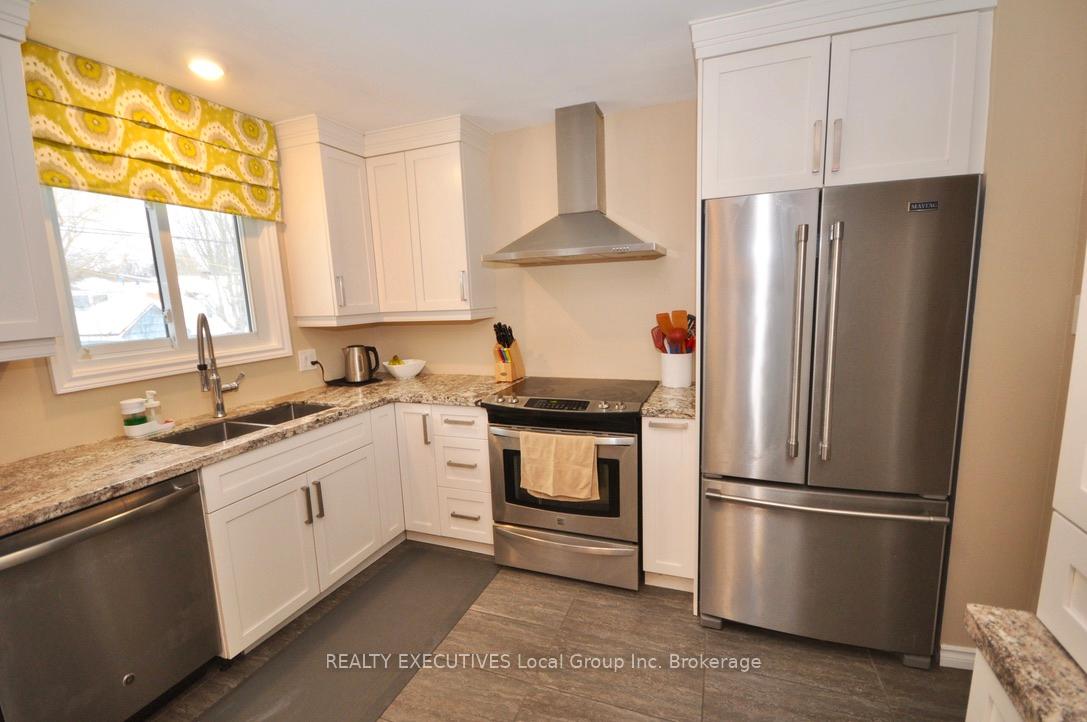
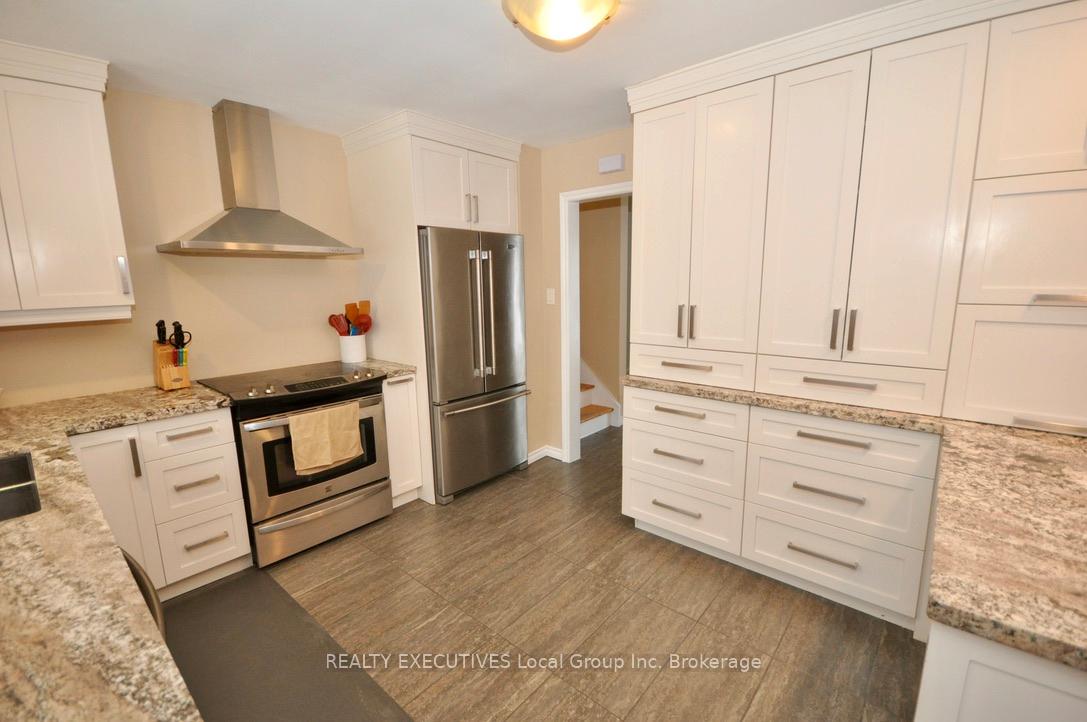
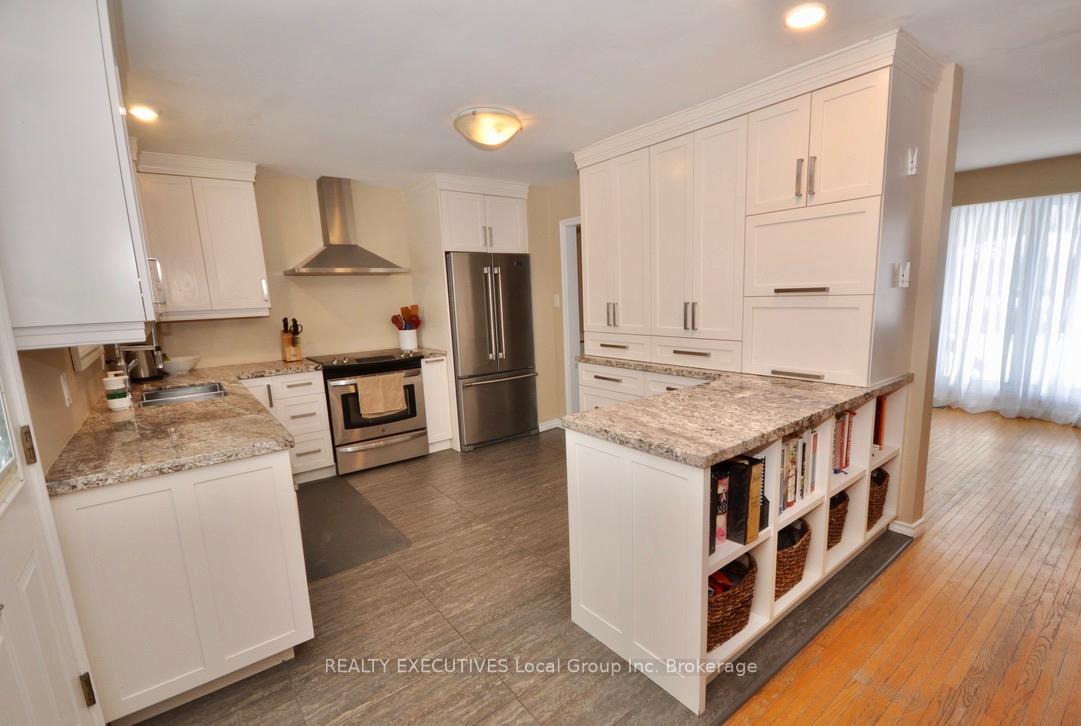
Beautiful family home in the Birchaven neighbourhood. This house is complete with a custom kitchen with granite countertops and gorgeous cabinetry with wonderful pullout and storage features. Ceramic tile runs through this cooking space and the stainless steal appliance package is included. The living room has a large picture window with hardwood floors running into the dining room. Upstairs are three bedrooms and the master offers a 2 piece ensuite. The lower level has a spacious recroom with a gas fireplace, where you can curl up and watch a movie. The fourth level has a workshop, plenty of storage and direct access out to the single car garage. The house is heated with a high efficiency, forced air natural gas furnace (2018). The shingles and eaves were replaced in 2019. Insulation added to the attic in 2024. The weeping tile was replaced in 2016. Washer and Dryer new in 2023, fridge new in 2024. Walking distance to hiking trails and two beautiful public beaches.
Ask about this home
A HOMEH agent will answer your questions about this home.
Around this home
Daily convenience, out of 100, from the distances below
Schools nearby
School rating, out of 10.
Helpful calculators
Your HOMEH agent

"I would see it this week."