

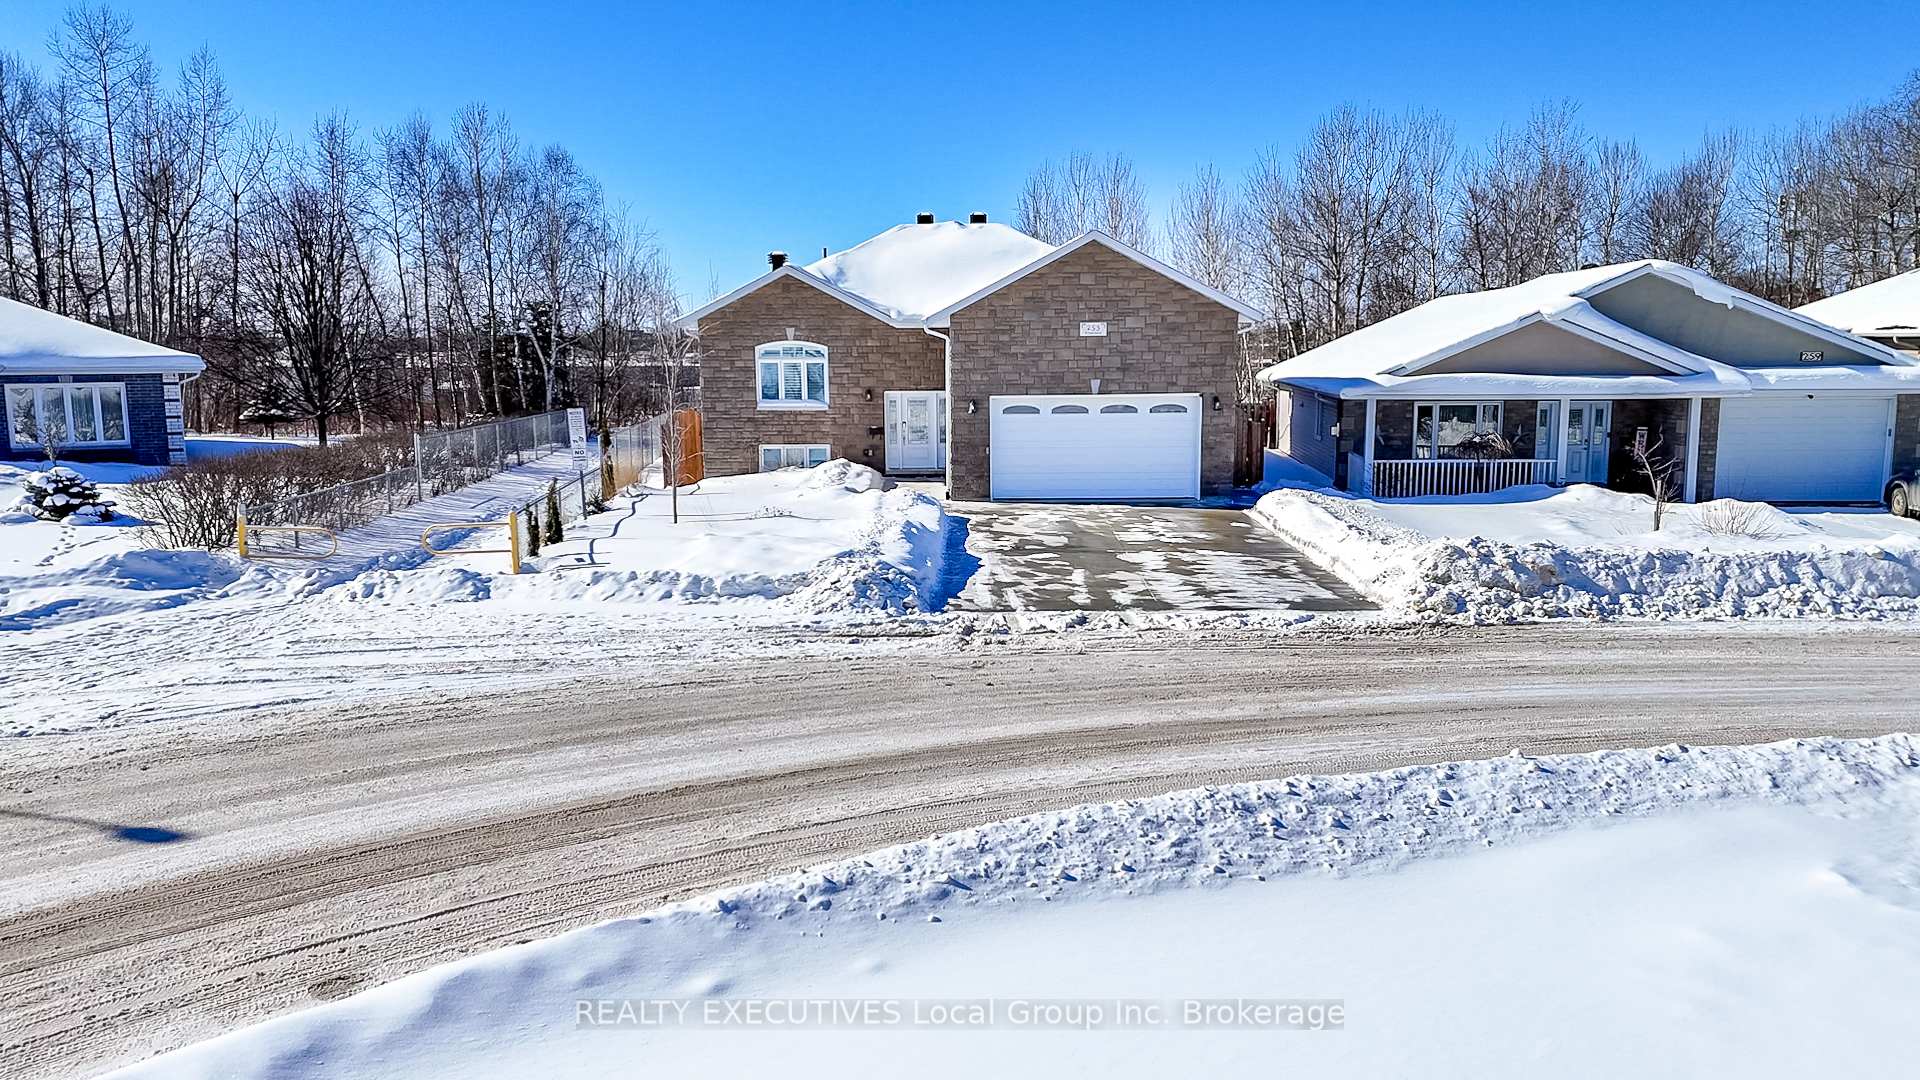
253 Kingsway Avenue
253 Kingsway Avenue
 See all 44 photos
Property history
Facts and features
- BasementFinished
- Age of home0–5 years
- Water, sewerMunicipal
- HeatingForced air
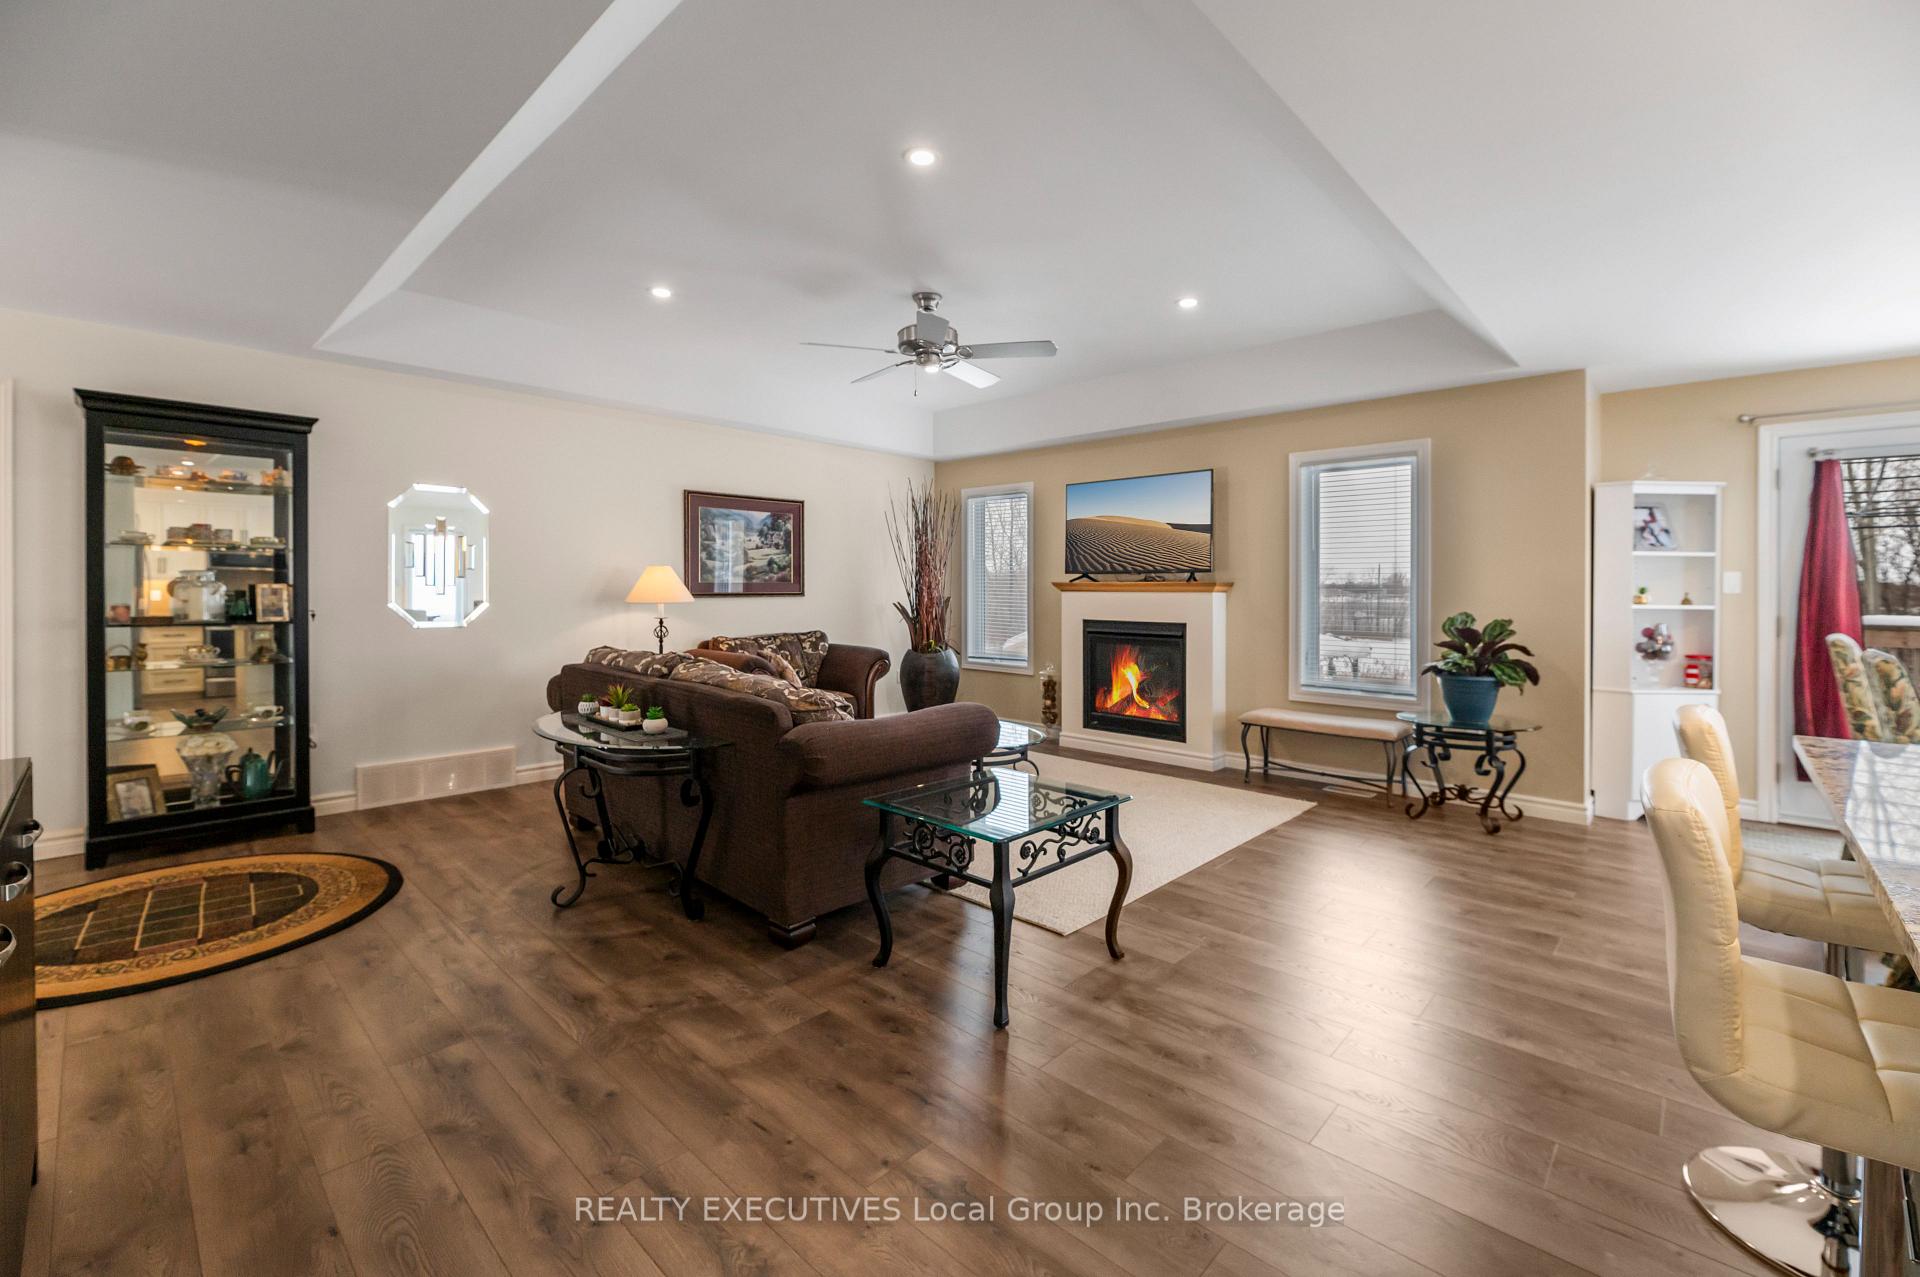
- Fireplace
- Central air
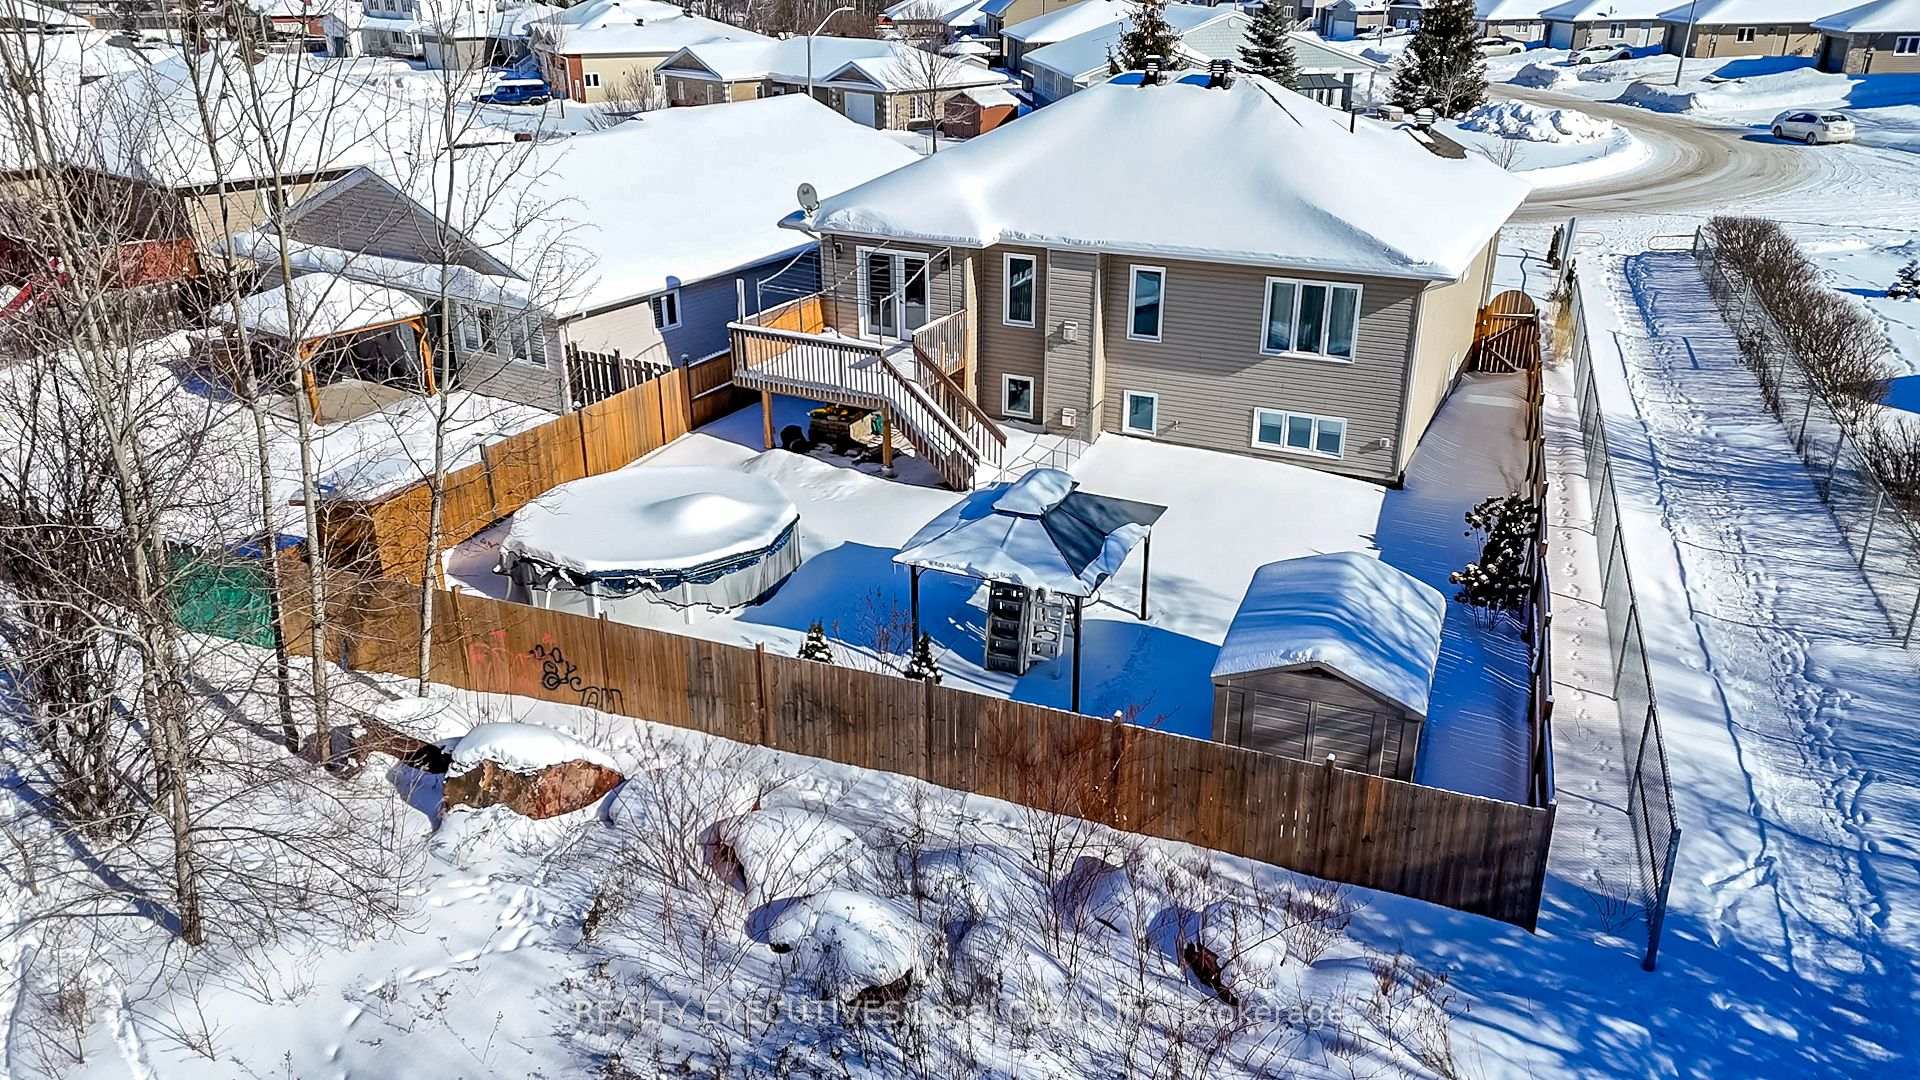
- Pool
The homeDetached, Bungalow, Age 0–5 years
- Type: Detached
- Style: Bungalow
- Age: 0–5 years
- Basement: Full, finished
InsideFireplace Yes, natural gas, Air exchanger, Carbon monoxide detectors, smoke detector
- Fireplace: Yes, natural gas
- Features: Air exchanger
- Security: Carbon monoxide detectors, smoke detector
- Rooms above ground: 6
- Rooms in the basement: 5
- Bedrooms: 2 + 2 in the basement
- Bathrooms: 3
- Kitchens: 1
Outside and lotBrick front, vinyl siding, Shingles, Block
- Exterior: Brick front, vinyl siding
- Roof: Shingles
- Foundation: Block
- Pool: Above ground, salt
- Features: Deck
- Other structures: Shed
- Size: 48.59 × 112.37 ft
- Zoning: R3SP96
Parking2 Garage, Attached, Private double
- Spaces: 2 Garage
- Garage: Attached
- Driveway: Private double
Heating, water and powerForced air, gas, Central air, Municipal water
- Heating: Forced air, gas
- Cooling: Central air
- Water: Municipal water
- Sewer: Municipal sewer
- Natural gas: Yes
- Hydro: Yes
Costs and taxesTaxes $6,993 a year, HST included in the price, Hwt - north bay hydro - $36/monthly
- Taxes, 2024: $6,993 a year
- HST: HST included in the price
- Rental items: Hwt - north bay hydro - $36/monthly
- Under contract: Hot water tank-gas
Included in the saleMain level refrigerator, stove, dishwasher, built-in microwave, lower level washer/dryer combo, office desk, all window coverings, shed, gazebo, pool, heater and all accessories, garage heater, california shutters in upper front bedroom, built-in storage in garage
- Included: Main level refrigerator, stove, dishwasher, built-in microwave, lower level washer/dryer combo, office desk, all window coverings, shed, gazebo, pool, heater and all accessories, garage heater, california shutters in upper front bedroom, built-in storage in garage
NearbyFenced yard, park, place of worship, school, school bus route, public transit
- Close to: Fenced yard, park, place of worship, school, school bus route, public transit
Listing detailsX11976425, Sold, Feb 18, 2025
- MLS® number: X11976425
- Status: Sold
- Listed on: Feb 18, 2025
- Days on market: 17
- Updated: Mar 7, 2025
- Possession: Flexible
- Occupied by: Owner
- Listing brokerage: REALTY EXECUTIVES Local Group Inc. Brokerage
About this home
253 Kingsway Avenue, North Bay (Birchaven), ON P1B 7V5
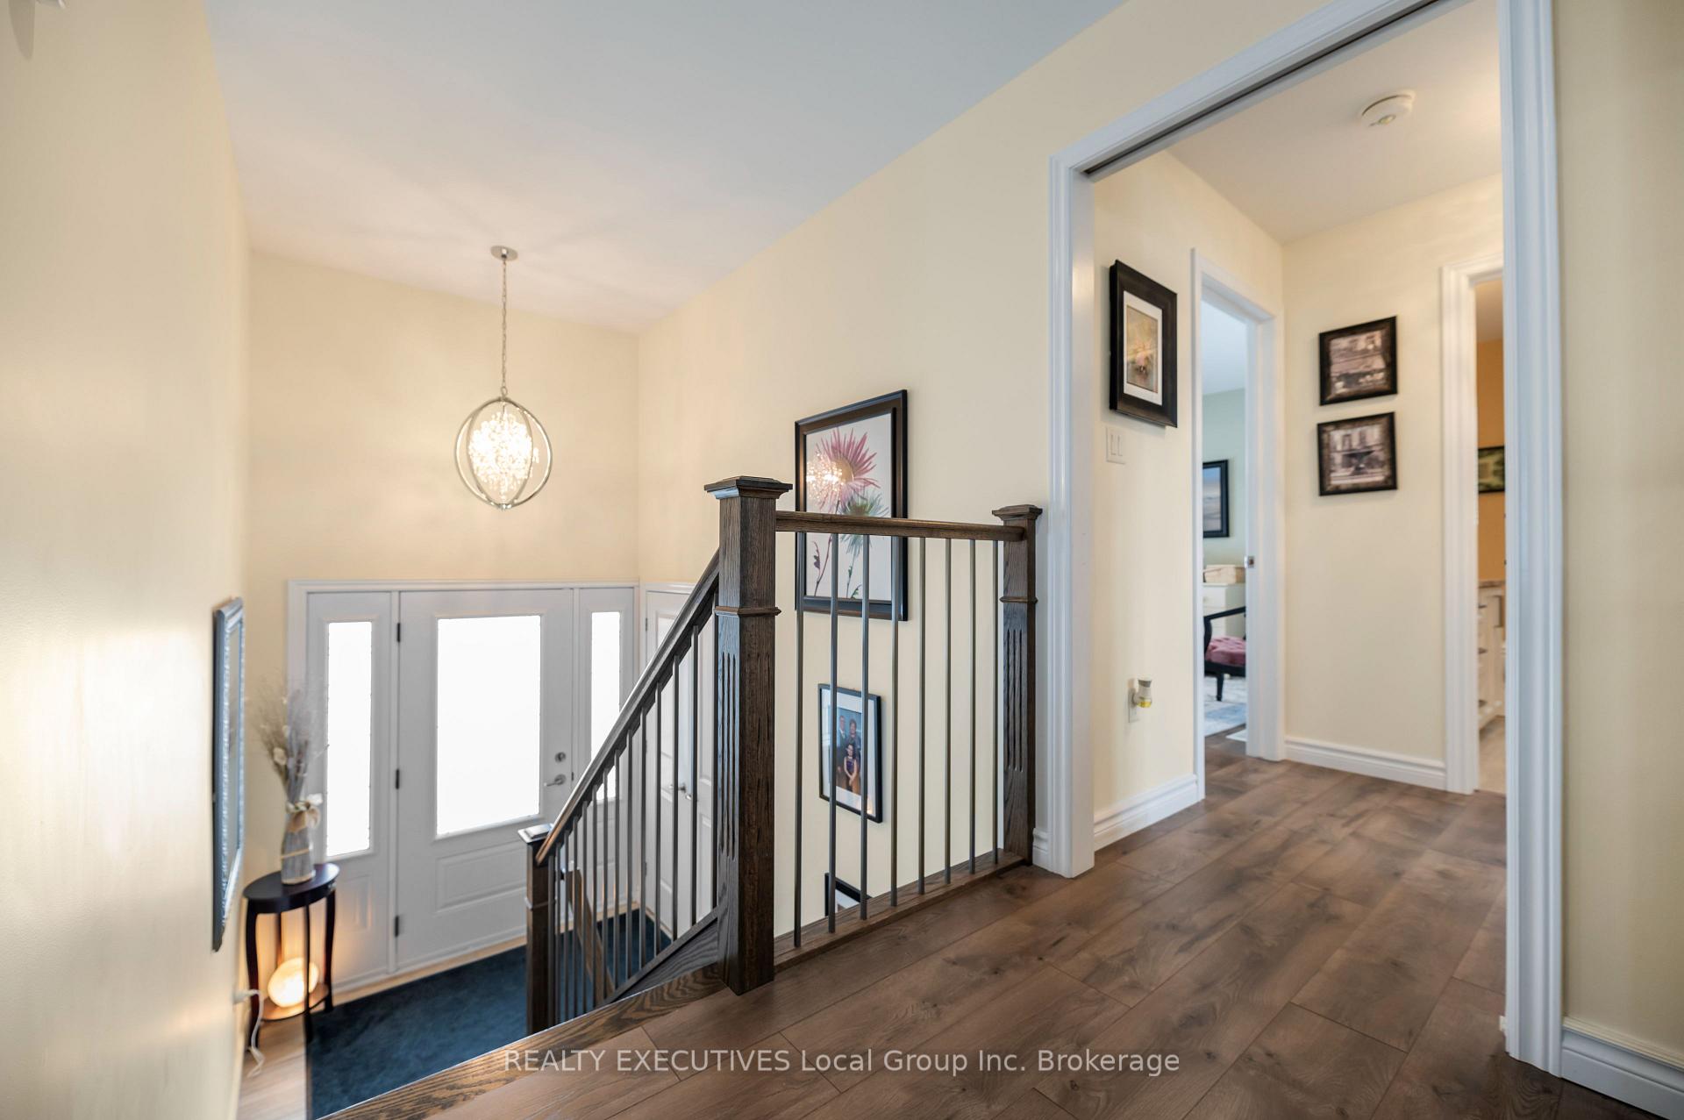
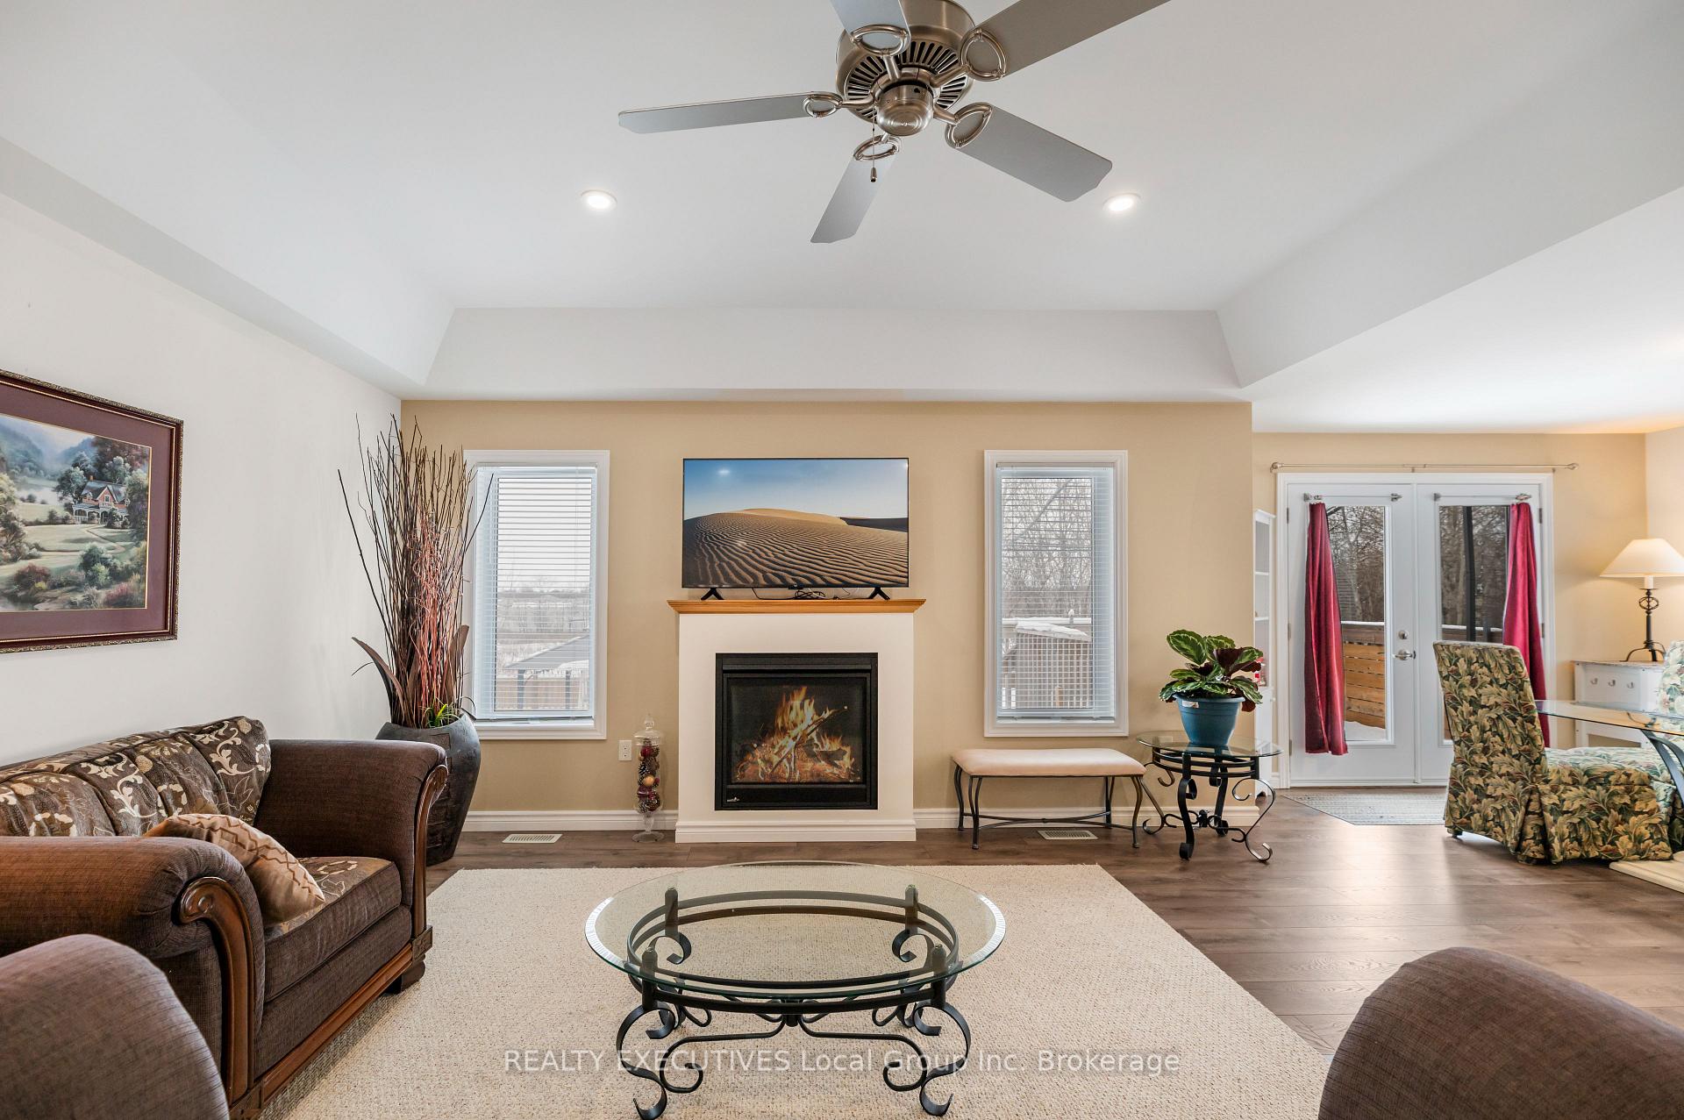
This masterfully built custom home, in a highly sought after neighbourhood, backs onto green space where you will enjoy amazing sunsets and deer grazing year round. This exquisite raised bungalow is only 5 years new & designed with clever architectural detail making it a perfect blend of modern convenience with a warm and inviting atmosphere. The open & spacious main floor invites natural light throughout. Gas fireplace, recessed lighting & ample space for modern furnishings completes the living room. The kitchen boasts stunning granite countertops, island with seating, under cabinet lighting, a generous chefs pantry & sleek stainless steel appliances. The dining area beautifully complements the space & leads to the deck that overlooks your fully fenced oasis featuring a 15ft heated saltwater above-ground pool, patio with gazebo, mature greenery & resin shed. The main floor also features 2 bedrooms, a private five-piece bathroom complete with a jacuzzi tub & storage closet. The master bedroom offers 2 generous double closets for your storage needs. A practical 3 piece bathroom, a laundry/storage room, & direct access to the attached double-car garage completes this level. Venture to the fully finished lower level, where high ceilings, recessed lighting & full-size windows,highlight a spacious & versatile living area.Here you find 2 additional bedrooms, a 4 piece bathroom, family room with gas fireplace, & a second laundry/utility room with sink. All this & still space for a dry bar/kitchenette & dedicated office space, making it a perfect haven for both comfort & functionality. This floor could easily accommodate an in-law suite. The double concrete driveway with parking for four cars & low maintenance front yard, featuring hardy perennial gardens, exudes curb appeal. High-speed fibre optic internet for smart home options.Gas-forced air heating and central A/C deliver year-round comfort. Pride of ownership with many thoughtful upgrades awaits its new family.
Ask about this home
A HOMEH agent will answer your questions about this home.
Around this home
Daily convenience, out of 100, from the distances below
Schools nearby
School rating, out of 10.
Helpful calculators
Your HOMEH agent

"I would see it this week."