

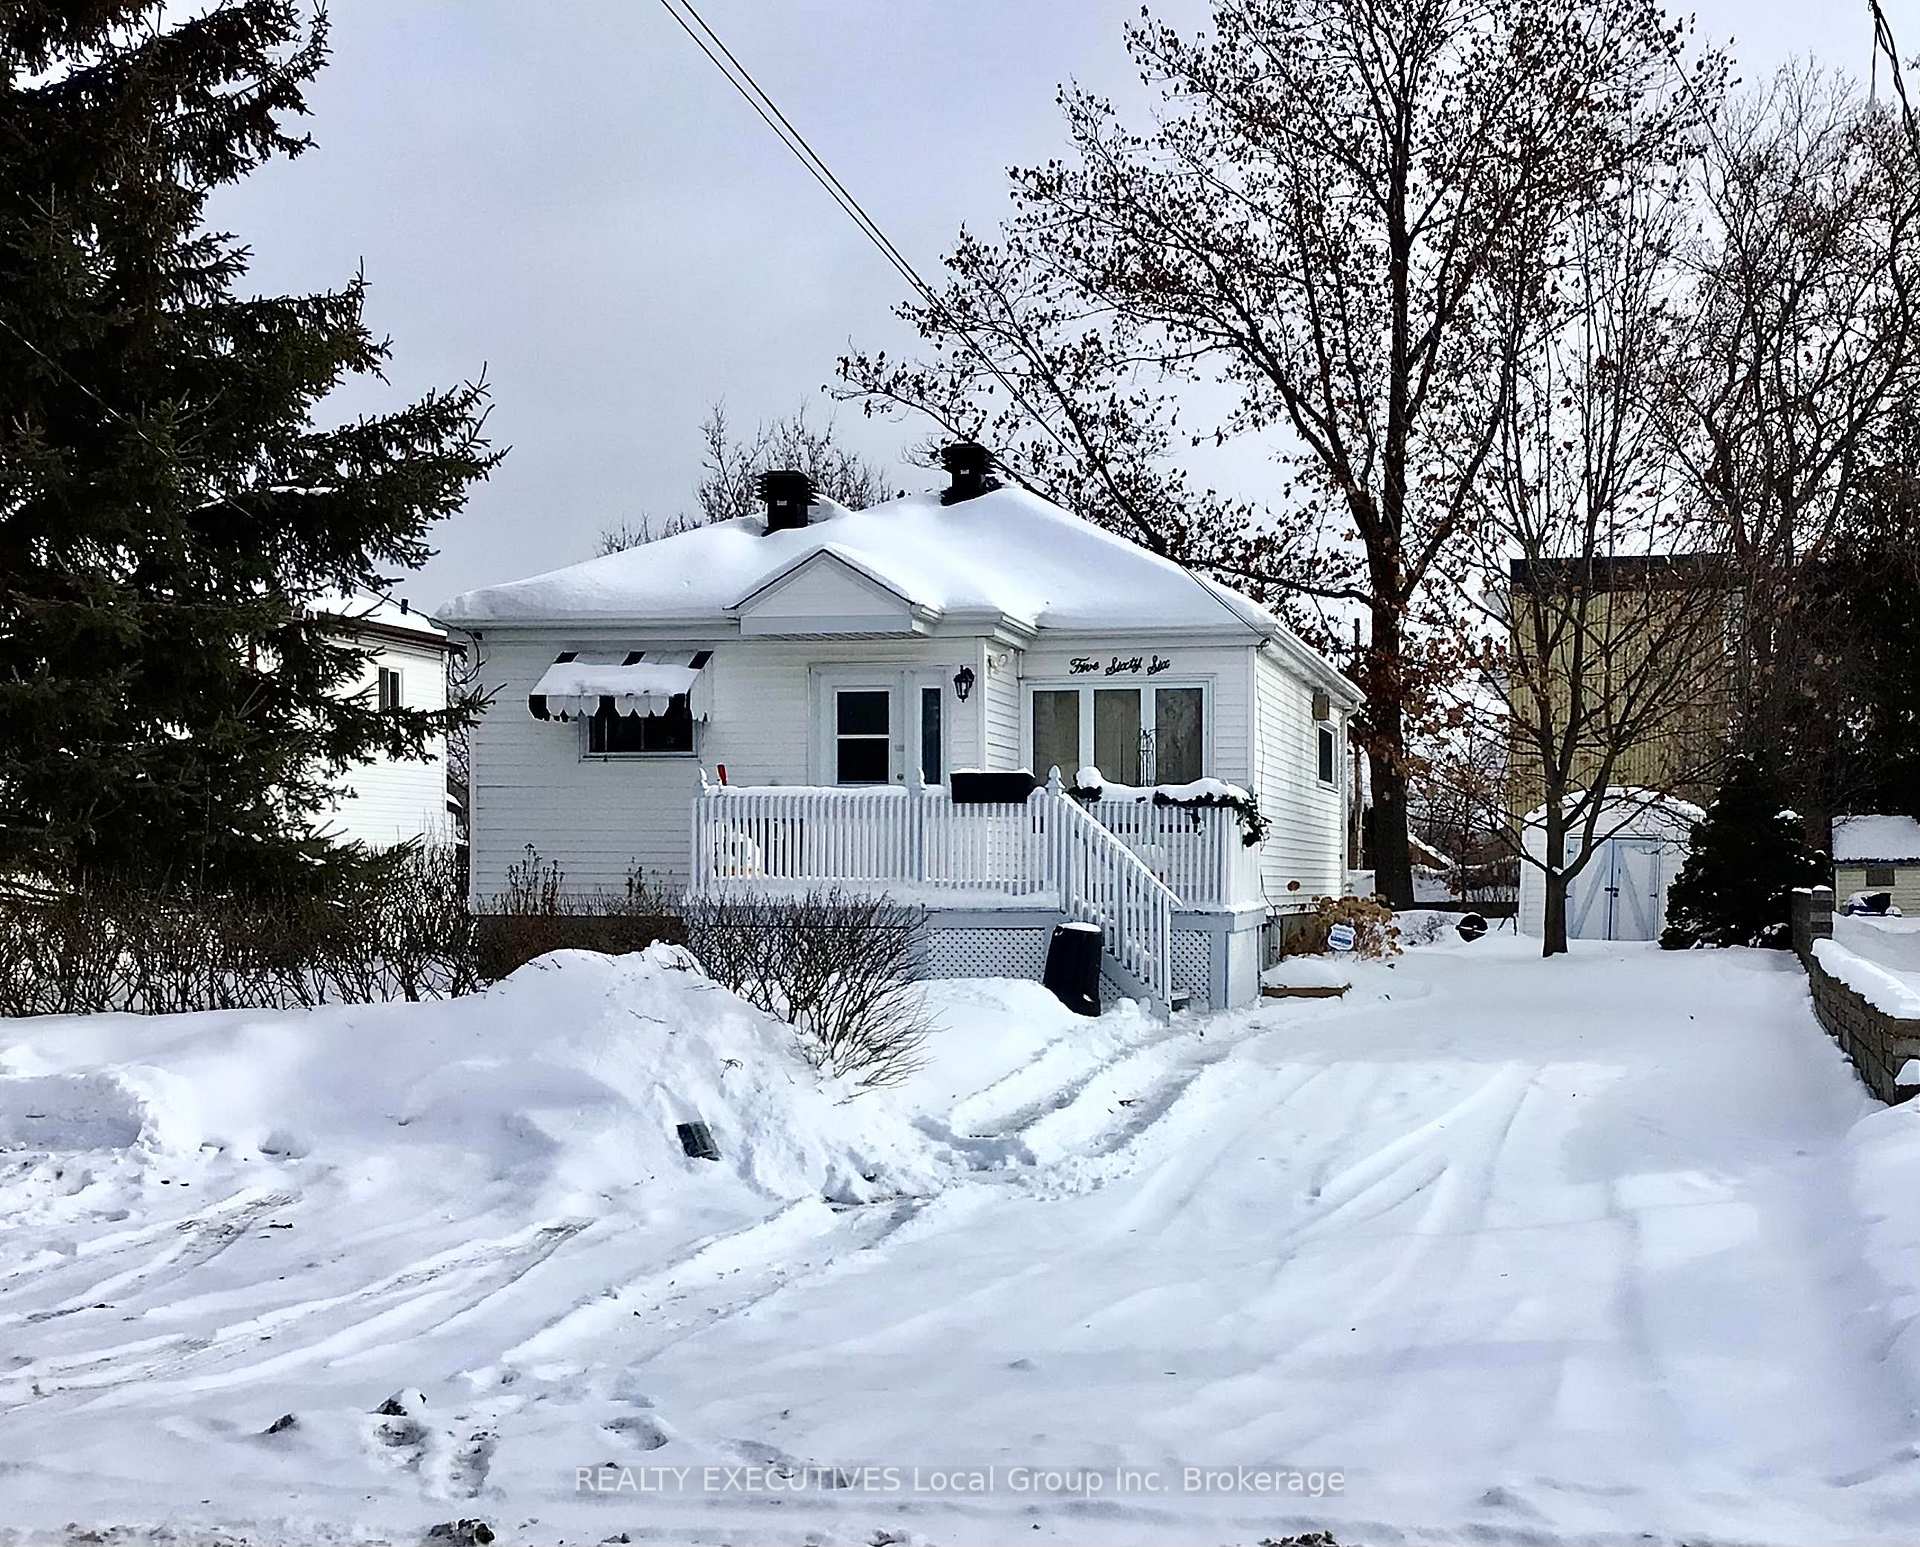
566 McLeod Street
566 McLeod Street
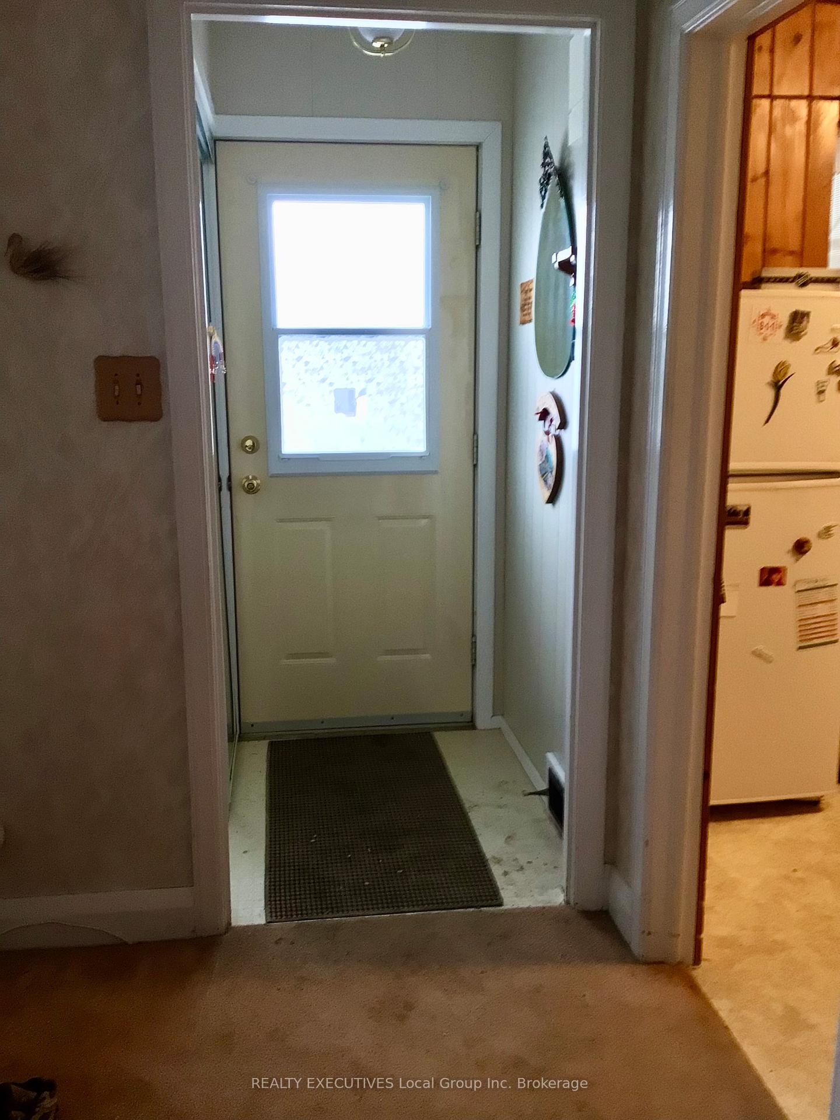
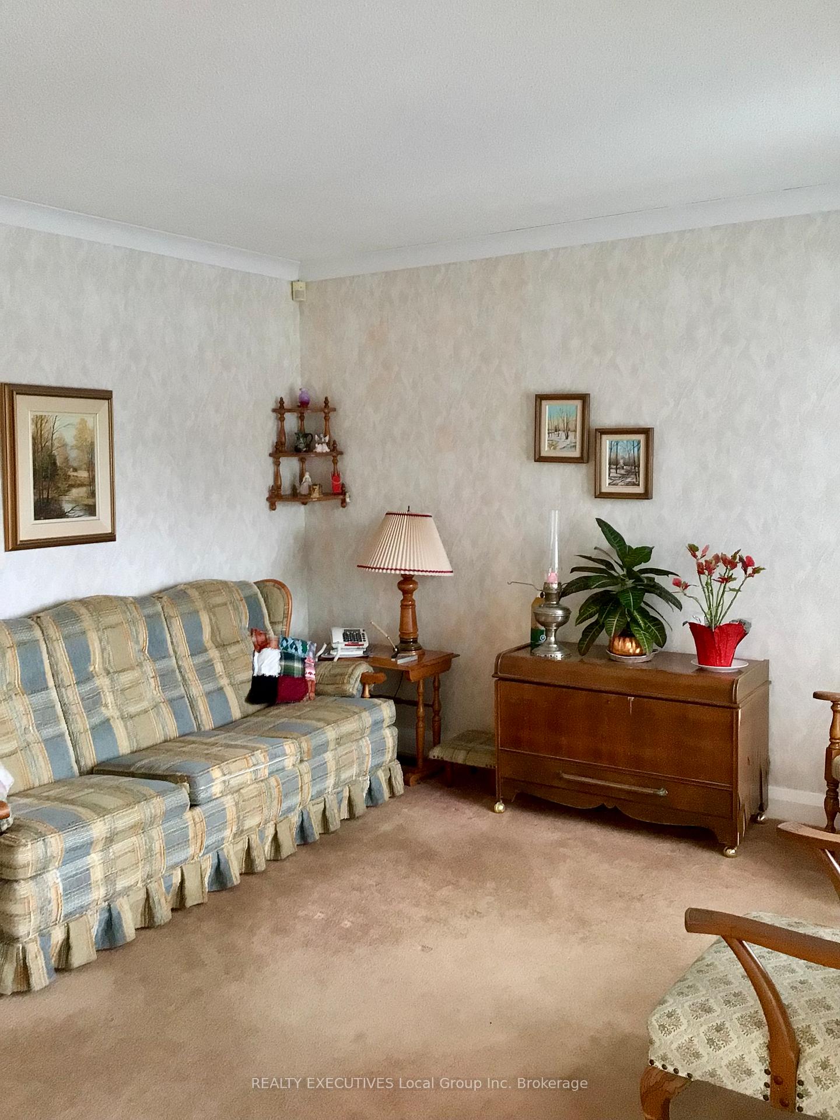
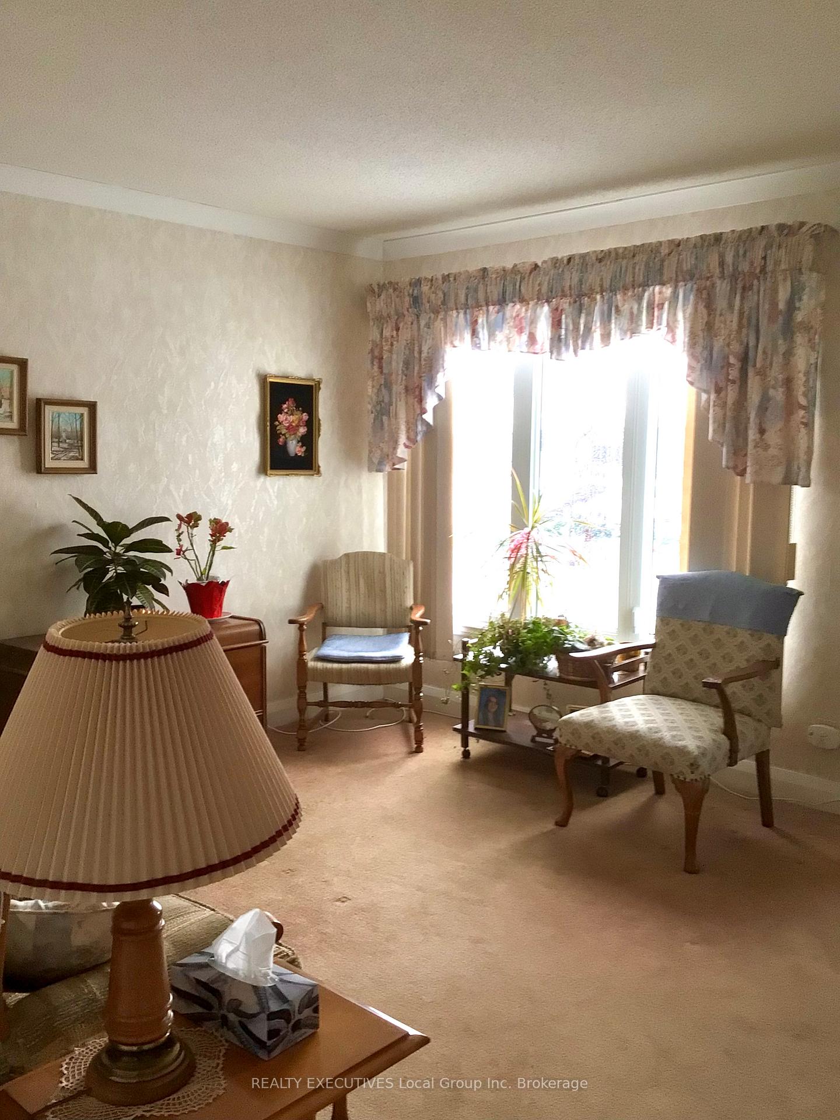
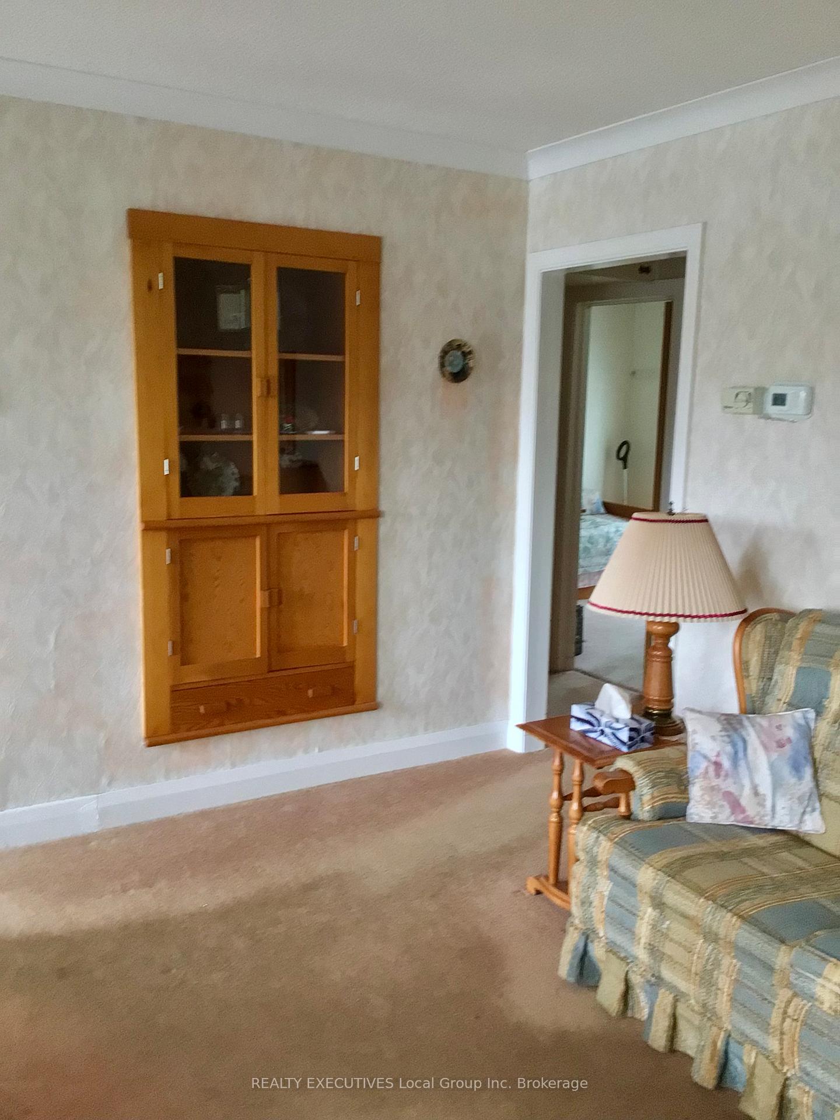 See all 26 photos
Property history
Facts and features
- BasementPart finished
- Age of home51–99 years
- Water, sewerMunicipal
- Lot shapeRectangular
- Central air
The homeDetached, Bungalow, Age 51–99 years
- Type: Detached
- Style: Bungalow
- Age: 51–99 years
- Living space: Under 700 sq ft
- Basement: Partially finished
- Waterfront: None
InsideLower level, Water heater, water meter, Smoke detector
- Laundry: Lower level
- Features: Water heater, water meter
- Security: Smoke detector
- Rooms above ground: 5
- Rooms in the basement: 3
- Bedrooms: 2 + 1 in the basement
- Bathrooms: 2
- Kitchens: 1
Outside and lotVinyl siding, Asphalt shingle, Concrete block
- Exterior: Vinyl siding
- Roof: Asphalt shingle
- Foundation: Concrete block
- Features: Landscaped, porch, year round living, deck
- Other structures: Garden shed
- Size: 49.9 × 122.31 ft
- Shape: Rectangular
- Zoning: R3
Parking2 Parking, Private
- Spaces: 2 Parking
- Driveway: Private
Heating, water and powerForced air, gas, Central air, Municipal water
- Heating: Forced air, gas
- Cooling: Central air
- Water: Municipal water
- Sewer: Municipal sewer
- Natural gas: Yes
- Hydro: Yes
- Cable: Available
- Telephone: Yes
Costs and taxesTaxes $2,644 a year, HST included in the price, Hot water tank 33.82 per month
- Taxes, 2025: $2,644 a year
- HST: HST included in the price
- Rental items: Hot water tank 33.82 per month
- Under contract: Hot water tank-gas
Included in the saleFridge, stove, dryer, shed, Washing machine.
- Included: Fridge, stove, dryer, shed
- Not included: Washing machine.
Listing detailsX11986960, Sold, Feb 25, 2025
- MLS® number: X11986960
- Status: Sold
- Listed on: Feb 25, 2025
- Days on market: 9
- Updated: Mar 6, 2025
- Possession: 30-59 days
- Occupied by: Vacant
- Listing brokerage: REALTY EXECUTIVES Local Group Inc. Brokerage
About this home
566 McLeod Street, North Bay (Central), ON P1B 5S8
Come view this cozy 2 + 1 bedroom starter home in a popular neighborhood. Close to many amenities, this home has a main level 1 4pc bath as well as a 2pc on suite in the lower level off the rec room. This home will make a great first home or for someone who is looking to downsize. The back yard with garden shed is perfect for family space, pets or future garage. Other features include an eat-in kitchen, back deck with BBQ gas hook up, newer gas furnace in 2023, central air. The home is serviced with municipal metered water and sewer. Utilities are Gas $140, Hydro $120, Water $100 HWT rental 33.82
Ask about this home
A HOMEH agent will answer your questions about this home.
Around this home
Daily convenience, out of 100, from the distances below
Schools nearby
School rating, out of 10.
Helpful calculators
Your HOMEH agent

"I would see it this week."